Basilica of the Holy Cross in Jerusalem: A Roman Reliquary Basilica


Site at a Glance
- Rating
- 4.7
- Popularity
- Medium
- Country
- Italy
- Primary era
- Early Modern
- External website
- Open
- Eras represented
- Classical, Medieval, Early Modern, Modern
- Civilizations
- Italian, Papal States, Roman
- Site type
- Religious
- Remains
- Basilica
On this page20 sections
History
The Basilica of the Holy Cross in Jerusalem is a Catholic minor basilica and titular church in Rome, Italy, built by the Romans around 320–325 as a sanctuary for relics traditionally brought from the Holy Land by Helena, mother of the emperor Constantine. One of Rome’s traditional Seven Pilgrim Churches, it developed from an imperial residential hall into a major destination for devotion to the Passion, the suffering and crucifixion of Jesus.
From imperial residence to Christian basilica
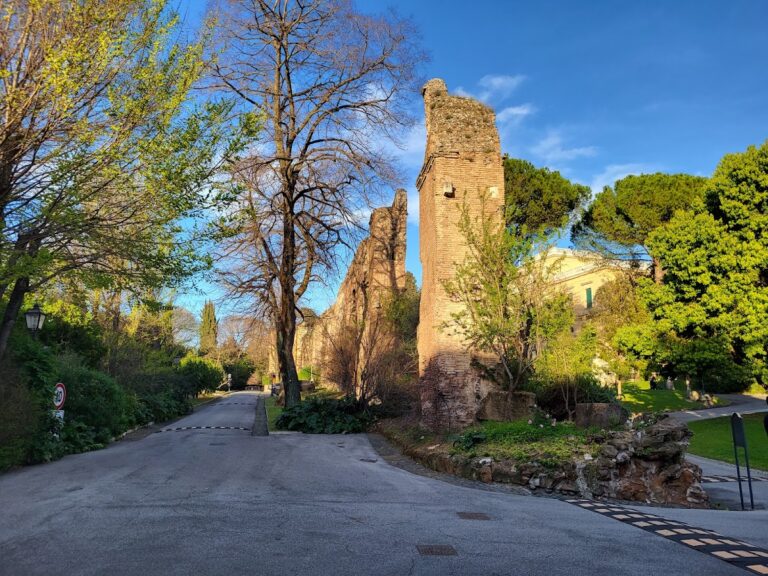
The church occupies part of the imperial villa known as the Horti Variani ad Spem Veterem, a third-century complex begun under Septimius Severus and completed under Elagabalus. The villa included the Amphitheatrum Castrense, the Circus Varianus, the Eleniane Baths, residential buildings, a large civil hall, and an apsed hall. Construction of the Aurelian Walls in 272 incorporated or destroyed parts of this imperial landscape.
In the early fourth century, the complex became the residence of Helena and was known as the Sessorium or Sessorian Palace. Around 320–325, its large rectangular residential hall was converted into a Christian basilica. Tradition attributes the initiative to Helena, while the medieval Liber Pontificalis, a compilation of papal biographies and traditions, credits the construction to Constantine, the emperor who supported Christianity. Pope Sylvester I dedicated the church to the Holy Cross. Its early names, Basilica Heleniana and Basilica Sessoriana, reflected its connection with Helena and the Sessorium.
The basilica’s later designation, “in Jerusalem,” arose from the tradition that soil from Calvary or Jerusalem was placed beneath the church’s foundations or floor together with the relics. The church was consequently understood as a symbolic Jerusalem in Rome, rather than as a church dedicated simply to the city of Jerusalem. Helena was traditionally associated with discovering and transferring fragments of the Cross and other Passion relics from Jerusalem to Rome in 325.
Medieval pilgrimage and monastic communities
Pope Gregory I made Santa Croce a titular church, meaning a Roman church assigned to a cardinal as a symbolic ecclesiastical title. Although the basilica stood away from Rome’s central monuments, its relics made it a regular pilgrimage destination. Pope Gregory II restored the building in the eighth century.
A monastery existed by the tenth century, as indicated by the funerary inscription of Pope Benedict VII near the principal entrance. In 1049, Pope Leo IX entrusted the complex to the Benedictines of Monte Cassino, members of the monastic tradition based on the Rule of Saint Benedict. In 1062, Pope Alexander II installed the Canons Regular of San Frediano of Lucca, clergy who lived communally under a religious rule. They later departed during the Avignon Papacy, the period when the papal court resided mainly in Avignon rather than Rome.
Around 1370, Pope Urban V assigned Santa Croce to the Carthusians, a contemplative Catholic order combining solitary and communal monastic life. They remained until 1561, when Lombard Cistercians succeeded them. The Cistercians, a Catholic order derived from the Benedictine tradition, continued to serve the complex until the suppression of the Cistercian abbey in 2011.
During the Middle Ages, the basilica received penitential pilgrims, particularly during Lent. On Good Friday, popes traditionally walked barefoot from Saint John Lateran to Santa Croce to venerate the relics of the Passion. This practice influenced the Good Friday liturgy in the Roman Missal, including the adoration of the cross.
Romanesque rebuilding and the eighteenth-century renewal
After a period of neglect, Pope Lucius II gave the basilica a Romanesque transformation in the twelfth century. Romanesque architecture here used a basilica plan, substantial masonry, restrained structural forms, and a bell tower. The rebuilding added or reorganized the three-aisled interior, transept, cloister, porch, and brick bell tower. Its main nave also received the Cosmatesque pavement, a medieval Roman technique using geometric patterns made from colored marble and stone.
The church and monastery were comprehensively renewed under Pope Benedict XIV between 1740 and 1758. Pietro Passalacqua and Domenico Gregorini directed the work, which created the present late-Baroque appearance. The campaign reshaped the facade and interior while retaining important elements of the earlier church and the imperial complex.
French troops sacked the basilica during the Napoleonic invasion in 1798. The older gold reliquaries containing fragments of the Cross, a nail, and thorns were stolen. Giuseppe Valadier made the reliquaries now used for these objects in the early nineteenth century.
From pilgrimage sanctuary to parish church
After the capture of Rome and the end of the Papal States in 1870, most of the surrounding complex passed to the Italian state. The church, rectory, archaeological area, and some associated rooms were assigned to the Fund for Religious Buildings. The monks were permitted to remain and celebrate Mass, while three barracks were later constructed in other parts of the complex.
On 13 March 1910, Pope Pius X established the parish of Santa Croce in Gerusalemme for the growing population of Rome’s Esquilino district and entrusted its pastoral care to the resident Cistercians. The basilica thereby became a parish church serving a densely populated urban neighborhood as well as a pilgrimage sanctuary. In 2009, pastoral responsibility passed from the Cistercian monks to the diocesan clergy of Rome. The Cistercian abbey and community were definitively suppressed in 2011 after findings concerning liturgical and financial irregularities and deficiencies in monastic discipline.
Since 1999, the remains of Antonietta Meo, known as Nennolina, have been buried beside the relic chapel. The Catholic Church declared her venerable in 2007. The basilica’s relics continue to support pilgrimage, catechesis, and devotional meditation on the Passion. They are also associated with indulgences on specified feast days, penitential occasions, first Fridays, and pilgrim visits involving prayer before the relics.
Remains
The surviving complex combines the fabric of an imperial residence, a medieval basilica, an eighteenth-century church interior, chapels devoted to the Cross, and associated Roman and later buildings. Its principal church occupies the former large rectangular hall of the Sessorium, while other ancient structures remain beside or within the later religious complex.
The imperial foundations and medieval church
Sessorium hall
The basilica incorporates the remains of the Sessorium’s large rectangular hall. The original room had a flat ceiling, twenty windows arranged five on each side, and a lower register faced with valuable or polychrome marble. Part of the larger civil hall survives separately as a free-standing apsidal ruin, an ancient secular room ending in a curved form.
Church interior
The entrance opens into an elliptical atrium with a small dome supported by granite pillars and columns. Some of these columns originally stood inside the early Christian basilica. Within the church, eight ancient granite columns and six piers divide the interior into three naves. Four of the piers enclose reused original columns. The twelfth-century Cosmatesque pavement remains in the main nave, preserving a major element of the Romanesque rebuilding. The fifteenth-century doors were partly damaged during the eighteenth-century works.
Bell tower and facade
The brick bell tower originally rose through eight stories. Only its upper four are visible, with single- and double-light windows, some of which were blocked in the fourteenth century. The lower four stories are incorporated into the monastery. Three bells remain associated with the tower: two were made by Simone and Prospero De Prosperis in 1631, and the third dates from 1957.
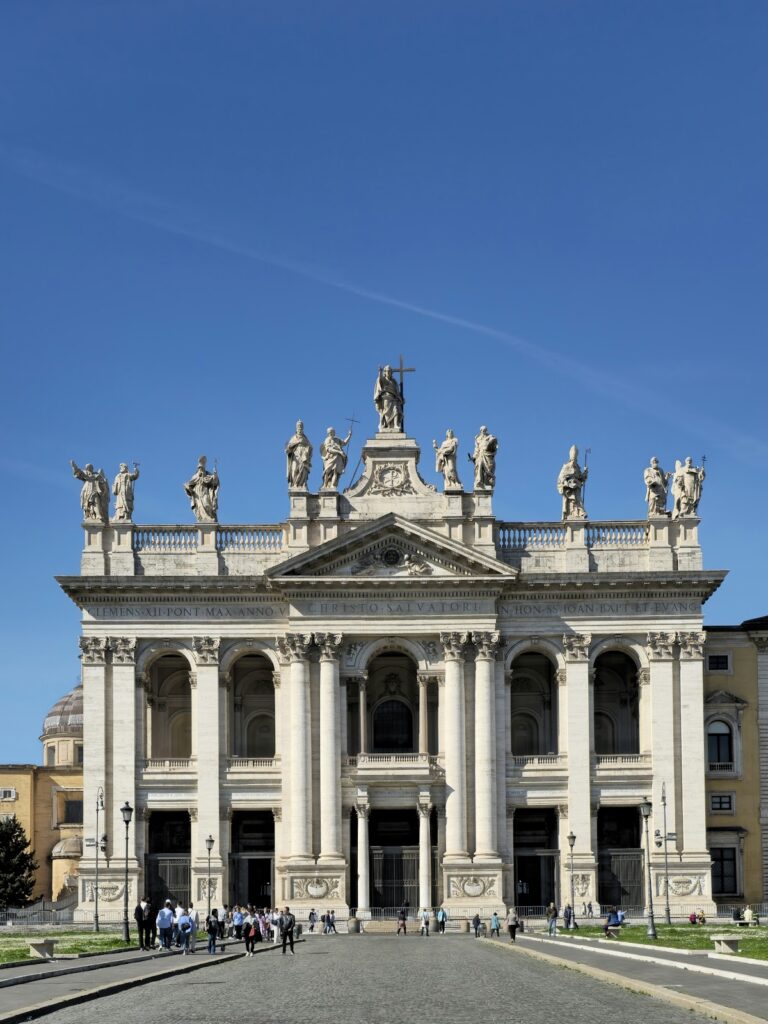
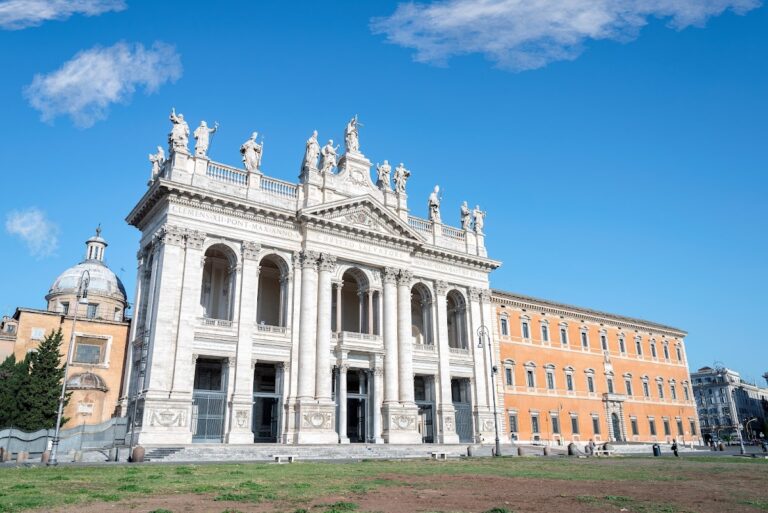
The present travertine facade was created by Passalacqua and Gregorini during the eighteenth-century renewal. Its concave surface combines concave and convex volumes in a late Roman Baroque composition. Pilasters, bright windows above the subsidiary entrances, a large central oval opening, and a balustrade organize the front. Its sculptural decoration includes the four Evangelists, Helena holding the Cross, and Constantine.
Interior decoration and burial features
High altar and apse
The eighteenth-century interior renewal introduced a cylindrical vault and a marble and gilt-bronze ciborium, a canopy supported over an altar, above the high altar. Beneath the altar stands a basalt urn containing the remains of Saint Cesarius of Terracina and the martyr Saint Anastasius.
The apse contains a marble and gilt-bronze tabernacle by Carlo Maderno and the tomb of Cardinal Francisco de Quiñones, made by Jacopo Sansovino in 1536. Frescoes in the curved apse basin, attributed to Antoniazzo Romano, Melozzo da Forlì, and Marco Palmezzano, depict stories of the discovery of the True Cross based on the Golden Legend, a widely circulated medieval collection of saints’ lives and religious narratives.
Painted chapels and vault
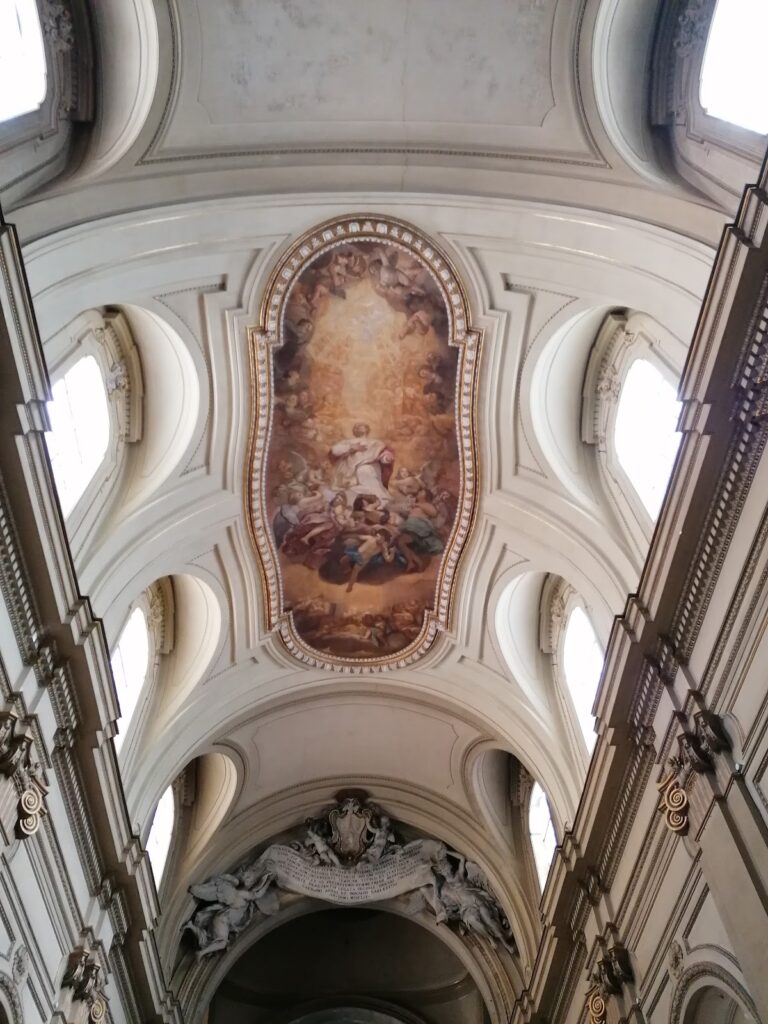
Corrado Giaquinto redecorated the vault in 1743 with three large paintings. The second chapel on the right contains Carlo Maratta’s Saint Bernard Induces Antipope Victor IV to Humble Himself before Innocent II. The third chapel on the left contains Luigi Garzi’s Pope Sylvester Shows Emperor Constantine the Images of Saints Peter and Paul.
Chapel of Saint Helena
The Chapel of Saint Helena lies below the church, to the right of the high altar. Its earlier early-Christian mosaics, associated with the period of Valentinian III, have not survived. Cardinal Bernardino López de Carvajal ordered the chapel’s reconstruction, and Baldassarre Peruzzi decorated its vault with mosaics around 1507–08. Giuliano da Sangallo later modified the architecture and entrances around 1519–20.
A tablet in the floor commemorates the placement of soil from Calvary. The crypt contains an ancient statue of Juno found at Ostia and converted into an image of Saint Helena by replacing its head and arms and adding a Cross. The chapel also contains a large statue of Helena and a cycle of paintings or frescoes concerning the Cross, attributed to different phases of its decoration.
Three altarpieces painted by the young Peter Paul Rubens in 1601–02 were formerly kept in the chapel. Two, including Saint Helena with the True Cross and The Coronation of Thorns, are now in Grasse, France. The third, The Elevation of the Cross, is described as lost, although a copy is also reported in Grasse.
Relics and the Chapel of the Relics
The relics remained in the Chapel of Saint Helena for more than sixteen centuries. In 1930, they were moved to the Chapel of the Relics, created from the former sacristy by Florestano Di Fausto. Before this transfer, they were solemnly displayed only three times each year, on Good Friday, the Feast of the Exaltation of the Holy Cross on 14 September, and the Feast of the Invention of the Cross.
The Chapel of the Relics contains three fragments of the True Cross, part of the Crown of Thorns, a Holy Nail, the Titulus Crucis, a finger of Saint Thomas, and other relics connected with the Passion. The collection also includes fragments associated with the cave of Bethlehem, the Holy Sepulchre, the column of the Flagellation, and the cross of the Good Thief. In 1629, Pope Urban VIII ordered the removal of one larger Cross fragment. It was transferred to Saint Peter’s Basilica, where it is kept near Andrea Bolgi’s colossal statue of Saint Helena, made in 1639.
The Titulus Crucis, meaning the title or inscription traditionally associated with the sign placed above Christ’s Cross, is a piece of walnut bearing part of an inscription in Hebrew, Greek, and Latin. The Greek and Latin texts run from right to left, and the Latin uses “Nazarinus” rather than “Nazarenus.” The fragment was found in a niche during conservation work in 1492. Whether it is the original inscription or a faithful early copy remains disputed. Paleographic examinations found lettering compatible with the first century, while radiocarbon results published in 2002 dated the surviving wood to approximately 980–1150. Those results concern the wood itself and do not establish that it was the object used at Calvary.
Museum and later furnishings
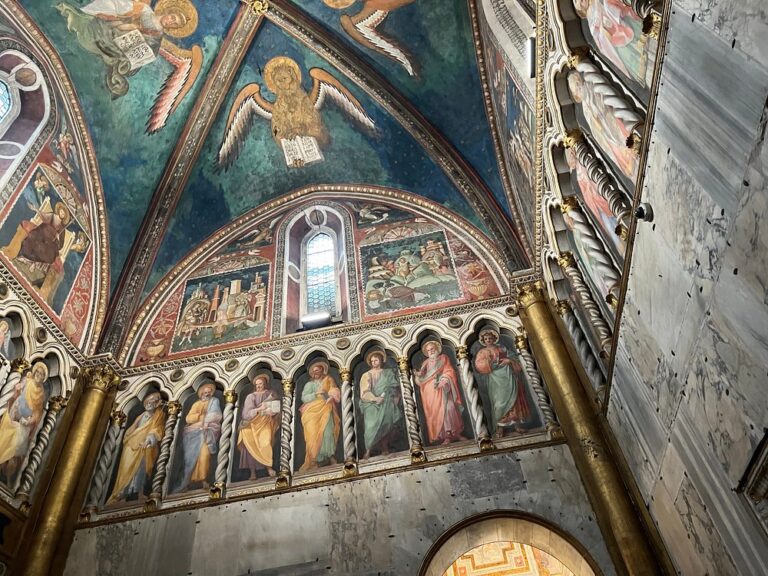
The basilica museum contains frescoes of Evangelists and patriarchs that once decorated the roof and triumphal arch of the main nave in the twelfth century. They were rediscovered during the 1913 restoration and removed for preservation. The museum also houses a sixth- or seventh-century mosaic icon known as the Shrine of Gregory the Great. Its attribution to Gregory is legendary, while its transfer to the basilica is associated with Raimondo del Balzo Orsini around 1385.
A lateral chapel contains a modern full-size reproduction of the Turin Shroud, measuring 4.37 by 1.11 metres and showing a negative, full-length image of Christ. A wooden statue of Christ accompanies it. The church also has a Tamburini electric-action organ, opus 273, built in 1948 and inaugurated by Fernando Germani on 13 September of that year. It has two superimposed bodies in separate niches, two keyboards, a pedalboard, and a mobile independent console near the presbytery, the part of the church reserved for the altar and clergy.
Oratory and Amphitheatrum Castrense
Oratory of Santa Maria del Buon Aiuto
The Oratory of Santa Maria del Buon Aiuto was built in 1476 by order of Pope Sixtus IV between the Aurelian Walls and the Amphitheatrum Castrense. Its simple gabled facade has a small bell turret, a short stair with balustrade, a decorated portal, papal arms, and inscriptions recording its foundation and enlargement. A fresco of the Madonna and Child is attributed to Antoniazzo Romano.
Amphitheatrum Castrense
The Amphitheatrum Castrense is an associated Roman structure from the early third century. Its elliptical plan measures approximately 88 metres along the major axis and 75.80 metres along the minor axis. The foundations are concrete containing flint aggregate, while the surviving elevation is brick-faced masonry.
The amphitheater was probably built as part of the imperial residential complex under Elagabalus. It remained in use until the Aurelian Walls cut it in half and converted it into a bastion, a projecting defensive platform. The upper two orders survived until the mid-sixteenth century, when Pope Paul IV ordered their demolition for defensive purposes.
Former amphitheater garden
The interior of the former amphitheater was converted into a monastery garden in 2004 according to a design by Paolo Pejrone. Two perpendicular pergola paths meet at a central basin and organize the circular space. The garden ceased to be cultivated after the suppression of the monastic community and is closed to the public.
Nearby sites