Amphitheatrum Castrense: A Roman Amphitheatre in Rome
Site at a Glance
- Rating
- 4.4
- Popularity
- Very Low
- Country
- Italy
- Primary era
- Classical
- External website
- Open
- Eras represented
- Classical
- Civilizations
- Roman
- Site type
- Entertainment
- Remains
- Amphitheatre
On this page9 sections
History
The Amphitheatrum Castrense is a Roman amphitheatre in Rome, Italy, probably built in the early third century AD during the reign of Emperor Elagabal, from 218 to 222. It formed part of the imperial residential complex called the Sessorium and stood beside a road linking the arena with the palace. With about 3,500 seats, it may have served the imperial court for public spectacles, military manoeuvres, and possibly wild-beast hunts.
From the Horti Variani to the Sessorium
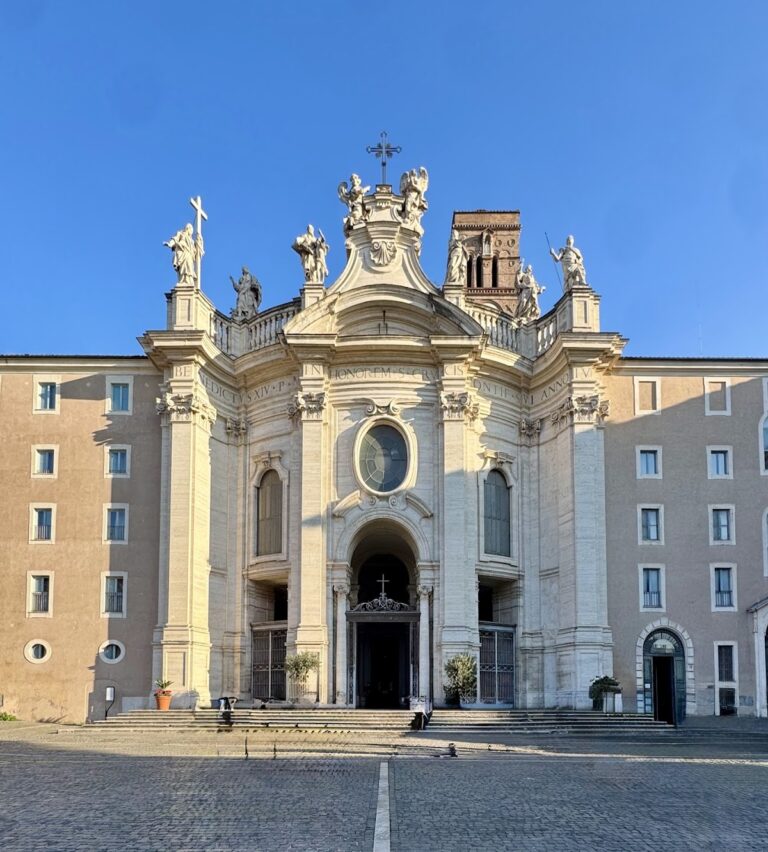
The site had earlier belonged to the Horti Variani, a garden estate that included a suburban villa. The property entered imperial ownership through Sextus Varius Marcellus, Elagabal’s father. Elagabal and his successor Alexander Severus, who ruled from 222 to 235, expanded the villa into the Sessorium, an imperial residence whose complex later included the basilica that became Santa Croce in Gerusalemme.
The amphitheatre’s date and patron have been debated. It was once identified with a large circular theatre associated with important buildings of Trajan, and Esther Boise Van Deman assigned it to the reign of Septimius Severus, who ruled from 193 to 211 and founded the Severan dynasty. Its construction is now more closely associated with the early third century, when the Sessorium was developed under Elagabal and Alexander Severus.
Name and imperial use
The name Amphitheatrum Castrense appears in copies of the Regionary Catalogue of Rome, a late Roman listing of the city’s districts and monuments that was last edited under Constantine. It places the building in Regio V, the Esquiline district. The word castrense is generally understood to connect the amphitheatre with an imperial court or residence, although another interpretation associates it with the military camp of the Praetorian Guard.
The building may have been intended chiefly for the imperial court. Its reported spectacles included military displays, while large-animal bones discovered beneath the arena have led researchers to propose that venationes, Roman arena spectacles involving wild animals, were also held there.
Fortification and later history
During the reign of Aurelian, from approximately 270 to 275, the amphitheatre was incorporated into the Aurelian Walls, the major late-imperial fortifications built around Rome. The walls crossed the structure, and its outer arches were blocked. Part of the building became an advanced defensive bastion, while much of the interior was demolished and its use as an amphitheatre ended.
During the sixth-century Gothic Wars, the Goths led by King Witigis attacked the Roman fortifications near the amphitheatre and the nearby Porta Prenestina. They were repelled by troops commanded by the Eastern Roman general Belisarius. The upper two stories survived until the mid-sixteenth century, when Pope Paul IV ordered their demolition for defensive purposes. Some of the dismantled material was reused in later buildings.
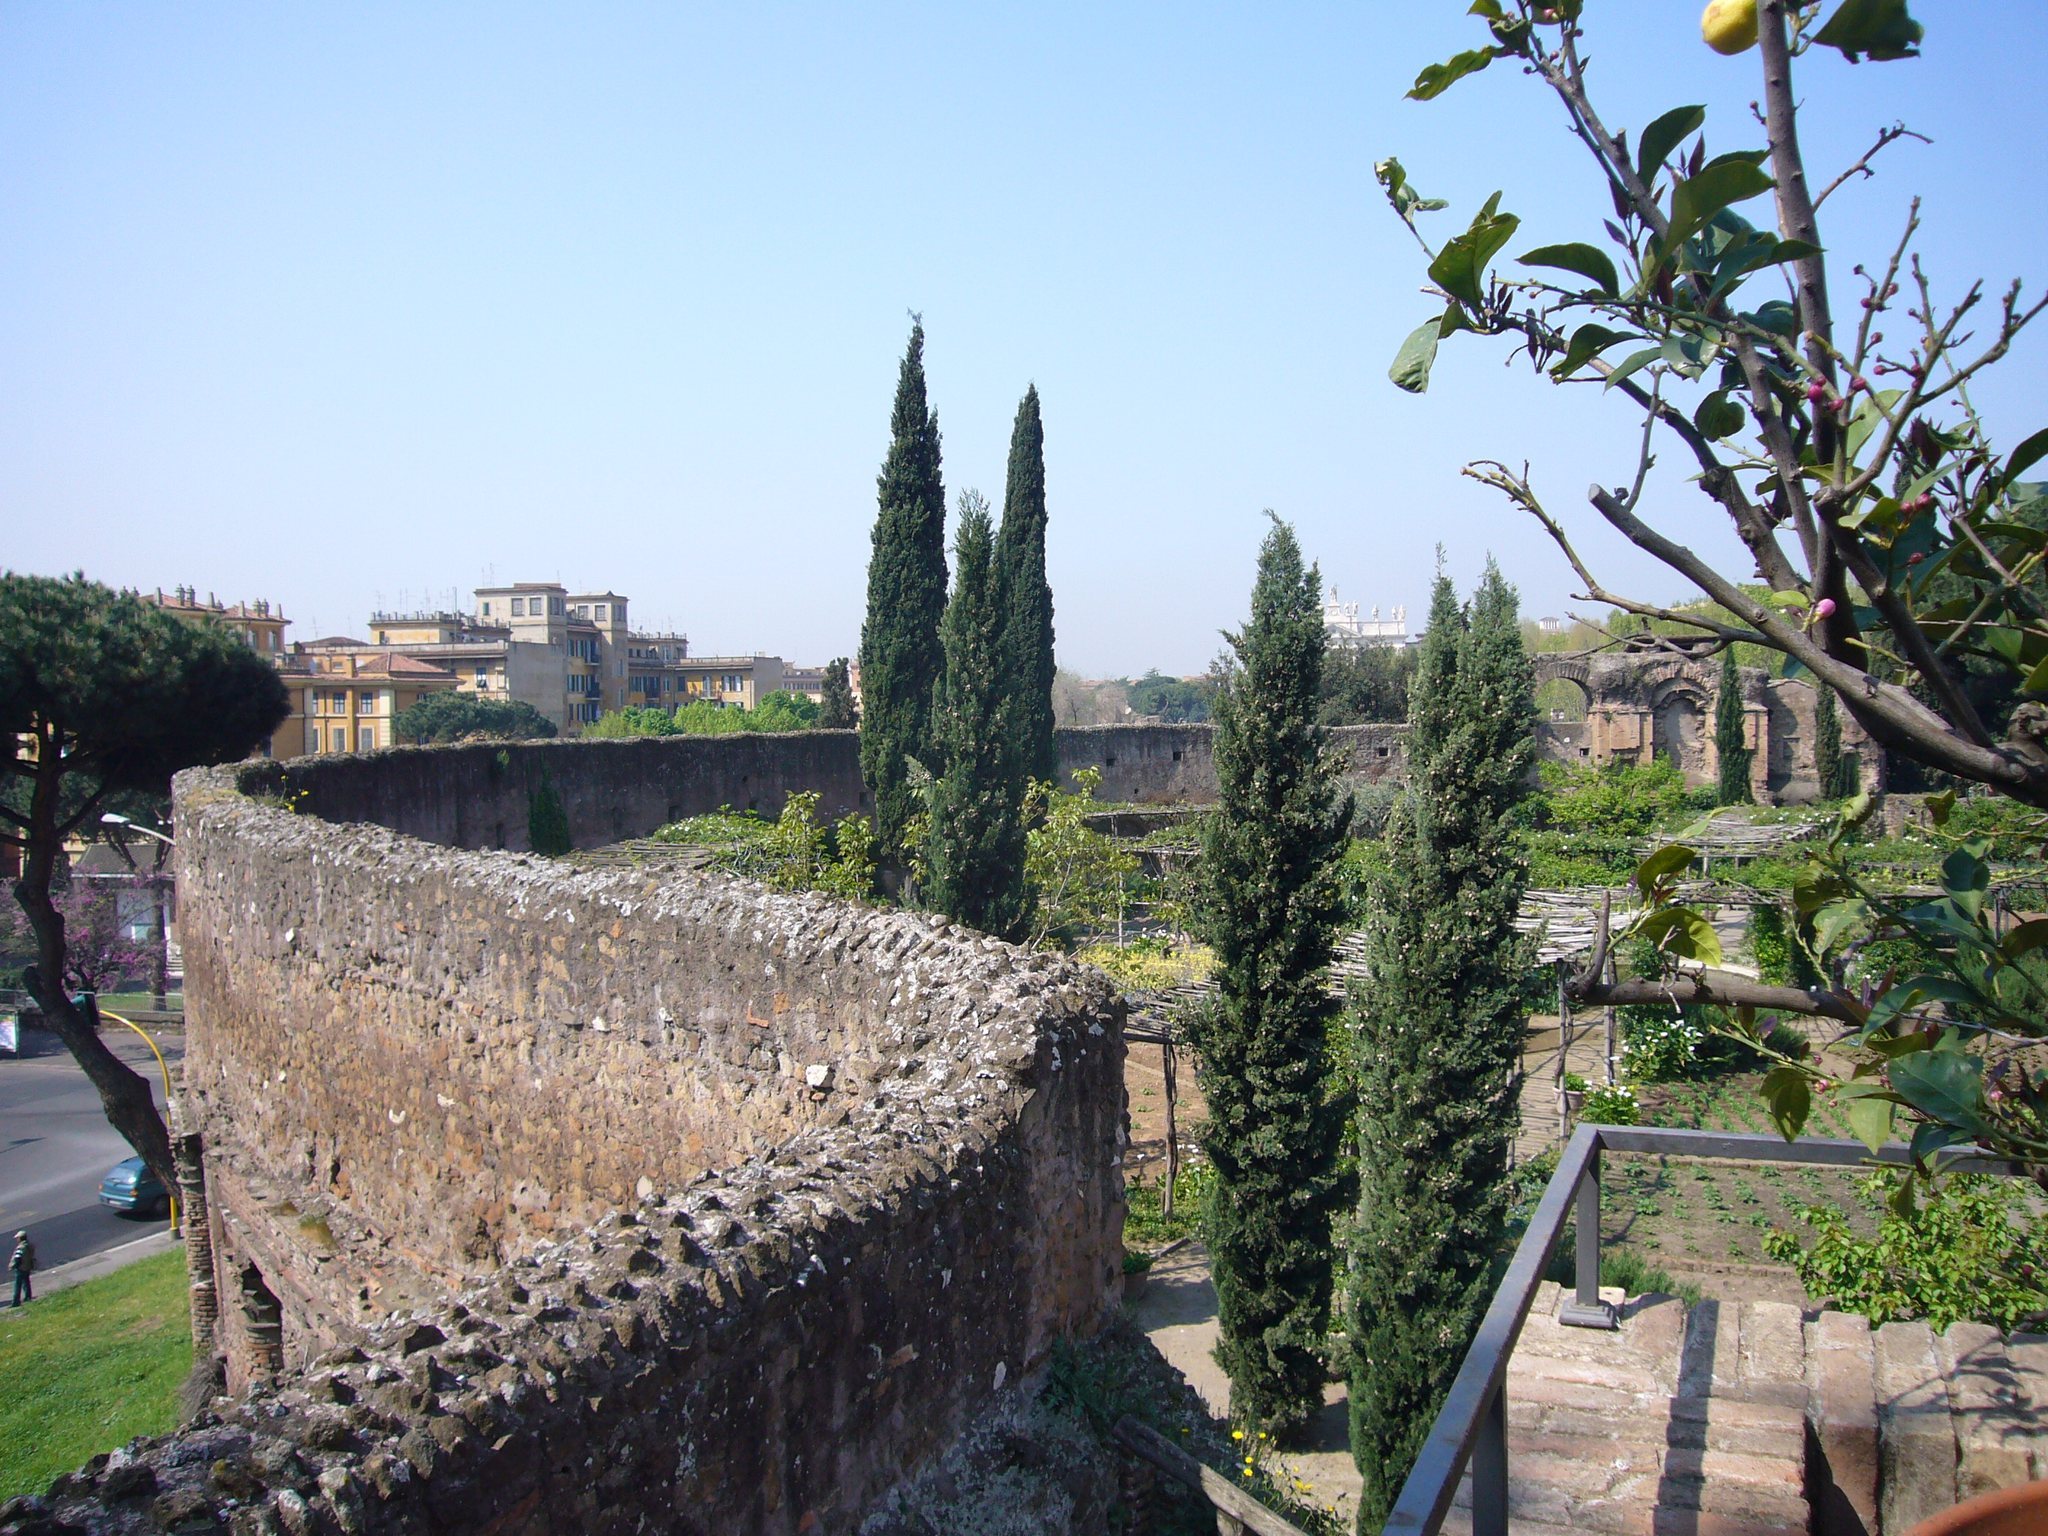
Eighteenth-century excavations exposed underground structures beneath the arena, and the ruins had earlier been depicted in drawings by Andrea Palladio and Étienne Dupérac. The surviving remains, together with those of the Colosseum, are the only preserved Roman amphitheatre remains in Rome. The interior now forms part of the garden of the convent of Santa Croce in Gerusalemme.
Remains
Plan and construction
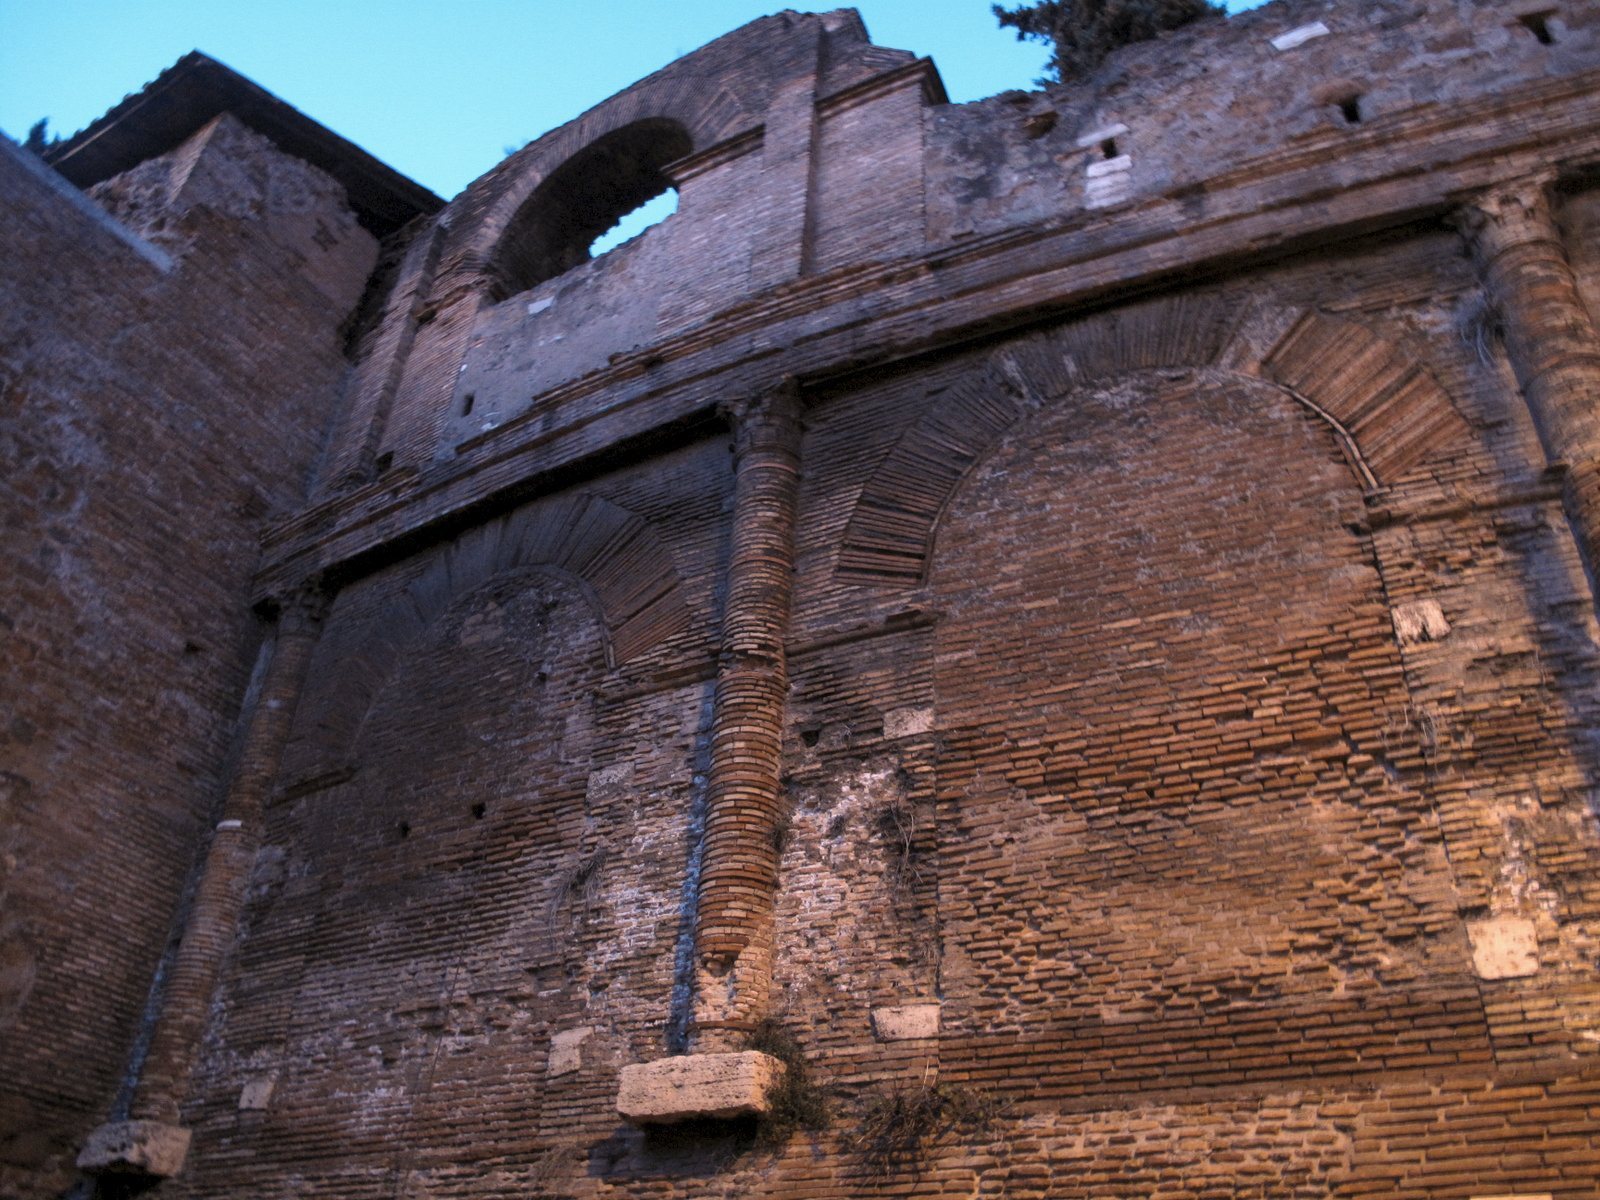
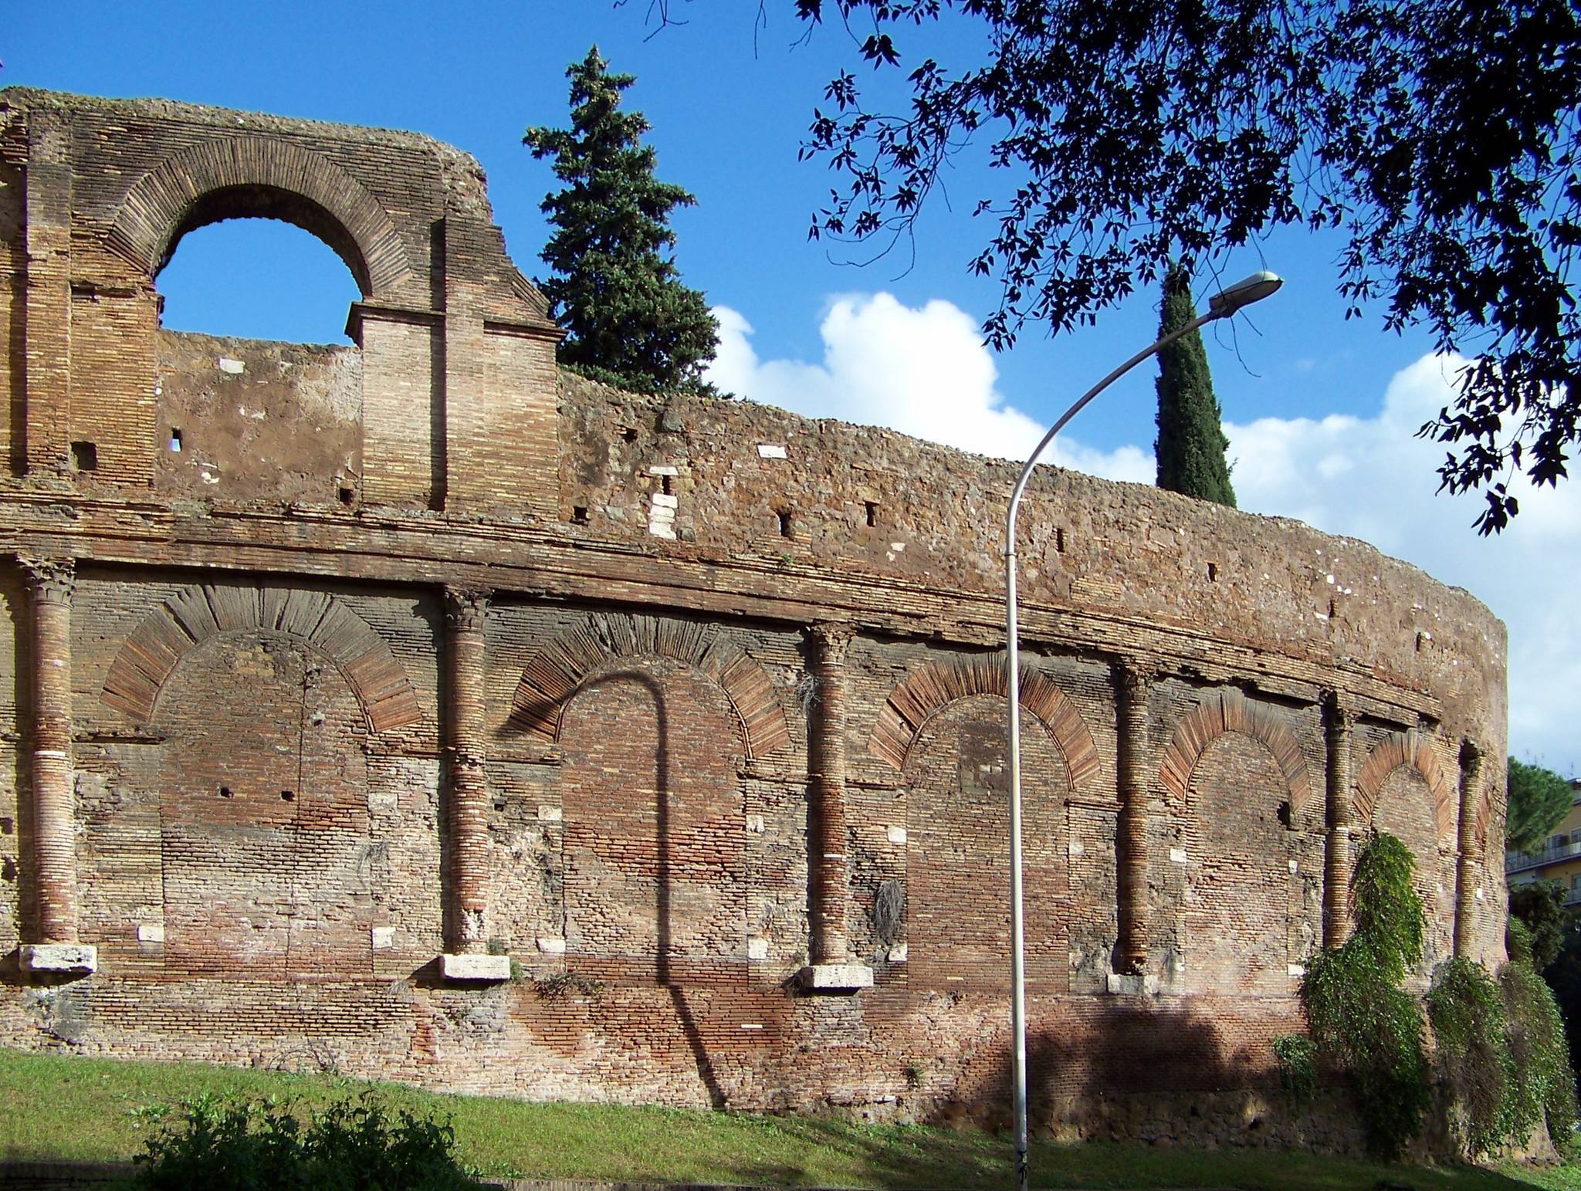
The amphitheatre had a regular elliptical plan, measuring approximately 88 metres along its major axis and 75.8 metres along its minor axis, with an area of about 5,239 square metres. Its foundations were made from concrete containing small stones, including basalt aggregate. The superstructure was built almost entirely from fired brick, including the semicolumns, pilasters, and Corinthian capitals. Stone slabs formed the bases on the ground floor.
Exterior and seating structure
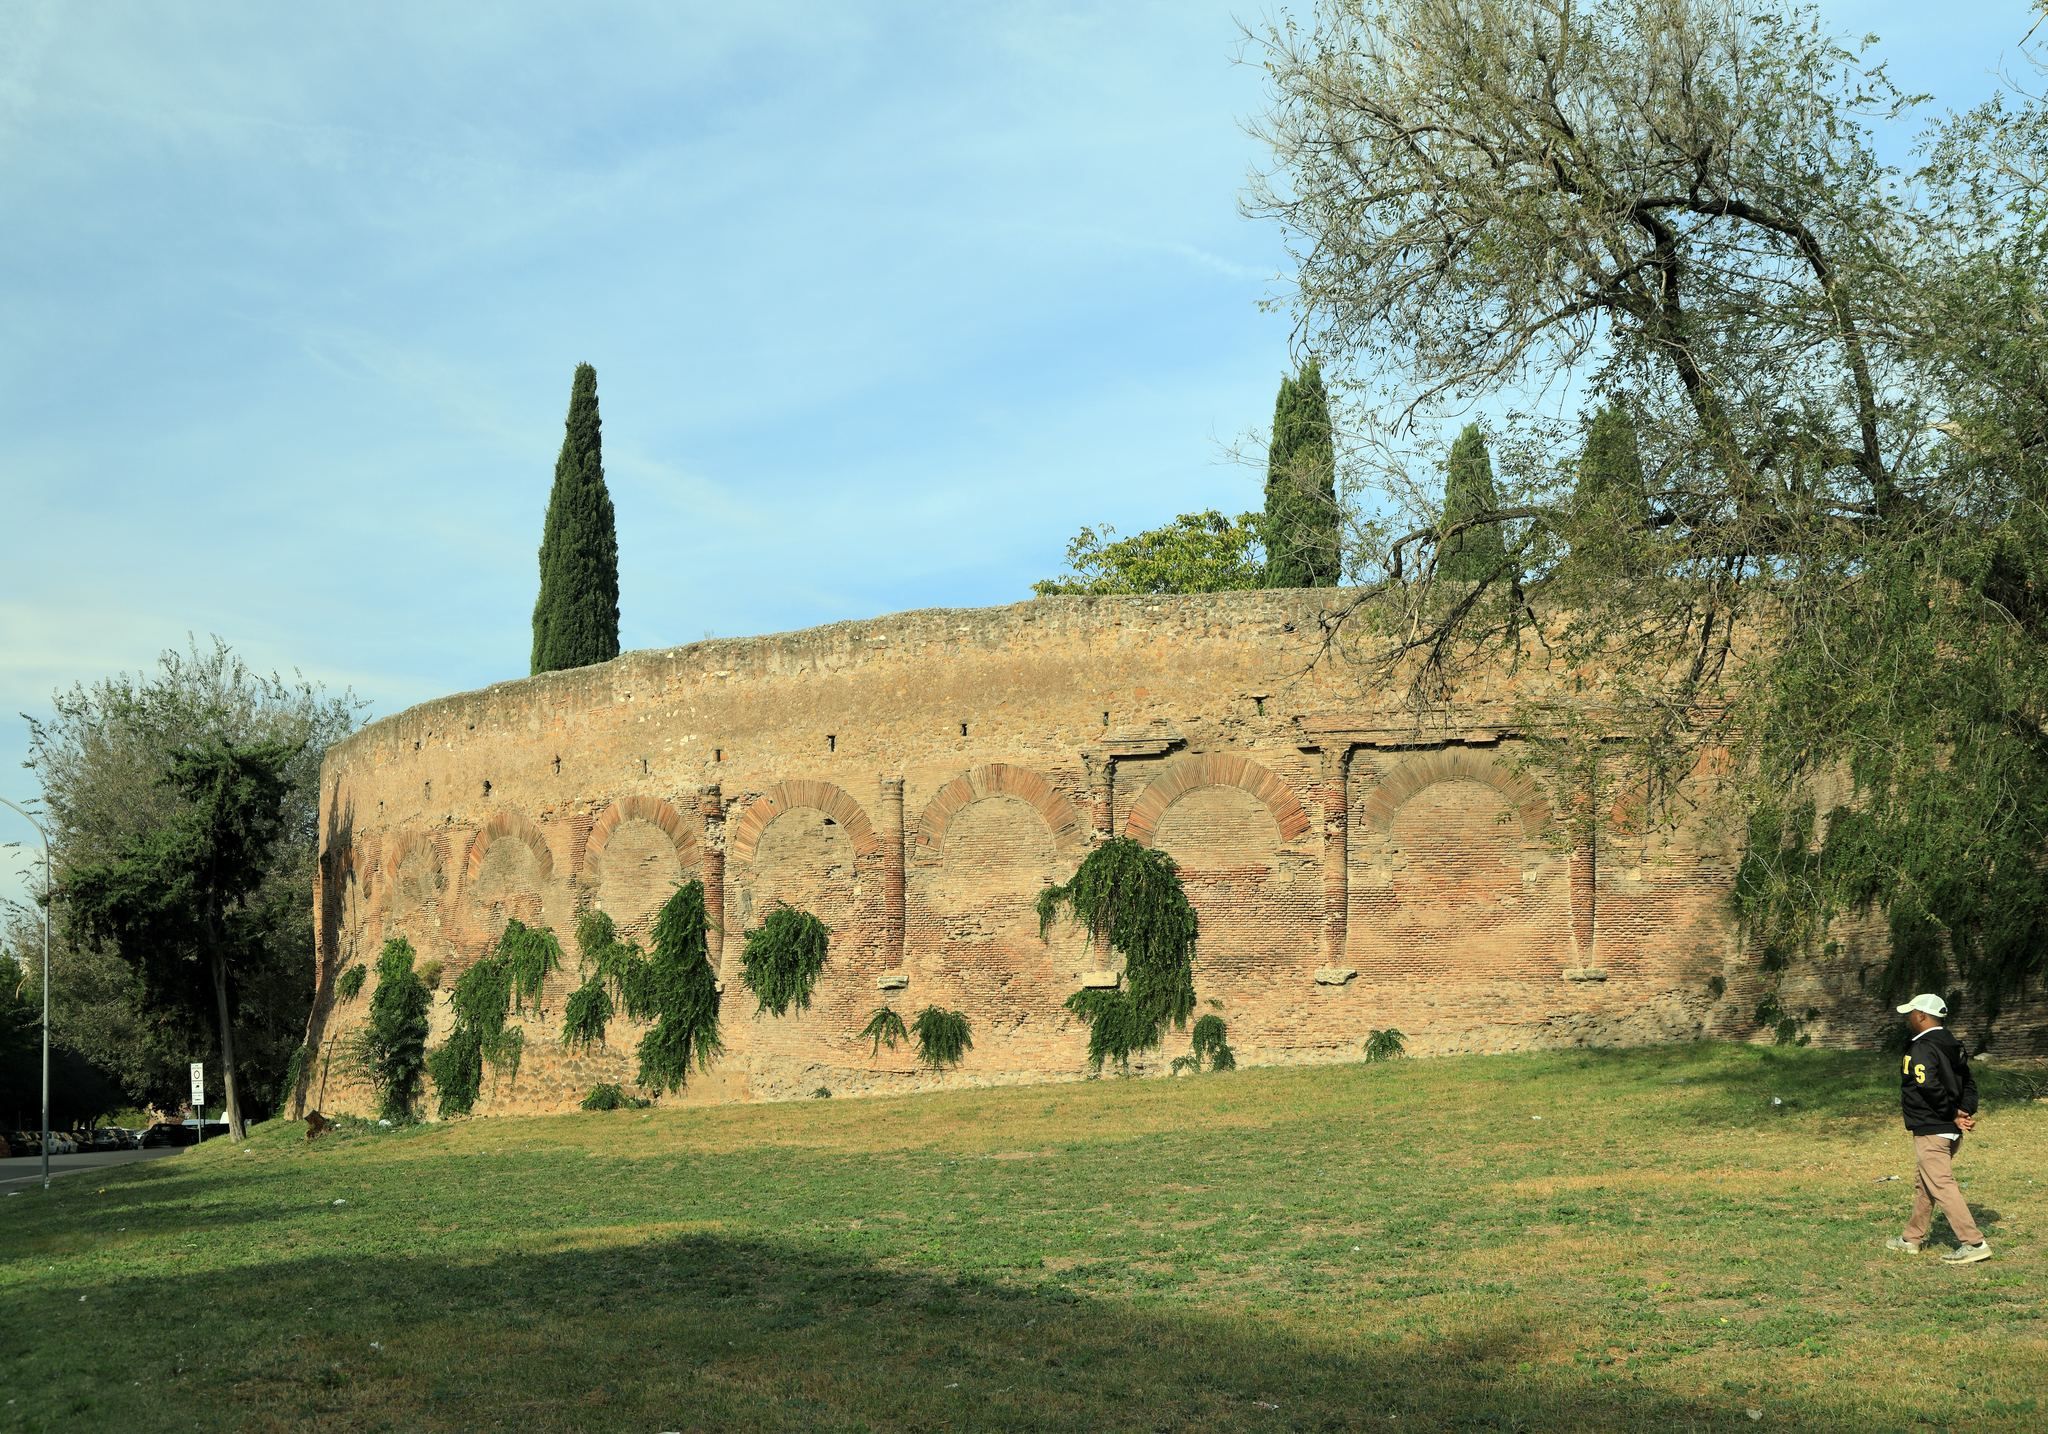
The original exterior rose through three superimposed levels. The ground floor had round arches framed by semicolumns. Above it, the first level contained arcades closed by low balustrades and framed by pilasters, while the second level formed an attic or windowed zone divided by pilasters. A cornice or brackets made from Tivoli travertine probably supported poles for a velarium, a large fabric canopy used to shade spectators. Inside, the cavea, or seating area, rested on barrel-vaulted ambulacra, which were vaulted corridors arranged above one another to correspond with the exterior levels.
Underground installations
Chambers or service installations lay beneath the arena. Eighteenth-century excavations revealed these underground remains together with bones belonging to large animals. The finds provide the physical basis for the proposed connection between the building and wild-animal arena spectacles.
Aurelian Walls and surviving fabric
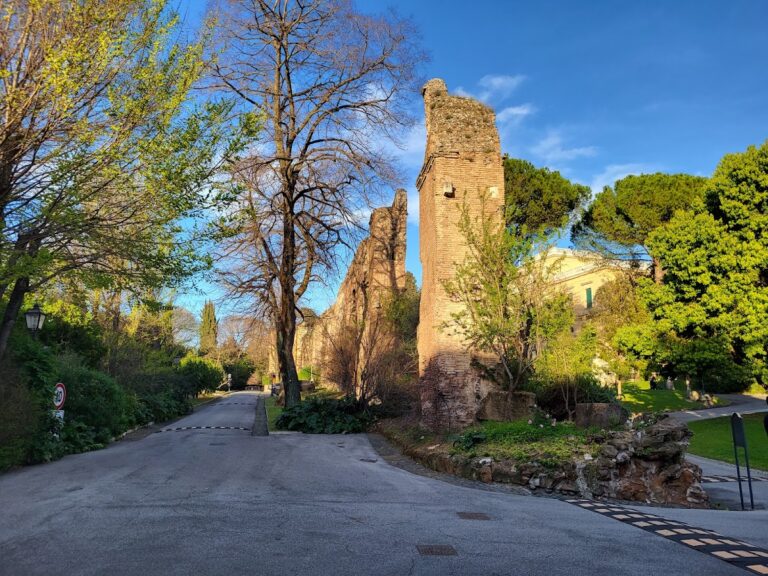
The Aurelian Walls joined the amphitheatre at the middle of its eastern and western sides. The arches facing outward were blocked, allowing the external half of the structure to serve as a defensive bastion. The third level has disappeared, and only limited portions of the second level remain, including part of an arcade. Sections of the foundations and lower structure are still visible, while the surviving interior area is incorporated into the convent garden of Santa Croce in Gerusalemme.