Sancta Sanctorum: Rome’s Former Papal Chapel and Relic Shrine


Site at a Glance
- Rating
- 4.7
- Popularity
- Very Low
- Country
- Italy
- Primary era
- Medieval
- Eras represented
- Classical, Medieval, Early Modern, Modern
- Civilizations
- Italian, Papal States, Roman
- Site type
- Religious
- Remains
- Chapel
On this page19 sections
History
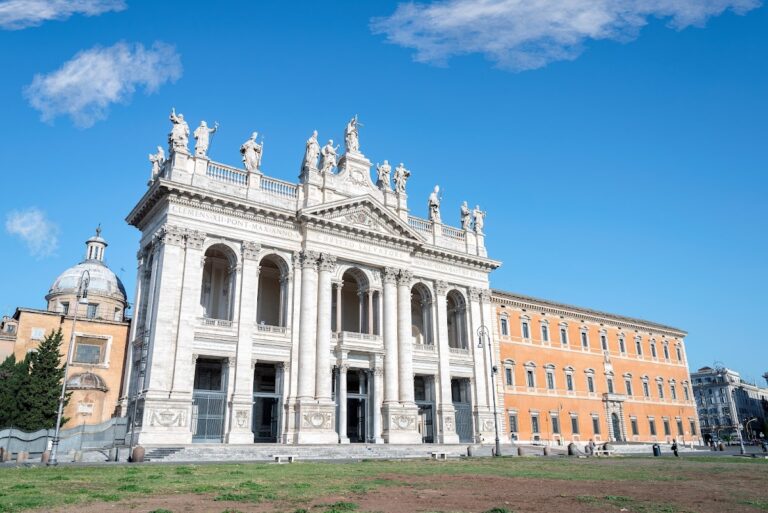
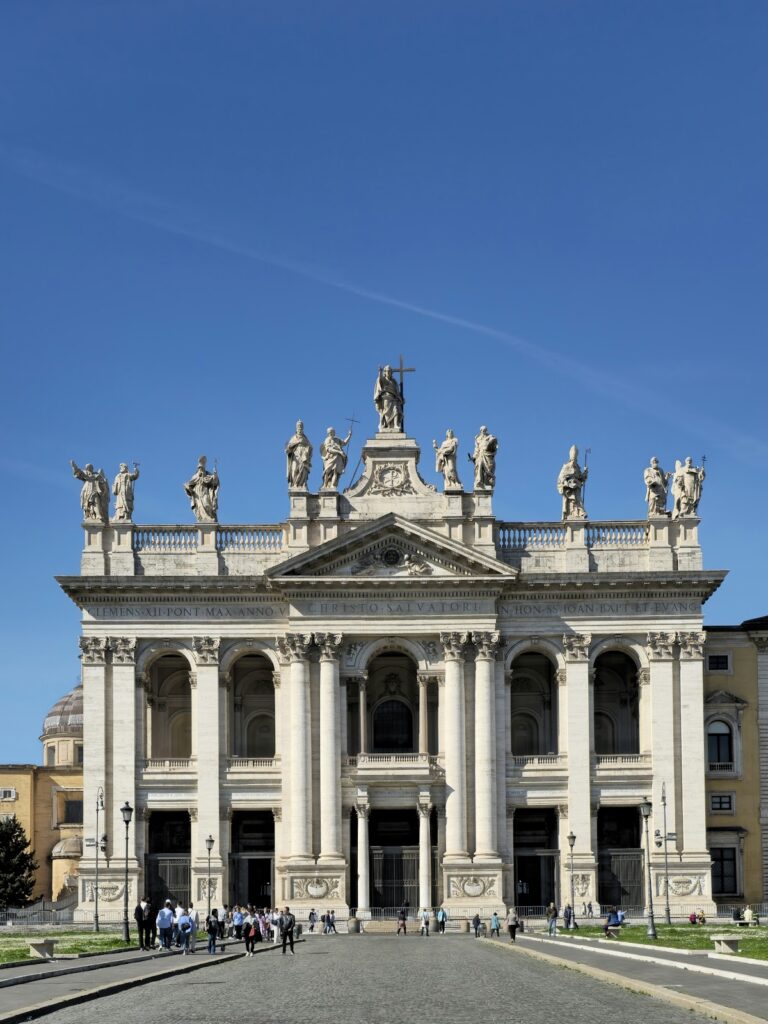
Sancta Sanctorum is a former private papal chapel in Rome, Italy, incorporated into the Church of San Lorenzo in Palatio ad Sancta Sanctorum beside San Giovanni in Laterano. Originally dedicated to Saint Lawrence of Rome, it served as the chapel of the papal household while the popes lived at the Lateran Palace. It was later replaced in that role by the modern Sistine Chapel at the Apostolic Palace.
The Lateran chapel
The popes established their residence at the Lateran in the early fourth century, after Constantine the Great ordered the construction of the basilica. The first known reference to a private chapel dedicated to Saint Lawrence appears in the Liber Pontificalis, a medieval collection of papal biographies, during the pontificate of Pope Stephen III, from 768 to 772. The founder of the chapel is unknown.
Pope Gregory IV, who reigned from 827 to 844, renovated the papal apartments beside the chapel and built a private apartment there for prayer. Pope Alexander III was also associated with a foot-washing ceremony held at the chapel. By the pontificate of Pope Leo III, from 795 to 816, the chapel had become an important repository of Christian relics.
During the ninth century, its name changed from the Chapel of Saint Lawrence to Sancta Sanctorum, meaning “Holy of Holies,” because of the relics kept there. The collection included relics traditionally brought from Constantinople, including objects associated with protection from the Byzantine controversy over religious images. Leo III placed a cypress-wood reliquary beneath the main altar, said to contain the remains of at least thirteen saints. Pope Paschal I later commissioned a cross decorated with cloisonné enamel, in which enamel is held within compartments formed by thin metal strips. Pope Innocent III supplied reliquaries for the heads of Saints Peter and Paul and a silver covering for the image of Christ.
Rebuilding in the thirteenth century
Pope Sergius II, who reigned from 844 to 847, is credited with installing the Scala Sancta, or Holy Stairs, in the Lateran Palace. The twenty-eight marble steps were probably taken from an earlier building and reused as a monumental approach to the papal apartments. Christian tradition identifies them with the steps Jesus climbed before Pontius Pilate.
Pope Honorius III undertook a major renovation of the chapel. A powerful earthquake in Rome in 1277 damaged both the Lateran Palace and Sancta Sanctorum. The complex was then demolished and rebuilt. The present chapel belongs to this reconstruction and was consecrated in 1279. Its decoration was completed during the pontificate of Pope Nicholas III, around 1278 to 1280.
Decline of the Lateran residence
The Lateran Palace suffered a serious fire in 1307 and another in 1361. The second fire destroyed much of the complex and severely damaged the basilica. During the Avignon Papacy, from 1309 to 1377, the popes resided in Avignon. Funds intended to preserve the Lateran complex were diverted, and the buildings fell into ruin. After the papal court returned to Rome, the popes did not resume residence at the Lateran. Instead, they used the Apostolic Palace in the Vatican, which was rebuilt in 1447.
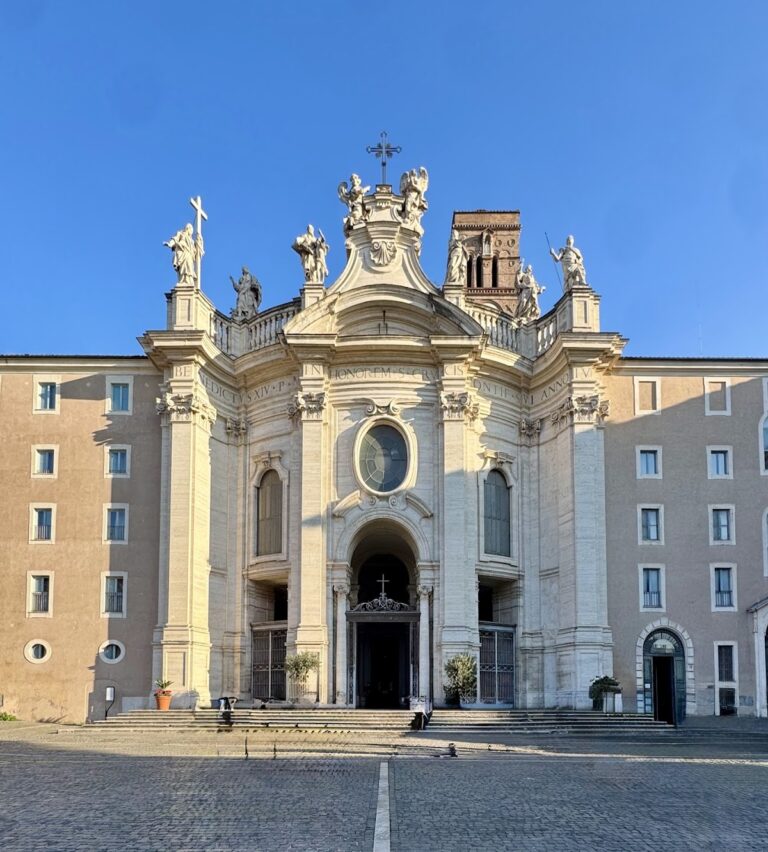
In 1586, Pope Sixtus V ordered the demolition of the remaining medieval Lateran Palace. He commissioned Domenico Fontana to build a smaller replacement palace and a new structure around the surviving chapel and Scala Sancta. Sancta Sanctorum, the Holy Stairs, and the Triclinium Leoninum were among the few elements preserved from the old complex. Fontana’s work was completed in 1589, and the church was rededicated to the Collegio Sistino, a college of priests.
A practice developed that only the pope could enter Sancta Sanctorum, although the shrine soon became part of the pilgrimage route after Saint Philip Neri included it in Rome’s Seven Churches pilgrimage. The Oratorio del Santissimo Sacramento was built in 1661 and later granted to the Archconfraternity of the Blessed Sacrament. It remained the confraternity’s seat despite fires in 1778 and 1857.
Restoration and later administration
In the mid-nineteenth century, Pope Pius IX ordered a major restoration of the complex and the construction of a Passionist convent. The Passionists, members of a Catholic religious order devoted particularly to meditation on Christ’s Passion, had cared for the complex since 1853. Led by Giovanni Azzurri, the work took place from 1851 to 1856. The side arches of the loggia, a roofed open-sided gallery or passage, leading to the Scala Sancta were blocked to create an atrium. A second convent storey was added in 1876 as the number of pilgrims increased. Pius IX was the last pope to celebrate Mass in Sancta Sanctorum.
In 1905, Pope Pius X permitted an inventory of the chapel’s relics. Most valuable objects, including reliquaries, textiles, and parchments, were transferred to the Vatican Museums. The relics were placed in shrines at the site, apart from the heads of Saints Peter and Paul, which went to the basilica, and the head of Saint Agnes, which went to Sant’Agnese in Agone.
The Passionists later built a corridor connecting the Oratorio di San Silvestro with the church behind Sancta Sanctorum and commissioned Constantino Sneider to design a new church farther east. Only the foundations were completed before the project was abandoned in 1942. The Oratorio di San Lorenzo was retained as the church, while the Passionists received the new Oratorio del Crocifisso behind the chapel.
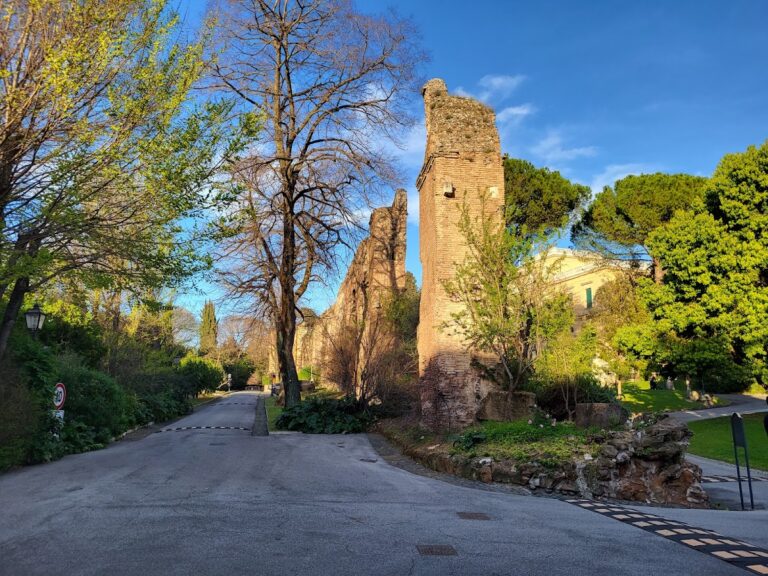
After decades of closure, Sancta Sanctorum was restored in 1995. The seventeenth-century frescoes were removed so that the older thirteenth-century paintings could be recovered. The wider complex is administered within the Roman Catholic Diocese of Rome and includes the Church of San Lorenzo, Sancta Sanctorum, the Scala Sancta, the Triclinium Leoninum, several oratories, the Passionist convent, and a garden containing ruins of the ancient Aqua Claudia aqueduct.
Remains
Sancta Sanctorum occupies the upper floor of a two-storey structure built by Domenico Fontana between 1586 and 1589 around the chapel and the Scala Sancta. The chapel rises above the surrounding buildings but cannot be seen from the street. Its nearly square exterior has a pyramidal roof, walls made from carefully selected and reused ancient brick, and one single-opening Gothic window in each wall. A brick eaves cornice with marble modillions, projecting blocks supporting the cornice, completes the exterior. The roof may originally have been covered with lead.
The chapel
Interior structure and decoration
The chapel’s square nave measures about seven metres on each side. Its rectangular apse, the end of the chapel containing the altar, measures 2.73 by 5.85 metres. Each wall is arranged in three pictorial registers. In the lowest register, except on the apse wall, reused ancient marble slabs form the facing. The middle register has seven Gothic canopy arches on each wall, separated by twisted columns of two types and containing twenty-six frescoed saints. Two missing figures were replaced by cabinets visible above the apse.
Gilded corner columns support the ribs of the nave vault. Each wall has a single-opening Gothic window flanked by frescoed panels, while the upper register follows the slightly pointed edges of the vault. The ceiling is a groin vault, formed by the intersection of two barrel vaults, whose ribs meet at a small foliate boss. The Cosmatesque floor, made with intricate geometric inlays associated with the Roman Cosmati family and workshop, incorporates porphyry. Reused marble slabs along the edges mark the former positions of confessionals, and the floor belongs to the late-thirteenth-century rebuilding.
Entrance and sanctuary
The original entrance was through bronze doors from San Lorenzo. An inscription beside them reads “Magister Cosmatus fecit hoc opus,” identifying the Cosmati family with the work. The sanctuary is reached through three rectangular portals. The central opening is wider and is separated from the others by porphyry columns with gilded composite capitals. Their horizontal entablature, the architectural assembly above the columns, has Cosmatesque mosaic on the architrave and a gilded frieze bearing the words “There is no holier place in the whole world.”
The sanctuary walls are faced with reused marble slabs, including two porphyry slabs behind the altar. Its barrel vault has softened-angle lunettes, semicircular areas beneath the vault, designed to receive mosaic decoration. The central mosaic shows Christ Pantocrator, Christ as universal ruler, within a large circular composition called a tondo and supported by four angels. The lunettes contain saints, including Agnes, Peter, Paul, and Lawrence above the altar, with Nicholas on the left and Stephen on the right.
The altar contains the Acheiropoieta Lateranense, an archaic image of Christ Pantocrator traditionally believed to have been made without human hands. The icon is probably a Roman work of the late fifth or early sixth century, painted in tempera on silk and enclosed in a silver covering from the fifteenth century. It was restored in the twelfth and nineteenth centuries. Medieval tradition held that Saint Luke began the image and that an angel completed it.
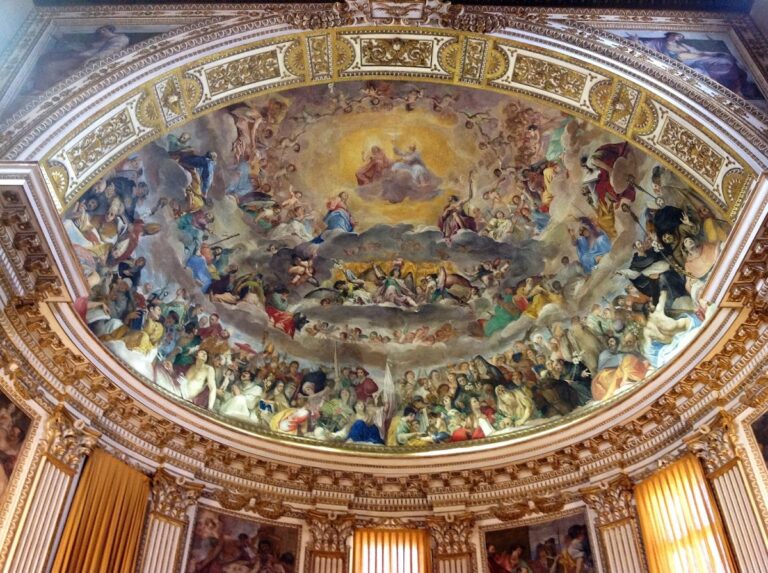
The chapel preserves thirteenth-century frescoes and mosaics. Frescoes on the stair walls depict legends of Saints Nicholas, Lawrence, Agnes, and Paul. The surviving paintings retain vivid original colours after restoration.
San Lorenzo and the adjoining chapels
Church of San Lorenzo
The present Church of San Lorenzo has a rectangular nave with three chapels on each side. Its sanctuary is as wide as the nave but has a lower ceiling and was renovated late in the twentieth century by the Passionist architect Ottaviano D’Egidio. Three rectangular portals lead into it. The central portal is wider and is set between a pair of Doric columns.
An entablature runs around the church interior, which has no additional pillars or columns beyond those at the entrance. A gilded frieze carries a passage from the First Epistle to the Corinthians concerning Christ crucified. The former apse and high altar are now occupied by an organ enclosed by a gridded railing that evokes the grill associated with Saint Lawrence’s martyrdom. A gilded tabernacle stands before it, while the modern nave altar is decorated with further metal grilles.
A blocked passage with a pediment in the central chapel on the left once led to Sancta Sanctorum. The pediment bears the arms of Pope Sixtus V. Powerful bronze doors close the passage, decorated with two stylized garlands that may date from the fourth century. If so, they may be the oldest surviving remains of the former papal palace.
Cappella del Crocifisso
The Cappella del Crocifisso is a twentieth-century chapel reached through a corridor behind Sancta Sanctorum and through a door at the rear-left corner of the church. It contains a restored wooden crucifix dating from the fourteenth or fifteenth century, installed there in 1988. A grille around the crucifix is decorated with scenes from the Passion and portraits of Passionist saints. The left side altar is dedicated to Saint Paul of the Cross and holds an anonymous version of his Apotheosis. A bronze bust of the Passionist priest Candido Amantini stands on the right.
Cappella di San Silvestro
The Cappella di San Silvestro stands to the left of Sancta Sanctorum. Its vault fresco by Giovanni and Cherubino Alberti represents the Symbolism of the Pontificate of Sixtus V and includes his coat of arms. The lunettes and side panels contain landscapes by Paul Bril, extensively restored after being almost obscured by dirt. The altarpiece is a fresco of Saint Sylvester, and the polychrome marble altar dates from 1727.
Oratorio del Santissimo Sacramento
Entrance and interior
The Oratorio del Santissimo Sacramento is entered from a courtyard reached by a short stairway to the right of the Scala Sancta sanctuary façade. Two ancient Doric columns of cipollino marble support its triangular pediment. Its tympanum contains a relief of two winged putti heads, while a lintel inscription identifies the oratory as belonging to the confraternity. Three small rectangular windows on the right belong to the oratory, and a matching upper window belongs to San Lorenzo above.
The oratory has a nave with three side chapels, each covered by a groin vault, together with a narrow apse and presbytery, the area around the altar reserved for the clergy. Its eighteenth-century decoration includes multicoloured marble wall revetment and blue tondi in the vault panels. Four tondi represent allegorical symbols of Christ: a pelican, cypress, oak, and lamb. A musicians’ gallery rests on a large winged putto head, and a large frescoed tondo depicts the Blessed Sacrament with Saints John the Baptist and John the Evangelist.
Altars and medieval fragments
The high altar contains a Byzantine-style icon of the Virgin and Child supported by stucco putti. Yellow Siena-marble Ionic columns support a broken-segment pediment incorporating yellow Siena, verde antico, and red and white marbles. A side altar dedicated to the Crucifixion reuses Renaissance elements, including a marble panel with raised grotesque decoration and narrow twisted columns. Its small Crucifixion icon appears to date from the fifteenth century, and a pelican image is inserted into the broken pediment.
The confraternity rooms include side chambers with very old medieval structures and fragments of ancient frescoes. One restored fragment is believed to be the earliest depiction of Saint Augustine and dates from about AD 600. Another notable fragment depicts the martyrdom of Saint Sebastian.
Triclinium Leoninum and the wider complex
Triclinium Leoninum
North of the chapel stands the Triclinium Leoninum, the surviving dining or reception hall of the old Lateran Palace. It was built in 797. Ferdinando Fuga reconstructed its small building in 1743, substantially damaging the original late-eighth-century apse mosaic, which was recreated in the rebuilt structure.
The mosaic depicts Christ with the Apostles. Constantine and Pope Sylvester I appear on one side, while Saint Peter, Pope Leo III, and Charlemagne appear on the other. The composition relates to Leo III’s coronation of Charlemagne in Rome on 25 December 800. Leo’s square halo indicates that he was still alive when the mosaic was made.
Scala Sancta and surviving landscape features
The complex includes the Scala Sancta, a flight of twenty-eight marble steps placed before the façade of the Sancta Sanctorum, together with the former papal entrance loggia. The Passionist convent occupies part of the later complex, and a garden contains ruins of the ancient Aqua Claudia aqueduct.
Nearby sites