Saint-André church in Saint-André: The Surviving Church of a Benedictine Monastery


Site at a Glance
- Rating
- 4.8
- Popularity
- Very Low
- Country
- France
- Primary era
- Medieval
- External website
- Open
- Eras represented
- Medieval, Early Modern, Modern
- Civilizations
- Carolingian, Visigothic
- Site type
- Religious
- Remains
- Church
On this page17 sections
History
Saint-André church in Saint-André, France, is the surviving church of a former Benedictine monastery dedicated to Saint Andrew, one of the Twelve Apostles and traditionally the brother of Saint Peter. The monastery was founded around 800, traditionally by the Spanish abbot Miron and his monks, and its earliest church was built in the early ninth century. The institution later developed into an important religious centre in Roussillon before becoming the parish church of Saint-André after the French Revolution.
Foundation and Carolingian privileges
The monastery was first established in the Vall de Sant Martí and was subsequently transferred to the area near the Tatzó River, where the church now stands. Miron was also associated with the foundation of the religious cells of Sant Martí de Montforcat, Sant Hilari, and Sant Martí de Fenollar. By 823, the monastery held Sant Martí de la Vall, Tatzó d’Amunt, Garrigues, and adjoining lands.
In 823, Louis the Pious, the Carolingian emperor and son of Charlemagne, confirmed the monastery’s possessions in writing. He probably also granted it immunity and the right to choose its abbots freely. The monastery was initially protected by the counts of Roussillon and developed in competition with the neighboring Abbey of Saint-Génis-des-Fontaines.
The first church stood on a site where three Roman stone monuments, or cippi, indicate an earlier Roman building. The church itself belonged to the early ninth-century foundation. Successive invasions brought decline and damage, after which the abbey entered a period of rebuilding under the protection of the counts of Roussillon.
Romanesque rebuilding
The rebuilding began around the time the monastery was attached to the powerful Abbey of Lagrasse in 1109. The renewed church was consecrated in 1121 by Pere, bishop of Elne. The ceremony also confirmed the monastery’s possession of the neighboring church of Santa Maria and of other churches in the region.
The abbey’s importance increased during the twelfth century, but its fortunes declined from the thirteenth century onward. In 1225, Nunó Sanç, lord of Roussillon, restored the abbey and guaranteed its protection. The church’s early twelfth-century transformation, including the insertion of a stone barrel vault, belongs to the period when the monastery was being rebuilt and reorganized.
Union with Arles-sur-Tech and later decline
In 1592, at the request of Philip II, king of Spain, and with the approval of Pope Clement VIII, Saint-André was united with the Benedictine Abbey of Sainte-Marie in Arles-sur-Tech. The Benedictines followed the Rule of Saint Benedict, a foundational sixth-century monastic rule, and their abbeys could hold land, churches, and other property as well as house a religious community. After the union, the abbots of Arles were also styled abbots of Saint-André. The succession continued until 1801, including royal nominees who were sometimes prebendaries, clerics supported by income from a prebend rather than resident members of the monastery.
The former cloister declined with the monastery and was already described as ruined in 1744. Its destruction has been associated with the troops of Philip III of France during the 1285 war against Peter II of Aragon, although another interpretation places its disappearance in the fifteenth century. During the French Revolution, the last monks left. The cloister and other monastic buildings were dismantled, sold, and partly reused in nearby religious establishments, while the former abbey church became the parish church of Saint-André.
Elements associated with the cloister were reused in the church and in other local churches and monasteries. The church remains a parish church within the Roman Catholic Diocese of Perpignan-Elne. It was classified as a French historic monument in 1910.
Remains
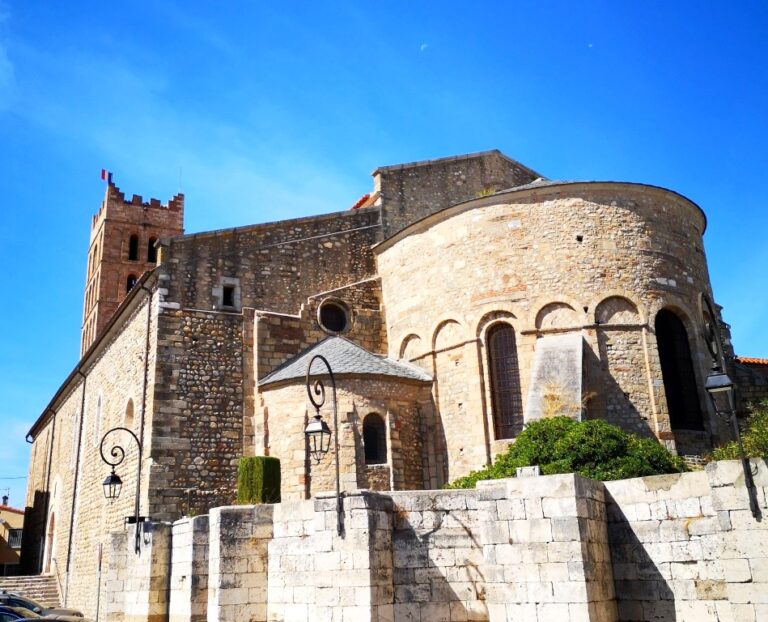
The church has a Latin-cross plan composed of a nave, transept, and three-apsed eastern end. A deep central apse is flanked by two semicircular transept chapels. The building measures approximately 31.90 metres in total length and 25 metres across the transept. Its exterior nave width is about 9.80 metres, while the exterior transept width is approximately 7.80 metres. The surviving fabric combines early medieval masonry, Romanesque rebuilding, later additions, reused sculpture, and archaeological traces of the former monastery.
West façade and exterior
Portal and sculpted lintel
The west façade is dominated by a rectangular main portal framed by large stone jambs. Above it is a semicircular blind arch, a Greek cross, and a circular Christogram, a symbol formed from letters representing Christ’s name or title. The central P and X are accompanied by Alpha and Omega, the first and last letters of the Greek alphabet. The portal lintel projects about 20 centimetres beyond its supports.
The lintel was probably made after 1020 and is closely related to the early eleventh-century lintel at Saint-Génis-des-Fontaines. Both were probably produced by the same workshop. It presents Christ within a mandorla, an almond-shaped sacred halo, carried upward by angels and accompanied by two seraphim and four apostles. The composition has four apostles rather than six, includes two seraphim, and carries no inscription. Its arches are close to semicircular, unlike the more strongly horseshoe-shaped arches at Saint-Génis-des-Fontaines. The deeper carving and fuller bodies show a movement from linear stone drawing toward more rounded sculpture.
Christ faces the viewer with a cross-shaped halo and a full beard. He holds the closed Book of Life on his left thigh and raises his right hand in blessing. Beaded ornament borders the mandorla, whose upper and lower points are cut by the edges of the lintel. A surrounding band carries low-relief plant ornament. The figures at either side stand or sit beneath blind arcades on short columns with carved plant capitals, imposts, bases, and square plinths. The outer niches are deeply recessed. The seraphim have three pairs of wings, while the apostles have circular haloes and varied hand gestures. The outer figure on the left can be identified as Peter by his beard, thinning hair, and supported head.
Window and façade sculpture
A large rectangular window above the portal retains part of its original pale-marble frame. The frame has a U-shaped profile decorated with small rosettes, beaded bands, and low-relief plant forms. Its upper terminals show an angel or human figure above water and probably an eagle. The lower lintel carries a winged lion, a winged bull, two possible trumpet-blowing angels, and three seraphim. Together, the animal and human figures represent the four Evangelist symbols: Matthew’s angel, John’s eagle, Mark’s lion, and Luke’s bull.
The window frame and its carved symbols probably belonged originally to another ensemble. Its straight lintel is taller than the portal lintel, and the surrounding masonry includes an imperfectly fitted semicircular arch. Beneath the gable, a frieze of five recessed twin blind arcades is divided by four narrow pilasters. Weathered corbels support the arches, and three recesses contain nearly square openings that probably held scaffolding beams. Similar arcaded friezes on the façade, east gable, and choir derive from Lombard architectural traditions associated with medieval northern Italy.
Three visible masonry layers show successive construction phases in the west façade. The lowest is made of small river pebbles arranged diagonally in opus spicatum, or herringbone masonry, and probably belongs to the early ninth-century building. The middle layer consists mainly of roughly dressed stones in irregular horizontal courses and probably dates from around or after 1020, when the window framing and portal lintel were made. The upper layer uses carefully cut blocks laid in regular courses, although its attribution to the eleventh century or to the early twelfth-century rebuilding remains uncertain.
Two large façade corbels depict four-legged predatory animals. The animal on the left appears to restrain and devour a serpent, while the one on the right bends over another crouching quadruped. Three further large corbels near the gable peak have an uncertain function. The east gable contains a circular oculus within an almost square stone frame. Twin blind arcades flank it, and another blind arcade rises above it; the corbels are heavily weathered.
Bell wall and roofs
A tall bell wall was built against the south exterior wall, probably during the Baroque period. It has two round-headed bell openings, a lower rectangular opening, and a shortened upper section covered by a hipped roof with a stone cross.
The nave has a pitched slate roof with a slope of about 25 degrees, extending from the west façade to the eastern wall of the crossing. The transept roofs have the same form with lower ridges. Simple outward-sloping stone cornices finish the roof edges, while the corners are built from large smooth blocks laid alternately with their long and short faces exposed.
Nave, crossing, and eastern spaces
Nave and vault
The church began as a single-nave hall with a timber roof. In the early twelfth century, builders inserted a stone barrel vault of narrower span. The vault rests mainly on substantial internal piers rather than on the relatively thin outer walls. This arrangement creates narrow side passages that resemble aisles, although they do not form independent spatial units or continue into the choir.
Three freestanding piers and transverse arches divide the nave into three bays and a small western ante-bay. Each pier stands on a base about 2.50 metres high, widened toward the nave and framed on three sides by impost mouldings. Attached semicircular shafts rise toward the transverse arches. Their capitals, imposts, bases, and square plinths are carved and shaped as part of the supporting system.
Broad semicircular arches run along the outer walls between the piers and help carry the vault. Further arches fill the spaces between the piers and the older walls, bringing the earlier walls into the distribution of the vault’s weight and outward thrust. The arrangement anticipates the Languedocian interior form in which side chapels open between internal wall piers. Small round-headed windows pierce the south nave wall in the first and third bays. The west wall contains the main portal and the large window above it, whose round-headed opening has an inward-splayed reveal. A gallery may have occupied the narrow western ante-bay, although this remains a supposition.
Crossing and transept
The crossing is covered by a barrel vault aligned with the nave vault but slightly wider. New inner walls were built against the earlier crossing walls to carry it, supported by higher arcade arches. The transept arms are slightly rectangular and have barrel vaults whose spans are only a little greater than that of the nave.
The north transept arm has a round-headed west window and an exterior door beneath it, probably the former connection with the monastic buildings. The south transept arm has a small round-headed window in its gable and a west door leading to the sacristy. A small modern sacristy occupies the angle between the south transept arm and the nave, with one door opening into the transept and another to the exterior.
Choir and apses
The choir bay has the same width as the earlier nave and is covered by a continuous barrel vault. A transverse arch separates it from the semicircular apse, which is covered by a half-dome. The arch rests on semicircular shafts with carved capitals, imposts, bases, and square plinths.
The choir roof continues without a break from its pitched form into the half-conical roof over the apse. Beneath the eaves is a frieze of twin blind arcades with wedge-shaped arches, carved corbels, and weathered mask-like forms. Three medium-sized round-headed windows pierce the apse, with the central opening slightly shorter than the others. The two transept chapels end in semicircular apses covered by half-conical roofs. Each has a small round-headed window at its apex, while the chapel roofs do not carry the choir’s arcaded frieze.
Furnishings and archaeological evidence
Altar, holy-water stoup, and tombstone
The choir contains a marble altar of the Narbonne type, a form produced for export from the ninth century onward. Its ornament also shows affinities with the Cordoban artistic tradition associated with medieval Córdoba in al-Andalus. The altar is 2.18 metres long, the same length as the main portal lintel, and its plant decoration has been compared with the lintel’s ornament. This resemblance has led to the suggestion that the lintel may originally have been intended as a marble altar front.
Beside the main portal, a highly archaic two-register sculpture is incorporated into the holy-water stoup. It is probably Visigothic. A separate chapel displays fragments of a prism-shaped marble Muslim tombstone from around the transition between the eleventh and twelfth centuries. The stone measures 60 by 23.5 centimetres and bears low reliefs and an Arabic Quranic inscription.
Frescoes and Roman remains
Fragments of Romanesque frescoes survive on one church pier and on a wall associated with the destroyed cloister. Other fragments date from the twelfth and thirteenth centuries. Together with the three Roman cippi, these remains preserve evidence of the site’s use before and during the medieval monastery.
Cloister traces and capitals
The former cloister stood in the angle between the church’s north façade and the north transept arm. Roof traces and a small doorway, probably the connection between cloister and church, survive. Its exact extent remains undetermined without further archaeological survey.
Cloister capitals attributed to Saint-André were carved from white Ceret marble and are closely comparable with capitals from Saint-Michel-de-Cuxa. They generally measure between 34 and 37 centimetres in height, width, and depth. One is incorporated into the church choir, another supports the baptismal font, one is used at Saint-Jean-Lasseille, and five are preserved at Sainte-Colombe de Cabanes. Other pieces attributed to the former cloister were reused at Saint-Génis-des-Fontaines, Sorède, and probably Saint-Martin-du-Canigou.
Nearby sites