Castle of Santa Catalina: The Principal Fortress of Jaén



Site at a Glance
- Rating
- 4.6
- Popularity
- Medium
- Country
- Spain
- Primary era
- Medieval
- External website
- Open
- Eras represented
- Iron Age, Classical, Medieval, Modern
- Civilizations
- Carthaginian, Crown of Castile, French, Iberian, Nasrid, Roman, Umayyad
- Site type
- Military
- Remains
- Castle
On this page16 sections
History
Castle of Santa Catalina, also known as the Alcázar Nuevo, is a fortress in Jaén, Spain, built and transformed by successive Iberian, Carthaginian, Roman, Islamic, Castilian, and French authorities. Occupying the rocky summit of Cerro de Santa Catalina at approximately 820 metres above sea level, it developed from an early strategic settlement into the principal surviving enclosure of the Castle of Jaén.
Bronze Age and Iberian Occupation
The earliest evidence of occupation on the hill dates to the Bronze Age. Pottery found on the northern slope and summit points to activity on the Cerro de Santa Catalina, although the character of this settlement is unknown.
Later, the northern slope contained defensive remains belonging to an oppidum, a major fortified settlement in pre-Roman Iberia. This stronghold was associated with the nearby settlement of Puente Tablas. After Puente Tablas was initially abandoned during the transition from the fourth to the third century BC, the hill may have absorbed part of its population.
Carthaginian and Roman Military Phases
The hill took on a specifically military role during the Carthaginian period. A major fortress attributed to Hannibal was built to protect the Carthaginian colony at Jaén. Following the Roman conquest, the Romans maintained and strengthened the installation, preserving the hill’s defensive function.
Islamic Fortifications
From the eighth century, the Umayyads, the dynasty that established Muslim rule across much of the Iberian Peninsula, reconstructed a fortified enclosure on the summit. Islamic rule brought successive enlargements, and the complex reached its greatest extent between the twelfth and thirteenth centuries. Improvements were associated with Abdallah ibn al-Ahmar, founder of the Nasrid dynasty and ruler of the Emirate of Granada.
The Islamic defensive complex included the earlier Alcázar Viejo, or Old Citadel, and a third enclosure known as Abrehuí. The later Castilian fortress became the Alcázar Nuevo, or New Castle. The modern name Castle of Santa Catalina derives from the Gothic chapel of Saint Catherine of Alexandria, built after the conquest between the thirteenth and fourteenth centuries.
Castilian Conquest and Expansion
Ferdinand III of Castile conquered Jaén from Abdallah ibn al-Ahmar in 1246 after the Siege of Jaén, an episode in the Castilian expansion into territory held by Muslim rulers. Ferdinand began reshaping the summit and initiated the construction of the New Castle on the eastern part of the hill.
Major building work continued and intensified under his successors Alfonso X and Ferdinand IV. The fortress that emerged was primarily Castilian in origin, although it occupied and incorporated a summit already shaped by earlier defensive traditions.
During the fifteenth century, Miguel Lucas de Iranzo, Constable of Castile, promoted reforms that joined the New Castle to Abrehuí. The two areas had previously been separated by an open space. These works culminated in the construction of the Tower of Homage. An urgent repair in 1529 cost 10,000 maravedis, a historical Iberian monetary unit.
Later Military Use and Modern Changes
The buildings were remodeled internally during the seventeenth century. During the French occupation of the early nineteenth century, Napoleonic forces adapted the fortress for military use. They installed a powder magazine, stables, a hospital, offices, a kitchen, an artillery platform, and other military facilities. Part of a cistern was destroyed, and explosives were used during the French withdrawal from Jaén to prevent other troops from using the fortress. Most French additions now survive only at foundation level.
In 1931, the castle was declared a Historic-Artistic Monument and a Spanish cultural heritage monument. Jaén City Council purchased it in 1948. In 1965, a Parador, a Spanish state-associated historic or purpose-built hotel, was constructed over the remains of the Alcázar Viejo and Abrehuí. The building destroyed numerous structures and archaeological levels and concealed others behind masonry reinforcement. By 1983, the hotel contained 80 beds.
The castle remains associated with the feast of Saint Catherine on 25 November, when people traditionally climb to it on foot and roast sardines. Local tradition also holds that Ferdinand III placed a cross on the summit after conquering Jaén.
Remains
The Castle of Santa Catalina occupies the bedrock summit of Cerro de Santa Catalina and forms the principal surviving enclosure within the wider Castle of Jaén complex. The Alcázar Viejo and Abrehuí also survive in traces, although much of their former areas is occupied by the 1965 Parador, designed by José Luis Picardo. The entire Alcázar Nuevo enclosure, including its large parade ground, covers approximately 3,000 square metres.
Enclosure and Construction
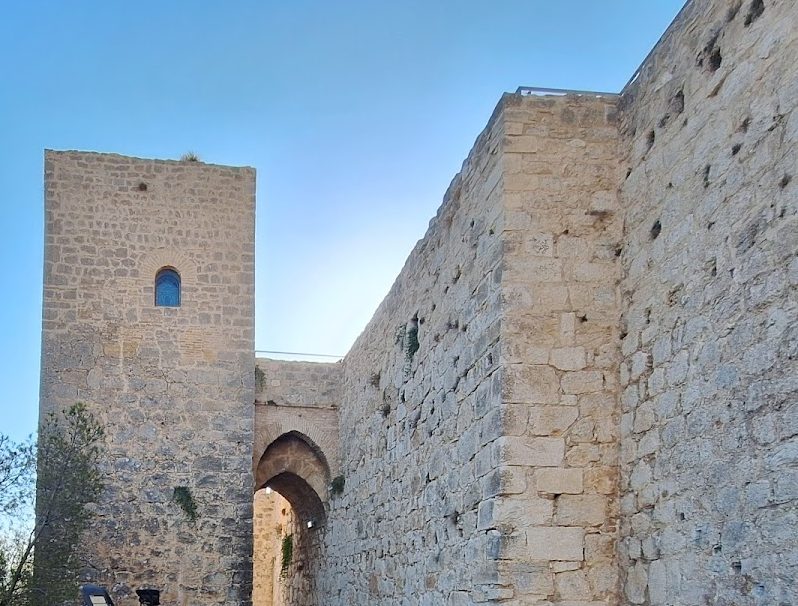
The fortress stands directly on the rocky bedrock. Its walls are built mainly of small rubble masonry, with ashlar or roughly dressed stone used at the angles. The arches contain brick or stone wedge-shaped voussoirs. The enclosure follows the summit’s terrain, with the southern perimeter aligned along a vertical escarpment.
The south side has no towers because of this steep natural boundary. It includes a postern, a small secondary doorway, and a projecting structure containing a latrine. The northern perimeter has three towers, including two albarrana towers that project beyond the main fortification and were linked to it for defensive use. A third tower stands beside the entrance, while a pentagonal tower occupies the eastern end of the enclosure. The chapel of Saint Catherine is associated with one of the towers.
Principal Towers
Tower of Homage
The square Tower of Homage stands on the west side of the enclosure. Each side measures 15.45 metres, and the tower rises more than 30 metres. It contains three stories and a terrace, with cross vaults carried by pointed arches. Access is from the parade ground. The tower formerly provided the structural connection with the old alcazaba, a fortified citadel or upper fortress, and its construction marked the culmination of fifteenth-century reforms that joined the New Castle with Abrehuí.
Other Towers
The surviving defensive circuit includes the two northern albarrana towers, the tower beside the entrance, the pentagonal eastern tower, and the towers associated with the chapel and later interpretation of the site. The Tower of the Troneras retains former latrines and a gravity-based system for evacuation and ventilation. The Tower of the Vela and the Tower of the Dames form other parts of the present interpretive arrangement, with the latter containing a museum space for archaeological pieces found within the enclosure.
Parade Ground and Internal Features
The large parade ground occupies the interior of the fortress. It contains the remains of several structures, including two cisterns and a bastion, a projecting defensive work. These features reflect the enclosure’s role as a military installation and form part of the surviving internal layout.
French Military Installations
French occupation altered the internal arrangement by adding a powder magazine, two rooms used as stables, a hospital, governor’s pavilions, an artillery platform, offices, and a kitchen. Their surviving fabric is largely limited to foundations. The withdrawal also damaged part of one cistern when explosives were used to hinder later military reuse.
Interpretive Spaces and Summit Cross
Present Interpretive Installation
The Tower of Homage contains a reception and conference room. The Tower of the Vela, the Tower of the Troneras, an albarrana tower, and the Tower of the Dames also form part of the present interpretive installation. Displays in the albarrana tower explain the fortress, while the museum in the Tower of the Dames presents archaeological pieces recovered within the enclosure. A prison measuring 60 square metres retains former cells associated with the French occupation.
Monumental Cross
A monumental cross stands beside the castle at the highest point of the city. It recalls the tradition that Ferdinand III erected a cross there after the conquest. The present cross was donated by the Balguerias family and stands with a gray marble plaque recording the donation. A sonnet by Antonio Almendros Aguilar is engraved on it by the stonemason Antonio Prieto.