Palacio de Villardompardo: A Renaissance Palace and Cultural Centre in Jaén


Site at a Glance
- Rating
- 4.6
- Popularity
- Low
- Country
- Spain
- Primary era
- Early Modern
- External website
- Open
- Eras represented
- Medieval, Early Modern, Modern
- Civilizations
- Crown of Castile, Spanish
- Site type
- Domestic
- Remains
- Elite Residence
On this page7 sections
History
Palacio de Villardompardo is a Renaissance palace in Jaén, Spain, built during the sixteenth century by Fernando Torres y Portugal, the first Count of Villardompardo and Viceroy of Peru, the king’s representative in the Spanish colonial territory of Peru. Its design belongs to Renaissance architecture, which revived classical forms and proportions in Europe.
The Counts of Villardompardo
The building was established as the palace of the Counts of Villardompardo during the sixteenth century. Its foundation reflects the status of Fernando Torres y Portugal, whose career combined Spanish nobility with the office of viceroy in Peru.
Women’s Hospice
In the late eighteenth century, the Board of the Royal Hospice acquired the palace and installed a women’s hospice there. The institution later expanded the complex in 1901 and 1903. Several houses were demolished, and a chapel dedicated to the Visitation, the Christian episode in which Mary visits Elizabeth and the feast commemorating it, was built and inaugurated in 1903.
Restoration and Cultural Use
After the hospice moved elsewhere, work began in 1970 to restore the Arab Baths in the palace’s basement and rehabilitate the building as a whole. The restoration received the Europa Nostra Association’s Medal of Honour in 1984. Spain declared the palace an Asset of Cultural Interest on 6 April 1931. Today, the building forms part of the Villardompardo Palace Cultural Centre and houses the Arab Baths of Jaén, the International Museum of Naïve Art of Jaén, and the Museum of Popular Arts and Customs of Jaén.
Remains
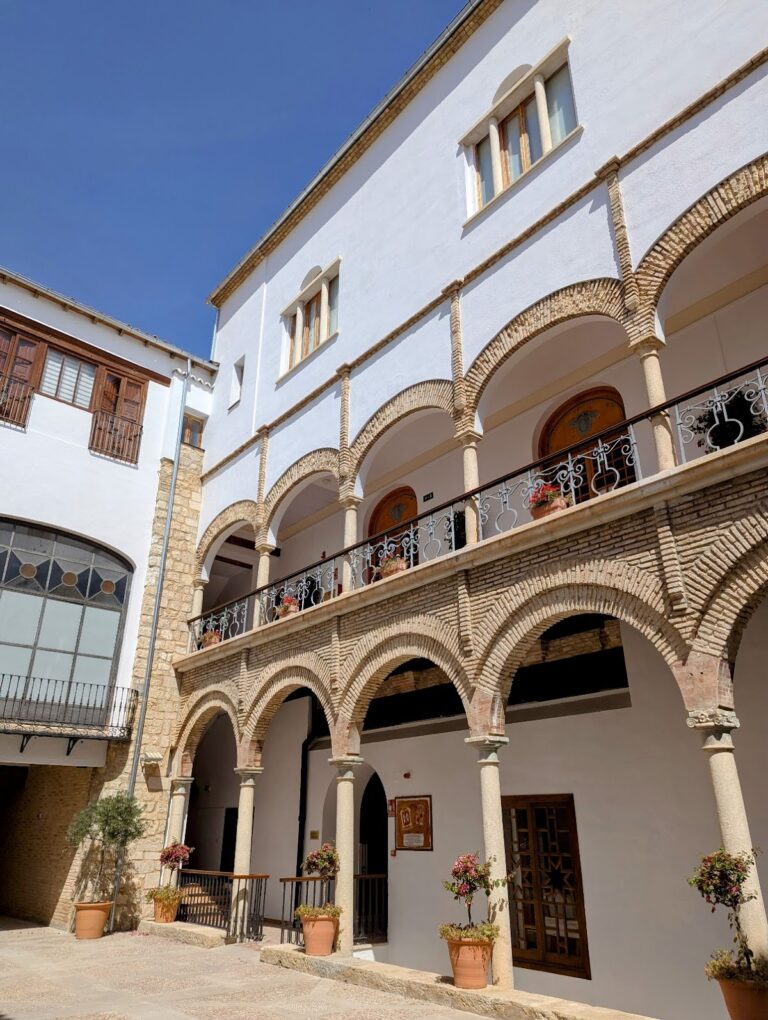
Palacio de Villardompardo retains a Renaissance layout centered on a square courtyard with thick enclosing walls. Windows and doors belonging to different rooms open onto this interior space, which contains a two-level columned gallery. The palace also incorporates the restored Arab Baths in its basement, linking the later Renaissance building with the bathing complex beneath it.
Entrance and Visitation Church
The main entrance dates from the early nineteenth century and replaced an earlier doorway. Above it, a white-marble inscription is set within grey stone. The coat of arms of Bishop Fray Benito Marín, a Roman Catholic bishop, appears on the right, while the coat of arms of Castile is placed on the left. The facade of the Visitation Church bears a cross and the consecration date, 1903. A heavily worn inscription on the facade retains only isolated legible words, including “mother,” “children,” and “walls.”
Central Courtyard Gallery
The courtyard gallery has two levels, with three columns along each side and eight columns on each level in total. The lower gallery uses Tuscan-order columns, a plain classical order with unadorned shafts and simple capitals, together with slightly flattened semicircular arches. At the corners, four arches rest on the columns. Two larger arches form the gallery corners, while two smaller arches connect the perimeter wall and create palm-tree columns.
The lower gallery follows the same construction arrangement as the Great Warm Room of the Arab Baths below it. Its columns and capitals are made of stone, while the arches and the spandrels, the curved areas between an arch and its surrounding frame, are made of brick. The upper gallery repeats the general arrangement with shorter columns and arches, and its spaces between the columns are now closed by a wooden balustrade.