Basilica of the Assumption of Our Lady of Lekeitio: A Late Gothic Parish Church


Site at a Glance
- Rating
- 4.3
- Popularity
- Low
- Country
- Spain
- Primary era
- Medieval
- External website
- Open
- Eras represented
- Medieval, Early Modern, Modern
- Civilizations
- Crown of Castile, Spanish
- Site type
- Religious
- Remains
- Basilica
On this page26 sections
History
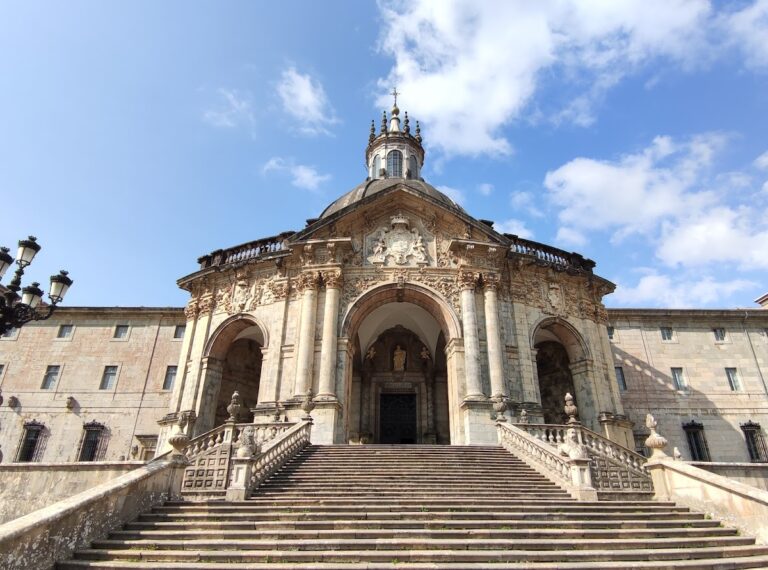
The Basilica of the Assumption of Our Lady is a Roman Catholic parish church in Lekeitio, Spain, built principally by the medieval Christian communities of Biscay in the late Gothic period. Dedicated to the Assumption of the Virgin Mary, it belongs to the Diocese of Bilbao and is served by the secular clergy. Its position at the edge of Lekeitio’s historic core, facing Garraitz Island at the centre of the Bay of Biscay, has made it a defining feature of the townscape. The church became a minor basilica in 1884, a papal title recognizing ecclesiastical importance without making it a cathedral.
Medieval foundations and construction
The present building replaced an earlier church, possibly Romanesque, that was consecrated in 1287. María Díaz de Haro, the medieval Lady of Biscay, referred to this Church of Santa María in the foundation charter of Lekeitio issued in 1325. In that charter she granted the church to the inhabitants of the new settlement in exchange for two monasteries.
Documents record the construction of a new church around 1374, and parts of that building may be structurally connected with the present basilica. The definitive fabric was assembled during the fifteenth century. By 1485 to 1487 the church was sufficiently complete for religious services, although further work and furnishing continued. Its late Gothic character belongs to the later medieval style distinguished by pointed arches, ribbed vaults, elaborate window tracery, pinnacles, and increasingly complex decorative patterns.
The main altarpiece was completed in 1514, while the original choir was built in 1516. The church also became associated with important devotional institutions. In 1408, Saint Vincent Ferrer, a Dominican preacher and religious reformer active in late-medieval Iberia, is recorded as having preached in the basilica and establishing the Rosary confraternity in Lekeitio. Parish writing later connected his preaching with the continuing practice of praying the Rosary before the image of Our Lady of the Antigua.
Devotion, chapels, and parish life
The basilica’s chapels and furnishings developed through individual bequests, confraternities, and maritime associations. The Cofradía de Mareantes, a guild of seafarers established in the mid-fifteenth century, promoted devotion to Saint Peter and for a long period owned the altarpiece dedicated to him. An earlier Gothic altarpiece dedicated to Our Lady of the Antigua was destroyed by fire in 1442. A Baroque replacement was probably made by Andrés de Lecumberri around 1680.
The original choir was replaced in the seventeenth century through the bequest of Captain Ramón de Oxinaga. The present stone choir was made by Francisco Endeiza, using stone from Mount Igueldo near San Sebastián, and its stalls date from 1696. The parish archive also records the organization of burial places. In 1536, paving was laid and burial spaces were numbered and assigned to families. Burials inside the church were suspended around 1810. Wooden flooring installed in 1863 retained transverse boards and diamond markings that indicated the positions of the former graves.
Baroque and nineteenth-century transformation
A bell tower was erected in 1734, although earlier financial records refer to a pre-existing upper structure, described in older accounts as a spire. The present bell stage is a Neoclassical work of 1856. During the eighteenth century, the church received new altarpieces, a pulpit, a presbytery screen, and a red-jasper baptismal font. José Javier Uribarren acquired a Cavaillé-Coll organ for Lekeitio in 1854. The French firm, founded by Aristide Cavaillé-Coll, was a major nineteenth-century organ builder. Pascual Abaroa financed modifications to the instrument in 1884.
The most extensive later transformation took place between 1881 and 1884, at the expense of Pascual Abaroa. Casto de Zavala designed the ambulatory and was associated with the wider Neo-Gothic renovation. The work added the present sacristy and the northern portico facing the sea, while several older chapels were demolished or altered. The former sacristy on the northeast side disappeared, and the chapels of Saint Gregory Nazianzen and Our Lady of the Incarnation were removed to make way for the portico and related changes. The additions were designed to harmonize with the older Gothic structure.
In 1884, Pope Leo XIII raised the church to the rank of minor basilica. It was the second basilica in the Basque Country after the Santiago church in Bilbao, which had held that status since 1819. The church was declared a nationally significant historic-artistic monument in 1931. Since 1998 it has also formed part of the Monumental Ensemble of Lekeitio and has been recognized as cultural heritage of the Basque Country.
Conservation and continuing religious use
The parish books preserve extensive information about the building and reflect a continuing concern for maintaining its dignity. A description from 1740 praised its construction among the finest of the old parish churches of Gipuzkoa, Álava, and Biscay, and possibly of Spain. The building has nevertheless faced persistent material problems. Northerly winds and Lekeitio’s rainy climate have weathered its sandstone, while modern pollution has darkened the limestone and contributed to the deterioration of the church and its artworks.
Several important interventions followed the nineteenth-century renovation. The organ was reviewed generally in 1910, altered by Juan Melcher in 1930, and maintained by the Usobiaga brothers in 1977 and 1990 without changing its basic characteristics. The altarpieces of Our Lady of the Antigua and Saint Peter were restored in 1998. These successive interventions left the basilica as a layered monument in which late Gothic construction, Baroque devotional furnishings, and Neo-Gothic additions remain together.
Remains
The basilica is principally a late Gothic Basque building with Baroque and Neo-Gothic additions. It has three aisles, each divided into four bays, and no transept, giving twelve nave bays apart from the sanctuary. The central nave is 23.33 metres long, 10.3 metres wide, and reaches a maximum height of 27.5 metres. Its strongly stepped interior elevation has three levels, the main arcade, the triforium, and the upper zone of windows and stained glass.
Façade, tower, and exterior structure
Western façade
The monumental western façade is regarded as the most important Gothic frontispiece in Biscay. Its portal is arranged in two levels. Below, the entrance passes beneath a deeply moulded pointed arch with splayed jambs, a tympanum, and a central mullion. Two pillars frame the composition, which is topped by a lintel-like frieze. Above it, a large pointed opening contains elaborate Flamboyant Gothic tracery, the patterned stone framework of a Gothic window. Religious, moralizing, and symbolic imagery covers the frieze, pilasters, and imposts.
Tower and portico
The square tower rises at the western end on the Epistle side and is slightly turned in relation to the church axis. It stands 50 metres high and is reached by an internal spiral staircase. Its massive Gothic shaft preserves traces of the medieval town wall, which was attached to the tower above one of Lekeitio’s five gates.
The present bell stage consists of an octagonal body covered by a dome with oculi and radial scale decoration. It is described as a Neoclassical work dating from 1856. Earlier accounts describe a spire above the tower, and financial records from before 1533 refer to that earlier upper structure.
The northern portico is attached to the Gospel aisle and faces the sea. Built in Neo-Gothic form between 1881 and 1883, it has five bays covered by rib vaults and opens toward the square through five pointed arches. It replaced or accompanied changes to the older north-eastern parts of the church during the renovation of 1881 to 1884.
Buttresses and openings
Exterior flying buttresses, arches that carry the outward thrust of vaults to external supports, are a conspicuous part of the basilica’s appearance. Most are arranged as double arches, while those in the forward bay are single. They transfer the pressure of the central nave from the buttresses to outer piers. The supports end in pyramidal pinnacles, raised finials that also add weight to the tops of buttresses, decorated with hooks, skulls, or extensive animal ornament. The apse pinnacles are smaller and less slender.
The central nave cornice has uniform cresting on the Epistle side and a more archaic pattern at the apse, where diamonds contain trefoils. On the Gospel side and the main façade, the cresting consists of dynamic trefoil arches characteristic of late Gothic work. The east, south, and west walls contain openings for illumination, while the north wall facing the sea is blind. Eight large pointed windows have stone tracery supported by small columns and fitted with polychrome glazing. Three pointed openings with grouped tracery and quatrefoil circles illuminate the apse.
The west wall contains two oculi, or circular windows, in the end walls of the side aisles in addition to the principal Flamboyant opening in the façade. Other openings include six external windows serving three chapels and the sacristy on the Epistle side, four internal windows discovered above the pointed chapel arches in 1979, two openings in the ambulatory’s tabernacle area, and a small former external window behind the apse above Pascual Abaroa’s mausoleum.
Nave, vaults, and sanctuary
The nave divisions are formed by round-core piers with attached half-columns and pointed arches resting on plain banded or continuous capitals. The triforium, a narrow gallery or band of openings above the main arcade, runs around the church as a uniform feature. Its openings occur in groups of three, eight, and nine, with trefoils above openwork parapets formed from quatrefoils and framed by mouldings. This archaizing design is characteristic of fourteenth-century Basque Gothic. Figures appear on the capitals above the choir.
The main sanctuary has a radial vault with eight ribs and a longitudinal ridge rib extending through the final two nave bays. The ribs rest on slender shafts, and the keystone depicts the Annunciation. The vaults become progressively more complex toward the western end. The fourth bay has an Aquitanian sexpartite vault. The third has tiercerons, secondary ribs in a complex Gothic vault, and straight liernes, connecting ribs that form geometric patterns, arranged as an octagon around a fleur-de-lis keystone. The second bay forms a six-pointed star with eleven keystones, while the first forms a nine-pointed star with 28 keystones. The side aisles have simpler diagonal-rib vaults.
The ambulatory, a passage running around the sanctuary, surrounds the main chapel at a lower level. It is divided into seven bays covered by vaults with four or five ribs. Its altars and chapels contain much of the basilica’s later sculptural and painted decoration.
High altar, choir, and musical furnishings
Main altarpiece
The main altarpiece, completed in 1514, is a large Hispano-Flemish, or Isabelline Gothic, structure. Isabelline Gothic was the richly ornamented Spanish form of late fifteenth- and early sixteenth-century Gothic. The altarpiece has a geometrically schematized cresting influenced by Mudéjar decoration, a Christian medieval style incorporating forms and motifs associated with Islamic artistic traditions in the Iberian Peninsula. It is considered one of the outstanding Basque altarpieces and is described as the third or fourth largest in Spain by dimensions, after the late Gothic high altarpieces of Seville and Toledo cathedrals and possibly that of Oviedo.
Choir
The present choir rests on depressed arches supported by pilasters attached to the structural columns. Above it is a star vault made from curved liernes and ribs, with excavated rosette keystones. The choir stalls date from 1696 and were made by José de Lariz to designs by Martín de Olaizola. The earlier choir had been built in 1516 and replaced during the seventeenth century through Captain Ramón de Oxinaga’s bequest.
Organ and central furnishings
The basilica houses an 1854 organ by A. Cavaillé-Coll et Fils, described as the firm’s first instrument built not only in the Basque Country but in Spain. It has two manuals of 54 notes and a pedal originally of 20 notes, later expanded to 30. The manuals use mechanical action, while the pedal received mechanical-pneumatic action in 1930. The instrument has 22 stops, couplings, reed and mixture calls, a tremulant, and expression control for the second manual. Two harmoniums are also preserved, an 1855 Orchestrium by Merklin and Schütze and an Alexandre instrument dating from around 1900.
The central nave contains a Rococo pulpit in polychrome wrought iron, made in 1760 by Paul Laplace’s workshop in Bayonne. Its gilded and polychrome wooden sounding board and staircase were made by José de Urrutia and Juan de Urquiza in 1756 and 1757. A winged Saint Vincent Ferrer holding the trumpet of the Last Judgment crowns the sounding board. The presbytery has a Rococo screen from the same Bayonne workshop, made in 1758. Other furnishings include a canapé made by José de Alcorta in 1716 and Neo-Gothic candlesticks supplied between 1881 and 1883.
Gospel aisle and ambulatory altars
Late Gothic tomb and former chapels
A late Gothic tomb from around 1500 occupies the first bay of the Gospel aisle. It has a pointed arch with trefoil tracery, a floral-crested gable, a finial, and five heraldic shields. An associated chest bears the polychrome shield of the lineage of Pedro Bernardo Villarreal de Bérriz.
The second Gospel bay formerly held the private chapel of Saint Gregory Nazianzen, commissioned in 1495 by the merchant Pedro Ibáñez de Rentería and Catalina de Gabiola. After its demolition during the nineteenth-century renovation, the site received a polychrome Rococo Immaculate Conception by Juan de Urquiza, dated 1746. Later images of Saint Roch and Saint Louis Gonzaga, from 1785, flank it.
The third Gospel bay originally contained the Chapel of Our Lady of the Incarnation, commissioned between 1589 and 1602 by Martín Ochoa de Urquiza. It had three altars, a partly gilded grille with heraldic arms and an inscription, stone steps, extensive lighting, and dimensions comparable to the main chapel of the Convent of Saint Augustine in Valladolid. The chapel disappeared during the 1884 Neo-Gothic renovation. Its site now contains a Baroque Castilian statue of Saint Antolin holding a martyr’s palm. Pedro Bernardo Villarreal de Bérriz bought the statue in Palencia in 1704 and kept it at Uriarte Palace until a now-lost altarpiece was made for it in 1737. Saint Lawrence with a grill and Saint Stephen with stones stand on either side.
Altars of the ambulatory
The ambulatory altar dedicated to the Souls in Purgatory was transferred there in 1884 from a chapel occupying the present sacristy antechamber. Its early Neoclassical altarpiece, made in 1785, has a single bay framed by Corinthian columns, a curved pediment, and the Eternal Father emerging among clouds above the dove of the Holy Spirit. Its polychrome frontal relief shows souls in flames seeking the Virgin’s intercession. Saint Peter of Verona, made by Francisco de Asurmendi, and a Romanist early-seventeenth-century Saint Anthony Abbot flank the structure.
The altar of Saint Anthony of Padua was built in 1787 by Francisco de Ugartemendia. Its three-bay body has four Composite-order columns, while the attic contains a square niche and radiant medallion. The central polychrome relief shows Saint Anthony holding the Christ Child, and Juan José de Lariz gilded it. The side bays contain a Romanist Saint Francis of Assisi from the early seventeenth century and a late Gothic Saint Clare. The attic holds a Santiago Matamoros made by José de Urrutia and Juan de Urquiza and transferred from a 1756 altarpiece.
Our Lady of the Antigua and the tabernacle chapel
The Romanesque-Byzantine image of Our Lady of the Antigua, or Our Lady of the Old Church, dates from the twelfth century and has received uninterrupted popular veneration. It stands in a Baroque altarpiece probably made by Andrés de Lecumberri around 1680, with Saint Joachim and Saint Anne at the sides. The altarpiece was restored in 1998. It replaced the earlier Gothic altarpiece dedicated to the same image, which was destroyed by fire in 1442.
The central ambulatory space is a tabernacle chapel, containing an early-twentieth-century Neo-Gothic altarpiece. A tabernacle is a Eucharistic repository incorporated into an altar or chapel. The central polychrome relief represents the consecration of the Eucharist at the Last Supper. The attic and side sections contain serial images of the Sacred Heart of Jesus, the Virgin, and Saint Joseph with the Child.
Opposite the tabernacle altar, against the apse wall, stands Pascual Abaroa’s mausoleum, a slender Neo-Gothic arcosolium dated 1934. Its inscriptions are in Latin and Basque. A glass-and-gold chandelier from France, donated by the Aguirre Solarte family, illuminates the area.
Saint Peter and Saint Paschal Baylon
The altarpiece associated with the seafarers’ guild was commissioned from Andrés de Lecumberri and completed in 1691 in walnut and chestnut. It followed the design of the Antigua altarpiece but included a reliquary box, niches, and an arrangement specified in an agreement of 1689. Domingo de Laca made its tabernacle in 1774, and Francisco de Riva gilded it. The composition contains a reused Saint Roch, a central Saint Peter enthroned with papal attributes, and Saint John the Baptist. Francisco de Barrenechea made the latter two figures in 1693, and Nicolás de Oxinaga gilded them. Saint Blaise and Saint Francis de Sales occupy the lower side sections. The altarpiece was restored in 1998.
The Neo-Gothic altarpiece of Saint Paschal Baylon was built in 1884 at Pascual Abaroa’s expense to a design by Casto de Zavala. It has a central pointed niche beneath a steep gable and two narrow side bays between pinnacled piers. It contains eighteenth-century images of Saint Francis Xavier as a pilgrim and Saint Ignatius of Loyola holding the book of the Exercises, together with a sixteenth-century late Gothic Saint Sebastian and Saint Catherine of Alexandria.
Epistle aisle, sacristy, and chapels
Saint Michael altar
Devotion to Saint Michael is recorded at least from 1536, when a small unpainted wooden altarpiece was attached to the third central column on the Epistle side. The present Neoclassical altarpiece dates from 1787 and was made by Francisco de Ugartemendia, Juan José de Lariz, and Francisco de Asurmendi. It bears the motto Quis sicut Deus, meaning “Who is like God,” and shows Saint Michael subduing the Devil. Saint Martin of Tours occupies the attic, while Saint John of Sahagún and the archangel Saint Raphael holding a large fish appear in the other sections. The images of Saint Michael and Saint Martin are attributed to Juan de Urquiza and José de Urrutia.
Sacristy
The present sacristy comprises a vestibule, an antechamber, and the sacristy proper. The vestibule is entered beneath a double pointed arch and formerly occupied the Chapel of the Souls. The antechamber contains a display case with liturgical vestments, missals, lecterns, and silverwork. Together with objects preserved in the Diocesan Museum of Sacred Art in Bilbao, these furnishings form the parish treasury.
The rectangular sacristy proper has two bays covered by tierceron vaults with plain keystones. Their ribs rest on decorated corbels. At the end stands the Altarpiece of the Dolorosa, attributed in its architectural structure to Ignacio de Ibarreche and dated 1744. Solomonic columns with Rococo ornament frame six reliefs of the Passion, figures of Moses and Elijah, angels, and the Eternal Father in the attic. The central Dolorosa is by Juan Antonio de Hontañón.
Other furnishings include child images of Saint John the Baptist and Jesus, a Baroque crucifix, and a Baroque chest of drawers made by Juan de Urquiza in 1740. Paintings of Our Lady of Begoña and Our Lady of Guadalupe were donated by José Ignacio de Arancibia y Ormaegui, a native of Lekeitio who became bishop of Linares in Mexico.
Small late Gothic chapel
A small chapel containing objects from different origins is closed by a late Gothic square-bar grille described as the oldest surviving grille in Biscay. Its pointed entrance rests on geometric capitals. A five-keystone tierceron vault has a central keystone depicting the seated Christ between two stars and a compass. An oculus contains stained glass showing Saint Anne teaching the Virgin.
A stone inscription states that Martín Martínez de Acha and María Ortiz de Guilestegui founded the chapel and its altarpiece in 1503. Later disputes concerned ownership. In 1585, after a public profanation, ecclesiastical authorities imposed the penalty of suspending divine services.
Chapel of the True Cross
The Chapel of the True Cross was associated with a confraternity known at Lekeitio from around 1545. Admiral Juan Uribe y Apallua sent a Renaissance Crucifix for its altar in 1588 and donated 400 ducats toward construction. Work stopped after the donation was exhausted and disputes arose over burial rights. The chapel was not furnished until 1748.
The crucifix is a Renaissance work from the second third of the sixteenth century. Its finely folded drapery, restrained treatment of the anatomy, and carefully rendered hair and beard give the figure its distinctive character. The unpolychromed altarpiece was made by Ignacio de Ibarreche. It has a base, a main body, an attic, three bays, fluted columns with Rocaille ornament and garlands, a large canopy, winged heads, Passion angels, and vegetal pendants. The ensemble includes the Dolorosa, Saint John the Evangelist, and a recumbent Christ.
The chapel’s south wall contains a stained-glass Dolorosa by the Maumejean firm of Pau, dated 1884. Behind her is a cityscape, and her heart is pierced by seven daggers. A brown-marble funerary slab lies below the window.
Baptismal chapel
The baptismal chapel has a Maumejean stained-glass window showing the Baptism of Jesus. The first recorded stone for the baptismal font was brought from Orio in 1586, and the present vault was made in 1731. The present font, carved from red jasper, was installed on 14 May 1731 at a cost of 960 reales.
The chapel later contained an image of Saint Anthony, and a new altar made in 1787 was eventually moved to the ambulatory. Its present furnishings include an eighteenth-century painting of the Souls in Purgatory beneath the Virgin and Saint Francis, an image of Saint Martin of the Ascension, and a classical confessional. A Neo-Gothic screen protects access to the choir and chapel.
Nearby sites