Basilica of Saint Sabina: An Early Christian Basilica and Dominican Center in Rome


Site at a Glance
- Rating
- 4.7
- Popularity
- Medium
- Country
- Italy
- Primary era
- Classical
- External website
- Open
- Eras represented
- Iron Age, Classical, Medieval, Early Modern
- Civilizations
- Papal States, Roman
- Site type
- Religious
- Remains
- Basilica
On this page15 sections
History
The Basilica of Saint Sabina is an Early Christian Catholic basilica in Rome, Italy, built by the Dalmatian priest Peter of Illyria between 422 and 432 during the pontificate of Pope Celestine I. Dedicated to Saint Sabina, it stands on the Aventine Hill near the Temple of Juno Regina and remains both a minor basilica and a titular church, meaning that it is assigned as an ecclesiastical title to a cardinal priest. The building also serves as the mother church and Roman headquarters of the Order of Preachers, better known as the Dominicans, and is a stational church for Ash Wednesday.
Foundation and Early Christian Rome
The basilica was erected over early Imperial-period houses, one of which tradition identified as the home of Sabina, a Roman matron from Avezzano in Abruzzo. According to the tradition surrounding the church, Sabina was converted to Christianity by her servant Serapia. Serapia was beheaded in 119, and Sabina suffered the same fate in 126 under the Emperor Hadrian. Both women were later recognized as saints, and the church was described as standing over Sabina’s tomb.
Pope Celestine I established the cardinal title of Santa Sabina in 423, with its seat at the new basilica. The church’s plan adapted the form of the ancient Roman secular basilica, a covered public and judicial hall, for Christian worship. Its Early Christian architecture belongs to the late-antique Roman world of the fourth through sixth centuries. In the ninth century, warfare led to the church’s incorporation into an imperial fortified area.
The Dominican Foundation
Santa Sabina acquired a new institutional role in the early thirteenth century. Pope Honorius III approved the Order of Preachers in 1216 and invited its founder, Saint Dominic, to reside at the basilica in 1220. The friars were already living there when the Dominican convent and its studium conventuale, a convent-based school, were formally established on 5 June 1222. Santa Sabina then became the order’s principal center in Rome.
Saint Dominic lived at the convent in 1220 and 1221. Other members of the community included Saint Thomas Aquinas, Blessed Ceslaus, Saint Hyacinth, and the future Pope Pius V. Aquinas lived at Santa Sabina from 1265 to 1268, and in 1265 he became regent master of the conventual school. The institution was then transformed into the order’s first studium provinciale, a school serving the wider Dominican province. Aquinas taught moral and natural philosophy as part of a broad philosophical curriculum.
After Aquinas left for Paris in 1268, the provincial school’s teaching was divided between Santa Sabina and the Dominican center at Santa Maria sopra Minerva. In 1288, theology teaching moved to the conventual school at Santa Maria sopra Minerva, which became a specialized school of theology. Santa Sabina’s school consequently formed a predecessor of the later Dominican studium generale at Santa Maria sopra Minerva, an advanced institution serving the order more broadly.
A curriculum established in 1291 made the Santa Sabina school one of three centers for advanced logic. Its logica nova, the later medieval curriculum based on Aristotelian works newly available in Western Europe, included Aristotle’s Topics, Sophistical Refutations, and Prior and Posterior Analytics. The recorded teachers and students included Milone da Velletri in 1293, Giovanni dei Tornaquinci in 1310, Nerius de Tertia in 1331, and Giovanni Zocco da Spoleto, who studied logic there in 1331.
Papal Events and Later Alterations
Santa Sabina hosted a papal conclave in 1287 after the death of Pope Honorius IV. An epidemic killed six of the participating prelates, prompting the others to leave. The cardinals returned on 22 February 1288 and elected Girolamo Masci, who became Pope Nicholas IV.
The interior changed substantially in the early modern period. Domenico Fontana renovated it in 1587 after receiving a commission from Pope Sixtus V in 1586, and Francesco Borromini carried out further alterations in 1643. After the Kingdom of Italy took Rome in 1870, the Dominicans were expelled and the church was converted into a lazaretto, a quarantine station for maritime travelers.
Antonio Muñoz, an architect and art historian, restored the basilica toward its earlier medieval appearance between 1914 and 1919. The French architect P. Berthier carried out further work from 1936 to 1938. Excavations beneath and around the church, particularly in 1855 to 1857 and 1936 to 1939, examined successive occupations on the northwestern slope of the Aventine. The basilica is regarded as one of Rome’s best-preserved Early Christian churches, although its present form reflects substantial restoration. Its long ecclesiastical and cardinalitial history is also expressed in its continuing status as a minor basilica and titular church. Cardinal Jozef Tomko held the title of Santa Sabina until his death on 8 August 2022.
Remains
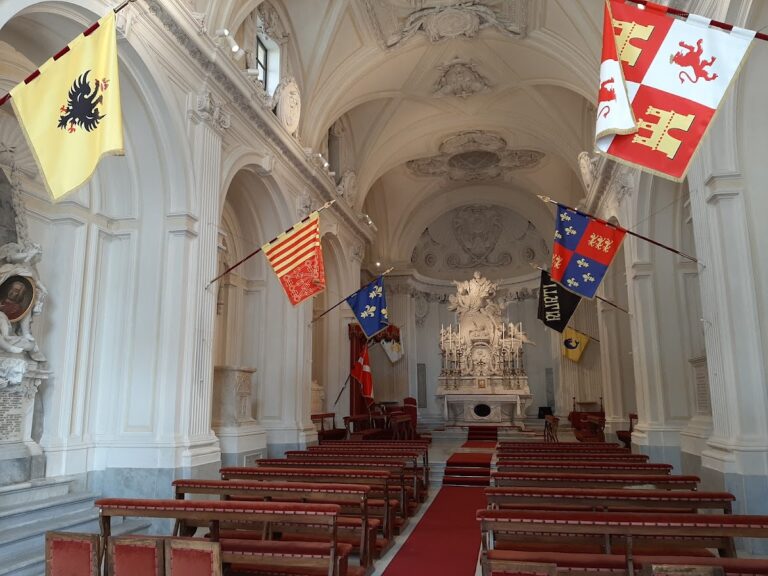
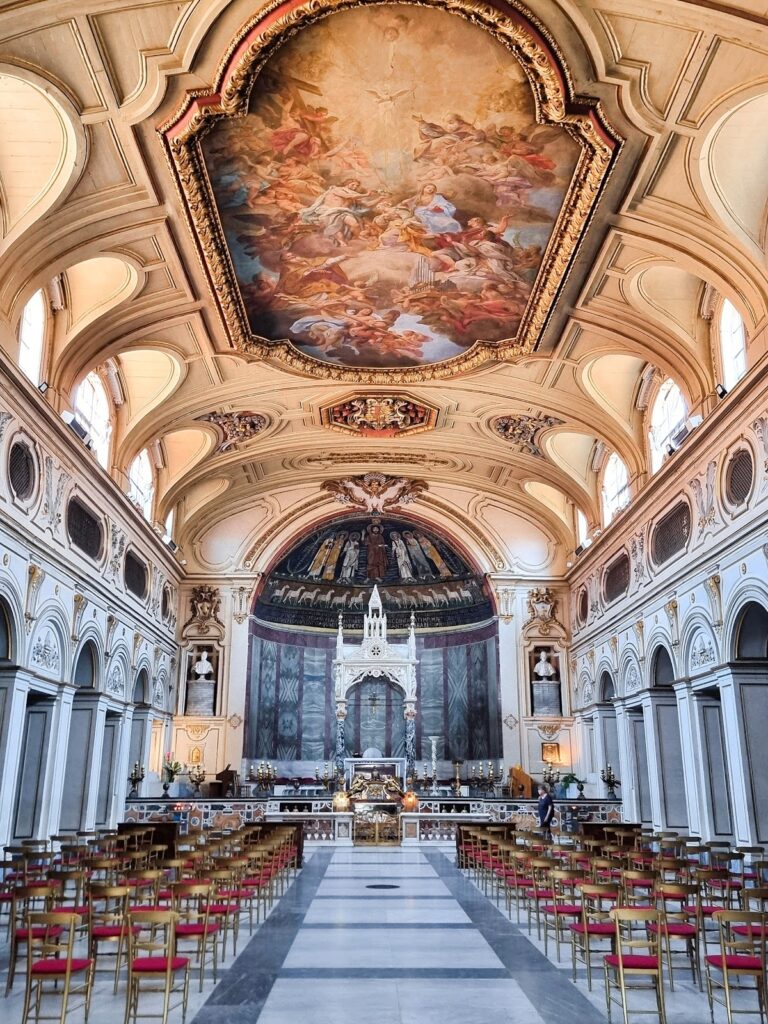
The basilica preserves a long rectangular Early Christian plan, approximately 60 meters in length and 30 meters in width. A central nave is flanked by lower side aisles and ends in a semicircular apse. The exterior brick walls are largely unrendered, while large clerestory openings, windows placed high above the side aisles, are filled with selenite rather than glass. These features contribute to the building’s close visual relation to its fifth-century construction.
The Basilica Interior
Colonnades and Entrance
Two rows of ancient columns divide the nave from the side aisles. They support arcades rather than a continuous architrave, or horizontal beam, and the arcades are faced with polychrome marble. Above them runs a line of large clerestory windows. The columns are made of Proconnesian marble, a high-quality white stone quarried on Proconnesus in the Sea of Marmara, and carry closely matched Corinthian capitals and bases.
The columns have been associated with reused material from the Temple of Juno Regina. Another interpretation connects the central nave columns with a late Imperial monument that was probably never used, while the portal jambs and architraves may have come from the nearby Baths of Sura. A framed opening in the floor exposes a Roman-period temple column that predates the basilica. It probably belonged to the nearby Temple of Juno Regina, which was likely dismantled to make room for the church.
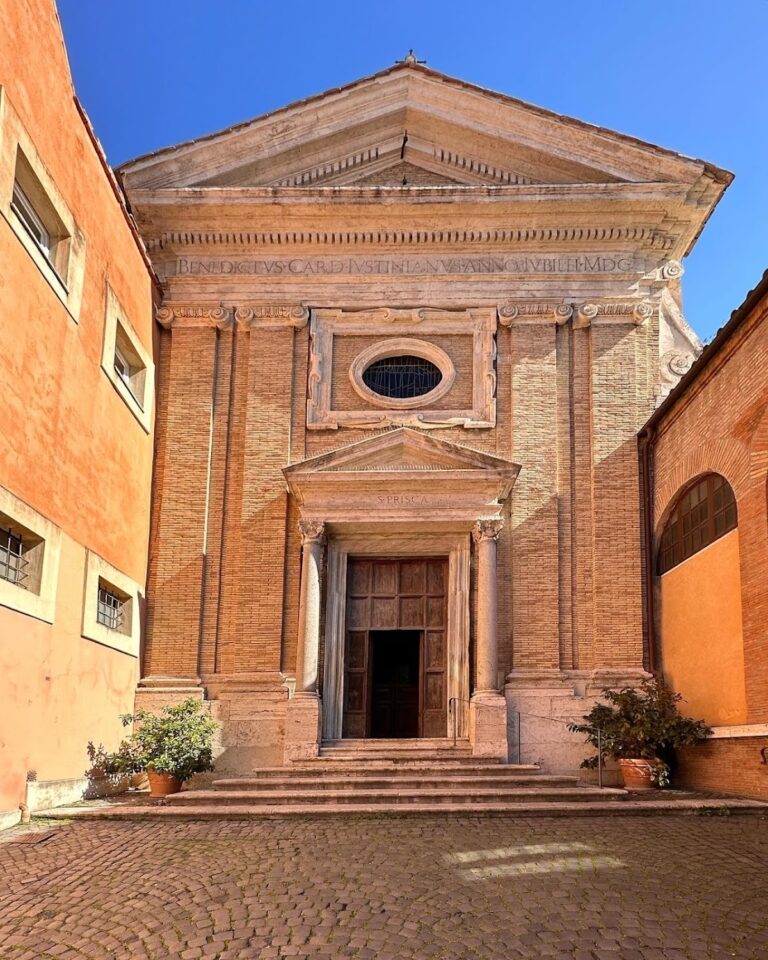
The former atrium or narthex, an entrance hall or portico before the worship space, corresponds to part of an ancient four-sided portico. The basilica has no separately projecting facade because the facade is incorporated into this entrance arrangement. A small three-arched portico on the right side also provides access to the church.
The Cypress-Wood Door
The cypress-wood entrance door is generally regarded as an original fifth-century work dating to approximately 430 to 432. It once contained twenty-eight panels, of which eighteen survive. Seventeen of the surviving panels depict scenes from the Old or New Testament, including episodes from the lives of Moses and Elijah, the Epiphany, Christ’s miracles, the Passion, the Crucifixion, the Resurrection, and the Ascension.
The biblical scenes are arranged without a strict division between the two Testaments, creating a parallel between Mosaic law and the law of Christ. One lower panel shows a man wearing a chlamys, a short cloak associated with military or official dress. The scene probably represents a historical event involving a powerful ruler, but its precise subject is unknown. A small upper panel shows Christ crucified between two other figures before a building resembling a Roman mausoleum. It is regarded as the earliest known publicly displayed image of the Crucifixion.
The panels were carved in two distinct styles. One is detailed and closely related to Classical art, while the other is simpler and more direct, suggesting the participation of several artists. Abstract plant ornaments on the frames resemble Mesopotamian artistic styles, raising the possibility that at least one artist came from that region. The dense arrangement and unusually thin outer frame indicate that the door may originally have been larger and cut down to fit the present doorway. It may therefore have been made for another Roman building before being transferred to Santa Sabina.
Dendrochronological and radiocarbon analyses place the wood at the beginning of the fifth century. The carvings may belong to the pontificates of Celestine I, who was pope from 421 to 431, or Sixtus III, who held the office from 431 to 440. The style of the figure in the chlamys has also been compared with representations of Emperor Theodosius II, who ruled when the basilica was consecrated.
Mosaics and Apse Decoration
The doorway retains an original Latin dedication in hexameter verse. On the counter-facade, a surviving mosaic bears a seven-line inscription in gold letters on a blue ground. It commemorates the foundation of the church, its founder, and the pope under whom it was built. The mosaic also shows personifications of churches formed from the Gentiles and from the Jews, expressing the unity of Christ’s Church through the conversion of both groups. Early-modern records preserve evidence for former images of the Tetramorph, the four symbolic figures associated with the Evangelists, together with Saints Peter and Paul.
The eastern apse is crowned by a triumphal arch with fifteen round framed medallions called clipei. Christ occupies the central medallion, while the surrounding busts have been identified variously as apostles, prophets, or popes. At the two ends are the heavenly Jerusalem and Bethlehem, from which nine flying doves emerge as symbols of Christians.
The present sepia frescoes on the triumphal arch were painted by Eugenio Cisterna in 1919 and 1920, following a seventeenth-century record by Giovanni Giustino Ciampini. The earlier mosaic decoration had been destroyed around 1724 to 1730, so the current scheme is a twentieth-century reconstruction based on that earlier copy. The original fifth-century apse mosaic was replaced in the sixteenth century by a fresco by Taddeo Zuccari. Its composition probably retained an earlier arrangement of Christ seated on a hill between the good and bad thieves, with lambs drinking from a stream below. The apse also includes images of apostles and saints buried in the basilica.
Tombs, Choir Enclosure, and Chapels
Numerous tomb slabs lie in the floor. At the center of the nave is a mosaic-decorated slab made in 1300 for Muñoz of Zamora, master general of the Dominicans. It has been attributed to Jacopo Torriti or Fra Pasquale da Viterbo.
Near the presbytery, the Schola Cantorum, or designated choir enclosure, was reconstructed in 1936 on the model of the original ninth-century enclosure. It incorporates fragments of ancient marble screens whose side slabs carry plant, animal, and other cosmological motifs. One slab derives from the cover of the marble coffin that held the relics of Saint Sabina and the martyrs Serapia, Eventius, Alexander, and Theodulus. The main altar stands on a raised platform and has a red porphyry frontal.
Two surviving Baroque chapels have square plans and domed coverings. The Chapel of Saint Hyacinth on the right was built shortly after his canonization in 1594. It contains frescoes by Federico Zuccari and an altarpiece by Lavinia Fontana dated 1600. On the left, the Chapel of Saint Catherine of Siena was designed and decorated by Giovan Battista Contini in 1671. Its frescoes are by Giovanni Odazzi, and its altar contains a copy of a 1643 painting by Giovanni Battista Salvi, known as Sassoferrato, showing the Madonna of the Rosary with Saints Dominic and Catherine.
Medieval Convent and Dominican Traditions
The adjacent Dominican convent retains a quadrangular cloister with galleries on all four sides. Marble columns support multiple openings toward the center, and the interior cells have undergone relatively little change since the early period of the Order of Preachers. Saint Dominic’s cell is still identified, although it was enlarged and converted into a chapel. The original refectory also survives and is associated with meals taken there by Thomas Aquinas during his residence in Rome.
A bitter-orange tree in the cloister is traditionally said to have been planted by Saint Dominic in 1220 from a shoot brought from Spain. The original tree died, but later trees descended from it continued to bear fruit. It can be seen from the church through a glazed opening in the wall. The tree is also linked to a tradition that Catherine of Siena presented five candied oranges to Pope Urban VI in 1379.
Beside the entrance stands a round black stone mounted on a twisted column, traditionally called the Lapis Diaboli, or Devil’s Stone. Legend attributes its damage to a stone thrown by the Devil at Saint Dominic. The fragments were actually broken during a 1527 restoration by Domenico Fontana, when a martyr burial was being moved. They were later recovered, reassembled, and placed at the center of the Schola Cantorum.
Campanile and Organ
The campanile was built in the medieval period and rebuilt during the Baroque period. Its upper section is truncated and contains three bells dated 1596, 1843, and 1906. Traces of an earlier bell structure remain in the base of the later tower.
The basilica also contains the Mascioni pipe organ, opus 494, built in 1936 during the restoration campaign and inaugurated in 1938. Its pipes are concealed behind a grille at the rear of the left aisle. The two-manual console and concave-radial pedalboard stand beside the main altar, and the electrically operated instrument has thirty-eight stops.
Archaeological Layers Beneath the Church
The Servian Wall and Ancient Houses
Excavations beneath the church exposed part of the Servian Wall near the northern edge of the site. Its surviving fabric belongs to two phases: sixth-century BC masonry made from Palatine tufa, followed by rebuilding in Grotta Oscura tufa after the Gallic sack, probably in the early fourth century BC. Buildings were later constructed against the wall.
The earliest identified structures date to the second century BC and were probably private houses with opus incertum, a wall technique using irregular stone facing, and mosaic floors containing marble inserts. Later buildings outside the wall used opus reticulatum, a technique faced with small diamond-patterned blocks. Passages were opened through the obsolete wall to facilitate movement. Some rooms were restored and used by an Isis-worshipping community in the second century AD, with painted decoration and graffiti connected with the cult. Other rooms were rebuilt in the third century with brickwork and probably included a bath installation.
Road, Temple, and Imperial Houses
Archaeological tests beneath the former four-sided portico revealed an ancient road running parallel to the Vicus Armilustri, possibly the Vicus Altus. Nearby remains include a brick building with a central courtyard and mosaics attributed to the Augustan period.
Excavations inside the basilica uncovered early Imperial-period houses with elaborate mosaics. They also revealed a small in antis temple, probably dating to the third century BC, with two peperino columns set between projecting side walls. A later opus reticulatum wall sealed the space between the columns and incorporated the temple into a wealthy first-century AD domus, or private town house, from which the mosaics came.
This small temple was probably not the Temple of Juno Regina, which stood nearby and continued in use for longer. It may instead have been one of the area’s minor sanctuaries, possibly one dedicated to Jupiter Liber and Libera. Together with the wall, houses, road, and later religious rooms, these remains place the fifth-century basilica within a long sequence of occupation on the Aventine.