St Davids Cathedral: A Welsh Pilgrimage Cathedral in the United Kingdom


Site at a Glance
- Rating
- 4.8
- Popularity
- Medium
- Country
- United Kingdom
- Primary era
- Medieval
- External website
- Open
- Eras represented
- Medieval, Modern
- Civilizations
- English, Norman
- Site type
- Religious
- Remains
- Cathedral
On this page26 sections
History
St Davids Cathedral is a historic cathedral in the United Kingdom, built on the site of the monastic community founded at Menevia, the settlement later known as St Davids, by Saint David around AD 589. The foundation is broadly dated to AD 589–601. The present building is principally late Norman or Romanesque in character, with later Gothic and Perpendicular additions, and developed into a major Western pilgrimage centre dedicated to the patron saint of Wales.
The early religious community
Between 645 and 1097, the community was repeatedly attacked by raiders, including Vikings. Two of its bishops, Moregenau and Abraham, were murdered in 999 and 1080 respectively. Despite these attacks, the foundation remained an important religious and intellectual centre. King Alfred sought its assistance when he was rebuilding learning in Wessex.
William the Conqueror visited St Davids in 1081 to pray at David’s shrine. The visit may also have served political or strategic purposes. In 1089, the shrine was vandalized and stripped of its precious-metal fittings. Around 1090, Rhigyfarch wrote a Latin Life of David that promoted the saint’s sanctity and helped strengthen his cult.
The Norman cathedral and pilgrimage
In 1115, King Henry I appointed Bernard bishop of St Davids under Norman rule. Bernard improved the religious community and began a new cathedral, which he consecrated in 1131. At his request, Pope Calixtus II, head of the Roman Catholic Church from 1119 to 1124, granted St Davids a formal pilgrimage privilege in 1123. The privilege declared that two pilgrimages to St Davids equalled one to Rome, while three equalled one to Jerusalem. This helped establish the cathedral as an important destination for Western pilgrims visiting the shrine of Saint David.
Henry II visited St Davids in 1171 and witnessed the growth of pilgrimage to David’s tomb. The present cathedral was begun in 1181 under Bishop Peter de Leia and was substantially completed during the mid-thirteenth century. Construction was interrupted when the central tower collapsed in 1220, and earthquake damage followed in 1247–1248. The damaged parts were rebuilt, and the work was completed during the 1250s.
Medieval enlargement
During the late thirteenth and fourteenth centuries, Bishop Henry Gower remodelled the cathedral. His work included changes to the rood screen, a partition separating the nave from the choir and presbytery, as well as the raising of the nave and presbytery. The surrounding cathedral complex also expanded. The present Bishop’s Palace, a great hall, additional chapels, kitchens, and other buildings were constructed or enlarged during this period. The palace later became a ruin.
In 1365, Bishop Adam Houghton and John of Gaunt began St Mary’s College and a chantry. A cloister, a covered walkway enclosing a courtyard, was later added to connect the college with the cathedral. Bishop Edward Vaughan’s episcopacy, from 1509 to 1522, brought further major work. Holy Trinity Chapel was constructed, and the nave and presbytery were altered. The cathedral reached its late medieval form around 1520.
Reformation and destruction
During the sixteenth-century Reformation, Bishop William Barlow dismantled David’s shrine, removed its jewels, and confiscated the relics of Saint David and Saint Justinian in an attempt to suppress what he regarded as superstition. In 1540, Edmund Tudor, Earl of Richmond, was reburied before the high altar after Greyfriars Priory in Carmarthen was dissolved. In 1550, Bishop Farrer burned the surviving medieval service books.
These religious and political changes sharply reduced pilgrimage, although pilgrims continued to visit the site. In 1648, Parliamentary soldiers removed lead from the cathedral roofs. The organ and bells were destroyed, brass funeral fittings were torn out, and stained glass was smashed. The eastern end and parts of the Bishop’s Palace were subsequently left roofless and deteriorated. The Parliamentary forces were associated with Oliver Cromwell, the English military and political leader whose forces controlled Parliament’s armies during the English Civil War.
Restoration and modern religious life
John Nash restored the west front in 1793, but the treatment was later judged substandard and the front became unstable. George Gilbert Scott restored the cathedral between 1862 and 1870. The Lady Chapel was restored in 1901, and the eastern chapels were restored between 1901 and 1910. The west front was restored again using stone from the reopened quarry at Caerbwdi Bay, with the work completed in 1998.
During twentieth-century restoration, human remains believed to be those of Saint David were found. Radiocarbon dating in 1996 indicated that the bones in the reliquary dated from the twelfth to fourteenth centuries. The shrine of Saint David was restored and rededicated in 2012. The medieval gatehouse was reroofed in 2001 and converted into a small cathedral museum, while the cloister complex was reconstructed between 2003 and May 2007 for choir, educational, parish, meeting, retreat, and refectory facilities.
Disestablishment of the Church in Wales affected the cathedral in 1920. In 1923, the Diocese of St Davids was reduced when the Archdeaconry of Brecon was transferred to the new Diocese of Swansea and Brecon. Administrative focus had already shifted from St Davids, whose bishop’s residence had been at Carmarthen since the sixteenth century. St Davids Cathedral remains an active cathedral of the Church in Wales and belongs to the Diocese of St Davids. Cadw designated it a Grade I listed building in 1951.
Religious life was revitalized in the mid-twentieth century, including through the Welsh Youth Pilgrimages to St Davids. The cathedral choir became the first cathedral choir in the United Kingdom to use girls and men as its main choir rather than boys and men, while a separate boys’ choir also continues to sing regularly. The cathedral hosted the 800th anniversary of its consecration in 1981, the distribution of the Royal Maundy by Queen Elizabeth II in 1982, the first such ceremony outside England, and the 1,400th anniversary commemoration of David’s death in 1989–1990. Queen Elizabeth II formally restored St Davids to city status on 1 June 1995.
Remains
Setting and architectural form
The cathedral stands in a broad hollow near the Alun River. Its entrance is reached down a pronounced slope by 39 steps, and the floor differs in level by approximately four metres between the eastern and western ends. The building continues to shift slightly. It is principally constructed from locally quarried sandstone ranging from grey to pink and light purple, with yellow-cream stone and honey-coloured oolite used for later tracery and other work.
The cathedral has three aisles, one principal tower, and an overall length of approximately 90 metres. The tower is about 38 metres high, while another specification gives the building’s height as approximately 35 metres. Its heavy masonry and rounded arches reflect Romanesque architecture, while later pointed arches, larger windows, elaborate tracery, and strong vertical divisions reflect English Gothic and Perpendicular work.
The nave and central church
The nave
The nave is the oldest surviving part of the cathedral and dates principally from the late twelfth century. It was originally intended for internal processions. Its three aisles contain six massive bays with semicircular arches, each decorated with a different fine-relief ornament. The piers alternate between round and octagonal forms and have narrow, incised capitals.
The nave walls and columns lean outward because of weak foundations, sloping and marshy ground, the weight of the tower, and earthquake damage. Builders responded visually to the slope by setting the piers at differing angles. Structural instability also led them to use a timber roof rather than a stone vault. The present flat, coffered ceiling is finely carved from Irish oak and dates from around 1500. Simple Norman windows survive high in the walls, while later enlargement of the aisles introduced larger Gothic windows and blocked some earlier round windows.
The western entrance
Entry is through a portal in the south aisle at the western end. Bishop Gower added its porch in the fourteenth century, and the room above it dates from 1515. The entrance forms part of the cathedral’s changing medieval fabric, in which the late twelfth-century church was adapted and enlarged over several centuries.
The rood screen
The stone rood screen built during Bishop Gower’s remodelling separates the nave from the presbytery, the eastern part of the church reserved chiefly for clergy and the high altar. Its interior has a rib-vaulted ceiling and murals that may preserve part of an earlier structure. Bishop Gower’s tomb lies in the southern section.
The choir and presbytery
The crossing and choir continue eastward from the nave. The choir stalls, installed around the turn of the sixteenth century, form a carved set of 28 parts, with the bishop’s throne beneath a tall canopy. Their misericords, small ledges beneath folding seats, depict dancing peasants, market activity, a wolf in a monk’s habit, and pilgrims suffering seasickness while crossing from Ireland.
The three-aisled presbytery was built under Bishop Edward Vaughan. Its sixteenth-century ceiling is carved and painted, with decorated bosses bearing bishops’ coats of arms. Medieval floor tiles carry noble coats of arms, which also appear on some stall backs and bench ends. The high altar is the liturgical centre of the cathedral. The present altar is smaller than its medieval predecessor, and the surrounding area was substantially remodelled around the turn of the sixteenth century. Late nineteenth-century gold mosaics behind the altar were made by the Venetian firm Salviati.
The Tudor tomb
A stone sarcophagus before the high altar contains the tomb of Edmund Tudor, Earl of Richmond, and Margaret Beaufort. Edmund Tudor, father of Henry VII, was first buried at Greyfriars Church in Carmarthen. The brass effigy on the sarcophagus is a copy made between 1872 and 1875 after the original was destroyed by Cromwell’s troops.
Chapels and sacred memorials
Saint David’s shrine
The remains of Saint David’s medieval shrine stand beneath the arcades separating the choir and presbytery, at their original position. The saint’s bones are thought to be held in a reliquary, a container for relics, in Holy Trinity Chapel. The shrine’s surviving position preserves the physical focus of the medieval pilgrimage centre.
Holy Trinity Chapel
Holy Trinity Chapel was founded by Bishop Vaughan for masses on his behalf. Its late Gothic interior has a fan-vaulted ceiling bearing the arms of King Henry VII. The small stone altar was reconstructed from medieval fragments. Behind an iron grille, an oak chest encloses a reliquary containing bones attributed to Saint David and other saints. The remains were discovered in 1866 and moved to their present position in 1920.
A modern statue of Gerald of Wales stands in the chapel. Gerald was a Welsh cleric and writer of the twelfth and thirteenth centuries. His mitre is placed at his feet rather than on his head to indicate that he never became a bishop. The fan vault is traditionally said to have inspired the vault of King’s College Chapel, Cambridge.
Saint Thomas Becket’s Chapel
Saint Thomas Becket’s Chapel lies beside the north arm of the transept, an arm crossing the main axis of the church. It was originally built in the early thirteenth century and substantially remodelled by Bishop Gower in the fourteenth century. The chapel retains an early Gothic double piscina, a shallow basin for washing sacred vessels, and contains a stained-glass image of Saint David. It houses the reserved sacrament, while the cathedral library occupies the space above.
The south transept
The south transept contains a seventeenth-century devotional image of the prophet Elijah being fed by ravens. Described as Cretan, it was donated to the cathedral in the 1960s. The tomb of Bishop Anselm le Gras is also located in this transept.
Saint Edward the Confessor’s Chapel
The Chapel of Saint Edward the Confessor occupies the south-eastern corner of the cathedral. It fell into ruin after its roof lead was removed in 1648 and was reroofed in the early twentieth century. The chapel contains an alabaster altar and the tomb of the Countess of Maidstone. A passage leads from it to the Lady Chapel.
The Lady Chapel
The Lady Chapel was first built in the late thirteenth century and completed by Bishop Martin. Bishop Gower added sedilia, seats for clergy beside an altar, and tombs in the fourteenth century. Bishop Vaughan added its vault in the sixteenth century. The chapel lost its roof lead in 1648, and the vault collapsed in the mid-eighteenth century. Oldrid Scott restored it in 1901 while retaining many medieval features.
Gatehouse and cathedral enclosure
A substantial wall enclosed the cathedral complex from at least the fourteenth century, with four gates originally providing access. Only the Tower Gate, or Porth-y-Twr, survives. It is attached to the thirteenth-century bell tower and contains the Abraham Stone, an intricately carved stone decorated with early Celtic symbols. The stone marks the grave of Bishop Abraham and commemorates his sons Hedd and Isaac.
The cathedral bells hang in the old gatehouse rather than in the central tower. There are ten bells: the back eight were cast in 1928 by Mears and Stainbank of London, while two treble bells were cast by Whitechapel Bell Foundry in 2000. The heaviest weighs 24 long hundredweight, 3 quarters, and 25 pounds, approximately 1,269 kilograms, and is tuned to D. The clock was installed by J. B. Joyce and Company of Whitchurch in 1871.
Palace, college, and cloister buildings
The Bishop’s Palace
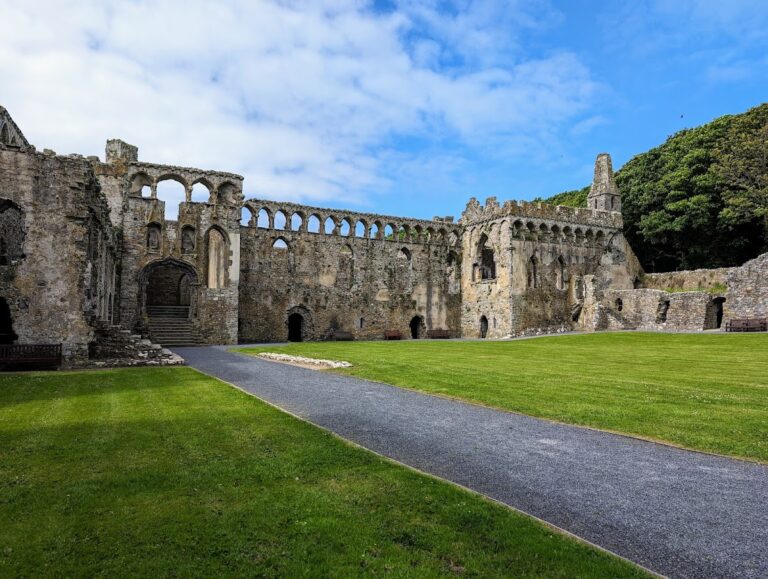
The Bishop’s Palace survives as a ruin. Its complex included a large hall, arcades of varying sizes, upper chambers, and service buildings. These remains belong to the group of medieval structures that expanded around the cathedral during the episcopacies of the later thirteenth and fourteenth centuries.
St Mary’s College and the cloister
St Mary’s College, founded in 1365, is linked to the cathedral by the cloister. Its undercrofts survive beneath the cloister buildings. St Davids Cathedral Hall stands north of the nave and was originally the chapel of St Mary’s College. Alban Caroe restored it in 1966.
The adjoining cloister complex includes Cloister Hall, an early nineteenth-century building, an outbuilding, and a wall with an inset gateway whose arch is Tudorbethan in form. The rebuilt complex stands over the undercrofts of the fourteenth-century college and contains meeting and educational spaces, outreach and retreat rooms, and a refectory and cafe.
Interior furnishings and later installations
The cathedral interior brings together carved stall supports, painted and carved timber ceilings, medieval floor tiles, decorated vaults, stained glass, alabaster furnishings, and Gothic tracery. A carved wooden crucifix hangs beneath the nave ceiling. Made in the twentieth century, it replaced a medieval crucifix.
The organ was rebuilt around 2000 by Harrison and Harrison of Durham, using pipework from the predecessor instrument built by Peter Willis. It has 53 stops on four manuals and pedals, with mechanical key and stop actions. Together with the bells, memorials, chapels, and surviving medieval fabric, these later furnishings remain part of the cathedral’s continuing use as a place of worship.
Nearby sites