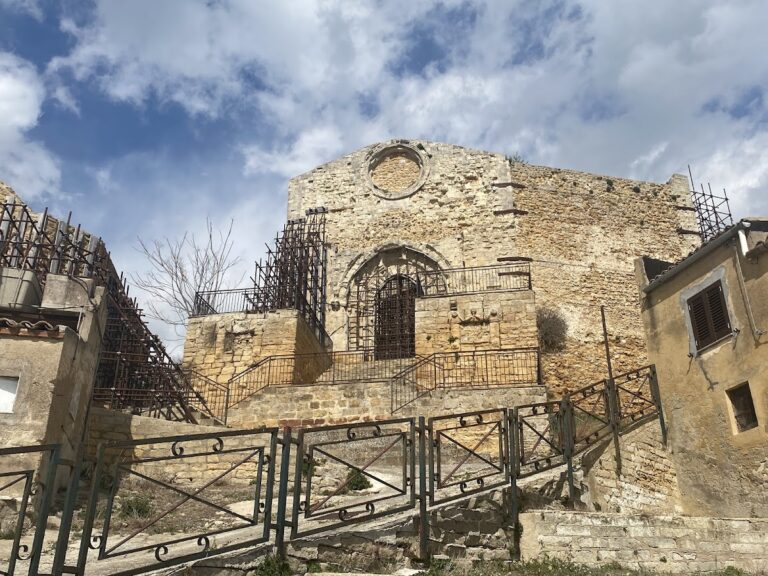
Agrigento Cathedral: Mother Church of the Archdiocese of Agrigento


Site at a Glance
- Rating
- 4.5
- Popularity
- Medium
- Country
- Italy
- Primary era
- Medieval
- External website
- Open
- Eras represented
- Medieval, Early Modern, Modern
- Civilizations
- Kingdom of Sicily, Norman, Spanish
- Site type
- Religious
- Remains
- Cathedral
On this page23 sections
History
Agrigento Cathedral is a Roman Catholic church in Agrigento, Italy, begun by the Normans soon after their conquest of the city and completed in 1094. Built during the Norman period, when Latin Christian institutions were being re-established across Sicily, it became the cathedral of the restored diocese and remains the mother church of the Archdiocese of Agrigento. Its historic dedication is the Assumption of the Virgin Mary, while its later religious identity is closely associated with Saint Gerland.
Christian and Byzantine foundations
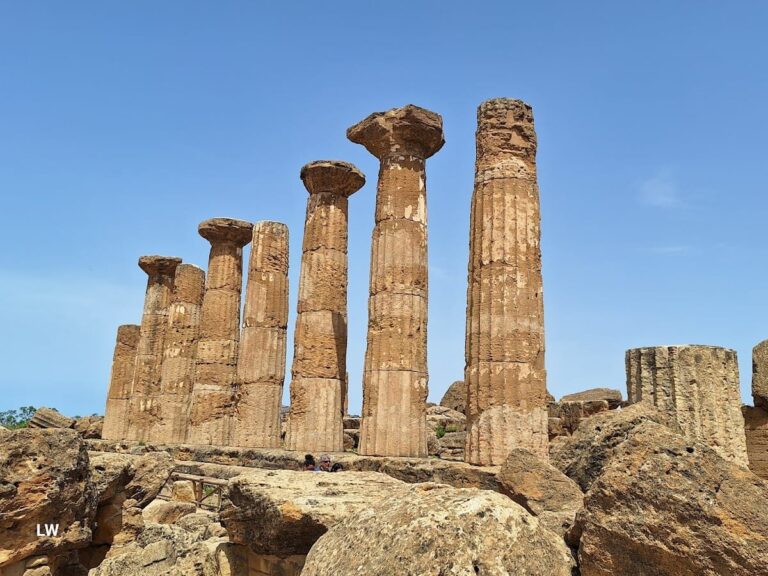
Agrigento already had an established Christian community and places of worship by the second and third centuries. Catacombs and tombs indicate the presence of Christian religious life before the cathedral was founded. During the Byzantine period, the church of Santa Maria dei Greci was built over the remains of the Temple of Athena Lindia and Zeus Atabyrios. It became the first nucleus and episcopal seat of the emerging diocese, which was later suppressed during the Arab period.
Norman foundation and medieval rebuilding
After Count Roger, also known as Roger I of Sicily, conquered Agrigento in 1087, he began reorganizing the city’s ecclesiastical institutions. In 1088, his cousin Gerland of Besançon became bishop and initiated the re-foundation of the diocese of the “Two Seas.” The developing Norman kingdom required a cathedral suited to its restored Latin bishopric.
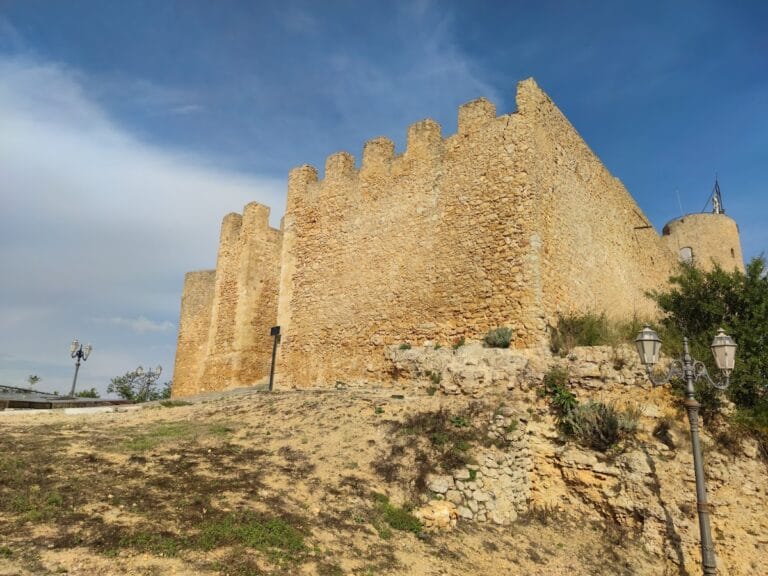
The cathedral was established on the highest western part of Girgenti hill, the historical name of Agrigento, and was completed in 1094. It was consecrated in 1099 as the seat of the restored diocese and dedicated to the Assumption of the Virgin Mary. Between 1128 and 1141, Bishop Gualtiero added a defensive tower, which remained standing until the nineteenth century.
The site’s unstable northern escarpment soon affected the building. The cathedral collapsed and was destroyed in 1198, after which landslides and earthquakes caused repeated damage and prolonged rebuilding. During the Swabian period, the period of Hohenstaufen rule in Sicily and southern Italy, Frederick II used the cathedral as a military garrison because of unrest linked to remnants of the earlier Saracen domination.
Between 1240 and 1264, Bishop Rainaldo d’Acquaviva rebuilt and embellished the ruined cathedral and the episcopal palace. The church was solemnly reconsecrated in 1248, but a landslide on the western escarpment caused further destruction in 1244. After rebuilding under Bishop Bertoldo of Labro, the cathedral was dedicated to Saint Gerland on 4 April 1315.
Chiaramonte expansion and early modern transformation
A northern tower was built around 1320 for defense and observation. It survived until 1835, when it was replaced by a bastion. Around 1330, Marchisia Prefoglio, the wife of Frederick I Chiaramonte, was buried in a marble sarcophagus inside the cathedral.
On 27 June 1386, Pope Urban VI granted a partial indulgence to people contributing to the cathedral’s reconstruction, at the request of Bishop Matteo de Fugardo. Matteo Chiaramonte made the largest recorded contribution to the campaign. The work enlarged the church into its present Latin-cross plan, with a transept forming the cross-arm of the building.
Canon Giovanni Montaperto Chiaramonte commissioned a new bell tower in 1470. It remained incomplete after he became bishop of Mazara del Vallo. The surviving tower and other medieval elements reflect the Chiaramonte style, a Sicilian Gothic tradition associated with the Chiaramonte family, alongside later Renaissance and Baroque additions.
During the early seventeenth century, Bishop Juan Orozco Covarrubias y Leiva ordered extensive alterations. Heavy stucco was applied to the columns and walls, pointed arches were changed into depressed semicircular arches, and the nave was extended. The campaign created the apses and a transept covered by a painted imitation dome. Before these changes, the principal altars stood against the perimeter wall, approximately where the present triumphal arch is located.
In 1658, Bishop Francesco Gisulfo e Osorio added gilded stucco, paintings by Michele Blasco, two organs, chandeliers, silver vessels, other valuable furnishings, and a silver reliquary for Saint Gerland. Damage in 1682 was followed by restoration intended to recover the building’s earlier architectural lines. The cathedral was later damaged by the 1693 Val di Noto earthquake and by a landslide in 1745.
Nineteenth- and twentieth-century conservation
In the nineteenth century, Pietro Maria d’Agostino demolished the Tower of Gualtiero and strengthened the northern side with a large retaining wall. Major restoration campaigns followed under Giuseppe Patricolo from 1888 to 1902, Giuseppe Rao from 1905 to 1918, Francesco Valenti from 1919 to 1933, and Mario Guiotto, Armando Dillon, and Giuseppe Giaccone from 1943 to 1963.
The cathedral became an Italian national monument in 1940. Pope Pius XII granted it the status of minor basilica in December 1951, a papally recognized Catholic status expressing particular historical, liturgical, or devotional importance. The Diocese of Agrigento became an archdiocese in 2000.
A landslide on 19 and 20 July 1966 threatened the structure. During the associated restoration, the church of San Domenico temporarily assumed the title of co-cathedral. The cathedral suffered another earthquake-related collapse in 1996 and was subsequently restored. In 2011, the friability of the escarpment led to its declaration as unsafe and its closure. Part of the monument reopened in 2014, consolidation of the escarpment took place from 2017 to 2019, and the building fully reopened in 2019.
The cathedral is the principal Roman Catholic place of worship in Agrigento. Its historic Marian dedication is combined with devotion to Saint Gerland, whose feast is celebrated on 25 February. The building is also associated with the metropolitan capitular archive, which preserves the Cartulary of the Justiciar of the Girgenti valley. A local tradition connects the cathedral with the so-called Devil’s Letter, allegedly received by a nun from the Devil.
Diocesan institutions
Bishop Domenico Turano began assembling a diocesan collection in 1877 by bringing together the bishops’ treasury, a historical museum, and a diocesan museum. A sacred-art museum opened in rooms of the cathedral’s northern nave in 1956. A separate building designed by Franco Minissi opened in 1964 but became unusable after the 1966 landslide. The collections were later transferred to the archbishop’s palace, while four ancient sarcophagi returned to the cathedral in the late 2010s.
The bishop’s palace originated in the eleventh century through Bishop Gerland’s initiative and was repeatedly enlarged and altered. After damage in the 1693 earthquake, it was restored. Eighteenth-century work included a 1757 project by Domenico Dolcemascolo, balconies made by Diego Pennica in 1755, and alterations to the episcopal apartment by Filippo Zirafa.
The earliest seminary buildings occupied the Hosterium Magnum, a Chiaramonte family residence on the cathedral square. Bishop Cesare Marullo founded the seminary in 1574, and it was completed in 1611.
Remains
Setting and exterior
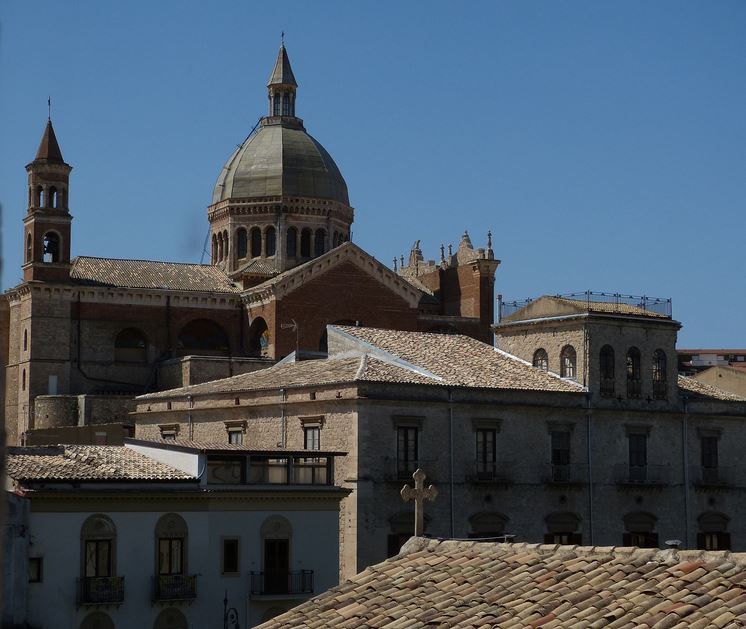
The cathedral stands on the highest western part of Girgenti hill, along the ridge of a rocky spur. Its elevated position allowed the construction of a broad staircase made of five flights. Pairs of tufa pillars flank the steps, which are bounded by ornamental iron railings.
The building is a large three-aisled Latin-cross church with a slightly extended transept. Its western portion retains the appearance of the thirteenth and fourteenth centuries, while the eastern portion reflects work from the fifteenth to the seventeenth century. Norman, Chiaramonte Gothic, Renaissance, and Sicilian Baroque elements are combined across the surviving structure.
Southern facade
The southern facade has two side portals. The left portal is walled up, while the right has superimposed marble arches. The central body is built from tufa blocks in two superimposed orders and crowned by a pediment. Pairs of pilasters frame the main entrance and the large central oculus, which contains a stained-glass window.
The main portal is a Renaissance marble composition with an arch, pilasters, an architrave, and broken-pediment details. Its centre contains an inscribed cartouche, a coat of arms, and a small curved pediment with lateral volutes.
Bell tower
The unfinished bell tower beside the facade was built in 1470. It rises through four superimposed levels. The first and second levels have blind Gothic-Catalan windows and Montaperto heraldry. The third contains a semicircular-arched window with a balcony, while the upper level has tall lancets for the belfry. The south facade is faced with Comiso stone and includes Plateresque decorative references; the other sides have additional openings at belfry level.
Eastern and northern structures
The right side of the complex stands above the street and includes the Clock and Sundial Tower, the Chapel of Saint Gerland, the sacristy, structures attached to the nave, and the apses. A double flight of stairs connects the entrance on this side with the adjacent balcony. The church wall has five stone lancet windows and a classical marble portal.
Nave, ceilings, and crossing
Inside, the aisles show the cathedral’s successive building campaigns. Near the entrance, pointed arches rest on octagonal pillars, while closer to the transept semicircular arches rest on columns. The western nave windows have regained their original pointed form, whereas the eastern windows are Renaissance in style.
The central nave has a wooden trussed ceiling made between 1511 and 1514. Its decoration includes saints, biblical figures, grotesques, allegorical figures, plant garlands, bishops, and aristocratic coats of arms. Beyond the triumphal arch, a seventeenth-century Spanish-period coffered ceiling has a central double-headed eagle and the coat of arms of Charles V. Restoration in 1663 commemorated Philip IV of Spain.
Both arms of the transept have gilded Spanish-period coffered ceilings. Above the crossing is an illusionistic dome created through trompe-l’oeil, a painting technique that makes a flat surface appear three-dimensional. Michele Blasco painted the cardinal virtues on its pendentives, the curved surfaces supporting the dome above the crossing. The apsidal vaults are richly decorated with stucco and frescoes.
Chapels and devotional works
Right aisle chapels
In the first bay of the right aisle, the Chapel of the Most Holy Crucifix contains an eighteenth-century Crucifix, a seventeenth-century mixed-marble altar, and a silver urn made by Michele Ricca in 1639 for the relics of Saint Gerland. A seventeenth-century image of the dead Christ stands below the altar. An eighteenth-century wooden choir is accompanied by paintings by Nunzio Magro showing the Doubting of Saint Thomas, the Disciples at Emmaus, Peter’s Denial, and Judith and Holofernes.
The third bay contains a medieval pointed lunette with frescoes, a seventeenth-century urn of Saint Felix the Martyr, and a 1945 painting of the Virgin and Child. The seventh bay has another medieval frescoed pointed lunette, containing a sixteenth-century terracotta Pietà, or Lamentation over the Dead Christ, composed of four figures. Other paintings in the right aisle include a copy of Nunzio Magro’s Martyrdom of Saint Erasmus, his Madonna of the Rosary with Saint Gregory II of Agrigento and the Souls in Purgatory, and paintings of the Holy Family and saints by Fra Felice da Sambuca.
Chapel of Saint Gerland
The ninth bay opens into the Chapel of Saint Gerland, built between 1627 and 1651 and covered by an octagonal dome. Its marble altar holds a seventeenth-century statue of the saint by Rocco Jacopelli. The chapel also contains the funerary monument of Bishop Francesco Traina, who died in 1651 and sponsored its construction.
Left aisle chapels and monuments
The Chapel of the Redeemer in the left aisle contains a central statue of the Suffering Jesus. Members of the Archconfraternity of the Most Holy Crucifix of Charity, founded in 1591, carry the statue in the Good Friday procession.
The outer wall of the left aisle contains funerary monuments to several bishops of Girgenti. They commemorate Lorenzo Gioeni d’Aragona, Anselmo de la Peña, Domenico Maria Lo Jacono, Antonio Branciforte Colonna, Antonio Lanza, Francesco Gisulfo e Osorio, and Andrea Lucchesi Palli. The monuments were produced by named sculptors including Lorenzo Marabitti, Vincenzo Vitagliano, Federico Siragusa, and Leonardo Pennino, as well as by Sicilian craftsmen and unidentified Sicilian sculptors.
Transept, sacristy, and Marian altar
The transept includes the sacristy, the Chiaramonte Chapel, and the entrance to the Chapel of Saint Bartholomew, which contains frescoes. The Chiaramonte Chapel derives from the former Chapel of Saint John the Evangelist, established in 1281.
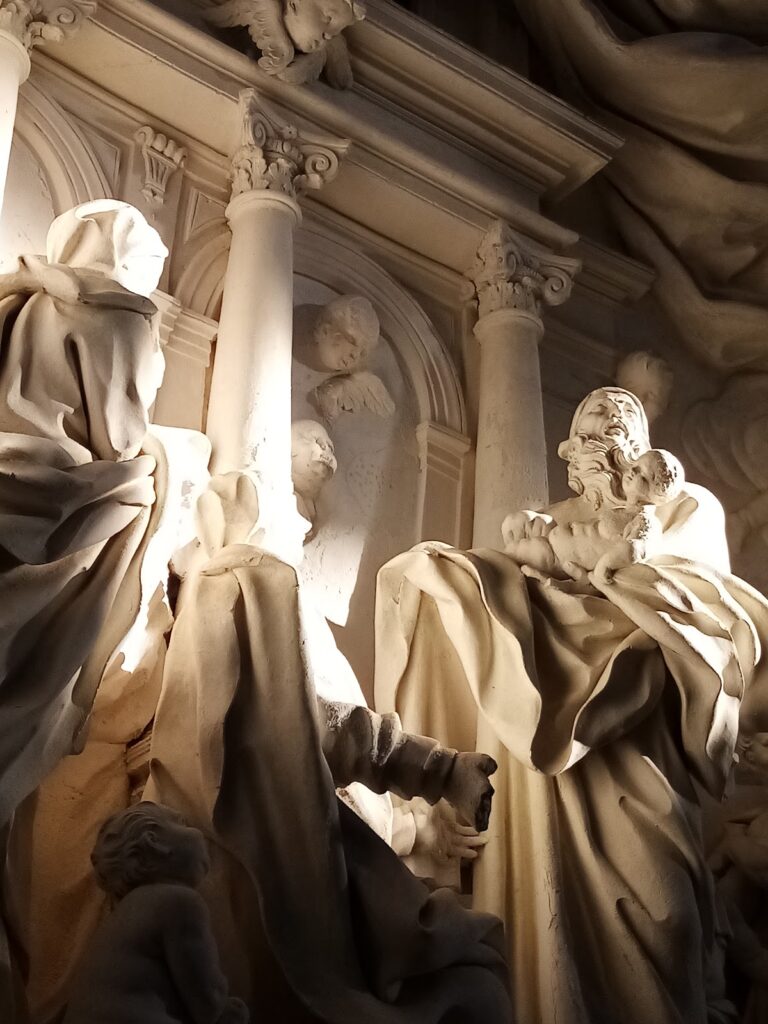
The Altar of Our Lady of Graces contains a Virgin and Child made in 1495 by the Palermo sculptor Stefano Di Martino in the manner of the Gagini family, together with a tabernacle and a painting of the Nativity of the Virgin. The monumental sacristy contains Giovanni Patricolo’s 1833 painting of the Sacred Hearts of Mary and Jesus.
Apse and episcopal furnishings
The apse area created by Francesco Traina has Baroque stucco by an unknown eighteenth-century artist, with festoons, garlands, floral motifs, and putti. It ends in a pipe organ, a choir, and seventeenth-century wooden choir stalls carved by Onofrio Vicari.
The vault contains Michele Blasco’s large fresco of the Apotheosis of the Assumption of Mary, with the Virgin among the twelve apostles. The apse basin represents Paradise. Monumental frames hold seventeenth-century paintings of bishop saints by Vincenzo Bongiovanni, including the Miracle of Saint James, Saint Gerland Evangelizing the Agrigentines, Saint Gregory I Prophesying the Martyrdom of Saint Agrippina, and Saint Gregory II, Bishop of Agrigento.
A bishop’s cathedra, the official seat of the bishop, is attached to the right pier of the painted dome. Archbishop Alessandro Damiano promoted its creation, and it was blessed on 22 February 2022. It replaced a monumental cathedra commissioned in 1957 for the twenty-fifth anniversary of Bishop Giovanni Battista Peruzzo’s episcopate.
Additional chapels and the organ
The Chapel of the Most Holy Sacrament was created by Francesco Traina. The Chapel of De Marinis, formerly the Chapel of Saint Jerome, now serves as a baptistery. Its 1493 arch contains statues of the Virgin and Child, Saint Jerome, and Saint Gerland, produced through the collaboration of Giovanni Gagini and Andrea Mancino.
The De Marinis Chapel contains the funerary monument of Gaspare de Marinis with a reclining effigy, along with burials associated with his son Giosuè de Marinis, baron of Muxaro, who died in 1535, and Gaspare de Marinis junior, who died in 1609.
The Mascioni pipe organ, Opus 463, was built in 1933. It has 49 stops, three manuals, a pedalboard, and electric action.
Ancient sarcophagi
Four ancient sarcophagi have been associated with the cathedral since the early eighteenth century. Two Greek sarcophagi were placed at the entrance, with one adapted as a holy-water font, while two Roman sarcophagi were placed in the central nave. They were moved to the chapter house in 1741 and returned to the cathedral in the late 2010s.
Greek sarcophagi
One Greek sarcophagus was made by a local workshop from a single block of white Parian marble in the late fifth century BC. It is undecorated and measures 55 centimetres high, 203 centimetres long, and 83 centimetres wide.
The second Greek sarcophagus, also made by a local workshop in white Parian marble in the late fifth century BC, has a lid and traces of painted polychrome decoration. The chest measures 51 centimetres high, 203 centimetres long, and 75 centimetres wide. Its lid is 27 centimetres thick, 210 centimetres long, and 80 centimetres wide.
Roman sarcophagi
The Roman Sarcophagus of the Garland Women was made by a Roman workshop in the third century from white marble. It measures 50 centimetres high, 143 centimetres long, and 45 centimetres wide. A shield on the front bears the deceased’s portrait, with a scroll in the left hand, and is supported by winged figures. Four other winged figures carry baskets of fruit and are interpreted as personifications of the four seasons. Below them, two women make wreaths beneath a tree. Lions attacking horses appear on the curved sides. The vessel may originally have been a basin for pressing grapes, with juice exiting through openings at the lions’ mouths.
The Roman Sarcophagus of Phaedra and Hippolytus was made by an Attic workshop, based in the ancient region around Athens, in the third century. It is carved from white marble with bluish veins and measures 118 centimetres high, 225 centimetres long, and 111 centimetres wide. Its reliefs depict episodes from the myth of Hippolytus, including Phaedra’s rejected advances, the nurse’s intervention, Hippolytus hunting, and his death when horses frightened by a bull sent by Poseidon trample him.
Associated buildings and archives
The cathedral’s former northern rooms housed diocesan museum and treasury galleries installed in 2009. They were dismantled because of movement caused by the landslide affecting the hill. The bell tower provides access to the canons’ choir and the chapter archive.
At the foot of the cathedral stand the diocesan museum building, designed by Franco Minissi in 1959, and the archbishop’s seminary. The seminary has a large arcaded atrium arranged in two orders of loggias.
The cathedral is also associated with an acoustic effect. Speech made near the entrance can reportedly be heard in the presbytery over a distance of approximately 85 metres, while the effect does not operate in the reverse direction.