Basilica di Santa Maria Assunta: Romanesque Church of Muggia Vecchia, Italy


Site at a Glance
- Rating
- 4.7
- Popularity
- Low
- Country
- Italy
- Primary era
- Medieval
- External website
- Open
- Eras represented
- Medieval, Early Modern, Modern
- Civilizations
- Holy Roman Empire, Lombard
- Site type
- Religious
- Remains
- Basilica
On this page14 sections
History
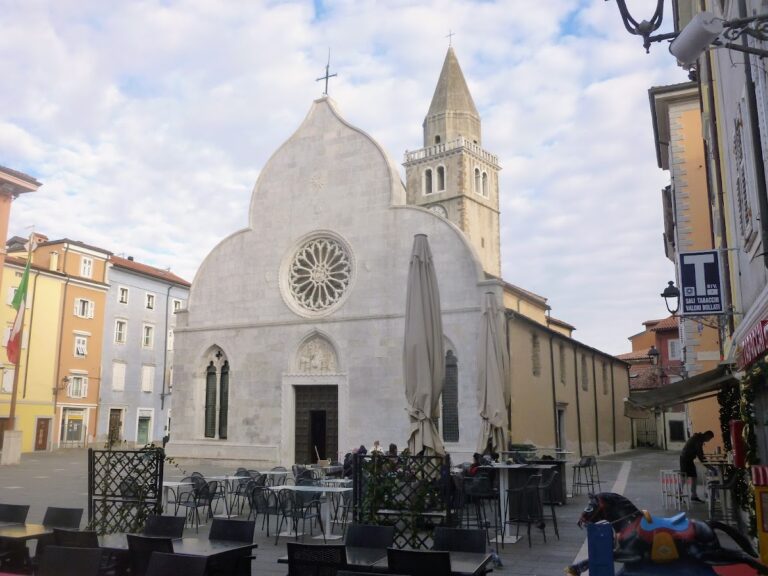
Basilica di Santa Maria Assunta is a Romanesque church in Italy, located on the hill of Muggia Vecchia above the modern town of Muggia. Built probably during the tenth or eleventh century over earlier early-medieval places of worship, it is regarded as one of the oldest church buildings in Istria. The basilica was the religious center of the former settlement, which was almost completely destroyed in 1353.
Origins and Romanesque rebuilding
The origins of Muggia Vecchia, also known as Castrum Muglae, remain uncertain but are generally placed in the fifth or sixth century. The first Christian building on the hill cannot be dated securely. It is thought to have functioned as a mother church, serving both the local community and the Christianization of the surrounding area.
The present basilica belongs to the Romanesque period, a medieval European architectural style marked by massive masonry, semicircular arches, and relatively small windows. It was erected above the remains of earlier places of Christian worship and is first mentioned in 1203, when a conference took place inside the church. The building was probably substantially redesigned between the twelfth century and the late thirteenth century. The present bell tower may have been created during this phase, perhaps replacing an earlier tower on the south side.
Parish center and destruction of Muggia Vecchia
Before the settlement was destroyed, its parish church was an important religious center administered by a chapter of canons, a body of clergy responsible for a church’s liturgical and administrative life. The basilica later became a pilgrimage destination and a Marian sanctuary, a place of devotion dedicated to the Virgin Mary.
In the fourteenth century, Trieste besieged Muggia Vecchia during its conflict with Muggia over maritime supremacy and control of the profitable salt trade. The settlement was almost completely destroyed in 1353. Its inhabitants gradually moved to the coast, where modern Muggia developed. The basilica remained standing as the sole surviving building of the former hilltop settlement.
Alterations, restoration, and modern use
The exterior was altered mainly during the seventeenth century, while the apse was renewed in 1864. In 1882, the Austrian art historian Rudolf Eitelberger found the church only minimally maintained and described it as a ruin. Extensive work on the building and its frescoes followed. The paintings were restored between 1901 and 1907, and the church itself underwent a specific restoration campaign in 1950 and 1951. Further restoration took place during the 1950s and 1980s, with another campaign beginning in autumn 2017.
The present parish, whose seat is the basilica, has existed since 1982. Muggia Vecchia also serves as the location of the diocesan vocation center of the Diocese of Trieste. Archaeological excavations around the church revealed four settlement phases, with most finds dating from the eleventh century to the abandonment of the settlement. They also identified clear traces of the fire associated with the destruction of Muggia Vecchia in 1353. Since 2000, the surrounding remains have formed the Muggia Vecchia Archaeological Park.
Remains
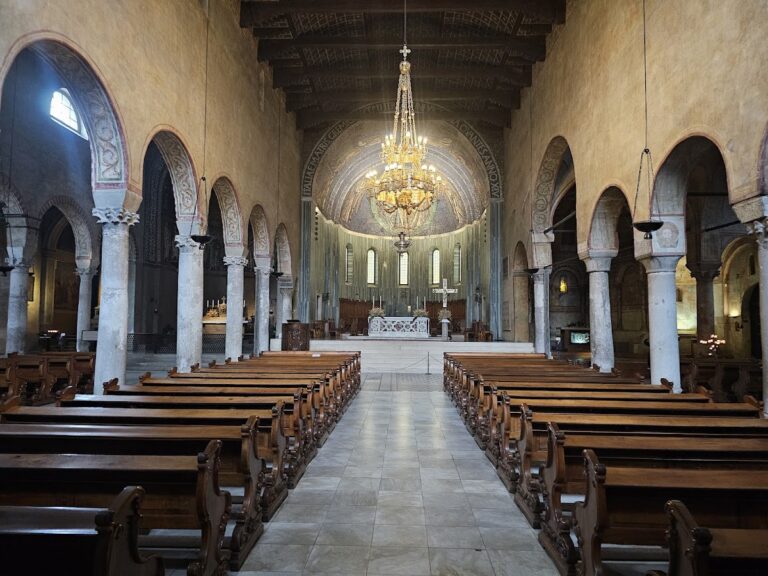
The basilica is a sandstone church set on a hill approximately 170 metres above sea level. Its irregular rectangular plan measures 12.25 metres along the west side and 18.30 metres along the south side. A high central nave is flanked by two lower aisles, and two arcades, each supported by four pillars, divide the interior into three longitudinal spaces. The central nave ends in a semicircular apse, while the side aisles terminate straight and are covered by barrel vaults. Each aisle contains a chapel.
Exterior and surviving medieval structure
Entrance porch and facade
The surviving narthex, or entrance porch, preserves features associated with pre-Romanesque church architecture in Istria. The principal facade has two superimposed biforia, or windows divided into paired openings, placed on the central axis. A small bell gable crowns the facade, while a fragment of a relief showing two unidentified people survives on the west wall.
The nave walls to the north and south contain only a few small windows, and the east side has a very small opening. The square-plan bell tower stands at the northwestern corner of the site. Its four sides each contain paired openings for the sound of the bells.
Interior arrangement
The church’s internal arrangement has been described as preserving, almost intact, an organization associated with customs and architectural forms of the Migration Period, the era of major population movements and political change in Europe from roughly the fourth to the eighth century. The precise date of this arrangement remains uncertain. The surviving form therefore brings together the later Romanesque building and elements connected with earlier medieval traditions.
Liturgical furnishings
Choir screens
Stone choir screens divide the liturgical area and are decorated with interlace ornament. They date from the eighth or ninth century and are pre-Romanesque works attributed to Lombard art, the artistic tradition associated with the Lombards in early medieval Italy. Their present arrangement is not original and dates from the seventeenth century. An inscription at the entrance to the choir area, written as MDCXLXXIVIII, may be read as 1667.
Ambon and lecterns
To the left of the choir stands a circular ambon, a raised platform used for scriptural readings, supported by several slender columns. Its basic form recalls examples from Grado and Torcello and is generally assigned to Carolingian art, which developed under the Carolingian rulers particularly during the eighth and ninth centuries. The four principal columns may be older than the pulpit itself. One has a capital with corner-leaf decoration and is probably earlier than the other three.
The pre-Romanesque lectern on the ambon rests on another small column and carries decoration in the form of vine or oak leaves. Faint traces of its original green color remain visible. A separate later lectern, intended for the chapter, faces the altar and is supported by a single column.
Side chapels and altar furnishings
The northern side chapel contains the altar of the Holy Cross. Its base incorporates a Roman tombstone, linking a later Christian furnishing with an earlier funerary monument. The southern chapel contains the tabernacle, whose bronze door depicts the Supper at Emmaus. The door was made in 1953 by the Italian artist Carlo Sbisà.
A Baroque wooden altar approximately 4.60 metres high once stood in the choir. Baroque art developed in Europe from the late sixteenth century and is known for its highly ornate style. The altar was removed in 1958 and replaced by an eighteenth-century sculpture of the Madonna. The former altar was transferred to a small chapel in the cemetery.
Medieval frescoes
The arcades carry frescoes painted between the thirteenth and fifteenth centuries. The visible paintings cover earlier scenes, traces of which remain, including beneath the image of Saint Catherine of Alexandria. The decoration was probably produced over an extended period and combines figures influenced by Byzantine iconography with post-Gothic forms.
The surviving subjects include the Virgin Mary with the Christ Child, the prophet Amos, Saint Christopher, Saint Catherine of Alexandria, other saints, and the four Evangelists, Matthew, Mark, Luke, and John. On the left side of the central nave, a cycle presents episodes from Mary’s life, including her Dormition, burial, and Assumption. In Christian tradition, the Dormition refers to Mary’s death before her bodily Assumption into heaven. Here, the Assumption is represented indirectly through Mary’s uncovered tomb and a shroud.
The frescoes were carefully restored and conserved between 1901 and 1907. Additional campaigns took place during the twentieth century and from 2017 onward, preserving the painted decoration alongside the medieval fabric of the church.
Archaeological park and cemetery
The archaeological park preserves recognizable sections of the former town walls, gates, residential structures, and principal streets. Together, these remains define parts of the settlement that surrounded the basilica before its destruction and abandonment.
Excavations beneath the church cemetery uncovered nine graves dug into the ground and covered with stone slabs. Several contained multiple burials. The associated finds included combs, belt buckles, and necklaces, providing material evidence of the people buried near the former parish church.