Civico Museo del Castello di San Giusto: A Fortress and Museum in Trieste


Site at a Glance
- Rating
- 4.5
- Popularity
- Medium
- Country
- Italy
- Primary era
- Early Modern
- External website
- Open
- Eras represented
- Classical, Medieval, Early Modern, Modern
- Civilizations
- Habsburg, Holy Roman Empire, Italian, Roman, Venetian
- Site type
- Military
- Remains
- Castle
On this page17 sections
History
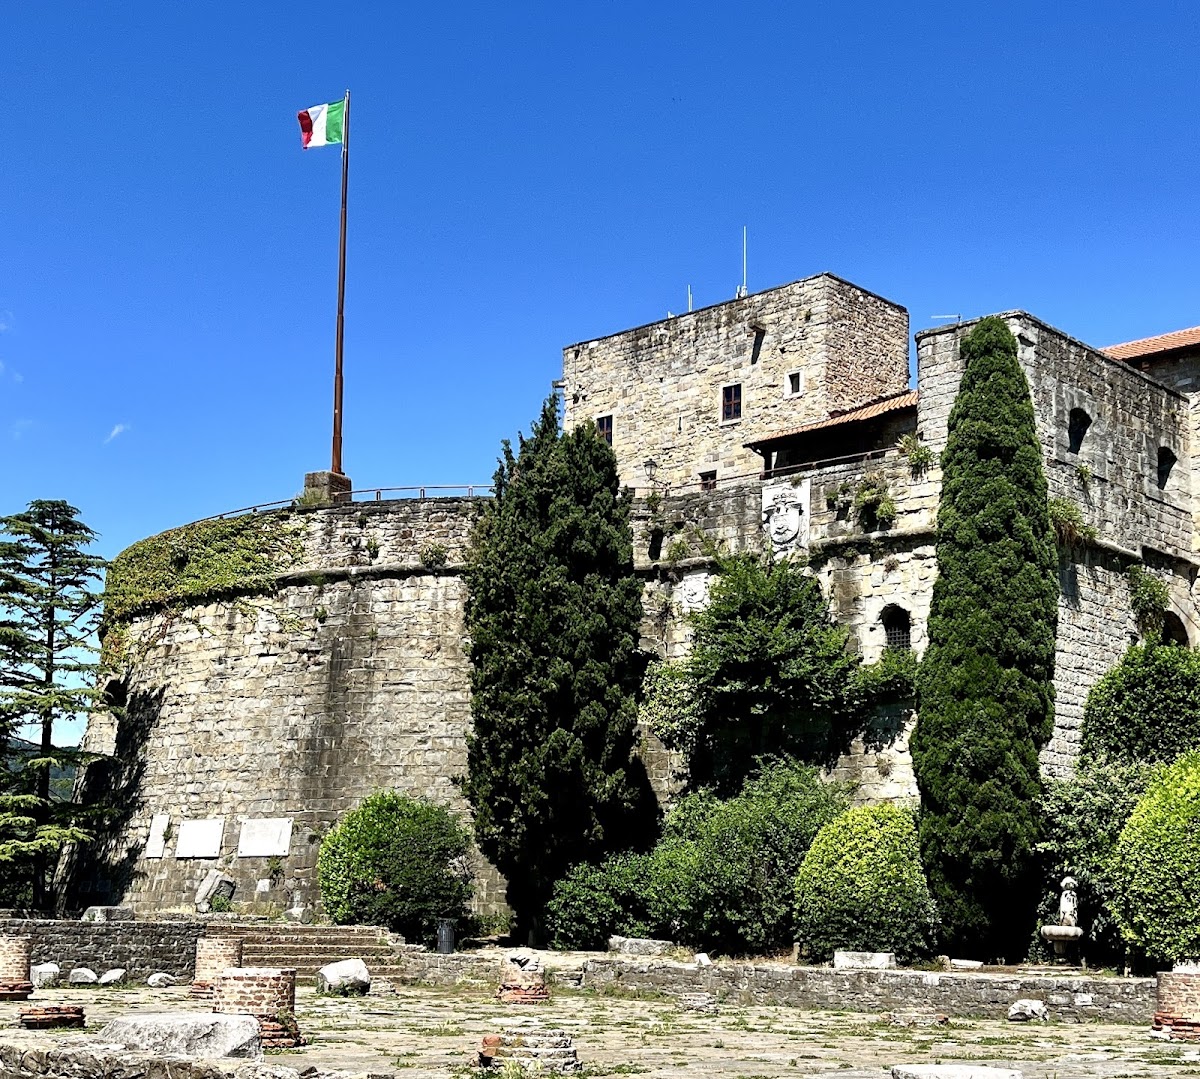
The Civico Museo del Castello di San Giusto is a medieval fortress and museum in Trieste, Italy, built and expanded under Venetian and Habsburg rule from the late fourteenth century to about 1630. Named after Saint Justus, an early Christian martyr regarded as Trieste’s patron saint, the castle stands beside the cathedral on San Giusto hill and is regarded with it as one of the city’s symbols.
Earlier settlement and Venetian fortification
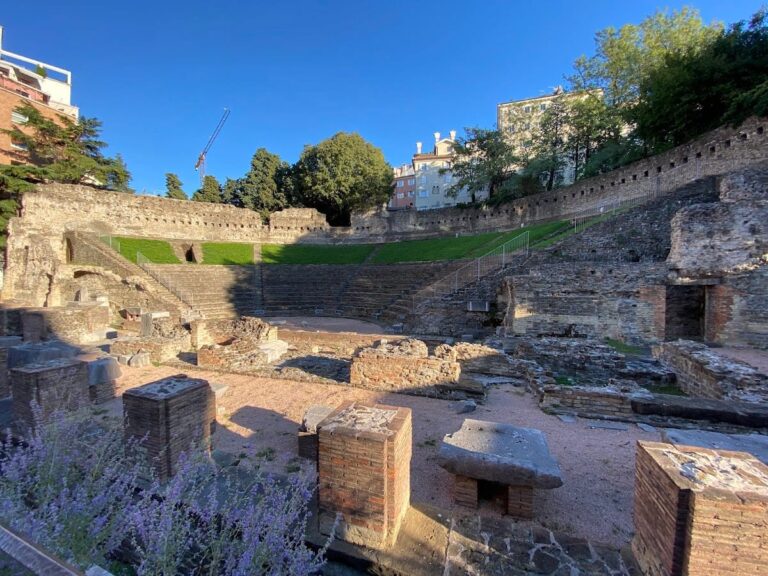
San Giusto hill had important uses long before the present fortress. A prehistoric fortified settlement, or castelliere, a settlement enclosed by defensive earthworks or stone walls, may date to around 2000 BC. In the Roman period, remains of columns from a second-century basilica indicate that the summit served as an administrative and religious center. A Roman temple also occupied the hill.
Venice occupied Trieste briefly in 1368 and built fortifications on the hill as part of a wider maritime defense system. That first Venetian fort was destroyed soon afterward, although a replacement directed by Goro and Giacomo di Medicina and the engineer Allegrino was completed in 1371.
Habsburg construction and the three bastions
Trieste came under Habsburg control in 1382. The Habsburgs were the ruling dynasty whose Austrian branch controlled the city and whose emperors appointed its captain-governor. The imperial court ordered a fortress to protect Trieste and provide a residence for this official. Under Emperor Frederick III, work began around 1468 to 1471 on the site of the destroyed Venetian fort.
The first phase centered on a fortified captain’s residence and an L-shaped tower. Its entrance buildings included a vestibule, adjoining guard rooms, and the late Gothic chapel of San Giorgio. The chapel entrance carries the Habsburg arms, the date 1471, and the motto A.E.I.O.U. Construction continued through successive phases for roughly two centuries.
During Venice’s temporary return to Trieste in 1508 and 1509, Venetian authorities planned a triangular fortress incorporating the existing buildings. They began the Bastione Veneto, which was completed after the Habsburgs regained control in 1509. Between 1553 and 1561, Governor Giovanni de Hoyos ordered the southeastern defensive position later called the Lalio Bastion, after the imperial architect Domenico dell’Allio. Its polygonal form reflected changes in fortification caused by the spread of gunpowder artillery. Between 1615 and 1630, Giovanni Pietro de Pomis completed the fortress with the triangular Pomis, or Fiorito, Bastion.
Expansion plans and later military use
Seventeenth-century plans preserved in Ljubljana proposed extending the fortress across the entire summit, even if that required demolishing the cathedral. Foundations of a fourth, unbuilt bastion were found underground beyond the basilica. The French bombardment of Trieste in 1702 demonstrated that such a large fortress was no longer considered militarily useful.
Imperial captain-governors lived in the castle until the eighteenth century. Around 1750, the fortress was converted into a garrison and prison, and it continued to house an Austrian imperial regiment into the 1750s. Despite its military purpose, it took part in major military action only twice. In 1813, Napoleonic troops held the castle for about two weeks against Austrian, British, and Neapolitan forces. In April and May 1945, German troops barricaded themselves inside before Allied liberation forces overcame them.
Museum conversion
During the nineteenth century, the captain’s residence hosted celebrations attended by the Austro-Hungarian elite. The municipality of Trieste acquired the fortress during the 1930s, restored it, and converted it into a museum. The municipal museum opened in 1936, and the castle underwent another restoration campaign in the 2000s.
The complex now houses the Civico Museo del Castello di San Giusto and the Armory, and its spaces are also used for exhibitions, concerts, theatrical performances, and other cultural events. The Lapidario Tergestino, a collection of stone antiquities, opened in the Lalio Bastion on April 4, 2001.
Remains
Fortress layout and defenses
The fortress occupies the summit of San Giusto hill beside the cathedral, above Trieste and facing the Gulf of Trieste and the surrounding area. Its basic plan is triangular, with a defensive bastion at each corner and barracks enclosed within the walls. Walls, curtain walls, covered ramparts, firing positions, a drawbridge, and an entrance gate survive as parts of the defensive complex.
Captain’s house and first phase
The oldest surviving part is the Casa del Capitano, or captain’s house, a fortified residence accompanied by an L-shaped tower. It was later incorporated into the triangular fortress. The museum occupies fifteenth- and sixteenth-century sections of this building. Its rooms were formed by joining the two original floors, an alteration made during the 1930s museum conversion along with the adjoining spiral staircase.
Round Bastion
The Bastione Veneto, also called the Bastione Rotondo or Round Bastion, occupies the northern part of the fortress. It originated in the Venetian building program and has a round or semicircular form. The museum entrance passes through this bastion into the historic late-fifteenth-century core.
Lalio and Pomis Bastions
The Bastione Lalio, also called Lalio di Hoyos, forms the southeastern defensive point. Its polygonal design differs from the round bastions planned by the Venetians and is associated with Domenico dell’Allio. The third defensive point is the Bastione Pomis, or Bastione Fiorito, a triangular structure built in the early seventeenth century and associated with Giovanni Pietro de Pomis.
Entrance, courtyards, and interior spaces
Gate and vestibule
The present drawbridge is small and is not the original medieval entrance; the earlier entrance remains visible to its left. Inside the gate is a large vestibule built in 1557. Its features include stone plaques dating from the sixteenth to the nineteenth centuries, commemorative inscriptions, military standards, and coats of arms belonging to Trieste’s patrician families.
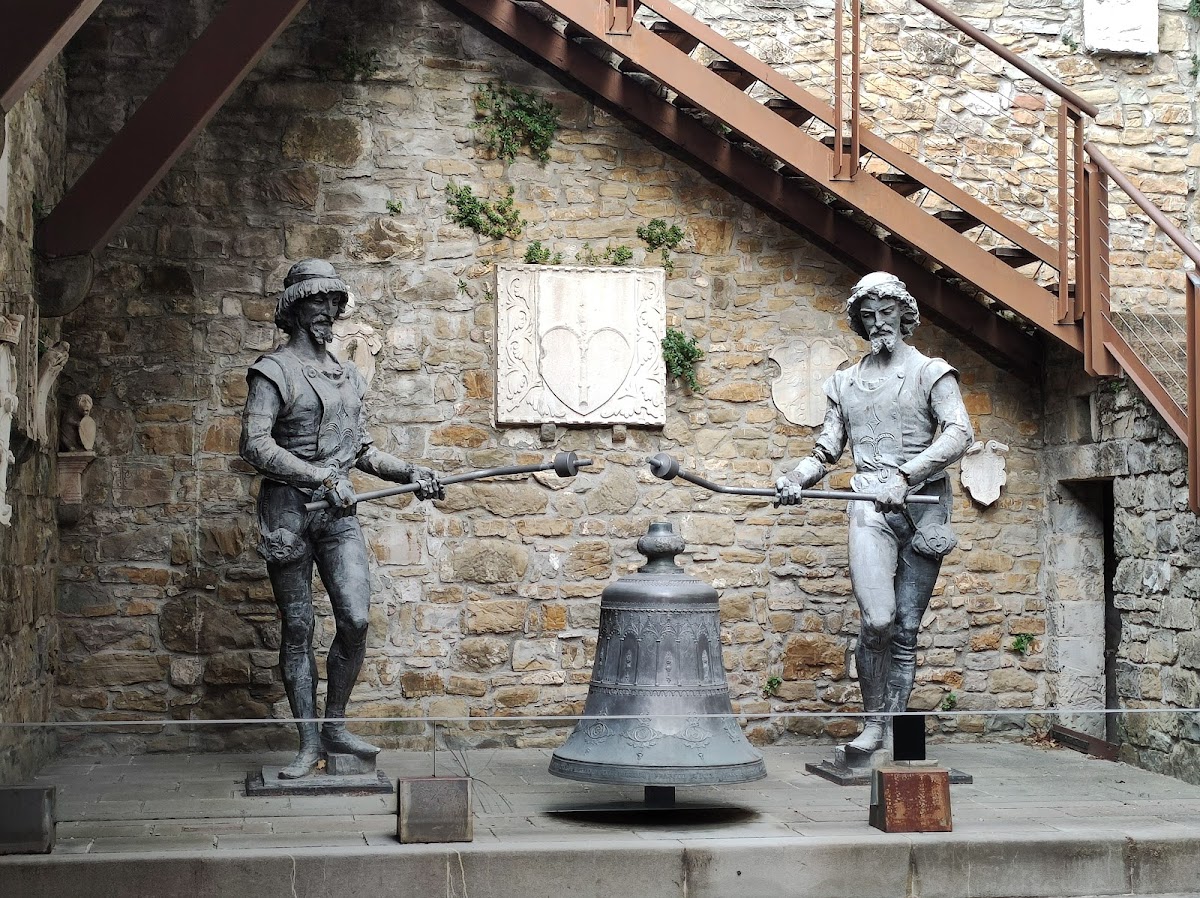
Two nineteenth-century bell-shaped automata, Micheze and Jacheze, are displayed in the entrance area and courtyard. They came from the clock tower of Trieste’s town hall. In the ground-floor atrium of the Casa del Capitano is the Melone, a stone acroterion, an ornamental element placed at the apex or corners of a classical building. Probably Roman in date, it originally stood at the summit of San Giusto’s bell tower and is regarded as a symbol of Trieste.
Courtyard and underground spaces
The soldiers’ courtyard is enclosed by the fortress walls and gives access to the Lapidario Tergestino and the cannon room. A staircase leads to a panoramic terrace and the large former parade ground. The courtyard and ramparts are used for cultural events. Corridors lead from the entrance toward former firing positions, the armory, and a guardhouse. Underground passageways and other rooms extend beneath the castle, while one cellar, also accessible from outside, has long housed a municipal restaurant.
Chapel of San Giorgio
The late Gothic chapel of San Giorgio has an apse covered by a ribbed cross-vault. The ribs rest on carved consoles shaped as heads, and the center of the vault bears the arms of Frederick III of Habsburg.
Museum collections
Armory and historical rooms
The Armory displays medieval and early-modern weapons, including halberds, corsesques, swords, daggers, bayonets, crossbows, espringals, muskets, pistols, powder flasks, and cartridge holders. Numerous chests from the same periods are displayed with them.
The first museum room presents Trieste’s history and urban development through old views, historical photographs, and an early twentieth-century model reconstructing the city before its eighteenth- and nineteenth-century expansion. The Caprin Room and its adjoining antechamber contain furniture formerly owned by Giuseppe Caprin, a Triestine journalist, historian, publisher, and Italian patriot. Their contents include marriage chests, Venetian-tradition sculptures and paintings from the sixteenth to the eighteenth centuries, and a rare sixteenth-century carved and gilded wooden lantern from a Venetian kitchen. A large late-seventeenth-century canvas depicting Il Trionfo di Venezia, attributed to the workshop of Andrea Celesti, hangs from the ceiling.
Lapidario Tergestino
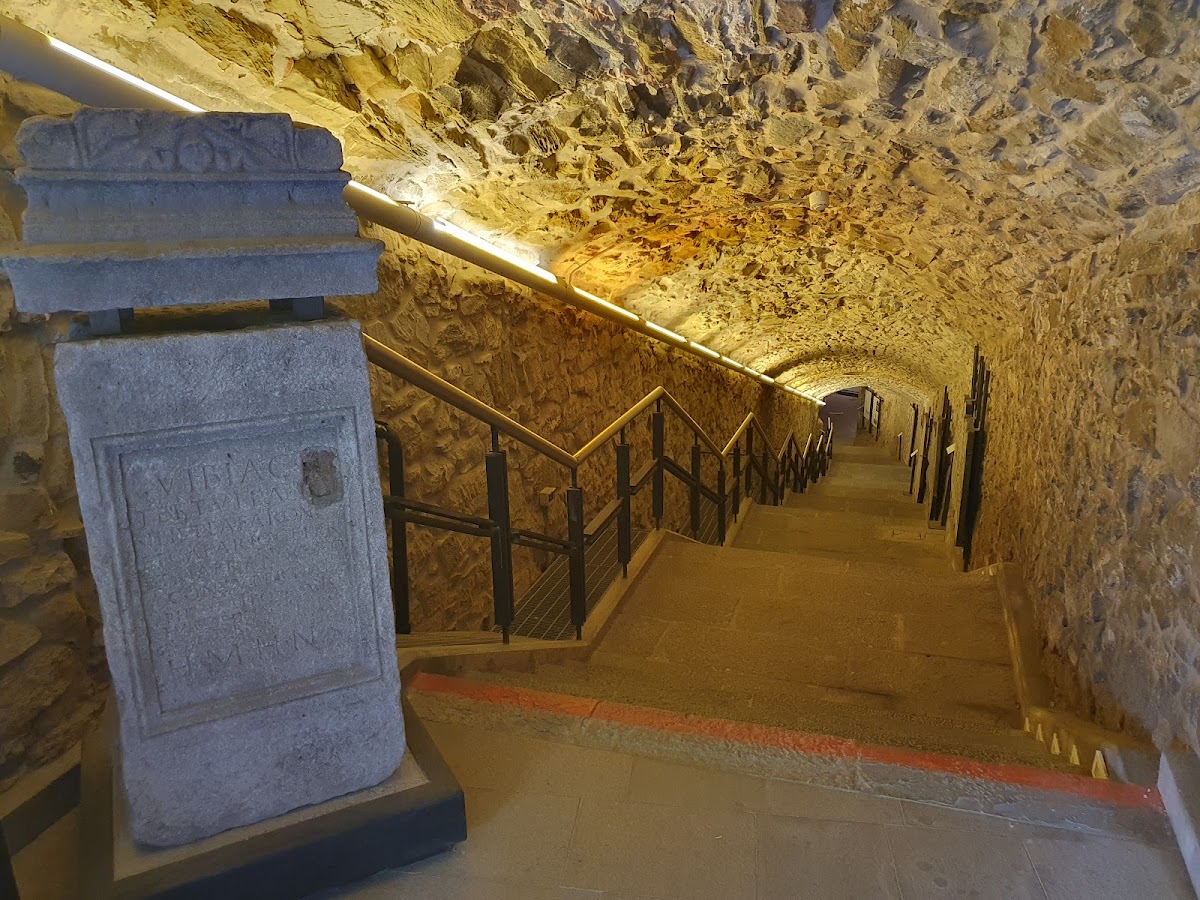
The Lapidario Tergestino occupies the Bastione Lalio and contains 130 stone monuments. Its collection includes Roman inscriptions dedicated to Jupiter, Cybele, Silvanus, Bona Dea, Hercules, and Minerva, as well as stage statues from the theater, remains associated with the city’s defenses, and funerary altars, stelae, pillars, urns, and sarcophagi bearing the names of Trieste’s ancient inhabitants.
Other material comes from the Roman civic and religious center on the Capitoline summit, including the former civil basilica, forum, and propylon. A separate room contains mosaic pavements from a luxurious maritime villa found at Barcola. The mosaics date from the late first century BC to the middle of the first century AD.