Santa Caterina: A Former Gothic Church and Civic Museum in Treviso


Site at a Glance
- Rating
- 4.6
- Popularity
- Low
- Country
- Italy
- Primary era
- Medieval
- Eras represented
- Medieval, Early Modern, Modern
- Civilizations
- Habsburg, Italian, Venetian
- Site type
- Religious
- Remains
- Church
On this page15 sections
History
Santa Caterina is a deconsecrated former Roman Catholic church in Treviso, Italy, founded by the Servites of Mary in 1346 in the Gothic period. Dedicated to Saint Catherine of Alexandria, it now forms part of the Santa Caterina complex, one of the sites of Treviso’s civic museums.
The da Camino Palace
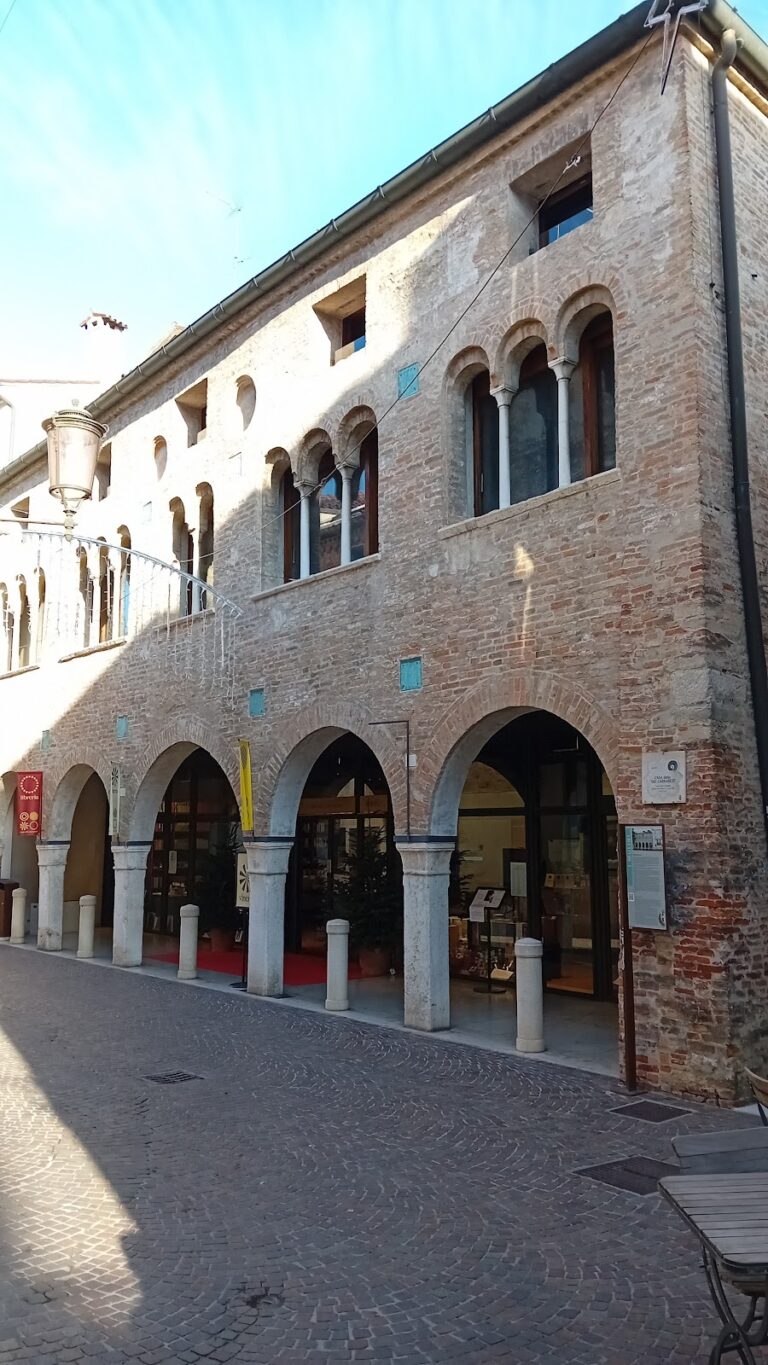
Before the church and convent were established, the site contained the palace of the da Camino, the lords of Treviso from 1283. After the death of the family patriarch, Gherardo da Camino, in 1306, his sons Rizzardo and Guecellone succeeded him. Rizzardo was murdered beneath the palace loggia in 1312, while Guecellone was forced to flee during a popular revolt.
The palace was severely damaged and then stood abandoned for more than thirty years, together with its gardens beside the city walls. The poet Dante Alighieri also stayed there. In 1346, during the tenure of the podestà Andrea Cornaro, the Servites of Mary received permission to establish a convent and build a church dedicated to Saint Catherine of Alexandria. Construction began at the apse and apparently incorporated part of the former palace.
Construction and Servite Use
Work stopped abruptly in 1348, probably because of the Black Death, the plague pandemic that reached Europe in the mid-fourteenth century. The building had then reached about halfway along the nave, and a temporary facade made of wooden planks was erected. The church was completed only between the late fourteenth and early fifteenth centuries, after the long interruption.
Private benefactors later added several chapels. Among them was the Chapel of the Innocents, commissioned by the jurist Alberto della Motta of Conegliano. He was buried there in 1406, and his will provided for the chapel’s liturgical furnishings, altarpiece, and painted decoration.
From 1469 until the Servites left, the church hosted a solemn procession for Saint Sebastian every 20 January. Saint Sebastian was traditionally invoked against plague, and the procession commemorated deliverance from the disease. The last celebration appears to have been a modest ceremony held in Treviso Cathedral on 22 April 1822.
War, Reform, and Military Reuse
The church, especially its apse, suffered damage during fighting in the summer of 1508 between Venetian forces and the allies of the League of Cambrai, an anti-Venetian alliance active in the early sixteenth century. In 1590, the Servites redecorated the interior in keeping with the reforms of the Council of Trent and the Counter-Reformation. Medieval images were roughened and covered with plaster, many monuments were removed, and painted architectural illusionism was combined with canvas altarpieces.
The convent was suppressed in 1772, and religious use of the complex ended in 1806. The buildings became state property and were converted into a barracks and military warehouses. The sixteenth-century decoration was later plastered over, while artworks and furnishings were seriously damaged or dispersed.
Under the later Austrian administration, the church was heavily altered for military purposes, including the storage of military trains. The apse was demolished and replaced by a Neoclassical facade facing the rear square. Until 1945, that facade carried traces of the imperial eagle and the inscription “I.R. Military Train Depot.” Wooden mezzanines divided the interior into three levels, with their beams piercing walls and frescoes. After Via dei Caminesi was opened along the north side in 1883, the two lateral chapels were demolished to make way for the street, although their arches remained visible inside. The complex continued in military use after Italian unification until 1943.
Damage, Restoration, and Museum Use
The bombings of 1944 and 1945 caused serious damage. Restoration work by Mario Botter brought the concealed frescoes to light and helped return the complex to cultural use. The church was restored according to a project by the architect Toni Follina. Its medieval frescoes were rediscovered in 1944 and restored between 1997 and 2001 with public and private funding. The surviving cycle includes the Stories of Saint Ursula by Tomaso da Modena, a fourteenth-century painter associated with Treviso.
Remains
Exterior and Spatial Organization
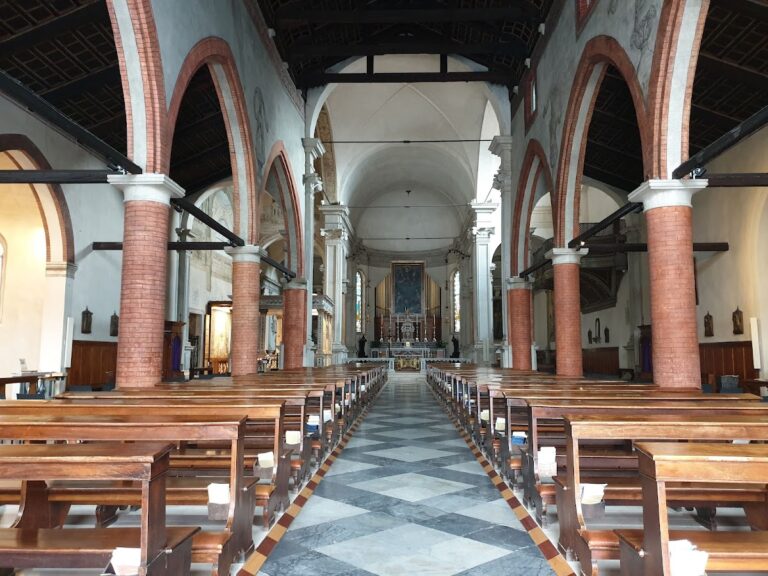
Santa Caterina is a brick building, partly plastered, with a simple single-nave plan and no transept. Its facade is not exactly perpendicular to the rest of the building. The facade and north side face Via Santa Caterina, while the apse faces Piazza Matteotti, formerly Piazza del Grano. The south wall forms the background wall along one side of the convent’s main cloister.
Main Facade
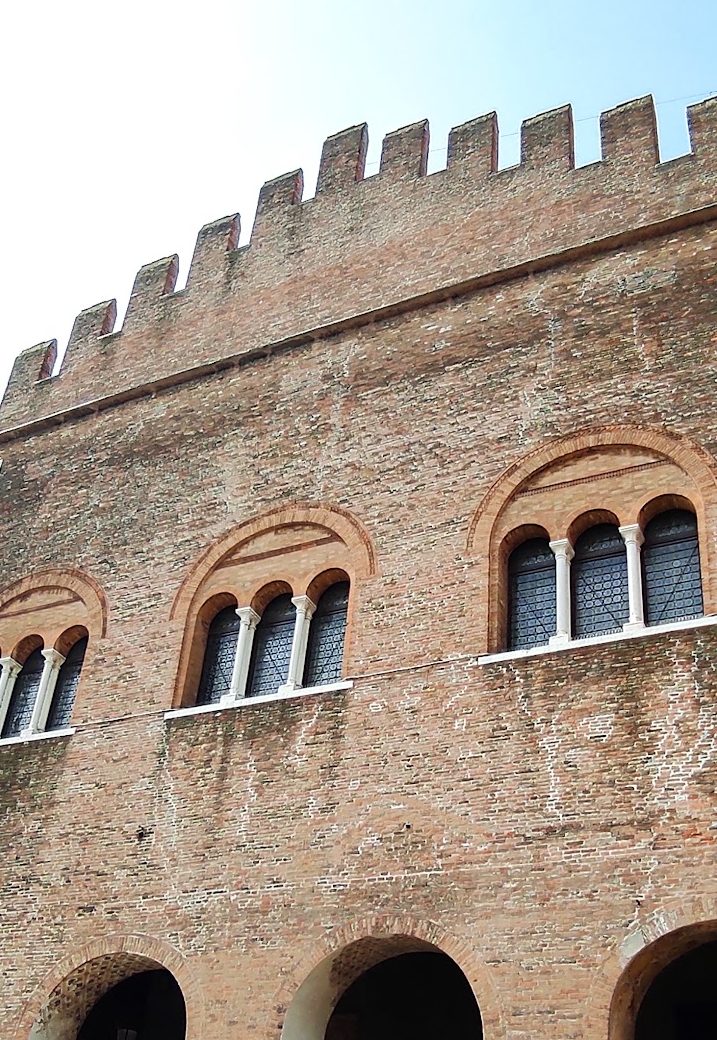
The main facade is a plain plastered-brick gable divided into three broad fields by four pilasters. A large rose window occupies the central area, accompanied by two narrow pointed-arch windows. The side elevations are also divided by pilasters and linked at the top by repeated groups of three corbel arches. The wall facing the cloister has four windows resembling those of the main facade, while the north wall has two.
Chapel of the Innocents
Immediately to the right of the main facade stands the facade of the Chapel of the Innocents. Its exposed brickwork contains a round-arched doorway set within a larger blind arch, meaning an arch-shaped recess that does not open through the wall. An elegant bifora, or two-light window, and two small square blind windows occupy the upper part. A detailed cornice supported by corbel arches runs along the facade and continues around the chapel.
Apse Group
The church has three apses. The two lateral apses were reconstructed in Gothic form after the Second World War and are polygonal, each with two narrow Gothic windows. The larger central apse is rectangular and retains the wall erected under the Austrian administration. That wall preserves the pointed-arch opening of the former triumphal arch and contains a portal with a three-centred arch, formed from three circular arcs. A metal fence separates the apse area from the exterior square.
Interior Architecture
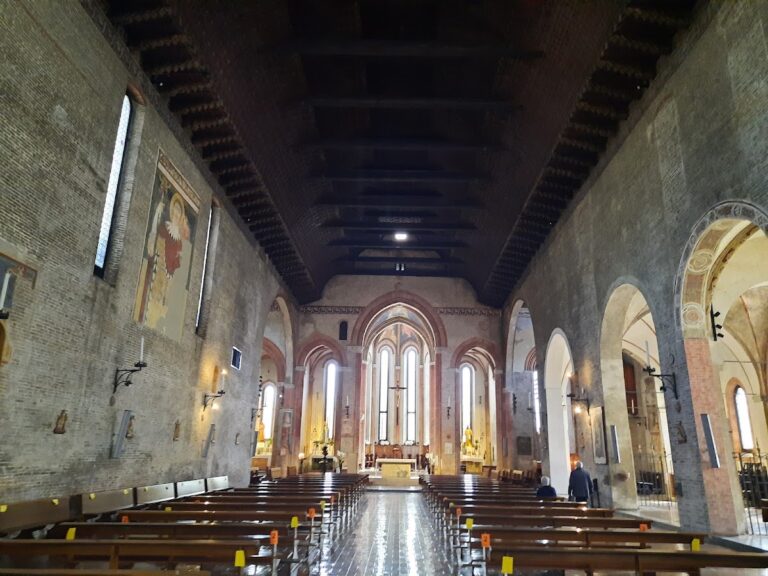
The single nave preserves traces of the building’s transformation from religious use to military and other functions. Two large pointed blind arches on the north wall mark the positions of the demolished lateral chapels. The same wall contains two smaller openings, one round-arched and the other formed with a three-centred arch.
Three doors in the opposite wall open onto the main cloister, and a slightly pointed arch leads to the Chapel of the Innocents. The chapel is large in relation to the nave and has an irregular plan. Its four sides meet at different angles to accommodate the differing axes of the nave and facade. A pointed arch divides the interior into two bays, which are covered by two cross vaults, or vaults made from intersecting curved sections.
Three tall arcades in the rear wall lead to the apses, and the former presbytery area is slightly raised. The nave is covered by a timber truss roof. The interior also retains the arches of the demolished chapels, providing visible evidence of changes made to the building’s plan.
Frescoes and Painted Decoration
Most of the surviving frescoes are concentrated on the right-hand wall. They were painted over time rather than according to one original plan, with individual panels commissioned through benefactions, ex-voto offerings, or requests for burial. Their arrangement forms two chronological groups, with late-fourteenth-century paintings in the half nearer the apses and early-fifteenth-century works in the half nearer the facade.
Late-Fourteenth-Century Group
The earlier group includes an Annunciation with Prophets and the Trinity, Saint Margaret Martyr, and Saint Michael the Archangel with three saints and a donor. It also contains the Madonna and Child with Saint Catherine of Alexandria, a holy bishop possibly identified as Saint Blaise, Saint Catherine interceding for Treviso, and a crown of angels with a donor derived from a Madonna of Humility. This group was initially attributed to Tomaso da Modena.
The scene of Saint Catherine interceding for Treviso shows the saint holding a model of the city. The painted model includes Treviso’s walls, civic tower, cathedral with the banner of Saint Mark, and Santa Caterina itself. An adjacent, badly deteriorated panel once showed a Madonna of Humility, whose protection was invoked by citizens shown on the walls and by the saint. The saint’s prayer appeared in Gothic lettering.
Fifteenth-Century Group
The later group includes the Madonna and Child with Saint John the Baptist and a pilgrim saint, the Miracle of Saint Eligius, and Saint Jerome as Doctor of the Church. The Madonna and Child appears within elaborate architectural surroundings and is attributed to Gentile da Fabriano or one of his pupils. The scene of Saint Eligius, showing the saintly farrier tempted by the devil in female clothing, is attributed to Pisanello. These fifteenth-century paintings form a major example of late Venetian Gothic painting.
The left wall and counterfacade preserve better-preserved areas of sixteenth-century decoration. These paintings imitate architecture through features such as spiral columns. The Chapel of the Innocents contains another distinct painted program, with the four Doctors of the Church and the Symbols of the Evangelists on its vaults. The Doctors of the Church are authoritative Christian theologians recognized for the importance of their teaching, while the Symbols of the Evangelists are the traditional emblems of the four authors of the canonical Gospels.
The chapel walls show scenes from the life of Mary and the infancy of Jesus, culminating in a large Crucifixion on the rear wall, with Saint Sebastian beneath it. Dated around 1430, the paintings are attributed to two different masters, each working with a collaborator. The principal artist, who painted the Crucifixion and the Massacre of the Innocents among other scenes, is conventionally known as the Master of the Innocents.
Organ and Funerary Remains
In 1998, a Renaissance-style Italian organ built by Francesco Zanin of Codroipo was installed in the nave. It was first placed in an elevated gallery in front of the apse. After the restored Stories of Saint Ursula were relocated, the organ was moved against the north wall.
The facade of the organ is arranged in five groups of pipes containing 7, 9, 5, 9, and 7 pipes, with two dummy sections above the second and fourth groups. Its display pipes are made of tin, aligned, and fitted with mitre-shaped mouths. The instrument has a 60-note keyboard extending from C1 to A5, additional A-flat and D-sharp notes, and a short first octave. The natural keys are covered in boxwood with scroll-shaped fronts, while the sharps are ebony. A walnut lectern-style pedalboard has 20 notes from C1 to B2, and three manually operated wedge bellows supply the organ through cords.
The church is also associated with the tomb slabs of Prosdocimo da Col San Martino and Pileo Onigo. These funerary remains, together with the surviving painted cycles and architectural traces, preserve evidence of the building’s medieval religious role and its later alteration.