St. Remigius: A Medieval Romanesque Church in Albersdorf, Germany


Site at a Glance
- Rating
- 4.4
- Popularity
- Very Low
- Country
- Germany
- Primary era
- Medieval
- External website
- Open
- Eras represented
- Medieval, Early Modern, Modern
- Civilizations
- Danish, Holy Roman Empire
- Site type
- Religious
- Remains
- Church
On this page14 sections
History
St. Remigius is a medieval Romanesque fieldstone church in Albersdorf, Germany, probably built around 1200. Its first appearance in the records dates to 1281, when it stood under the patronage of Remigius, the late fifth- and early sixth-century bishop of Reims traditionally associated with the conversion and baptism of the Frankish king Clovis. The parish was probably separated from the older parish of St. Martin in Tellingstedt, which is known from 1070.
Romanesque foundation and early church
The original church comprised a nave and chancel. A large crucifix from Albersdorf, made before 1200, supports the early date associated with the building. The crucifix was transferred to the Danish National Museum in Copenhagen in 1893. The western round tower may have served a defensive purpose, while the bells stood in a separate bell tower. The round tower had an accessible ground-floor chamber covered by a domed vault.
An etiological foundation legend connects the church’s location with a white horse. According to the tradition, the animal was released to indicate where the building should stand. At sunrise, it was found beside a lilac bush, and the church was supposedly built at that spot.
Fire, war, and rebuilding
On 7 June 1594, a fire destroyed much of Albersdorf, including the church, its bell tower, and the western round tower. The church was restored with money raised through a regional collection to which all the Dithmarschen parishes except Büsum contributed. A wooden bell tower was built on the mound of rubble covering the round tower, whose vaulted ground-floor room survived beneath the debris. Christian IV, king of Denmark and Norway from 1588 to 1648, donated two bells.
The church suffered further devastation in 1644 during the Torstenson War, a conflict between Sweden and Denmark-Norway fought from 1643 to 1645. The congregation commissioned a new altar in the following year. The altar reredos was then made between 1645 and 1647 by the younger Jürgen Heitmann.
Baroque expansion and nineteenth-century changes
In 1733, the church builder Johann Georg Schott remodelled St. Remigius for a growing congregation. The chancel arch was demolished, creating an interior with the character of a hall church, in which the nave and side spaces have approximately equal or near-equal height. Galleries were added along the north and west sides. A renovation in 1843 covered the figurative painting on the ceiling and gallery.
Disaster struck again on 21 September 1866, when the wooden bell tower burned down and fire damaged part of the church roof. The medieval vault of the round tower collapsed and was removed. The nave was extended westward to accommodate an organ, and a Neo-Gothic brick tower was completed in 1869. The roof received slate covering and a roof turret, while the south wall was fitted with larger windows and brick cladding. The old bronze bells, which had been recast in 1832 and 1852, were destroyed in the fire, and three new bells were obtained in 1869.
The present west entrance was made in 1889, replacing the medieval side entrances. Box pews and the part of the west gallery that projected into the chancel were removed. When an organ was finally acquired that year, the flat beam ceiling was replaced with a wooden, kinked barrel vault, while some crossbeams were retained for structural stability. The organ was installed in 1891.
Twentieth-century restoration and continued use
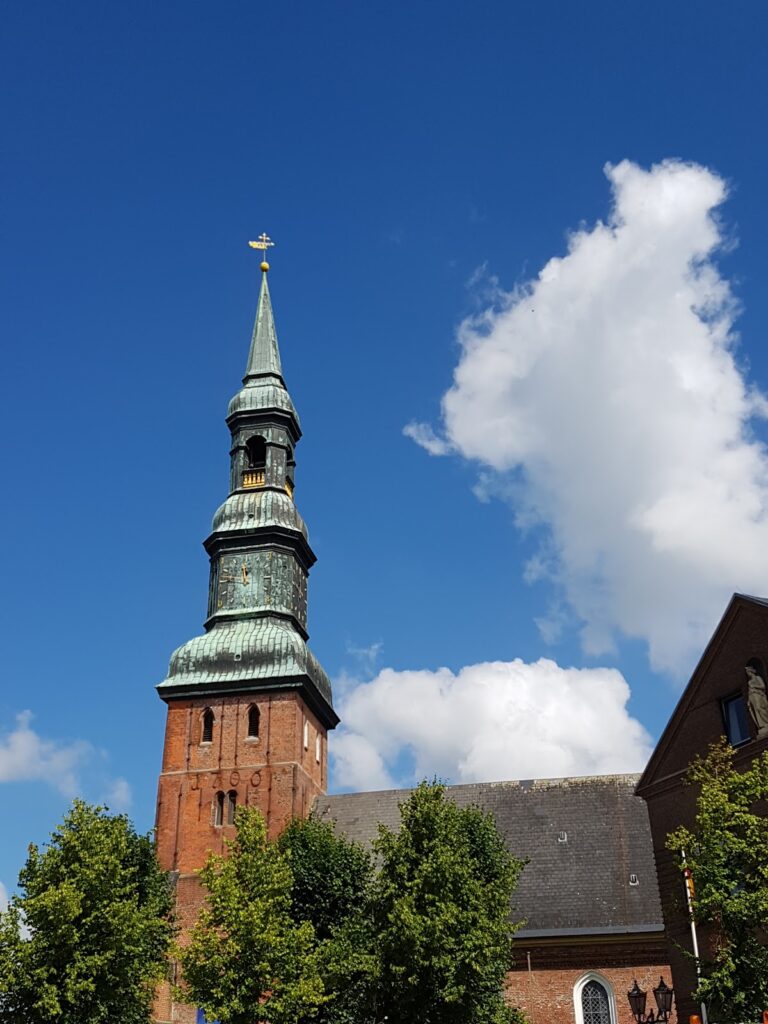
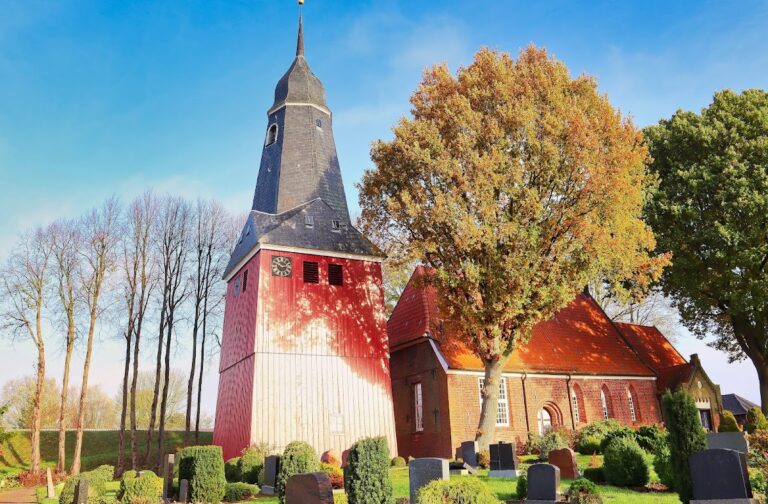
Around 1960, the Neo-Gothic tower was considered at risk of collapse. A proposal to demolish it and build a separate concrete bell tower met strong opposition. Instead, the tower was secured with a wooden outer casing. The casing remains around the brick structure, whose clock has the only wooden clock face on a church clock in Schleswig-Holstein.
Interior restoration sought to recover a medieval appearance. The side gallery was removed, the windows were reconstructed in medieval forms with modern materials, and a higher flat beam ceiling was installed because of the organ. The original medieval ceiling height and the springing of the former wooden barrel vault remain visible. Renovations in 1890 and 1963 to 1966 removed almost all later furnishings acquired or donated over the centuries, including pastors’ portraits and communion rails. St. Remigius belongs to the Evangelical Lutheran Church in Northern Germany through the Dithmarschen church district.
Remains
Building and architectural features
Fieldstone church and tower
St. Remigius remains a Romanesque fieldstone building organized around a nave and chancel. Its former western round tower survives in altered form, including the ground-floor chamber that once had a domed vault. The separate bell-tower tradition continued after the 1594 fire, when a wooden tower was raised over the rubble mound. After the 1866 fire, the medieval vault collapsed and the round tower was removed, while the present Neo-Gothic brick tower was completed in 1869. A wooden protective casing added around 1960 now encloses the brick tower.
Roof, entrances, and interior form
The church has a slate-covered roof and a roof turret. Larger windows and brick cladding alter the south wall, and the west entrance created in 1889 replaced the earlier medieval side entrances. Inside, the flat beam ceiling belongs to the twentieth-century restoration. The lower medieval ceiling height and the points where the nineteenth-century wooden barrel vault began can still be recognized. Biblical scenes painted on the east wall above the altar belong to the nineteenth-century alterations.
Medieval and early modern furnishings
Offering box and baptismal font
A fifteenth-century offering box made from a tree trunk remains in use. Iron reinforcement and several locks protect its contents. The Gothic bronze baptismal font is the oldest surviving item of church furnishing. Its basin is carried by four figures of Saint George defeating the dragon and is surrounded by keel-arch arcades. The imagery includes the Baptism of Christ, the Virgin and Child, the Apostles Peter, Matthias, Philip, John, James the Younger, James the Elder, Bartholomew, and Paul, as well as Catherine of Alexandria and a bishop with a crozier and mitre who may represent Remigius. A smaller angel playing a lute completes the sequence.
The font has no inscription, so its date remains uncertain. It is generally linked to the Klinghe workshop and placed around 1470 because of similarities to fonts associated with the northern German bronze founders Ghert and Hinrich Klinghe. Richard Haupt instead assigned it to the late fourteenth century and recorded a tradition that the Albersdorf font was taken to Hohenwestedt in 1402 and returned only after 1500. A wooden cover, probably made around the middle of the seventeenth century in the workshop of Jürgen Heitmann, was removed during the 1889 to 1890 renovation and is no longer located.
Renaissance pulpit
Hans Peper of Rendsburg carved the Renaissance pulpit in 1621. It originally stood north of the chancel arch and is now positioned near that area, where the chancel meets the nave. A long staircase approaches it from the chancel, allowing the preacher to enter directly from the clergy seating. The original staircase and the pastor’s seating have not survived.
Seven panels on the parapet present Christian virtues, or gifts of the Holy Spirit, as allegorical female figures. They represent wisdom, counsel, understanding, strength, knowledge, fear of the Lord, and piety, although the figure of piety is missing. Herm figures separate the panels. A Low German verse from 2 Peter 1:19 appears above them, while names of pastors, the parish bailiff, church-finance officials, and donors with their contributions appear below. The sounding board, the canopy above a pulpit that directs speech into the church, bears a Low German version of John 14:23.
Altar reredos and Passion panels
The altar reredos, an architectural and sculptural structure behind the altar, was produced by the younger Jürgen Heitmann in 1645 to 1647. Its Mannerist cartilage style and storeyed arrangement follow Renaissance altarpiece forms. A relief of the Last Supper occupies the centre, flanked by two reading figures. Above it is a Crucifixion, and a carved Christ as Salvator Mundi crowns the composition. Its painted finish was removed in 1890 and reconstructed in 1963. The lower section, or predella, was monochrome and carried the Words of Institution until 1963.
Ten seventeenth-century painted panels on the organ gallery show scenes from the Passion. Until 1963, they formed part of the altar table.
Organ and bells
The organ installed in 1891 originally came from Marcussen and Son. The Lübeck firm Emanuel Kemper later rebuilt it in a Neo-Baroque style. Its Neo-Gothic case was replaced with a modern case in the 1960s, and the instrument received Neo-Romantic voicing in the 2000s. It has the couplers II/I, I/P, and II/P, together with fully mechanical slider-chest action. Three new bells acquired in 1869 replaced the bronze bells destroyed in the fire of 1866.