Trieste Cathedral: A Romanesque and Gothic Cathedral in Italy


Site at a Glance
- Rating
- 4.6
- Popularity
- Medium
- Country
- Italy
- Primary era
- Medieval
- External website
- Open
- Eras represented
- Classical, Medieval, Early Modern, Modern
- Civilizations
- Byzantine, Habsburg, Holy Roman Empire, Roman
- Site type
- Religious
- Remains
- Cathedral
On this page19 sections
History
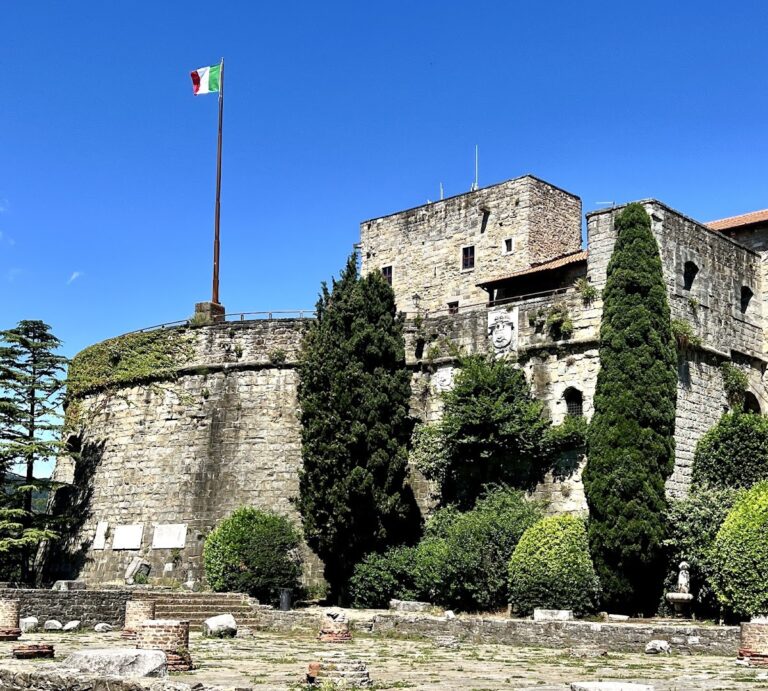
Trieste Cathedral is a Roman Catholic cathedral in Trieste, Italy, dedicated to Saint Justus, the city’s patron saint. Standing on San Giusto Hill, it has foundations associated with the eleventh century, while its present Romanesque building with Gothic elements took shape mainly during the fourteenth century. The cathedral occupies a site used successively by Roman, early Christian, medieval, and secular buildings.
The Roman and early Christian site
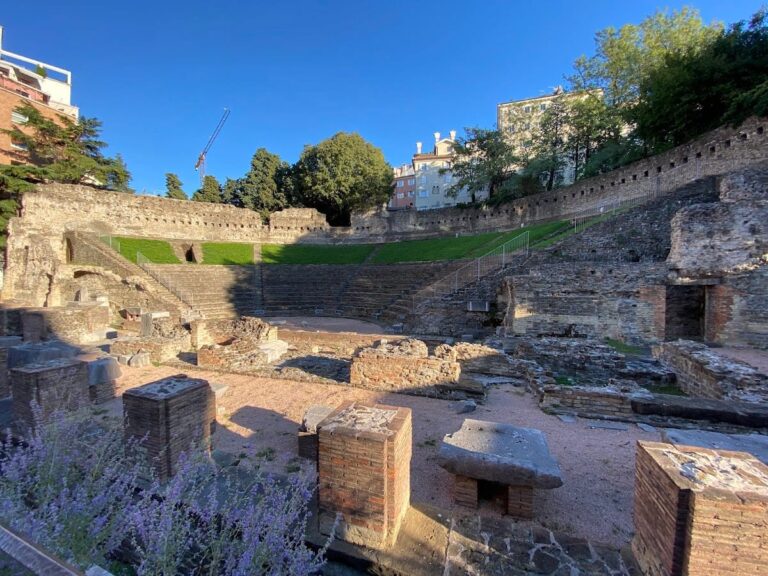
During the Roman period, the hilltop contained a monumental entrance structure, a civic basilica, and probably a Capitoline temple. The propylon, a monumental approach to a sacred precinct, was built around AD 80, probably through the initiative of Publius Palpellius Clodius Quirinalis, a Roman military and naval official who began as a centurion of Legio XX Valeria Victrix and later became prefect of the Ravenna fleet under Nero.
The Roman basilica was probably established through the efforts of Quintus Baienus Blassianus, a second-century administrator who later served as prefect of Egypt under Marcus Aurelius. It functioned as the seat of the municipal council and hosted public meetings, legal proceedings, and commercial activity. After the propylon and probably the Capitoline temple had fallen into disrepair, a three-aisled Christian basilica was built on the site during the fifth century.
Bishop Frugiferus of Trieste later enlarged the early Christian basilica. In the mid-eleventh century it was replaced by a much smaller Romanesque church dedicated to the Virgin Mary. At about the same time, a square domed memorial chapel dedicated to Saint Justus and other local martyrs was erected beside it to hold sacred relics. The present cathedral emerged from the eventual union of these two churches.
The fourteenth-century cathedral
Between 1302 and 1320, Bishop Rodolfo Pedrazzani da Robecco brought the Marian church and the Saint Justus chapel beneath one roof. The adjacent side aisles were demolished, and a new central nave, apse, and facade created a larger five-aisled cathedral. Work continued almost to the end of the fourteenth century.
The bell tower was adapted between 1337 and 1343 around the tower of the former Santa Maria church. It originally rose higher than it does today, but lightning struck it in 1422 and reduced it to its present height. After Trieste’s definitive transfer to Austria in 1382, Emperor Leopold III of Habsburg appointed Enrico de Wildenstein as the city’s first German bishop. On 27 November 1385, Wildenstein consecrated the cathedral’s high altar.
War, restoration, and later associations
The cathedral was drawn into the military events of the Napoleonic Wars. An inscription commemorates the Austrian and British attack of 1813 against Napoleon’s troops, who had fortified themselves in the nearby castle and bell tower. In 1816, Pietro Nobile uncovered the foundations of the Romanesque bell tower.
Further changes followed in the twentieth century. A restoration in 1920 supplied the windows on the cathedral’s right side and the drum of the dome, while Ferdinando Forlati restored the rose window in 1932. Pope Leo XIII raised the church to the status of a minor basilica in November 1899, an honorific distinction granted to certain Catholic churches. Italy designated it a national monument in 1940.
The cathedral also became a burial place connected with Trieste’s history as a city of exile. Four Carlist claimants to the Spanish throne were buried in a side chapel: Charles of Bourbon, called Charles V and Count of Molina; Charles of Bourbon, called Charles VI and Count of Montemolín; John of Bourbon, called John III and Count of Montizón; and Charles of Bourbon, called Charles VII and Duke of Madrid. Their associated burials include Maria Francisca of Braganza, Maria Theresa of Portugal, Maria Caroline of Bourbon-Two Sicilies, Ferdinand of Bourbon, and Franz Joseph of Austria-Tuscany, a grandson of Charles VII and a Carlist claimant. These burials gave the church the occasional name “Carlist Escorial.”
Joseph Fouché, Duke of Otranto and Napoleon’s police minister, was buried in the cathedral after dying in exile in Trieste in 1820. His remains were transferred to the cemetery of Ferrières in 1875. The archaeologist Johann Joachim Winckelmann, murdered in Trieste in 1768, was also buried in the cathedral.
The cathedral treasury was looted in 1984, though valuable sacred objects remain. The origin and manufacturing date of several pieces are uncertain, including the halberd associated with Saint Sergius, an important local martyr and secondary patron whose weapon became a civic symbol. The organ made by Giovanni Tonoli in 1860 lost all its pipes during the First World War. A Mascioni organ replaced it in 1922 and was substantially altered during restoration in the 1970s.
Remains
Trieste Cathedral is a five-aisled Romanesque building with Gothic features, built over successive Roman, early Christian, and medieval structures. Its surviving remains extend beneath the forecourt, into the bell tower, and through the church interior. Roman stonework, medieval walls, mosaics, chapels, and later furnishings together reveal the site’s long architectural development.
Roman remains beneath the cathedral
The Roman propylon
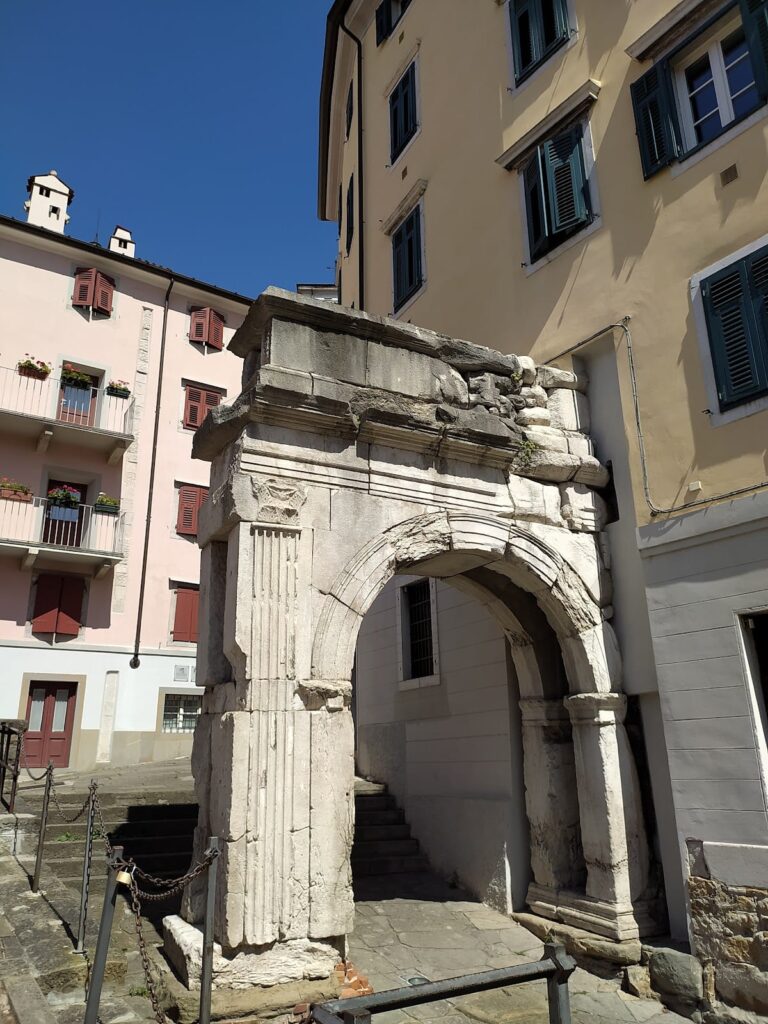
The Roman propylon measured approximately 17.20 metres in length and 5.30 metres in width. It stood at the end of the principal road rising from the sea up San Giusto Hill, approximately along the line of the present Via della Cattedrale. Its remains survive beneath the cathedral forecourt, are incorporated into the bell tower, and are displayed in the nearby lapidary museum.
The structure probably formed the entrance to a Capitoline temple behind it. An altar pyramid indicates a dedication to Jupiter, Juno, and Minerva, although the temple’s precise position is uncertain. The central portal of the cathedral also reuses Roman material. Its 3.30-metre-high jambs came from a first-century funerary monument bearing portraits of six members of the Barbi family.
The Roman basilica
Columns and other remains of the Roman basilica lie to the left of the propylon. The basilica measured approximately 75 metres long, 23 metres wide, and 20 metres high. Its civic function belonged to the earlier Roman phase of the hilltop, before the later Christian buildings occupied and transformed the site.
The cathedral exterior
The facade and portal
The plain facade is built from sandstone quarried near Muggia. Its dominant feature is a large Gothic rose window of white Karst marble, made toward the end of the fourteenth century. Two radiating rings form its design, with 36 rays between them. Stonecutters recruited at Soncino near Cremona worked the window on site, and Ferdinando Forlati restored it in 1932.
Roman archaeological material is extensively reused in both the facade and the bell tower. On the portal’s funerary jambs, the image of the freedwoman Tullia was transformed into a representation of Saint Sergius by adding a halo and Trieste’s hooked spear. Wooden portal doors were replaced by bronze doors in 1990 and 1992.
A niche above the main entrance once held a wooden statue of John the Baptist, now housed in San Giusto Castle. Beside it, a relief carries the insignia and coat of arms of Enea Silvio Piccolomini. A Latin verse inscription beneath the relief commemorates the humanist pontiff’s support for Trieste and his role in saving the city from destruction during the Venetian siege of 1463.
Three bronze busts added in 1862 by Alberto Brestyanszky depict Enea Silvio Piccolomini, later Pope Pius II, Bishop Rinaldo Scarlicchio, and the humanist Bishop Andrea Rapicio. Their consoles were made from Roman pedestals. A fourth bust, representing Bishop Antonio Santin, was added in 2020.
The bell tower
The bell tower was constructed between 1337 and 1343 around the earlier tower of the Romanesque Santa Maria church. That medieval tower itself stood on the foundations of the Roman propylon. The Romanesque foundations remain visible beneath the ground-floor arches, together with columns from the earlier structure and a griffin image in the stairwell. A Roman cornice taken from the neighbouring propylon is built into the tower’s exterior.
A Romanesque-Byzantine statue of Saint Justus, dated to the tenth or eleventh century, stands in a Gothic aedicule, or small architectural shrine. The saint holds a model of the city and a palm of martyrdom. Its reused head is a different scale from the body. The belfry has single-arched openings and contains five bells.
The smallest and oldest bell was cast by Giorgio da Lubiana in 1497. The largest, popularly called the Campanon, was cast by Canciano da Venezia in 1829 from bronze taken from cannons left by Napoleon. Three others were cast by Lucio Broili of Udine in 1953; one was recast by De Poli in 1999, and all three are decorated with reliefs by Carlo Sbisà. Together the bells form a large-scale G2 set, described as the second-largest in the region after that of Udine Cathedral. They are arranged for swinging operation, with the central three using a Friulian synchronized system.
The tower formerly carried the Melone, a roughly ribbed stone finial 1.13 metres high, surmounted by the iron halberd associated with Saint Sergius. Lightning destroyed the roof framework in 1421 and removed the Melone. It was placed on a pillar in the square in 1422 and transferred to San Giusto Castle at the end of the nineteenth century.
Interior architecture and decoration
Nave, apse, and frescoes
The fourteenth-century central nave has a ship-keel-shaped ceiling and a new apse. The interior preserves frescoes from the thirteenth and fourteenth centuries, including the five-part Cycle of Saint Justus in a side chapel. Domenico Lu Domine and Antonio Baietto frescoed the apse in 1423.
The apse was enlarged in 1843, and the fresco of the Coronation of the Virgin was destroyed during that work. Surviving fragments are displayed in the castle. A Neoclassical coffered vault replaced the fresco, while the apse itself was demolished and rebuilt during the first decades of the twentieth century. The coffering was later replaced by a mosaic depicting the Coronation of the Virgin.
The lateral apses
The two lateral apses belong to the former Santa Maria basilica and the Saint Justus memorial chapel. Their mosaics were made by Venetian and Constantinopolitan workers. The Santa Maria apse contains a gold-ground image of the Theotokos, the Virgin Mary understood as the “God-bearer,” enthroned with the Child. Two archangels flank her in a deesis, a devotional composition in which Christ or the Virgin is accompanied by intercessory holy figures.
The lower row of Apostles is attributed to Venetian mosaicists and is probably contemporary with the central image. The sequence follows the Latin arrangement, placing James the Less and Jude where Mark and Luke appear in other traditions. The right apse contains a Byzantine mosaic of Christ Pantocrator, the all-ruling Christ, flanked by Saint Justus and Saint Servolus in a deesis. The elongated and severe treatment of Christ places the mosaic in the early thirteenth century.
Chapels and altar furnishings
The Pietà chapel contains a polychrome Pietà carved from limewood. In the treasury chapel, the reliquary altar holds Baroque silver busts of saints and the point of the halberd associated with Saint Sergius. The Saint Joseph chapel contains a Baroque altar made in 1704, with two columns and a small shrine-like structure. Its pediment carries a marble sculpture of God the Father, while its painting depicts the betrothal of Mary and Joseph.
The baptistery
The baptistery was built in 1380 and dedicated to John the Baptist. It stands to the left of the bell tower and contains a hexagonal Romanesque font made partly from Greek marble. Its foot incorporates a section of a Roman column, while a polychrome Baroque wooden superstructure is crowned by a small figure of John the Baptist.
Adjacent buildings and the organ
San Michele al Carnale
The small church of San Michele al Carnale stands to the right of the cathedral. It long served as the chapel of the cemetery that formerly occupied the site of the present lapidary museum.
The Mascioni organ
Mascioni organ opus 345 stands on the large choir loft against the inner facade. Built in 1922, it has three manuals of 58 notes each and a concave-radial pedalboard of 30 notes. Its original Neoclassical wooden case frames the rose window.
During restoration in the 1970s, the organ’s original two manuals were expanded to three, its facade pipes were replaced, and its transmission changed from pneumatic to electric. Emilio Busolini, the cathedral organist, provided important advice for this work.
Nearby sites