Palazzo Revoltella: A Neo-Renaissance Urban Palace and Art Museum in Trieste


Site at a Glance
- Rating
- 4.6
- Popularity
- Medium
- Country
- Italy
- Primary era
- Modern
- External website
- Open
- Eras represented
- Modern
- Civilizations
- Habsburg
- Site type
- Domestic
- Remains
- Elite Residence
On this page11 sections
History
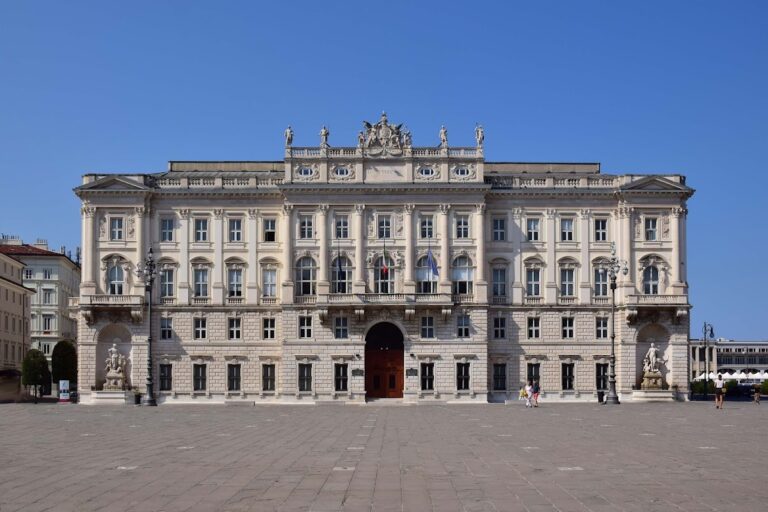
Palazzo Revoltella is a Neo-Renaissance urban palace in Trieste, Italy, commissioned in 1852 by the nineteenth-century economic magnate Pasquale Revoltella. The Berlin architect Friedrich Hitzig submitted the design in 1853, although the circumstances of their meeting are unknown. Built as a grand bourgeois residence, the palace was inaugurated on 23 February 1859 in the presence of Austrian Finance Minister Karl Ludwig von Bruck, Archduke Ferdinand Maximilian of Austria, and Ferdinand de Lesseps, the French diplomat and entrepreneur associated with the construction of the Suez Canal.
Construction and public purpose
Revoltella was a major financial supporter of the Suez Canal project and became vice-president of the Suez Canal Company in 1861. His connection with the project shaped the imagery of the palace, where sculpture and decoration referred to Trieste’s water infrastructure and the canal’s construction. Revoltella reportedly planned from the beginning to turn his residence into a museum, giving the building a public purpose beyond its role as a private home.
Unmarried and without children, Revoltella left most of his fortune to the city of Trieste, including Palazzo Revoltella. His will required that the building and its art collection be accessible to the public. The palace is now part of the Museo Revoltella–Galleria d’Arte Moderna, the municipal museum of nineteenth- and twentieth-century art.
Remains
Exterior and entrance sequence
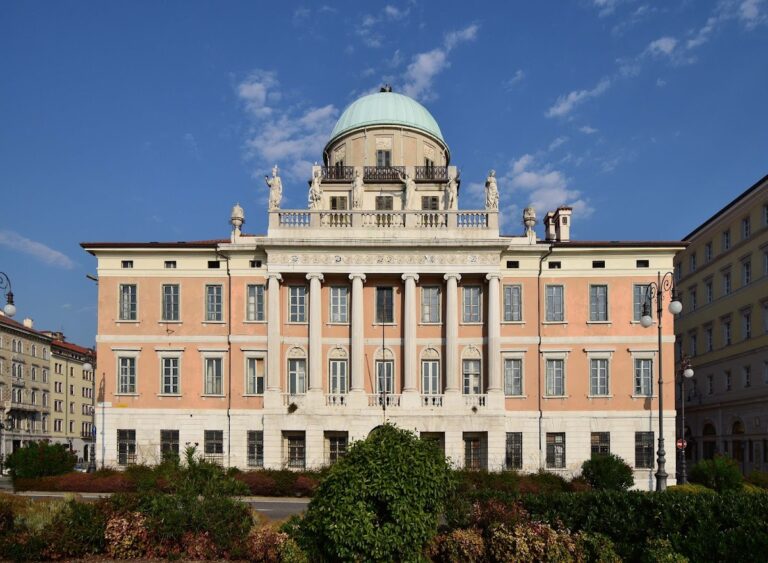
Palazzo Revoltella has three storeys in the Neo-Renaissance style, with each level distinguished by different treatment of its façade. The ground floor uses rusticated masonry, round-arched windows, and entrance portals. Above it, the first floor has plasterwork patterned to resemble ashlar and rectangular windows. The upper storey carries the richest decoration, reflecting the traditional placement of representative rooms above the private rooms in an Italian villa.
On the upper storey facing Via Torino, where the street broadens into Piazza Venezia, a balcony is sheltered by a three-arched arcade. The main staircase begins at the ground-floor carriage passage, allowing Revoltella and his guests to arrive and depart by carriage. It is formed by two semicircular flights, with each flight connecting two successive storeys.
Staircase and sculptural decoration
Waterworks fountain
A marble fountain designed as a sculpture occupies the arch beneath the lower staircase flight. Pietro Magni created it as an allegory of the construction of Trieste’s second waterworks. Magni was known for monumental figurative sculpture, and his work at the palace links the building’s decoration to the city’s water infrastructure.
Suez Canal sculpture
The lower staircase flight ends on the first floor in a large square foyer containing Magni’s monumental sculpture Cutting through the Isthmus of Suez. The stair flight between the first and second floors reaches a foyer of the same size. A rectangular opening in its floor provides a view down to the Suez sculpture, while a skylight illuminates the stairwell.
Busts of Isaac Newton, René Descartes, Galileo Galilei, and Gottfried Wilhelm Leibniz are mounted on the walls of the staircase’s semicircular section. Together with the canal sculpture, they form part of the building’s elaborate interior program.
Private rooms and library
Ground-floor library
The ground floor originally held a billiard room followed by a library. The library’s richly carved shelving included a concealed door disguised as a bookcase, which led to a bathroom. The library survives, while the other ground-floor rooms are now used as exhibition spaces for the picture gallery.
First-floor apartments
Revoltella’s private rooms occupy the first floor. They include a private dining room, a bedroom with two adjoining smaller rooms, including a dressing room, several living and reception rooms, and his office. Most retain their original furniture. The fabric coverings have been replaced as faithfully as possible. The Green Room contains a life-size portrait of Revoltella, and its floor is distinguished by elaborate parquetry.
Representative rooms
The second floor contains the palace’s representative rooms, including a dining room that could seat up to 36 people, the Blue Salon, and several additional salons. The Blue Salon served as the nineteenth-century smoking room traditionally reserved for men. It contains a portrait of Archduke Ferdinand Maximilian of Austria by Augusto Tominz.
The ballroom occupies the centre of the second floor. Its decoration includes green and red stucco marble, a material made to resemble natural marble. The residential and representative rooms of Palazzo Revoltella are largely preserved, allowing the palace’s original division between private accommodation, reception spaces, and public-facing artistic display to remain legible.
Nearby sites