Basilica of Saints Felix and Fortunatus in Vicenza: Facade and Early Christian Complex


Site at a Glance
- Rating
- 4.6
- Popularity
- Low
- Country
- Italy
- Primary era
- Medieval
- Eras represented
- Classical, Medieval, Early Modern
- Civilizations
- Holy Roman Empire, Roman, Venetian
- Site type
- Religious
- Remains
- Basilica
On this page20 sections
History
The Basilica of Saints Felix and Fortunatus is a Catholic church in Vicenza, Italy, whose origins reach back to the fourth century and whose present appearance derives chiefly from a twelfth-century rebuilding and twentieth-century restoration. Built by the early Christian community of the city, it developed beside the Via Postumia, outside the Roman walls, and later became the principal Benedictine abbey of the Vicenza area. It now serves as a parish church within the Diocese of Vicenza.
Roman cemetery and the first Christian church
In Roman times, the site lay within a large pagan necropolis that was partly marshy. Burials included cappuccina tombs, made with roof tiles set over the body, as well as small aedicule tombs, sarcophagi, stone stelae, inscriptions, coins, and other grave goods. After the Edict of Milan in 313 permitted Christian worship within the Roman Empire, Vicenza’s Christians reserved part of the cemetery for their dead and established a place of worship there. These remains provide the earliest evidence of Christianity in the city.
The first church was built between the mid-fourth and late fourth century. Its construction indicates that the Christian community had already acquired considerable importance during the first half of that century, and a senatorial family contributed to its mosaic pavement. The cemetery’s most important Christian monument is the Stele of the Adoration of the Magi, dated to the end of the fourth century.
After the relics of Felix, a Christian martyr, were transferred from Aquileia, probably around 380, the original church could no longer accommodate the community and its visitors. Between the end of the fourth and the middle of the fifth century, it was replaced by a much larger basilica with three naves, an extensive forecourt, a shrine, and a baptistery. The foundations of an octagonal baptistery, found in 1943, correspond in position and structure to the early basilica.
Some historians have therefore regarded San Felice as Vicenza’s first cathedral. The interpretation remains uncertain. No surviving evidence identifies Vicenza as an episcopal see in the fifth century, and the first recorded Vicentine bishop is Orontius, mentioned in the late sixth century. The local Christian community probably remained dependent on the bishop and diocese of Padua until it became autonomous after the establishment of the Lombard kingdom.
The Benedictine abbey
During Lombard and Carolingian rule, from the sixth to the ninth century, the basilica underwent no substantial alteration, although it was enriched with ornaments, some of which remain incorporated into the masonry. Benedictine monks settled at San Felice during the eighth century and founded an abbey that became the main center of their activity in the Vicenza area. The monastery was dedicated to Saints Vitus and Modestus, patrons of the Benedictine order. Charlemagne stopped there during his visit to Italy and made a substantial donation.
Hungarian raiders destroyed part of Vicenza and burned the abbey in 899, dispersing the monks. When Bishop Rudolf was installed in Vicenza around 967, both the church and monastery were still in ruins. Rudolf secured a donation from Emperor Otto I for their reconstruction by transferring precious relics of Saints Leontius and Carpophorus to the Bishop of Metz.
In 983, Rudolf, a supporter of the Cluniac reform, granted extensive estates to the Benedictines, or partly returned property that had previously belonged to them. The lands extended from Ponte Alto to Maddalene and from Brendola to Marostica. The monks received responsibility for territorial administration, pastoral work, and the reclamation of extensive marshlands. During this period of encastellation, when fortified sites were established to protect settlements and estates, the monastery also acquired a defensive tower.
Bishop Jerome confirmed Rudolf’s grant in 1013. His document indicates that the recently rebuilt church and monastery had again been partly destroyed and abandoned, probably through violence of unknown origin. A similar privilege attributed to Bishop Astulf in 1033 is of doubtful authenticity. Bishop Liudigerio also supported the Benedictine monasteries of San Felice and San Pietro.
San Felice established dependent churches and small monasteries along the ancient Roman roads leading from Vicenza. San Pietro in Vivarolo and San Giorgio in Gogna were among its dependent abbeys, while the hospices of San Martino, San Bovo, and San Nicolò in Borgo San Felice were also connected with the institution. Until the twelfth century, the monks and their retainers worked directly to reclaim the surrounding land. They later transferred portions of it to emancipated serfs and small feudal lords. The resulting fragmentation produced an administrative crisis in the thirteenth century and forced the abbey to sell important properties, including lands at San Vito and Malo.
Rebuilding and medieval influence
The earthquake of 3 January 1117 severely damaged the church and bell tower. Reconstruction began under Abbot Albert. This rebuilding added the semicircular crypt and produced the pre-Romanesque character associated with much of the surviving fabric. Apart from the lower part of the apse, the present basilica dates largely from the first half of the twelfth century.
During the Investiture Controversy, the conflict over the appointment and authority of bishops and other church officials, the abbots of San Felice supported the emperors Henry IV and Henry V and received further benefits. The abbey nevertheless continued to receive donations and privileges and remained a major center of Vicenza’s religious life until the middle of the thirteenth century. In the late twelfth century, Bishop Cacciafronte paid for repairs to the section of the Via Postumia linking the cathedral with the basilica, where worn paving had made passage difficult.
From the thirteenth century, the abbot also supervised the religious life of the village of San Felice. For centuries, the village parish was based at the former hospice church of San Martino, while the basilica retained its baptismal font until the Napoleonic reforms. The abbey probably maintained a monastic school for monks and laypeople, with particular attention to ecclesiastical theology.
Decline, reform, and suppression
Benedictine decline began in the thirteenth century. Abbot Gumberto supported the ruling powers during the Paduan custody of Vicenza from 1265 to 1311 and opposed the Bishop of Vicenza. In 1307, Bishop Altegrado attempted to reform the monastery by condemning abuses and irregularities among the monks and the abbot.
Under the Scaligeri, the Church’s local properties, including the monastery’s estates, were confiscated. The monks and servants lacked basic provisions, and Abbot Bernard stated that he could neither sustain an appropriate religious life nor ensure the divine office. Although the properties were returned after 1376, the monastery remained economically weakened. Devotion to Felix and Fortunatus also declined. Around 1400, Saint Vincent replaced them as the principal civic patron, and during the second half of the fifteenth century Saints Leontius and Carpophorus also became more important.
At the beginning of the fifteenth century, the abbey was almost abandoned. It was placed in commendam under foreign abbots assisted by only two or three monks, who around 1430 were mainly German. Other small monasteries in the Porta Nova district that had depended on San Felice were transferred to new religious congregations.
In 1463, a papal decree approved by the Doge annexed the monastery to the reformed Congregation of Santa Giustina of Padua, associated with the reforming abbot Ludovico Barbo. The community adopted the Benedictine observance, renewed its rules, introduced annual abbatial appointments, changed parish administration, and improved the management of its estates. Within ten years, the number of monks had risen to sixteen, despite the unhealthy location near the stagnant waters of the Retrone.
A renewed decline began in the first half of the sixteenth century. Around 1532, proposals were made to demolish the monastery and church to make way for a defensive system designed by Bartolomeo d’Alviano. San Felice also resisted the reforms of the Council of Trent, which its abbots considered harmful to their apostolic privileges and exemptions. Although the monastery had the highest income among Vicenza’s monasteries during the second half of the sixteenth century, it had sold many properties, lands, and relics and had even offered masses for the dead to creditors until its debts were discharged.
During the seventeenth and eighteenth centuries, the monastery continued to contract and never contained more than about ten monks. Its buildings temporarily sheltered plague victims during the epidemic of 1630 and were partly restored during the first half of that century. Damage caused by age, poor maintenance, and the earthquake of 1695 led to a complete restoration and partial rebuilding under Dom Floriano Serta during the first half of the eighteenth century.
Baroque alteration and twentieth-century restoration
Shortly after 1660, the basilica was radically remodeled in the Baroque manner. A monumental two-order facade and a three-arched portico with balustrades and statues were placed before the Romanesque front. These additions concealed the lower parts of the lateral naves and disrupted the earlier visual relationship between the church and bell tower. Inside, altars were moved, the ceiling was coffered, the presbytery was separated from the area for the faithful by a balcony, and the walls were plastered and frescoed. Giulio Carpioni painted the apse-basin fresco of the Coronation of the Virgin through the work of the Holy Spirit between 1662 and 1665.
The monks continued to administer the village parish, employing either a religious or secular parish priest, although the growing parish gradually became independent of the monastery. They also exercised, at times controversially, protection over the monastery of San Pietro.
After the fall of the Venetian Republic, the complex initially survived the first French occupation in 1797. The suppression of religious orders in 1806 transferred it to the city authorities. Its properties and some buildings had already begun to be dispersed or alienated, and the remaining monks left for Padua. In 1808, Arnaldo Tornieri described the former monastery as a “stinking and fetid barracks.”
The Baroque and Renaissance additions remained until 1936 and 1937, when parish priest Monsignor Lorenzon, assisted by the Superintendency of Monuments, removed them to recover the church’s earlier forms. The restorers used ancient materials wherever possible, making it difficult to distinguish original surfaces from reconstructed ones. After more than a millennium attached to the principal Benedictine abbey of the Vicenza area, the basilica is now a parish church rather than the center of that monastic institution.
Remains
The surviving complex combines the remains of a fourth-century cemetery church, a larger fifth-century basilica, a twelfth-century Romanesque building, and later medieval structures. The church is organized around three naves, with the facade, crypt, apse, bell tower, martyr shrine, and archaeological traces of the baptistery preserving different stages of its development.
Early church and mosaic pavements
Fourth-century church
The original church was a single hall measuring 24 by 16.5 metres. Its position is marked in the present floor by a strip of red marble, while parts of its foundations and mosaic pavement were uncovered during the mid-twentieth century. The pavement was formed largely from votive panels, including Solomon’s-knot crosses and inscriptions naming donors. It survives only in fragments, with two later non-mosaic floors laid over parts of it.
The best-preserved panel lies on the axis of the hall in front of the entrance. It is square and contains a composite clipeus, a circular frame enclosing an image or inscription, surrounded by a double coil. Along its edge is the inscription “Felix cum Toribius et Immola,” probably naming commissioners of senatorial rank. Other panels name Leontius and Mariniana, Carpi and Penetia, and Splendonius and Justina.
Fifth-century basilica
The replacement basilica measured 45 by 22 metres and had three naves divided by two rows of pillars. The central nave ended in a rectangular apse and carried a mosaic pavement more refined than that of the earlier church. Additional portions were found in 1905, 1938, 1974, and 1979. Their designs consist of circles linked by black lines, each containing a concentric circle and a small central cross.
In front of the basilica stood a narthex, an entrance hall for penitents and pilgrims, measuring 7 metres in depth. Beyond it was a quadriporticus, a courtyard enclosed by porticoes on four sides, followed by propylaea and an additional area measuring 41.5 by 25 metres. The entire complex extended approximately 86.5 metres. The paved area before the present facade marks the former narthex. During the Romanesque period, this area was open, with a small porch probably positioned above the entrance.
Twelfth-century basilica
Facade and entrance
The present facade dates from the twelfth century. Its three sections correspond to the division of the interior, and its exposed brickwork is articulated by flat pilasters. The central section is further divided by two pilasters with semicircular sections, creating the stepped arrangement of the front.
The left portal is original, while the right portal is a modern imitation. The central entrance has a white-and-red marble frame and is both architraved and arched. It is slightly splayed and flanked by twisted colonnettes joined to the architrave by two small spool-shaped capitals. Its architrave carries the date 1154, a metrical inscription, and the name Pietro Veneto, identified as the maker. The lunette is surrounded by a finely worked niello frieze, in which dark material fills engraved lines, with Byzantine-derived features adapted through the Venetian artistic environment.
Beside the portal are two sections of a braided arch from the church’s larger tenth-century entrance. Around the doorway are fragments of an early medieval fresco of the Resurrection of the Dead, dating from the first half of the eleventh century. The scene has Ottonian characteristics with Byzantine-provincial contributions and shows the dead rising from tombs at the summons of angels beneath triumphal arches. Two Latin plaques record interventions of 1425 and 1674, the latter describing work carried out “in better form.” A small medieval inscription in Old French, attributed to the thirteenth century, is set into the left side of the facade.
A large oculus, a circular opening, illuminates the church above the portal and recalls eleventh-century examples from Verona, Lombardy, and the Po Valley. The upper facade contains a low-relief loggia divided by pilasters, attached stone columns, and pairs of small arches. Its workmanship resembles that of the bell tower and supports a twelfth-century date.
Nave, apse, and crypt
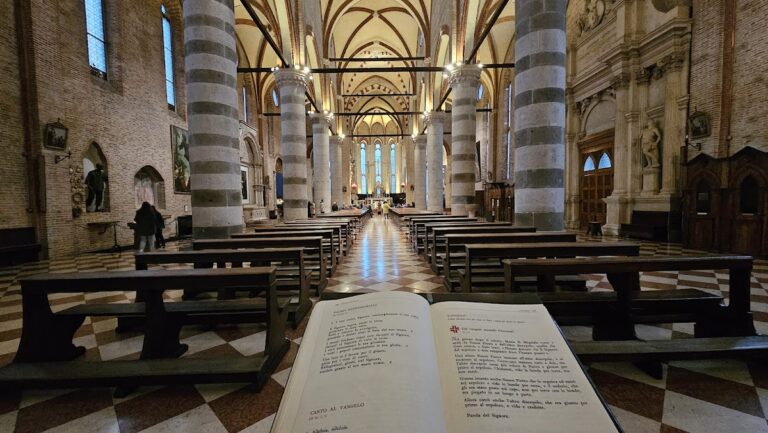
The interior has three naves divided by nine arches resting alternately on columns and pillars. Light enters through the facade oculus and small lateral windows. Decoration is sparse, with several side altars and surviving mosaic sections in the central area.
The semicircular apse of the central nave preserves two construction levels. The lower portion has rough, irregular masonry and belongs to the first construction commissioned by Bishop Rudolf. The upper portion belongs to the twelfth-century rebuilding and is divided by pilasters and paired arches that were later superimposed on the lower work.
The semicircular crypt, built as an oratory, has three naves covered by cross vaults. Two stairways beside the front provided access. The crypt belongs securely to the second half of the twelfth century and contains three niches with splayed single-light windows cut into the wall thickness.
Bell tower and defensive remains
The bell tower stands on the north side of the basilica and is the best-preserved part of the complex. It is also the only major component to have escaped the Baroque alterations without substantial change. Probably erected in the tenth century as a defensive structure, it was partly destroyed in 1117. Its reconstruction turned it into a bell tower while retaining the original base, built largely from Roman stones, and the structure up to approximately one-third of its total height.
The upper part has a small-arched cornice resembling the decoration of the apse and probably dating from the first half of the twelfth century. In the fourteenth century, a tiburium, an external tower-like structure enclosing or masking a dome, and merlons were added. Together they created a wall-walk and transformed the tower into a lookout and defensive structure linked to the nearby Rocchetta fortress. A cistern inside collected water for use during a siege.
The tower rises approximately 42 metres and leans 70 centimetres from the vertical because of subsidence beneath its foundations. It contains 13 bells arranged in a diatonic scale in F-sharp major. They are operated manually by the traditional rope-ringing method of the San Marco bell-ringing school.
Martyr shrine and baptistery
Martyrion
The martyrion beside the basilica is a fifth-century chapel built for the veneration of the martyrs and later for their relics. A martyrion is a shrine associated with a martyr. During the sixth or seventh century, the chapel received the title Santa Maria Mater Domini and subsequently underwent major architectural and decorative changes.
Externally, the structure is a simple rectangular block surmounted by a smaller, almost cubic tiburium that conceals a small dome. Part of it is incorporated into adjoining buildings. An apse projects from the east side and is enclosed by a polygonal outer shell. Entry from the basilica is through a rectangular atrium with a barrel vault partly decorated with longitudinal polychrome bands.
The interior has a Greek-cross plan contained within a square approximately 4 metres across. Its irregular hemispherical dome rises slightly more than 2 metres. A pergula, a screen separating the sacred area from the congregation, once divided the faithful from the space containing the martyrs’ relics. According to the Vicentine historian Francesco Barbarano, the screen rested on four small columns placed on stone slabs and carried a dedicatory inscription to Mary, Mother of the Lord.
Fragments of refined early Christian mosaics survive in the corners of the central square. The original decoration covered the dome, window splays, archivolts, and semi-dome of the apse. Remaining motifs include a winged lion, a saint within a clipeus in a Hellenistic-influenced style, pomegranates symbolizing immortality, and vine branches recalling the Gospel passage in John 15:1-11. Traces of mostly lost ancient frescoes remain on parts of the walls.
The small semicircular apse is faced with Proconnesian marble, a white stone quarried on Proconnesus in the Sea of Marmara. In 1674, the martyrion became a service room for the adjoining monastery. Windows were opened, its original small windows were closed, the portal was remodeled, and the marble facing was removed. The martyrs’ remains were transferred to the basilica’s crypt and placed in gilded Baroque wooden reliquaries.
Ancient baptistery
Foundations discovered in 1943 identify an octagonal building beside the early church as the probable ancient baptistery. A baptistery is a building or designated area used for Christian baptism. Its position, structural form, and elevation correspond to those of the ancient basilica.
Objects and features before the facade
Column of Saint Gall
The column of Saint Gall stands farther in front of the facade. Its lantern displays the Virgin and mounted figures of Saints Felix, Fortunatus, and Gall. Originally placed outside the castle gate, it supported a banner during the annual feasts of Saint Felix on 15 August and Saint Gall on 16 October. French forces toppled it during the siege of 1805, after which it was re-erected in front of the basilica.
Sarcophagi
Roman and early Christian sarcophagi were placed before the church to recall the former cemetery. During the 1930s, they were transferred to Gardone Riviera after being donated to Gabriele D’Annunzio for the mausoleum in Vittoriale Park. Modern replicas were installed in their place, and the originals later returned to Vicenza. One Vicentine sarcophagus remained at the Vittoriale and is displayed along the route from the villa to the mausoleum.
Nearby sites