Palazzo Porto in Piazza Castello: An Unfinished Renaissance Palace in Vicenza


Site at a Glance
- Rating
- 4.3
- Popularity
- Very Low
- Country
- Italy
- Primary era
- Early Modern
- Eras represented
- Early Modern
- Civilizations
- Venetian
- Site type
- Domestic
- Remains
- Elite Residence
On this page7 sections
History
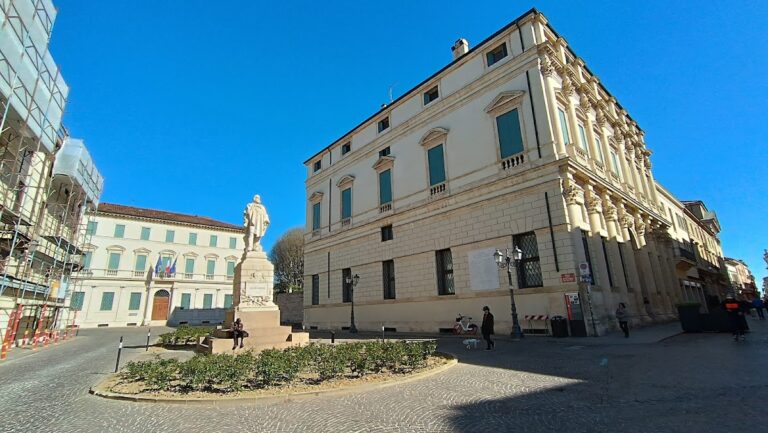
Palazzo Porto in Piazza Castello is an unfinished Renaissance urban palace in Vicenza, Italy, designed for Alessandro Porto and generally attributed to Andrea Palladio. The project probably took shape around 1571, with construction usually dated to 1572–1585. Its surviving fragment preserves an ambitious design intended to dominate the open space of Piazza Castello.
Alessandro Porto and the Palladian project
The palace was planned for Alessandro Porto, a member of one of Vicenza’s prominent families. He inherited the Porto property in Piazza Castello in 1571, after the death of his father, Benedetto, when the family estate was divided among Alessandro and his brothers Orazio and Pompeo. The palace does not appear in a view of Vicenza made that year, and it was not included in Palladio’s Four Books on Architecture, published in 1570. These details place the project after 1570, while its exact starting date remains uncertain.
Palazzo Porto in Piazza Castello was one of two palaces Palladio designed for the Porto family in Vicenza. The other, built for Iseppo da Porto, stands in Contrà Porti. The unusually large scale proposed for Alessandro Porto’s residence may have reflected rivalry between the Porto and Thiene families. Alessandro’s sister Isabella married Francesco Thiene, whose palace stood at the opposite end of the square. The position of the new building at the rear of the piazza also encouraged a strongly monumental composition.
Interrupted construction
Construction stopped before the planned palace was completed, and the reason is unknown. A fifteenth-century Porto family house immediately to the left of the new building was meant to be demolished progressively as work advanced, but it remained standing. Vincenzo Scamozzi, a later architect and architectural theorist working in the Palladian tradition, stated in 1615 that he had personally completed the building to the extent then visible. The surviving work therefore represents only part of a larger project.
Preservation and interpretation
The palace forms part of the UNESCO World Heritage property “City of Vicenza and the Palladian Villas of the Veneto,” inscribed in 1994. Major restoration took place from October 2009 through the first months of 2011. The unfinished building remains important for the way its limited surviving fabric concentrates Palladio’s architectural ideas in a single monumental facade.
Remains
The surviving facade
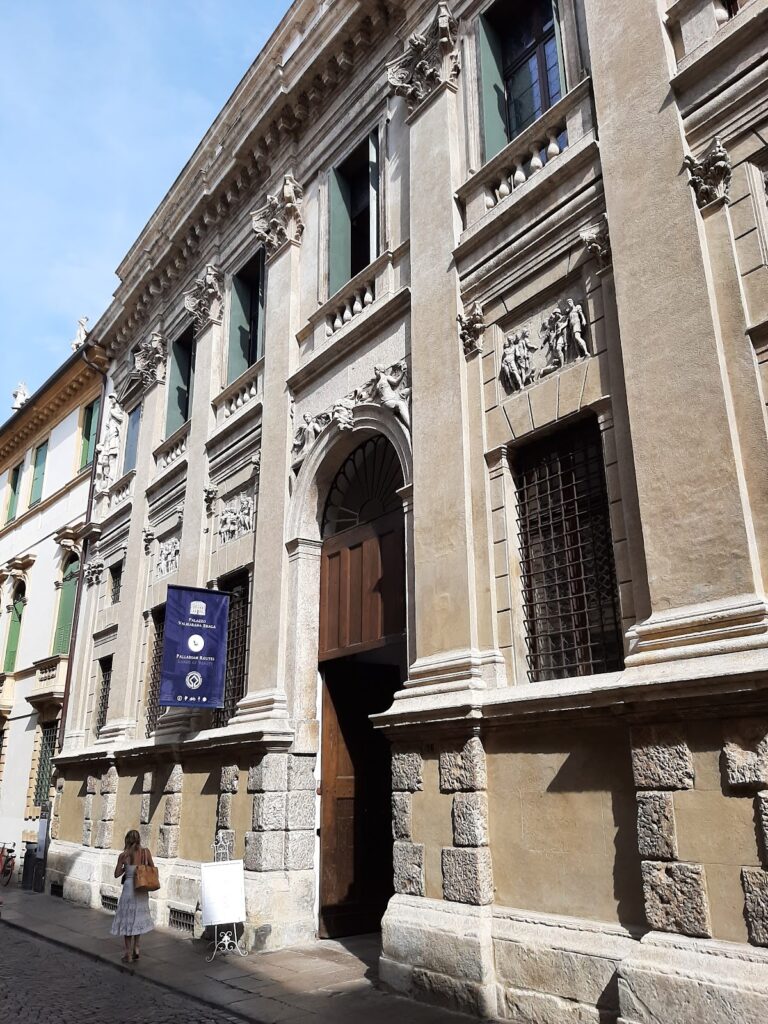
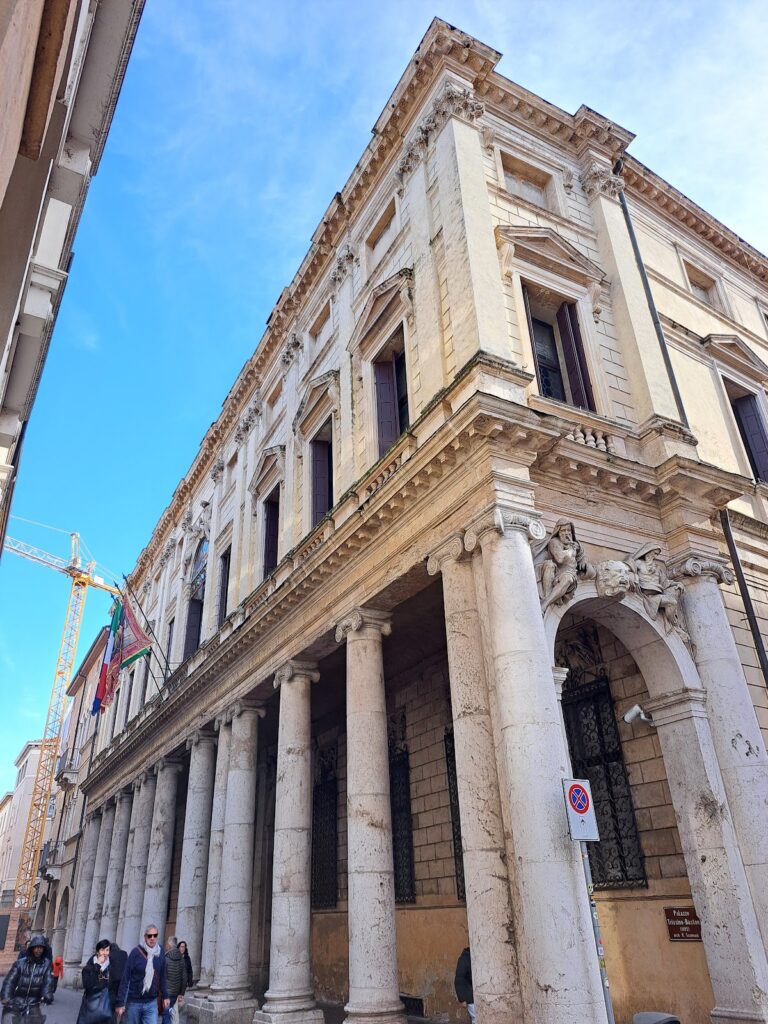
The building survives as an incomplete fragment on Piazza Castello and is in private use. It is recorded as having three levels, while the principal facade presents two main storeys above a highly elevated base and ends in an attic beneath the cornice. Only two facade bays were built, although the intended composition probably contained seven, with a wider bay at the center.
The two completed bays show how the full facade was meant to appear. A giant order, in which columns extend across more than one storey, rises from tall socles and pedestals through much of the facade’s height. The three-quarter-engaged columns have high Composite capitals, which combine Ionic volutes with Corinthian acanthus ornament. Stonework faces the lower parts between the columns, while the upper sections contain tall windows with strongly projecting balconies carried on brackets.
The windows follow the regular rhythm planned for the seven bays. They are crowned alternately by triangular pediments and convex arches, with fruit-garland friezes placed above them between the capitals. These friezes lie below the articulated entablature, the horizontal architectural assembly carried above the columns. A strongly projecting cornice forms the upper termination, with an attic set beneath it. The interiors have been substantially altered over time.
The projected courtyard
The design also included an internal courtyard ending in an exedra, a semicircular or apsidal termination. Unfinished walls preserve part of this projected arrangement. In 1776, Ottavio Bertotti Scamozzi published a plan and cross-section of the incomplete palace, traced the intended courtyard foundations and their outward continuation, and attributed the entire construction to Vincenzo Scamozzi. His drawings provide evidence for parts of the building that were planned or only partly realized.
Nearby sites