Palazzo Thiene Bonin Longare: A Palladian Renaissance Palace in Vicenza


Site at a Glance
- Rating
- 4.4
- Popularity
- Low
- Country
- Italy
- Primary era
- Early Modern
- Eras represented
- Early Modern
- Civilizations
- Venetian
- Site type
- Domestic
- Remains
- Elite Residence
On this page6 sections
History
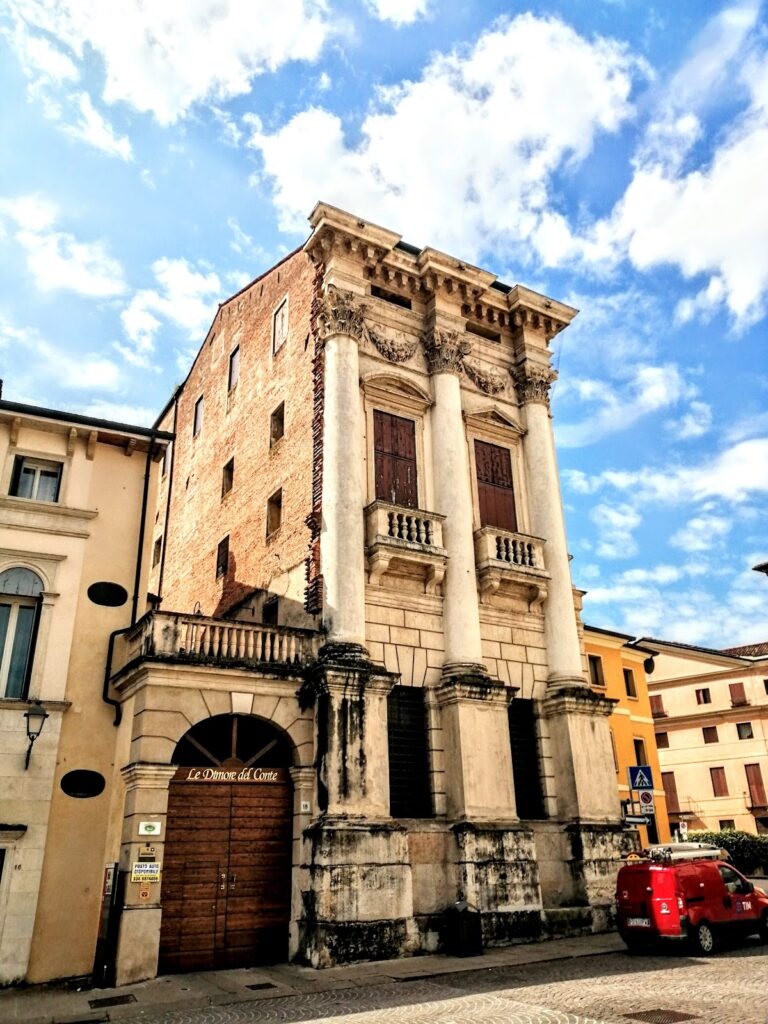
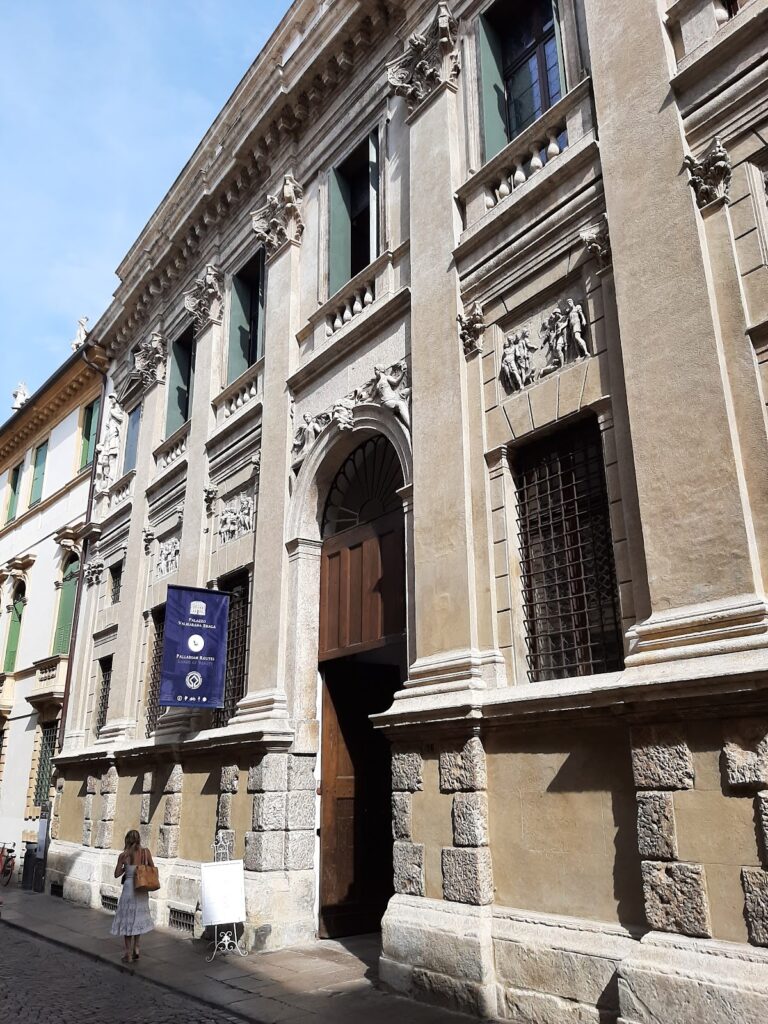
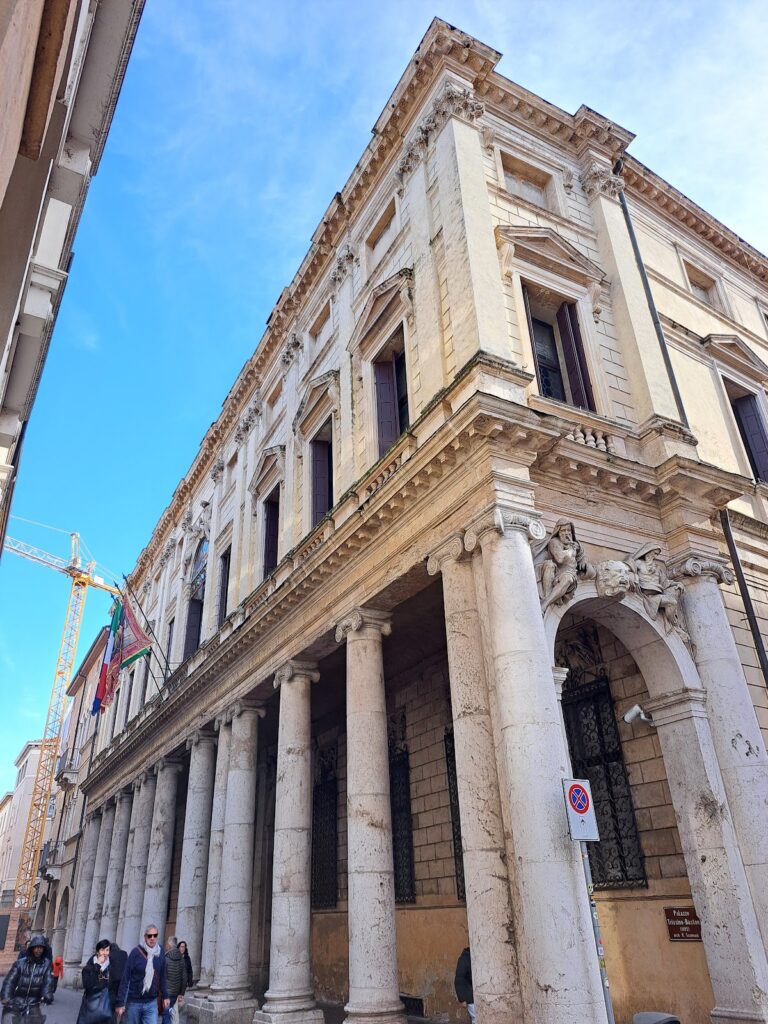
Palazzo Thiene Bonin Longare is an aristocratic urban palace in Vicenza, Italy, designed by Andrea Palladio in the Renaissance, probably around 1572. It was commissioned for Francesco Thiene on family property at the western end of the Strada Maggiore, now Corso Palladio, near the castle. The proposed date coincides with the division of the Thiene family properties between Francesco and his uncle Orazio, when Francesco received the site intended for the palace. The building is associated with Palladian architecture, a Renaissance tradition based on classical forms, proportion, symmetry, and columned architectural orders.
Commission and completion
The palace was still unfinished when Palladio died. The Pianta Angelica, a 1580 plan of Vicenza, showed older houses and a garden on the property, while a document from 1586 indicates that construction had begun. When Francesco Thiene died in 1593, at least one-third of the palace had been built.
Francesco’s property passed to Enea Thiene, who completed the building probably during the first decade of the seventeenth century. In his 1615 treatise L’idea dell’architettura universale, Vincenzo Scamozzi stated that he had completed the palace from another architect’s design, making some alterations. Two surviving drawings in Palladio’s own hand connect that unnamed design to Palladio.
Later ownership and heritage
Lelio Bonin Longare acquired the palace in 1835. The building now serves as the Vicenza headquarters of Confindustria, Italy’s principal association representing industrial and manufacturing enterprises. Since 1994, it has formed part of the UNESCO World Heritage property “City of Vicenza and the Palladian Villas of the Veneto,” an international designation for places judged to have outstanding universal value. The property was extended in 1996.
Remains
The surviving palace is a Renaissance urban residence whose layout combines Palladio’s design ideas with elements shaped by the earlier buildings on the site and by later completion. Its plan includes a deep entrance hall, rooms arranged differently on either side of the entrance, a courtyard, and a courtyard gallery with two levels of columns. Drawings by Ottavio Bertotti Scamozzi from 1776 record the building’s layout and section.
Plan and principal elevations
Palladio’s surviving design material contains two alternative plans that are substantially similar to the existing building. A surviving façade sketch differs considerably from the façade that was ultimately constructed. The lower façade has features comparable to those of Palazzo Barbaran da Porto, while the large double-order courtyard gallery also belongs to a design approach associated with Palladio’s work in Vicenza.
The rooms to the right of the entrance reuse irregular walls from earlier structures. On the left, the rooms follow a regular arrangement and rest on new foundations. The flank may be associated with Scamozzi because of its affinity with Palazzo Trissino al Duomo. The deep entrance hall, which is largely independent of the usual system of column proportions and related elements, may also reflect Scamozzi’s contribution.
Courtyard gallery
The courtyard contains a loggia, a covered, open-sided gallery, formed by two superimposed architectural orders. The orders are classical systems governing the form and proportions of columns and their associated elements, arranged here one above the other. This gallery is among the surviving features that connect the building’s physical design with the Palladian conception preserved in the drawings.
Nearby sites