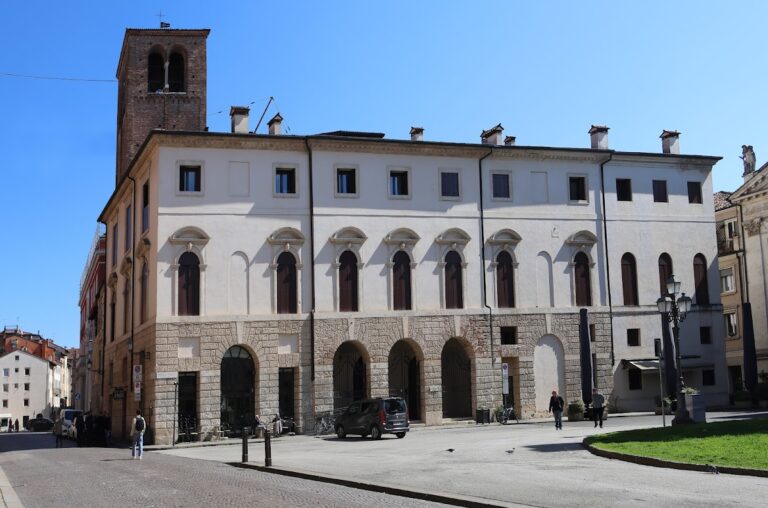
Palazzo Valmarana: Palladio’s Renaissance City Palace in Vicenza


Site at a Glance
- Rating
- 4.5
- Popularity
- Low
- Country
- Italy
- Primary era
- Early Modern
- External website
- Open
- Eras represented
- Early Modern
- Civilizations
- Venetian
- Site type
- Domestic
- Remains
- Elite Residence
On this page6 sections
History
Palazzo Valmarana is a Renaissance city palace in Vicenza, Italy, designed by Andrea Palladio in 1565 for Isabella Nogarola Valmarana and commissioned by the Valmarana family. Construction began in 1565, continued between 1566 and 1580, and was largely complete by 1581. The palace is part of the UNESCO World Heritage property City of Vicenza and the Palladian Villas of the Veneto, inscribed in 1994 under cultural criteria (i) and (ii).
The Valmarana Family and Palladio
The family already owned several buildings on the site by the late fifteenth century. These properties were gradually joined together and provided the basis for Palladio’s redevelopment. Their walls shaped the palace’s irregular plan and the oblique line of its façade.
A foundation medal dated 1566 bears Isabella Nogarola Valmarana’s bust. Her husband, Giovanni Alvise Valmarana, had died in 1558 but probably played the decisive role in choosing Palladio for the family palace. Giovanni Alvise had supported Palladio’s project for the loggias of the Basilica in 1549, alongside Giangiorgio Trissino and Girolamo Chiericati. Their association went back to 1543, when Giovanni Alvise supervised temporary structures designed by Palladio under Trissino for the entry of Bishop Niccolò Ridolfi into Vicenza.
Contracts that Isabella signed with the masons in December 1565 marked the beginning of the building work. Giovanni Alvise and Isabella were later buried in the Valmarana Chapel at Santa Corona, which Palladio designed for their son Leonardo Valmarana.
Plans, Reception, and Later Destruction
Palladio’s I quattro libri dell’architettura, published in 1570, shows a more regular and symmetrical palace than the one eventually completed. Large parts of the proposed extension beyond the square courtyard were never built. Leonardo Valmarana instead acquired adjoining properties, apparently aiming to widen the façade rather than extend the palace toward the rear.
In 1581, Maria of Spain, a sixteenth-century Habsburg princess and the daughter of Charles V, stayed in the palace with her entourage during her journey through Italy. A Latin inscription above the portal records her reception there by Leonardo Valmarana, described as a count and a pensioner of Philip II.
On 18 March 1945, an Allied bombardment during the Second World War destroyed the roof, part of the attic, and most of the principal hall on the piano nobile, the ceremonially important upper floor of an Italian palace. The front portion and façade survived. In 1960, the Valmarana family sold the ruined building to Vittor Luigi Braga Rosa, who directed an extensive restoration and rebuilt the war-damaged sections. He also introduced decorations and artworks transferred from other palaces destroyed during the war.
Remains
Plan and Façade
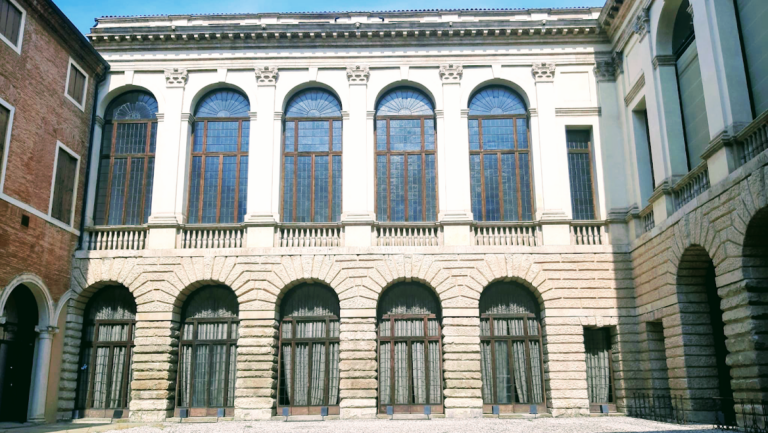
Palazzo Valmarana stands at corso Fogazzaro 16 and retains an irregular plan created by the incorporation of earlier buildings and walls. The square courtyard provides the central reference for the layout, while the unbuilt rear extension explains the difference between Palladio’s published design and the completed palace.
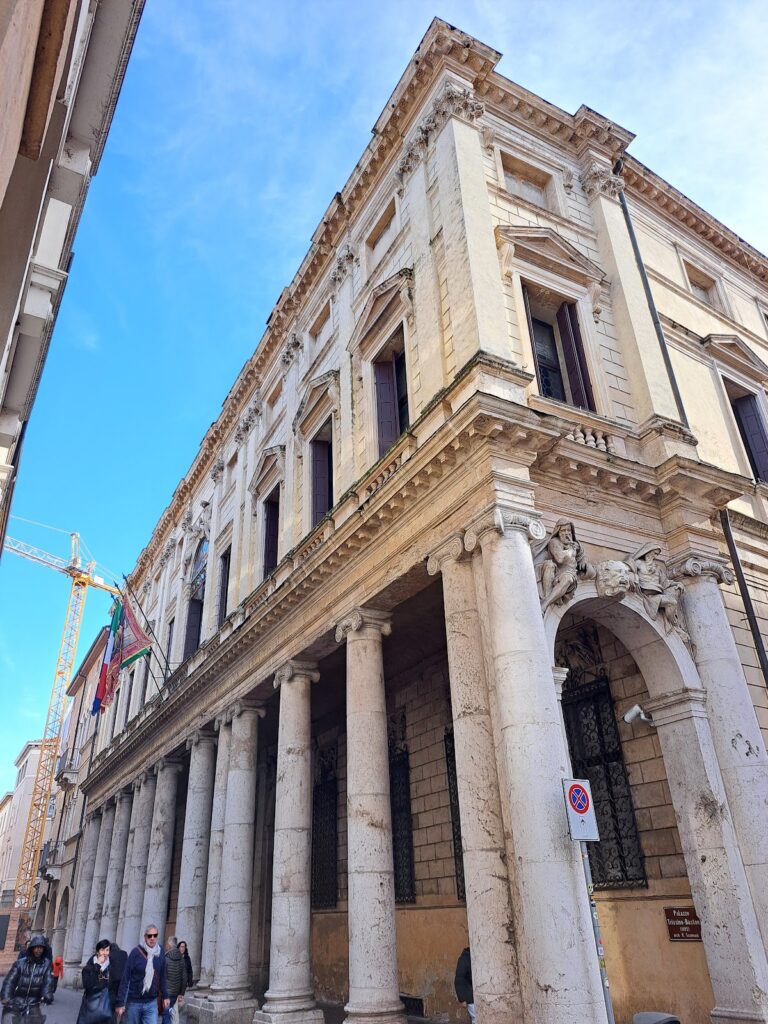
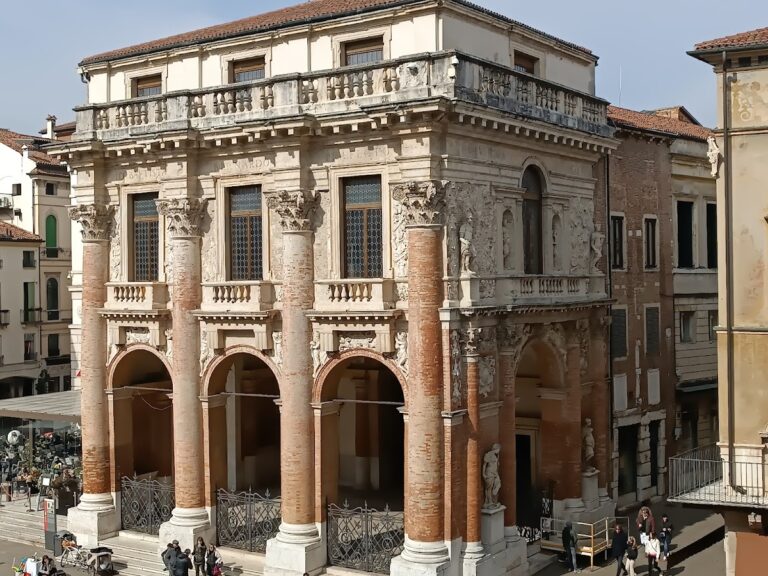
The façade is arranged through two superimposed systems. Six composite pilasters form a giant order, meaning that the supports extend across more than one story, and span the building’s full height through both palace floors to the attic. A smaller order of Corinthian pilasters lies beneath it. The giant pilasters rise from a continuous base articulated by projecting pedestals. A strongly marked cornice separates the stories, while the giant pilasters cross this horizontal division and the smaller pilasters support it.
At the outer bays, warrior sculptures replace the giant pilasters at the piano nobile and take on their supporting role. The windows in these bays are smaller, and mezzanine windows replace the relief panels found elsewhere on the façade. These changes lessen the emphasis on the corners and help connect the palace with the adjoining façades and the street front. The ground floor is faced with slab rustication, a treatment that emphasizes masonry blocks or slabs. At the margins, this lower system supports a bas-relief of a warrior carrying the Valmarana insignia.
Courtyard and Interior
The entrance loggia opens toward the courtyard and has Ionic capitals. Palladio’s use of orthogonal drawings shaped both the façade and the relationship between the palace’s interior and exterior, reflecting his approach to architectural design and to the reconstruction of ancient buildings.
The façade retained its original plaster and marmorino, a polished lime-based finish made to resemble marble, after the 1945 bombardment. This survival preserves the building’s original surface treatment. Only one section of the original flooring in the destroyed principal hall survived. The restored hall contains a bust of Giovanni Alvise Valmarana.
Braga Rosa’s restoration brought further works into the palace from buildings destroyed during the war. Among them is a collection of seventeenth-century mythological paintings by Giulio Carpioni, which forms part of the restored interior decoration.