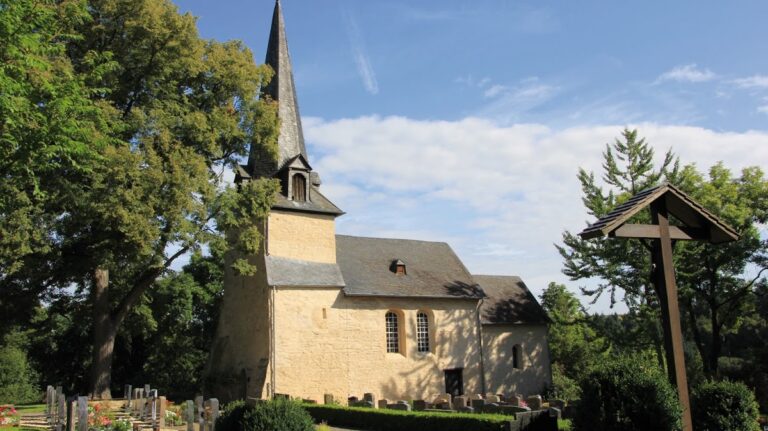
St. Lubentius, Dietkirchen: A Romanesque Collegiate Church in Germany


Site at a Glance
- Rating
- 4.7
- Popularity
- Low
- Country
- Germany
- Primary era
- Medieval
- External website
- Open
- Eras represented
- Medieval, Early Modern, Modern
- Civilizations
- Holy Roman Empire
- Site type
- Religious
- Remains
- Basilica
On this page26 sections
History
St. Lubentius is a Romanesque church in Dietkirchen, now part of Limburg an der Lahn, Germany. Its present form was developed mainly during the eleventh and twelfth centuries and completed in the second quarter of the thirteenth century. Until the thirteenth century, the church was the most important ecclesiastical center of the Lahngau, the medieval territory centered on the Lahn River. It served as a collegiate church, meaning that secular clergy known as canons lived and worshipped according to a common rule without belonging to a monastic order.
Prehistoric and Early Christian Site
Archaeological work in the 1950s and 1960s revealed human activity on the prominent limestone rock from the Neolithic period, around 4000 BC. Most prehistoric discoveries belong to the Urnfield culture and the La Tène period, spanning approximately 1300 BC to shortly after the beginning of the Christian era. The concentration of finds on a plateau with limited suitability for ordinary settlement points to the rock’s probable use as a cult site.
Dietkirchen later became a starting point for the Christianization of the Lahngau under the direction of the archbishopric of Trier. The precise beginning of this mission and the date when Christianity became established remain disputed, although a period from the sixth century to no later than the early eighth century is considered plausible. Archaeological evidence places the foundation of Dietkirchen itself between the middle and end of the seventh century.
Tradition associates the church with Lubentius, a Christian saint otherwise connected with the Moselle region. A later legend says that Lubentius worked as a missionary in the Lahn region and founded an early church. After his death, according to the story, his body was placed in an unmanned boat that travelled from the Moselle down the Rhine and up the Lahn before coming to rest below the rock. He was then buried in the church. Modern historical assessment does not accept his missionary activity in the Lahn region, and his relics were probably transferred from Kobern to Dietkirchen between 836 and 841.
The earliest important account of Lubentius is the Vita Maximin, written between 751 and 768. In keeping with archaeological evidence, it places his priestly appointment and death at Kobern on the Moselle. The Gesta Treverorum, recorded around 1101, claims that he founded a church on the Lahn but does not identify Dietkirchen and is considered unreliable for this connection. A translation legend probably composed at Dietkirchen in the late twelfth century expanded the earlier account but supplies no dependable contemporary details about Lubentius in the Lahn region. The title of apostle of the Lahn area was not recorded until 1670.
The Collegiate Foundation
The collegiate foundation is first mentioned in a document dated 13 May 841, preserved in a seventeenth-century copy. The document also provides the first written occurrence of the name Dietkirchen and demonstrates that the foundation already existed by that date. Its clergy were secular priests whose common life followed the Aachen Rule, a canonical rule governing the duties and communal practices of secular clergy. The rule included shared sleeping quarters and meals.
The first recorded number of canons is twelve, in 1262. From that period they ceased living communally and occupied separate collegiate houses, canon residences, or privately acquired buildings. Some of these residences survive in Dietkirchen. The foundation’s early place within the administrative organization of the archbishopric of Trier is uncertain. It may have become a Trier archdeaconry, an administrative subdivision of a diocese supervised by an archdeacon, around 900, although the office is securely documented only from 1031.
The archdeaconry administered Trier’s territories on the right bank of the Rhine. Its jurisdiction included the deaneries of Dietkirchen, Engers, Haiger, Kirberg, and Marienfels, together with the Wetzlar archipresbyterate. These districts comprised 242 parishes, including the large parish of Dietkirchen. The offices of archdeacon, provost, and parish priest were probably first held by one person. During the twelfth century, the provost became financially independent from the foundation and the office became honorary, while a dean took charge of the collegiate clergy. The parish priest of Dietkirchen consequently remained outside the foundation until the early modern period.
A document from about 1098 records Provost Rambert’s grant of the Dietkirchen ferry with the consent of all the canons. It illustrates both the organization of the foundation and the provost’s authority over collegiate property. The ferry formed part of a wider economic setting. By Frankish times, a ford across the Lahn connected with a trade route, while a Lahn ferry is documented by the late eleventh century. With technical adaptations, the crossing continued until the present wooden footbridge was built in 1989.
Dietkirchen also functioned as an important judicial meeting place for the Lahngau. The Reckenforst court is first recorded in 1217, although it probably existed in the Early Middle Ages. From the thirteenth century, the written record of the foundation becomes fuller. Altars received endowments from the late thirteenth century, altar priests joined the staff, and indulgence documents show that successive archbishops sought to strengthen the foundation.
A market developed around the feast of Lubentius and remained important into the eighteenth century. It was then among the principal markets of Electoral Trier, the territory ruled by the archbishops of Trier as ecclesiastical princes and electors of the Holy Roman Empire. The collegiate body included bishops and archbishops of Trier and Worms, as well as canons from the cathedral chapters of Trier and Mainz and from the collegiate foundation at Limburg.
Reformation and War
During the Reformation, Dietkirchen remained within the political sphere of Electoral Trier. The cellars of the collegiate clergy were plundered during the German Peasants’ War, while the church avoided major destruction. Between 1535 and 1564, Dietkirchen formed part of a condominium, a territory governed jointly by different authorities. It was later incorporated into the Electoral Trier office of Limburg, where it remained until the end of the Holy Roman Empire in 1806.
Sixteenth-century visitation records describe serious institutional and material problems. They mention neglect of the perpetual lamp, unpaid obligations, deterioration of the parish house, inadequate care of the parish church, and an allegation of clerical concubinage. Episcopal visitations required after the Council of Trent began in 1569. Substantial structural and institutional changes were ordered in 1573, 1588, and 1607.
Saint Juliana of Nicomedia, an early Christian martyr venerated as a saint, was first recorded as a patron alongside Lubentius in 1549, although the association may be older. Several of the ten medieval altars were removed at the end of the sixteenth century. During the Thirty Years’ War, the foundation’s secular buildings and much of its written archive were destroyed. The institution never recovered its earlier importance.
Baroque Rebuilding and Secularization
Rebuilding after the Thirty Years’ War substantially changed the church interior. The medieval rood screen, a barrier separating the choir from the nave, was removed in 1692. The medieval altars were replaced in 1699, and further side altars were installed in 1759 and 1760. The current high altar dates from 1791. When the previous main altar was dismantled in 1790, the relics of Lubentius were divided between display cases on the new altar and its stone sarcophagus.
Christian Franz von Hacke, a Trier cathedral capitular and baron, became the last provost on 8 April 1792. His office was combined with the Dietkirchen archdeaconry and the honorary title of senior chorbishop of the archbishopric of Trier. In 1802, the collegiate foundation passed to the principality of Orange-Nassau, which abolished it in anticipation of the Imperial Deputation of 1803. Secularization caused the loss of many liturgical objects, including more than thirty altar furnishings and more than forty vestments.
The former collegiate church continued as the Catholic parish church of Dietkirchen. After the parish was abolished on 1 January 2023, St. Lubentius became one of the additional churches of the parish of Heilige Katharina Kasper Limburger Land. The Dreifaltigkeitskapelle serves as a Protestant parish church, while St. Lubentius remains used by the Catholic community.
Investigation and Later Changes
An extensive remodeling campaign was completed in 1856. In the following year, the remaining bones of Lubentius, apart from the skull, were reunited in the stone sarcophagus of the high altar. Archaeological investigations carried out while heating was installed in 1955 to 1957 produced much of the evidence now available for the site’s prehistoric and early building history. Many alterations introduced in 1856 were reversed in the early 1960s, including the removal of nineteenth-century painted decoration.
Liturgical reforms following the Second Vatican Council led to further changes during the 1970s, especially to the ambo and high altar. Conservation and restoration have continued, including work on the Michaelskapelle. Archaeological and building-historical research has established a complex sequence of church construction extending from the eighth to the thirteenth century. Since 1998, vines have been cultivated between the foundations of the former collegiate buildings on the southern slope of the Lahn rock. The annual harvest is about 300 to 400 kilograms and is used mainly for altar wine, with some served on special occasions under the name Dietkirchener Lubentius-Ley.
Remains
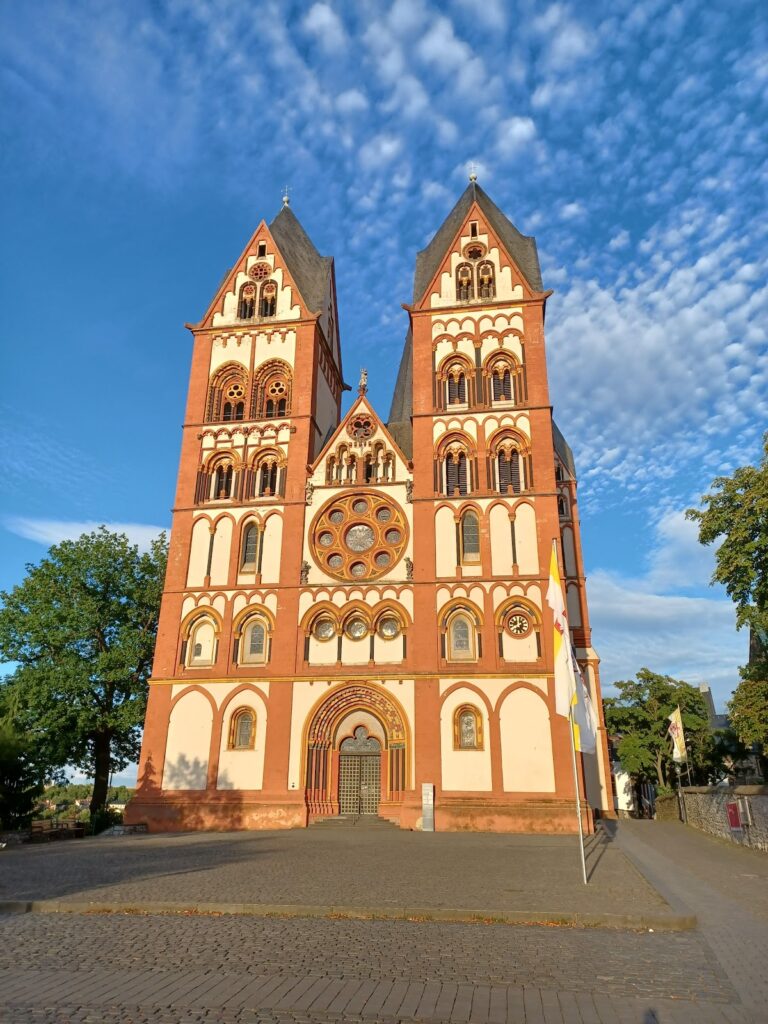
St. Lubentius stands on a steep limestone plateau above a deep fissure opening toward the Lahn. The Romanesque building is an east-west basilica with a short projecting transept, an eastern central apse, a northern apse, a five-bay nave, three aisles, and a western facade with two towers joined by a narrow structure. It measures approximately 39.30 metres in length and 16.60 metres in width. The towers occupy the highest part of the rock, while massive eastern substructures make use of the restricted building area and contain a vaulted passage leading to the southern church grounds.
Early Churches and Medieval Growth
Eighth-Century Hall Church
The earliest excavated church was built in the first half of the eighth century, probably around 730. It was a small stone hall measuring approximately 15.50 metres by 8.40 metres, with a narrower rectangular choir. Small rectangular chapels were later added on both sides, probably in connection with the arrival of the Lubentius relics. The northern chapel is regarded as the first location of the saint’s remains. Parts of these foundations survive below the present church and can be reached within the building.
Ottonian Basilica
Around 1000, during the Ottonian period associated with the East Frankish and German kings of the tenth and early eleventh centuries, the church was rebuilt as a basilica. This phase measured approximately 19.78 metres in length and 16.60 metres in width. A slightly raised semicircular central apse stood beyond a choir bay, while the grave of Lubentius lay in a masonry crypt before the high altar.
The eastern ends of the side aisles and the adjoining north and south walls formed small rooms with excavated altar stumps. Together they created a transept-like space between the choir and nave. A substantial square western tower was probably used as a bell tower and may also have had a defensive purpose. It may have served as a gate-like hall with an upper chapel. Its lowest level opened toward the nave through two arcades. The Michaelskapelle and the former secular buildings of the foundation also originated during this phase. Foundations remain beneath the current church, with standing remains in the transept end walls.
Salian Expansion
During the second half of the eleventh century, under the Salian rulers of the eleventh and early twelfth centuries, the nave was extended westward and the transept was lengthened to the limits of the rock plateau. Because the eastern edge drops steeply, high supporting structures were built first. A passage followed the outer line of the demolished Ottonian apse and provided access to the collegiate buildings on the south. Its northern exit was arranged around the already existing Michaelskapelle.
The transept was then extended eastward by about two-thirds of its earlier width. At its center, a choir with a short forebay and vaulted semicircular apse was created. Small subsidiary apses probably belonged to this phase. At the west, builders began a closely spaced pair of towers with a connecting structure, reusing masonry from the Ottonian west tower. The south tower initially reached its fourth storey, while the lowest part of the north tower and probably the connecting structure were also built. The two towers therefore belong to successive stages rather than a single campaign. As the new towers occupied the western edge of the earlier tower but were only half as wide, the nave was extended toward them, probably with much of the earlier masonry reused.
Twelfth- and Thirteenth-Century Church
At the beginning of the twelfth century, the nave was rebuilt as a five-bay pier basilica. The central nave received a flat ceiling and the side aisles groin vaults, which are curved vaults spanning the aisle bays. The western side of the transept was narrowed by the thickness of a wall and raised to its present level. Construction seams on the outer south wall still indicate the earlier width. The towers were completed to the present main cornice, perhaps with temporary tent roofs, and the earlier arcade connection between the western tower structures and the nave was abandoned.
The central apse was raised, subsidiary apses were added to the transept, and a stone rood screen was probably installed. The grave of Lubentius was moved again. In the second half of the twelfth century, the church became a gallery basilica, a basilica with additional galleries above the side aisles, following the model of St. John’s Church in Lahnstein. The nave walls were raised, galleries were inserted, and openings were cut through the older clerestory, the upper windowed part of the central nave. Wooden longitudinal anchors were placed within the masonry.
The central roof was raised and the tower roofs were completed with diamond-shaped helmets. An external stairway on the north side led to the galleries and incorporated a reused flat-gable lintel, probably taken from the former south door. The open western stone gallery and the southern sacristy also belong to this phase. The sacristy replaced the southern subsidiary apse and has an unusually angled plan because of the difficult ground and the passage beneath it.
In the second quarter of the thirteenth century, under the influence of Gothic architecture and the contemporary construction of Limburg Cathedral, the transept and crossing received a two-bay ribbed cross-vault. This is a vault whose structural ribs define intersecting curved sections. Two unusually slender piers were inserted between the crossing and transept to support it. The crossing roof was raised almost to the level of the nave roof, the windows in the transept gable and central apse were enlarged downward, and the sacristy was vaulted. A blocked older keyhole window remains visible on the exterior of the south transept.
Exterior and Masonry
Towers and Church Walls
The two square towers stand on rock bases of different heights and rise through five storeys. Their upper two storeys and gables contain narrow sound openings. The taller south tower carries a weathercock on a cross, while the north tower has a weathervane. Diamond-shaped roofs and a probably modern covered wooden bridge between the gables define the western exterior. The old cemetery west of the church extends across the plateau and the foot of the rock and is no longer used.
The church’s exterior plaster was completely removed in the nineteenth century, exposing masonry built from limestone and green Schalstein, a local volcanic stone. The oldest visible sections, including the towers, transept end walls, eastern apsidal and crossing walls, and lower nave walls, use roughly hammer-dressed rubble with larger stones arranged in levelling courses. The upper side-aisle and central-nave walls use flat Schalstein laid in courses or smaller roll courses. The crossing was raised entirely in green Schalstein. The substructure and upper walls of the sacristy and Trinity Chapel combine limestone and Schalstein. The roofs are covered with dark slate and narrow copper sheets on the eastern side.
Entrances and Windows
The northern side aisle has a two-leaved main portal with wrought-iron work partly dating from the thirteenth century. A wooden protective porch was added at the end of the seventeenth century. Each side aisle has five round-arched windows, while the central nave has six. A stair enclosure on the north side leads to the galleries. The eastern central apse has three stepped round-arched windows beneath a half-conical roof.
Chapels, Relics, and Collegiate Site
Lubentius Chapel
The ground floor of the north tower contains the Lubentius Chapel and the saint’s relics. The present arrangement includes a stone sarcophagus, probably brought to Dietkirchen with the relics in the ninth century, and a bust-shaped reliquary behind the altar grille. The reliquary head, which contains part of the skull, was probably made in Mainz shortly before 1300. The bust dates from 1477.
The cavity in the reliquary is too small for all the bone fragments, so the jaw and other remains are kept in the high altar. Compression has damaged some skull fragments. The head was originally made as a single piece and later fitted with hinges. Its hinged skullcap was stolen in 1846 and replaced in 1955. The south tower contains the stairway to the towers and organ gallery.
Michaelskapelle
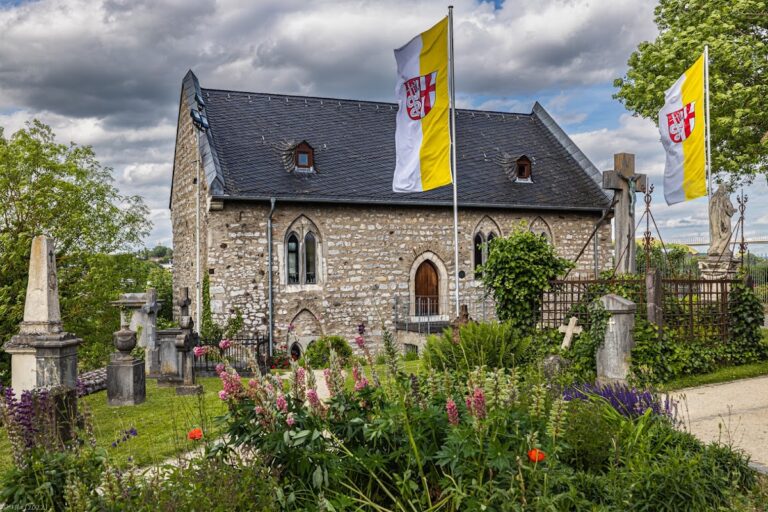
The Michaelskapelle stands free at the northeast of the church and was probably built shortly before 1000. Its cellar contains an ossuary. On the ground floor, a neo-Gothic altar shows the archangel Michael defeating the devil. A small eastern apse, blocked until 1958, contains remnants of a medieval wall painting probably depicting Christ enthroned among the Evangelists. Limited remains of a probably early twentieth-century Crucifixion scene survive on the west wall. The chapel is undergoing restoration.
Dreifaltigkeitskapelle
The Dreifaltigkeitskapelle stands at the southeastern edge of the plateau, parallel to the main church and below the sacristy. It was probably built during the third quarter of the fourteenth century and was first mentioned in 1378. Johannes von Attendorn identified himself as its builder in a second testament of 1387.
Shortly before 1700, the chapel was remodelled in the Baroque style and received its present altar, associated with the Hadamar Baroque tradition of sculptors and workshops in central Germany. The altar centers on the Immaculate Conception, the Catholic doctrine concerning Mary’s conception free from original sin. A wall painting behind it depicts Christ’s intercession for humanity.
Former Collegiate Buildings
Foundations of the former secular collegiate buildings survive on the southwestern slope of the rock. The buildings were probably fortified, and the present vineyard lies between their remains. A war memorial stands beside the Michaelskapelle, while graves remain near the church portal.
Interior Furnishings
Nave and Aisles
The nave contains a late nineteenth-century wooden cross, a black-marble epitaph from 1702 for collegiate dean Johann Leonidas Schlüpgen, and a black-and-white marble epitaph from 1719 for Emmerich Friedrich de Fabre, a Napoleonic officer and son of the local postmaster. The southern aisle has eight Stations of the Cross from 1974 and a niche containing a Pietà.
The northern aisle contains a coloured epitaph for the knight Philipp Frei von Dehrn, who died in 1550. The church served as the burial place of the Frei von Dehrn family. Three iron foot shackles are traditionally said to have been donated by a knight of Dehrn in gratitude for surviving Turkish captivity. The aisle also contains a Crucifixion group made in 1699 by the Hadamar sculptor Johann Valentin Neudecker, a wooden statuette of Saint James the Elder, and a thirteenth-century basalt baptismal font with a cover dating from around 1600.
Crossing and Apses
The crossing and apses contain a sandstone tabernacle installed in 1981 and a sandstone high altar and ambo made in 1978. Blue-glass apse windows were installed in the 1950s. The northern transept apse has a Marian altar from 1758, while the eastern wall of the southern transept has a Saint Peter altar from around 1760. Wooden statues of Saint Joseph with the Christ Child and Saint Lubentius stand at the transept ends, and a Pietà is located in the southern transept.
Organ and Bells
Organ
An organ is recorded at St. Lubentius in 1294. The church had two organs in the fifteenth century, followed by a new instrument in 1600. The present organ originated in 1712, when Johann Jakob Dahm created a one-manual instrument with thirteen stops for the western gallery. Its case shows angels with fanfare trumpets on two side towers and Christ triumphant on the central tower.
Michael Keller of Limburg enlarged the organ in 1893. Eduard Wagenbach rebuilt it in a Neo-Baroque style in 1959 while retaining the historic case. In 2002, Gerald Woehl’s firm in Marburg fundamentally rebuilt and enlarged the instrument to thirty-eight stops.
Bells
Until 1917, the church had four bells dating from 1753, 1850, and 1904. The 1753 Trinity Bell, measuring 100 centimetres in diameter and weighing about 600 kilograms, survived both world wars. Three replacement bells cast by the Schilling foundry of Apolda in 1926 were surrendered in 1942. In 1955, Petit and Gebr. Edelbrock cast three bells dedicated to Lubentius, Mary, and Michael. They measure 150, 124, and 114 centimetres and weigh 2,142, 1,160, and 960 kilograms. Together with the surviving Trinity Bell, they restored a four-bell peal in the north tower.
Pope John Paul II consecrated another Lubentius bell during his 1980 visit to Germany. Known as the Papstglocke, it measures 195 centimetres and weighs approximately 5,000 kilograms. It hangs in a new bell frame in the south tower. The five-bell peal sounds the notes A-flat 0, C 1, E-flat 1, F 1, and G 1. The tower clock strikes the quarters on Bell 4 and the hours on Bell 2, while Bell 3 rings for the daily Angelus.
Nearby sites