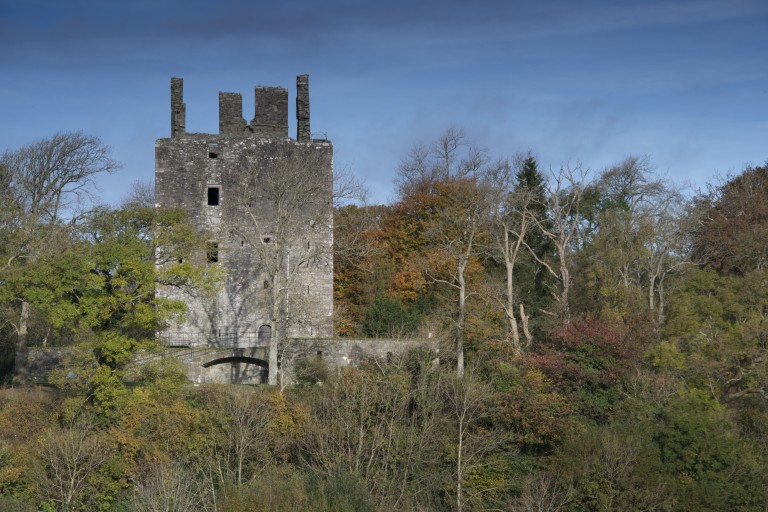
Barscobe Castle: A Seventeenth-Century Scottish Tower House


Site at a Glance
- Rating
- 4.3
- Popularity
- Very Low
- Country
- United Kingdom
- Primary era
- Early Modern
- External website
- Open
- Eras represented
- Early Modern, Modern
- Civilizations
- Kingdom of Scotland
- Site type
- Domestic
- Remains
- Castle
On this page10 sections
History
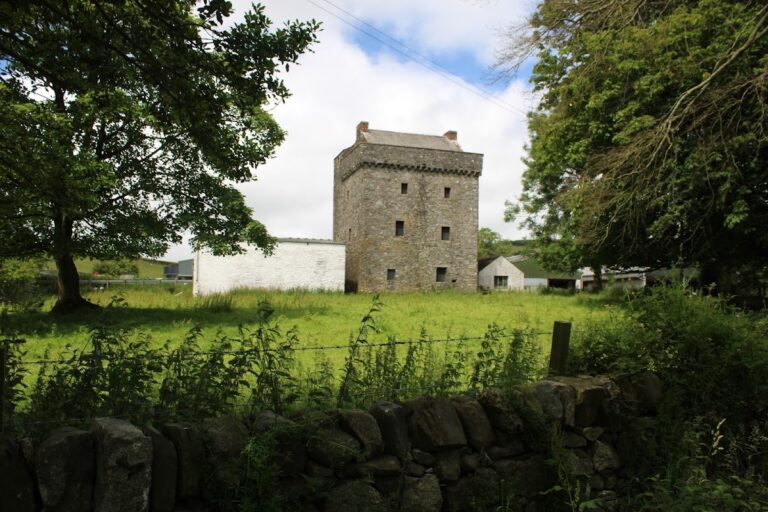
Barscobe Castle is a seventeenth-century tower house and laird’s residence near Balmaclellan in Scotland, built in 1648 in the period’s domestic architectural tradition. A laird was a Scottish landowner who controlled an estate and its tenants while ranking below the aristocracy. William Maclellan built the castle, which later became closely associated with the Covenanter movement and its religious struggles.
Construction and the Maclellan Family
William Maclellan’s marriage to Mary Gordon is commemorated above the entrance. The panel displays the arms of the Maclellan and Gordon families, together with the couple’s initials. Mary Gordon was the natural daughter of Sir Robert Gordon of Lochinvar, 4th Viscount Kenmure, who served as Commissioner of War for the Stewartry from 1645 to 1648. The panel also gives the castle’s construction year as 1648.
When William Maclellan died in 1654, his eldest son Robert inherited Barscobe Castle and its lands. Robert was an ardent Covenanter. Covenanters were Scottish Presbyterians who resisted attempts by the Crown to impose episcopal church government and worship. During the late seventeenth century, the castle and its estate became associated with their activities.
Barscobe and the Covenanter Rising
Covenanters secretly met at the Holy Linn waterfall in Barscobe Wood for conventicles and baptisms. A conventicle was an unauthorized religious meeting, often held privately or outdoors. These gatherings formed part of the Covenanters’ campaign for religious freedom.
In 1666, Robert Maclellan wounded Corporal George Deanes of the Royal Dragoon Guards during a skirmish at the Clachan Inn in nearby St John’s Town of Dalry. Later that year, Maclellan led about 200 men to Dumfries, where they captured Sir James Turner, the district commander of the Royal Dragoon Guards. The force then marched toward Edinburgh, but much of it was killed at the Battle of Rullion Green during the Pentland Rising.
Robert Maclellan continued to support the Covenanter cause until Claverhouse captured him in 1682. Claverhouse was the commonly used name of John Graham of Claverhouse, a royalist commander involved in government efforts against the Covenanters. Maclellan was sentenced to be hanged, drawn, and quartered, but the sentence was deferred after he took the Test and swore allegiance to the Crown. The Test was an oath of loyalty to the Crown and adherence to Scotland’s established religious settlement. Maclellan returned to Barscobe, where Robert Grierson of Mylnemark murdered him the following year. Grierson, himself a Covenanter, regarded Maclellan’s oath as a betrayal.
Later Ownership and Restoration
Barscobe remained with the Maclellan family until 1775, when the estate was sold to the Carson family. In the 1920s, Hugh Laing, a shipbuilder, acquired it and built Barscobe House. Sir Hugh Wontner, a hotelier and politician, bought the estate in 1961.
The castle had stood unoccupied for many years, including during the 1960s. It was restored in 1971 under the guidance of its first tenant, Dame Bridget D’Oyly Carte, with Ian G. Lindsay as restoration architect. The building’s Category A listing, the highest category in Scotland’s system, was recorded in the same year.
After Sir Hugh Wontner died in 1992, his daughter Jenifer Emery inherited the estate and passed it to her son Alistair Emery in 2007. The castle was inhabited by Stewart Gibson and Lorraine Belshaw from November 2011, and by 2015 it operated as a small seasonal bed-and-breakfast.
Remains
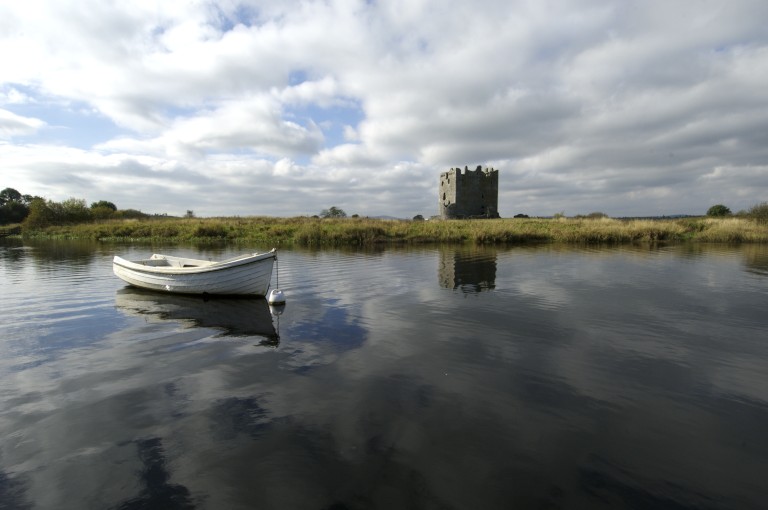
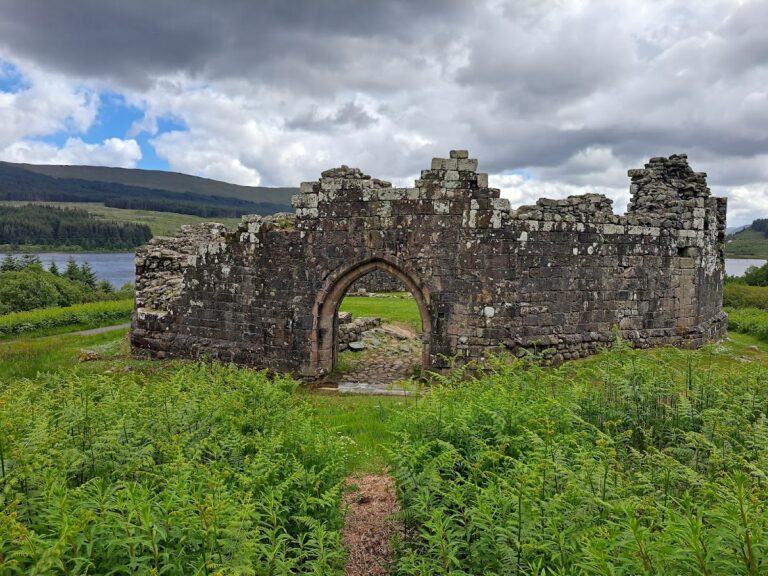
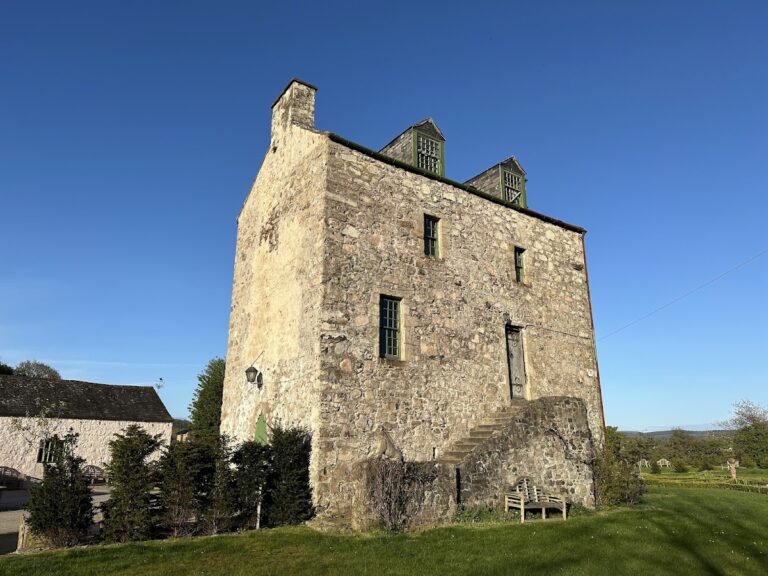
Barscobe Castle is an isolated L-plan stone building about 1.5 kilometres northeast of Balmaclellan. Its mid-seventeenth-century form consists of a main block and a stair wing that rises one storey higher. The masonry is rubble stone taken from Threave Castle. An addition on the west side was built during the eighteenth or nineteenth century, giving the building a layered appearance while retaining its earlier core.
Castle Structure and Roofline
Entrance and Armorial Panels
The profiled entrance doorway stands at the inner angle of the L-shaped building. Above it, an armorial panel displays the Maclellan and Gordon arms, the year 1648, and the initials of William Maclellan and Mary Gordon, or possibly Margaret Gordon. A second doorway on the right side of the rear elevation replaced an original window.
Gables and Roof
The gables use a modified form of crow-stepping, a stepped treatment along the sloping edges of a gable found only in Galloway. The castle has a slated pitched roof with dormer windows, which are roof projections containing windows. The north dormer gable is plain. The west dormer gable bears the initials “WMG,” interpreted as William Maclellan Gordon, alongside the date 1648. It also carries the initials “HW” and the date 1971, commemorating Hugh Wontner and the restoration.
Former Agricultural Addition
Converted Barn or Byre
A former barn or byre attached to the castle has been converted into a garage. The altered addition retains shallow segmental arches and harled facades, meaning walls finished with a roughcast coating. Its present form preserves the changed use of an agricultural building connected to the castle.