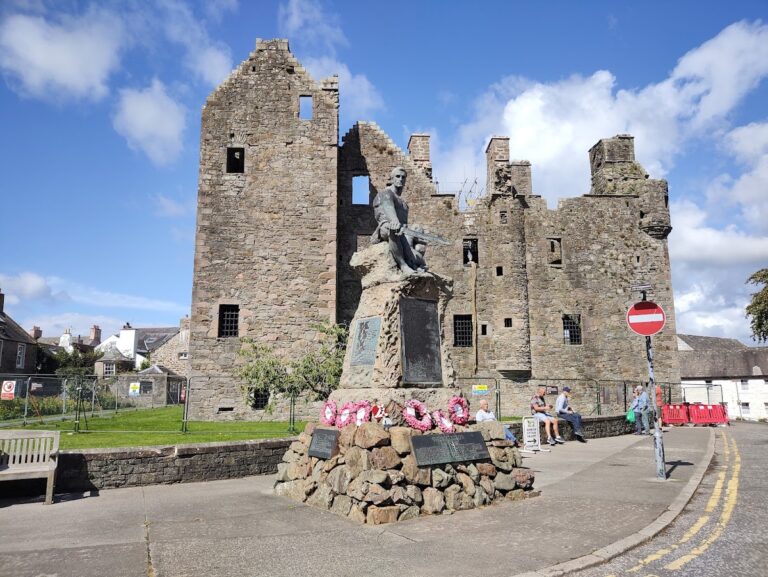
Buittle Castle: A Medieval Motte-and-Bailey Stronghold in Scotland


Site at a Glance
- Rating
- 4.8
- Popularity
- Very Low
- Country
- United Kingdom
- Primary era
- Medieval
- External website
- Open
- Eras represented
- Medieval, Early Modern
- Civilizations
- Kingdom of Scotland
- Site type
- Military
- Remains
- Castle
On this page10 sections
History
Buittle Castle is a medieval motte-and-bailey site in Scotland, United Kingdom, developed by the lords of Galloway around a fortress whose stone phase dates to about 1200. The complex became the principal seat of the Lords of Galloway and the centre of a semi-sovereign lordship in the valley of the River Urr, about 1 kilometre west of Dalbeattie. The site was historically also known as Botle or Botel Castle.
Early fortress and the lordship of Galloway
The beginnings of Buittle’s motte-and-bailey development remain uncertain. A fortress of this type, consisting of a raised mound and enclosed baileys, has been attributed to Uchtred, Lord of Galloway, or to his son Roland during the twelfth century. Lochlann of Galloway is also associated with the creation of a motte about 800 metres upstream from the later Norman castle. The raised areas were moated, and a timber fortress with a substantial surrounding settlement was established before the complex was later strengthened in stone.
By about 1200, the stone castle had become the main seat of the Lords of Galloway. Its territories and buildings eventually passed to Dervorguilla of Galloway, the sole surviving heiress of Alan, Lord of Galloway. Her marriage to John de Balliol united the Balliol and Galloway inheritances. Dervorguilla probably sponsored the Chapel of Ease at Buittle, a chapel intended for people who could not easily attend the parish church. A papal bulla, a document issued under papal authority and authenticated by a seal, was found at the site. The object may relate either to the chapel or to Dervorguilla’s promulgation of the statutes of Balliol College, Oxford.
Wars over the Scottish crown
Robert de Brus, 5th Lord of Annandale, captured Buittle in 1286. The castle was in English hands by 1296, after John de Balliol was defeated at Dunbar, stripped of the Scottish crown, and imprisoned in England. Forces loyal to Robert the Bruce, King Robert I of Scotland, recaptured Buittle in February 1313 under the command of his brother Edward Bruce. Robert retained the castle before granting it to Sir James Douglas, Lord of Douglas.
Edward Balliol, John de Balliol’s son and a rival claimant to the Scottish throne during the conflicts surrounding King David II, took possession of Buittle in 1332. He built a stone and timber-framed residence on the bailey, probably beginning the shift of the preferred living quarters away from the motte. Sir William Douglas, later Earl of Douglas, recaptured Buittle for King David II in 1352, after which the castle returned to Douglas control.
In 1372, Edward Balliol’s former holding was granted to Archibald Douglas, 3rd Earl of Douglas. The Douglases retained Buittle until 1456, when it reverted to the Crown after the forfeiture of James, 9th Earl of Douglas. James III of Scotland then appears to have settled the Barony of Buittle on Queen Margaret of Denmark as part of her dowry.
Maxwell ownership and agricultural reuse
The castle later passed to the Maxwells, who held it for roughly 450 years, although it was briefly possessed by the Gordons of Lochinvar. By the sixteenth century, Buittle belonged to the Maxwells of Buittle. The principal residence had shifted from the motte to the bailey, where a tower house became the centre of domestic life. The motte was slighted in 1595, leaving the main surviving buildings on the bailey.
Around the middle of the eighteenth century, the Maxwell family moved several miles west to Munches House, a Neo-Classical mansion. The move was probably connected with Jacobite associations and changing architectural fashions. Buittle was absorbed into the Munches Estate and put to agricultural use. William, 15th Lord Maxwell, had participated in the Jacobite Rising of 1745, an attempt to restore the Stuart dynasty to the British throne. Political and legal restrictions on Jacobite supporters probably contributed to the closure and unroofing of the tower, while other courtyard buildings were adapted for farming.
Francis Grose depicted the castle roofless in 1798, with agricultural activity taking place in the courtyard buildings. Around 1820, Buittle was re-roofed and occupied by tenant farmers. By the middle of the nineteenth century, the tower had again been roofed for farm accommodation, and its projecting corner turrets, known as bartizans, had been removed.
Ownership, excavation, and protection
The Munches Estate was divided and sold in the mid-twentieth century. Desmond Herries-Maxwell transferred the Buittle lands to the Barrowman smallholding dairy farmers in 1949, while members of the Maxwell family retained other parts of the estate. In 1984, Peter Maxwell of Munches, also known as Lord Maxwell, gave the ruins of the ancient motte to Balliol College, Oxford. The motte was consequently separated from the bailey, which remained under different ownership.
The property was sold to Jeffrey Burn in 1992. He began restoring the historic buildings by removing many agricultural alterations and later additions. He called the buildings “Old Buittle Tower,” while later owners restored the name Buittle Castle to reflect the continuing history of the wider complex. Archaeological excavations on the bailey between 1993 and 2000, undertaken by A. Penman and E. Cochrane, revealed occupation from at least the Mesolithic period through later prehistoric, Roman, Romano-British, and medieval phases.
The bailey buildings now serve as a private residence, bed-and-breakfast accommodation, and religious site. A chapel in the tower undercroft, a vaulted room beneath the building, provides liturgical services according to the medieval Use of Sarum, a form of worship developed at Salisbury and used widely in England and parts of the British Isles before the Reformation. The grounds include gardens intended to evoke different periods in the site’s history. Buittle Castle is protected as a scheduled monument under Scottish law, with the designation recorded on 21 July 1937.
Remains
Castle layout
Buittle is arranged as a motte-and-bailey complex on raised ground near the River Urr. The Norman-style site comprises a large motte, an inner bailey, and an outer bailey, all originally associated with moats. The residential motte measured approximately 100 by 150 feet and contained the private chambers of the Lords of Galloway together with the principal reception rooms used to administer the lordship. The inner bailey contained a two-storey keep, a Chapel of Ease, and associated buildings, while the outer bailey probably held workshops, servants’ dwellings, stabling, and other service facilities.
The tower house and fortified courtyard
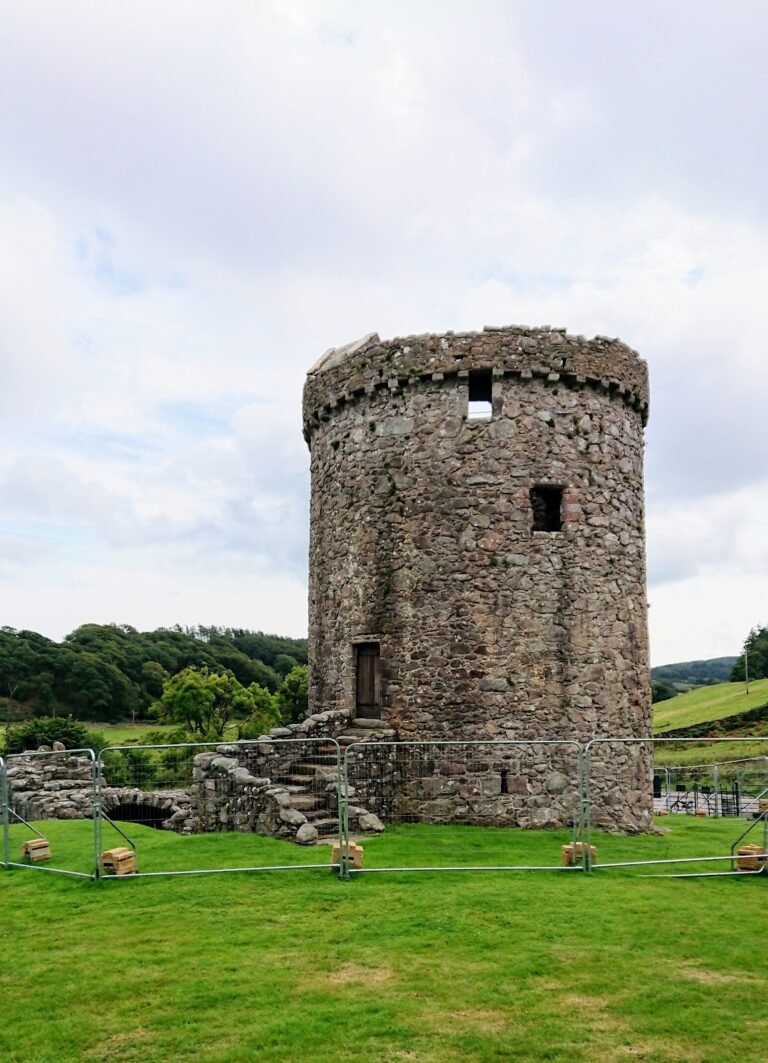
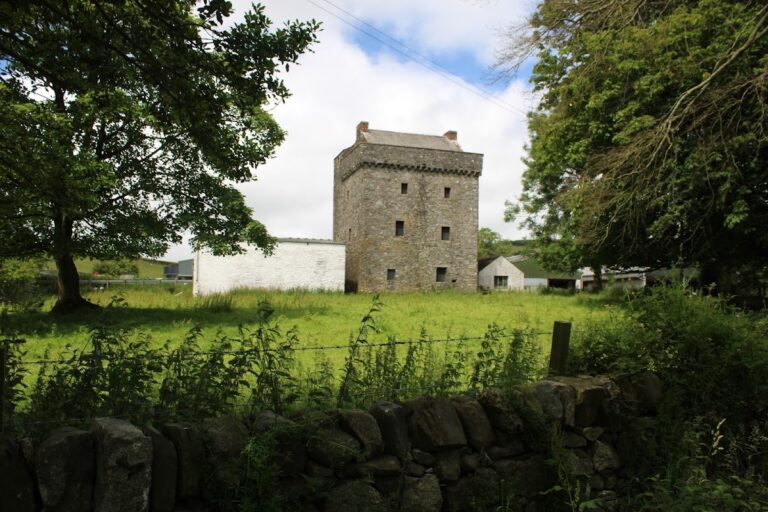
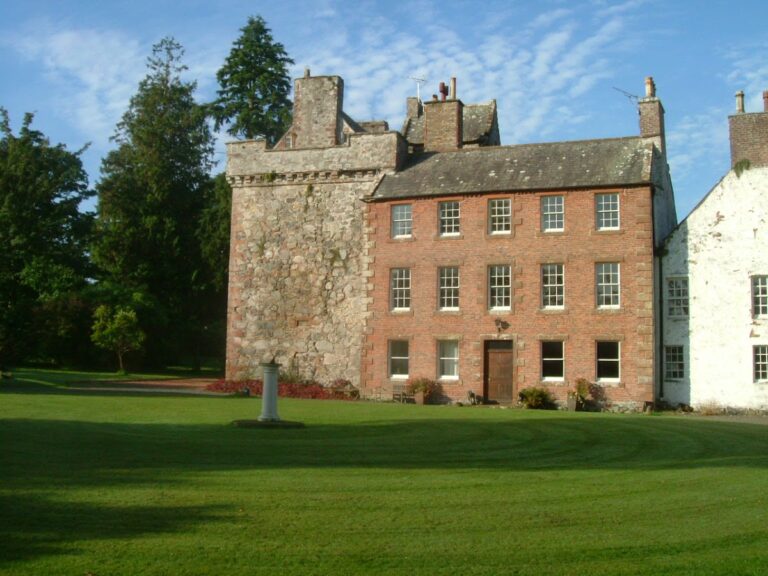
The later residential complex is centred on a largely sixteenth-century tower house attached to a fortified courtyard, or barmkin. A barmkin is an enclosed defensive yard characteristic of Scottish tower houses. This courtyard formed a more easily defended central group of buildings and is associated with the stone and timber-framed residence constructed on the bailey in 1347. The tower and courtyard were known as Buittle Castle until the buildings were converted to agricultural use in the eighteenth century.
The tower was roofless by about 1790, was re-roofed during the nineteenth century for farm workers, and lost its bartizan angle turrets during that period. Restoration later removed many agricultural alterations and later additions. The present courtyard includes the Talla-bidh Tea Room, the Laigh or Great Hall, bed-and-breakfast accommodation, a printing workshop, and other outbuildings. A separate chapel occupies the tower’s vaulted undercroft.
Motte and gardens
The ancient motte is now ruinous and is held separately from the bailey. The bailey retains the tower house, fortified courtyard, outbuildings, and garden areas. The grounds include several gardens designed to represent phases of the site’s history, including a sunken garden designed by Anne Jennings on fifteenth-century models.
Archaeological evidence
Excavation of the bailey produced post-holes and pottery associated with an early roundhouse on an area of prehistoric pasture. Numerous worked stone artefacts, or lithics, were also recovered from the pasture. Other finds include Neolithic, Bronze Age, and Iron Age artefacts, a small quantity of Roman and Romano-British pottery, amphora fragments, a Romano-Celtic shrine, and a Roman bronze cavalry stud.
The archaeological evidence indicates permanent Mesolithic settlement, temporary Neolithic or Early Bronze Age occupation, and permanent Iron Age or Romano-British settlement associated with Agricola’s invasion of Galloway in AD 82–84. The strategic crossing of the Water of Urr was occupied and probably fortified during the Roman period. The papal bulla of Honorius IV adds evidence connected with the medieval religious and institutional associations of the site.
Nearby sites