Drumcoltran Tower: A Late-Sixteenth-Century Tower House in Scotland


Site at a Glance
- Rating
- 4.5
- Popularity
- Very Low
- Country
- United Kingdom
- Primary era
- Early Modern
- External website
- Open
- Eras represented
- Early Modern
- Civilizations
- British, Kingdom of Scotland
- Site type
- Military
- Remains
- Castle
On this page9 sections
History
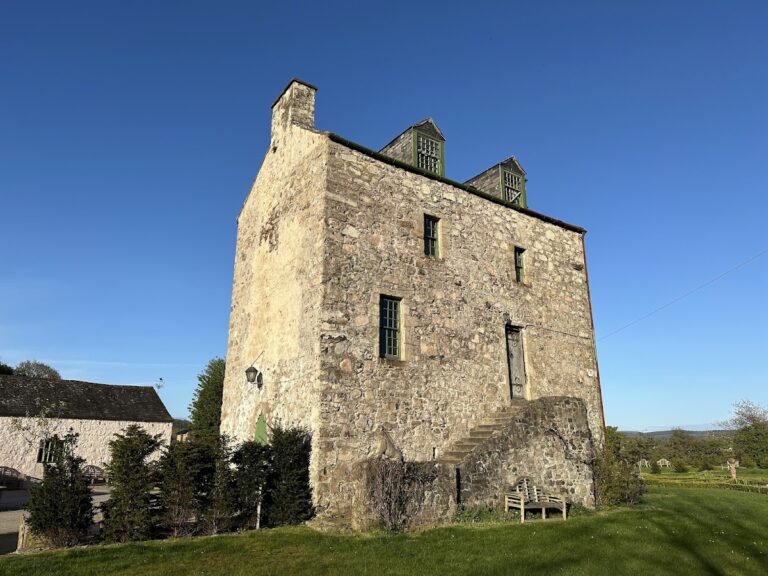
Drumcoltran Tower is a late-sixteenth-century tower house in Scotland, near Kirkgunzeon in Dumfries and Galloway. Probably built around 1570, it was a fortified residence for Edward Maxwell, a member of a junior branch of the prominent Maxwell family associated with Caerlaverock and Threave castles. Its combination of living quarters, storage, and defensive features reflects the conditions and social structure of late-medieval and early-modern Scotland.
The Maxwell period
The tower was probably altered later in the sixteenth century, when the projecting stair tower was added to the original building. The Maxwell family also constructed the associated farm steading during this period. Other buildings that now surround the tower are later than the tower itself.
Later ownership and use
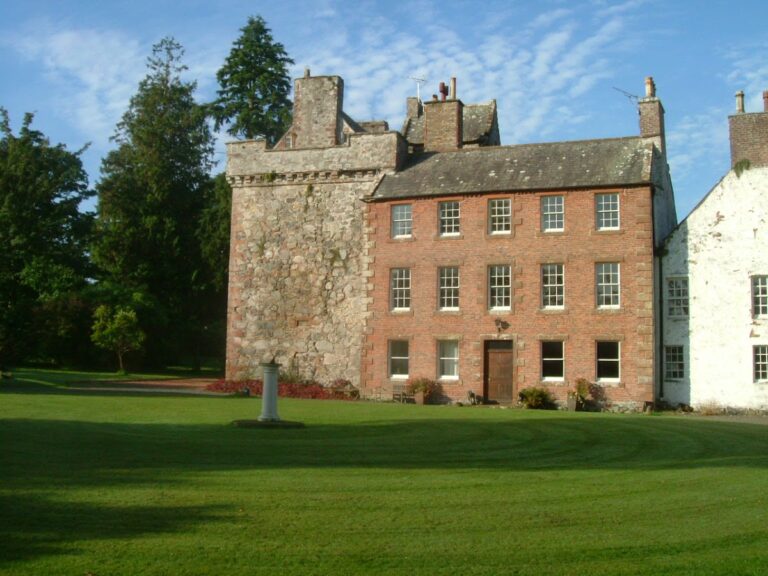
In 1668, Drumcoltran Tower and its estate passed to the Irvine family. During the eighteenth century, the interior was modernized, and a house was built against the tower’s west wall. A short passage connected the two buildings. The tower and adjoining house accommodated farm workers until about 1900, after which the tower was used for storage.
Protection and care
Drumcoltran Tower entered state care in 1951 and has since been managed by Historic Environment Scotland. It stands within the grounds of a modern farm. The monument was scheduled on 31 May 1928 under Scottish law, which protects archaeological and historic sites considered to have national importance. It received Scotland’s highest category of listed-building protection in 1971, but that classification was removed in 2017. Its scheduled-monument status remains.
Remains
Drumcoltran Tower is a four-storey, stone-built defensive residence with an L-shaped plan. The main block measures approximately 10.4 by 8.1 metres, while the projecting stair tower extends about 6.2 metres. The building has rubble-stone walls, elongated window openings that have been partly built up, and a slate-covered gabled roof. The later stair tower rises above the original structure and contains a watch room. Its internal stair runs through the re-entrant angle, the inside corner formed where the two parts of the plan meet, and leads to the wall walk.
The tower house
Exterior defences
More than 12 metres above ground level, the wall walk runs along three sides of the tower. A parapet allowed defenders to attack assailants from above. The projecting stair tower has no separate wall walk. Together, the elevated walkway, parapet, watch room, and thick rubble-stone construction show how the residence combined domestic accommodation with defence.
Domestic interior
The ground floor contained a kitchen and a vaulted storage cellar, with the kitchen occupying the lower stone vault. The first floor held the great hall, which served as the laird’s reception room and the family’s living room. Its large open fireplace provided heat and light. In the eighteenth century, part of this fireplace was reused in the kitchen fireplace, probably when the hall was divided into two rooms with smaller fireplaces. Two bedrooms occupied the second floor, each with its own latrine and fireplace. The upper wooden floors have not survived.
Associated farm buildings
Buildings connected with the tower included stables, a brewery, and a bakehouse. The Maxwell-period farm steading forms part of this associated agricultural setting, while the other surrounding buildings date from later periods. Above the entrance, a moralizing inscription advises: “Conceal secrets; speak little; speak the truth; avoid wine; think of death; be merciful.”