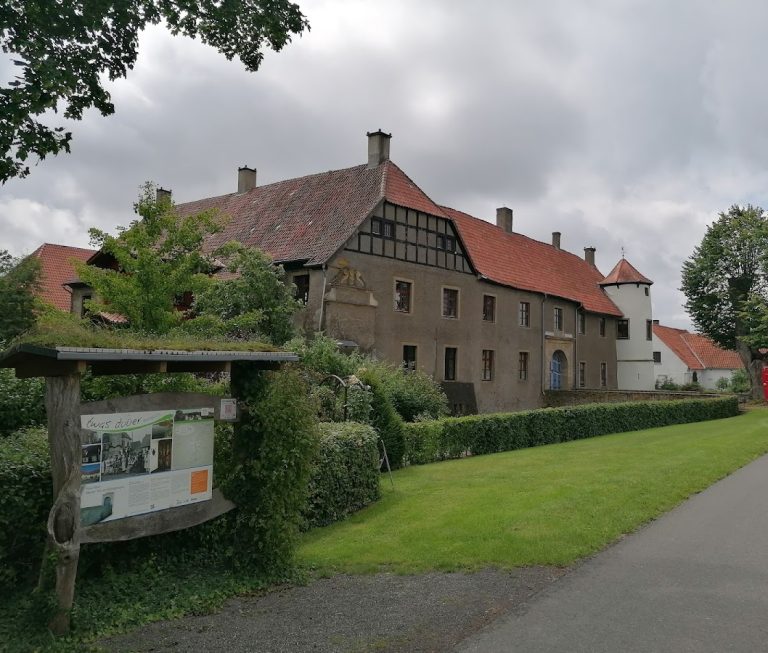
Schloss Bruche: A Moated Noble Residence in Melle, Germany


Site at a Glance
- Rating
- 3.9
- Popularity
- Very Low
- Country
- Germany
- Primary era
- Early Modern
- External website
- Open
- Eras represented
- Medieval, Early Modern
- Civilizations
- Holy Roman Empire
- Site type
- Domestic
- Remains
- Castle
On this page10 sections
History
Schloss Bruche is a former moated castle and noble residence in Melle, Germany, established in 1350 as a medieval seat of the lower nobility beside the Else River. The estate developed from the Meierhof of Broke, a manorial farm administered for a lord or institution, and became the ancestral seat of the von Broke family, which is documented from 1180.
Medieval castle and noble seat
By around 1402, records referred to both a castle and an “old castle” at Bruche, indicating that two fortified installations existed there at that time. Johann von Möllenbeck purchased the castle in 1442 and transferred it to his nephew Johann von Kerssenbrock. In 1458, Johann von Kerssenbrock received a formal enfeoffment, the granting of rights over a residence or land by a superior lord, covering the house and castle site.
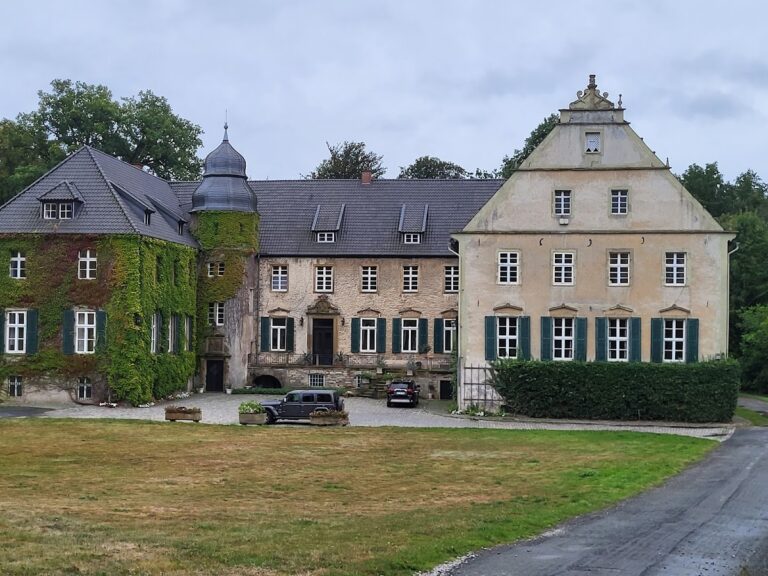
The bailey originated in the mid-fifteenth century and was adapted for residential use at the beginning of the sixteenth century. The estate then passed through a succession of noble families. Recorded owners included the von Oer family in 1519, von Arnim zu Boitzenburg in 1685, von Hammerstein-Gesmold in 1726, von dem Bussche zu Ippenburg in 1752, von Münster zu Landegge in 1792, von Redecker in 1795, and von Pestel in 1805. The von Bar family has owned the building since 1922.
Rebuilding in the eighteenth century
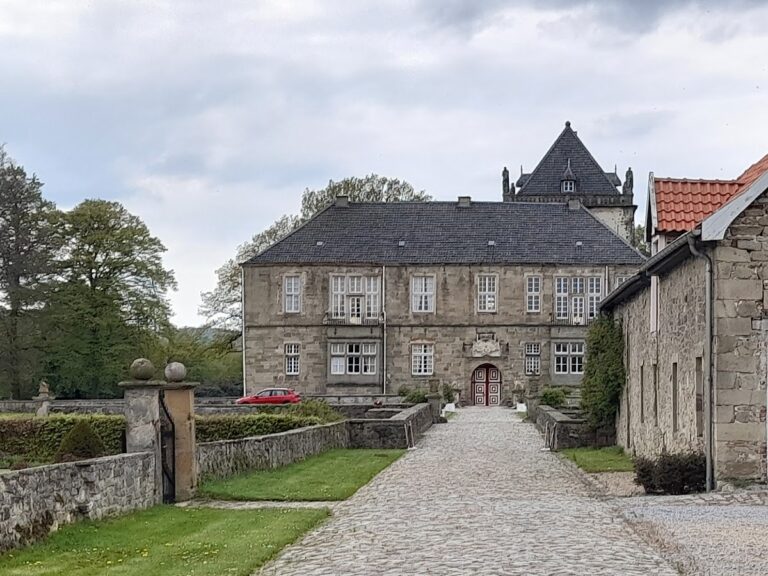
The old castle was demolished in 1618. A new manor house was built on its site between 1733 and 1736, transforming the property into the eighteenth-century palace complex visible today. The house pond that had surrounded the earlier main castle was filled during this rebuilding.
Further changes altered the water defenses. The ditch between the main castle and the bailey was filled at the end of the nineteenth century, while the ditch in front of the western bailey was filled during the first half of the twentieth century. These changes reshaped the relationship between the individual parts of the former fortified residence.
Remains
Schloss Bruche was a lowland castle arranged around water and defensive ditches. The main castle and bailey are now enclosed by a common moat. A map prepared before the construction of the present manor house shows the late-medieval arrangement, including a main castle on an island within a house pond and an earthwork wall separating it from the wider moat system.
Main castle
Earlier fortified buildings
Before 1733, the main castle contained a two-winged principal building. Two smaller buildings stood opposite it to the south and west. This arrangement formed the late-medieval core of the residence around the island in the house pond.
Present manor house
The present manor house, built between 1733 and 1736, is a rectangular two-storey building. Its slightly projecting central section, known as a risalit, is emphasized by a gable. An exterior staircase provides the approach to the central part of the facade.
Bailey and fortifications
Bailey buildings
The bailey consists of two buildings arranged in two wings, each incorporating a corner tower. Except for its east wing, this part of the complex already closely resembled its present form on the map made before 1733. A small annex incorporated into the bailey originally served residential purposes.
Western corner tower
The western bailey’s corner tower is an original fortification structure. It was built as a shell tower, a tower with a largely open rear that concentrates protection toward the outside while connecting to a defensive wall. Its basement contains firing chambers with gun ports that widen inward, allowing weapons to cover the exterior through splayed openings.