Banteay Srei: A Tenth-Century Hindu Temple at Angkor
Site at a Glance
- Rating
- 4.8
- Popularity
- Medium
- Country
- Cambodia
- Primary era
- Medieval
- External website
- Open
- Eras represented
- Medieval
- Civilizations
- Unclassified
- Site type
- Religious
- Remains
- Temple
On this page19 sections
History
Banteay Srei is a tenth-century Hindu temple in Angkor Archaeological Park, Siem Reap, Cambodia. It was consecrated on 22 April 967 during the reign of Rajendravarman II, a Khmer king, and is associated with the Banteay Srei architectural style, a small group distinguished especially by elaborate decoration. The temple stands near Phnom Dei, about 25 kilometres northeast of the main temple group associated with Yaśodharapura and Angkor Thom.
Foundation under Rajendravarman II
Unlike most major Angkor temples, Banteay Srei was not built directly by a king. Its creation is attributed chiefly to Yajnavaraha, a high-ranking Brahman, royal priest, and Shaivite scholar. Vishnukumara, a courtier, was also involved in its construction. Yajnavaraha later became the teacher of the future King Jayavarman V, who succeeded Rajendravarman II.
The temple was established within a town called Ishvarapura and was originally known as Tribhuvanamaheshvara, meaning “Great Lord of the Three Worlds.” The name referred to the central image of Shiva, a major Hindu deity associated with transformation and ascetic power. Shiva was the principal focus of worship, while the southern buildings were associated with him and the northern buildings with Vishnu, the Hindu deity associated with preservation and incarnations such as Krishna, Rama, and Narasimha.
Banteay Srei predates both Angkor Wat and Angkor Thom. Its modern name is commonly translated as “Citadel of the Women” or “Citadel of Beauty.” The name is associated with the temple’s small-scale buildings, exceptionally detailed carving, and numerous female divine figures carved on its walls.
Expansion and continued use
The temple was expanded and rebuilt during the eleventh century. An inscription dated 14 July 1119 records its transfer to the priest Divakarapandita and its rededication to Shiva. A later inscription, dated 8 August 1303, shows that the temple remained in use at least until the early fourteenth century.
The temple’s architecture and sculpture are associated with the Banteay Srei style, sometimes linked with the contemporary Pre Rup style. Its particularly fine decorative program has made it important for the study of tenth-century Khmer architecture and carving.
Rediscovery, restoration, and conservation
Vegetation concealed Banteay Srei until its rediscovery in 1914. In 1923, André Malraux stole four devata sculptures, divine or semi-divine female figures, but was arrested and the sculptures were recovered. The incident brought wider attention to the monument, which was cleared in 1924.
During the 1930s, the temple underwent restoration using one of the first major applications of anastylosis at Angkor. This method reassembles a ruined monument from its original architectural elements wherever possible. The discovery of the foundation stela in 1936 established the temple’s earlier date and overturned the former assumption that its elaborate decoration indicated a later period.
War, looting, and vandalism caused extensive damage. Parts of the outer enclosure were excavated while Cambodia was affected by war, leaving stone blocks scattered in front of the temple. Portions of the inner temple collapsed or deteriorated. A large archaeological excavation organized by the Banteay Srei Conservation Project examined the tower foundations and drainage system, helping explain the causes of deterioration. It also revealed postholes from earlier wooden buildings, although their possible ritual use remains uncertain.
Between 2000 and 2003, a joint Cambodian-Swiss conservation project installed drainage measures to reduce water damage and protected the temple walls from nearby trees. Original statues have also been removed or replaced with concrete replicas for security. A statue of Shiva and Parvati transferred to the National Museum of Cambodia later became the subject of an attempted theft.
Remains
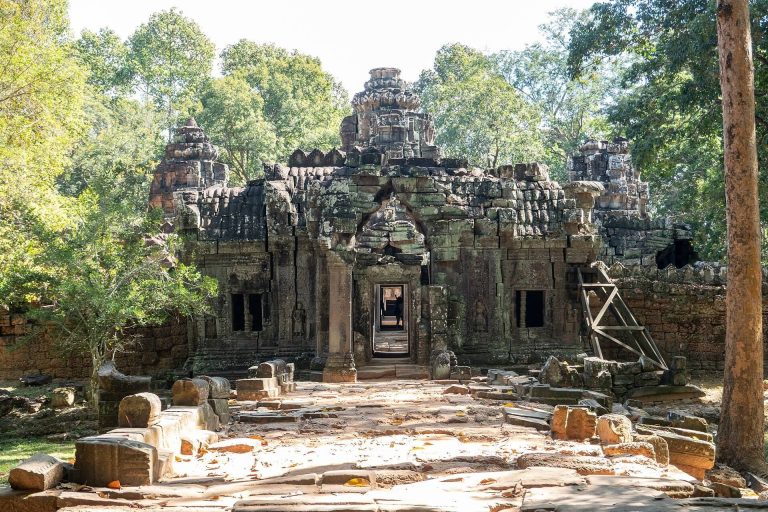
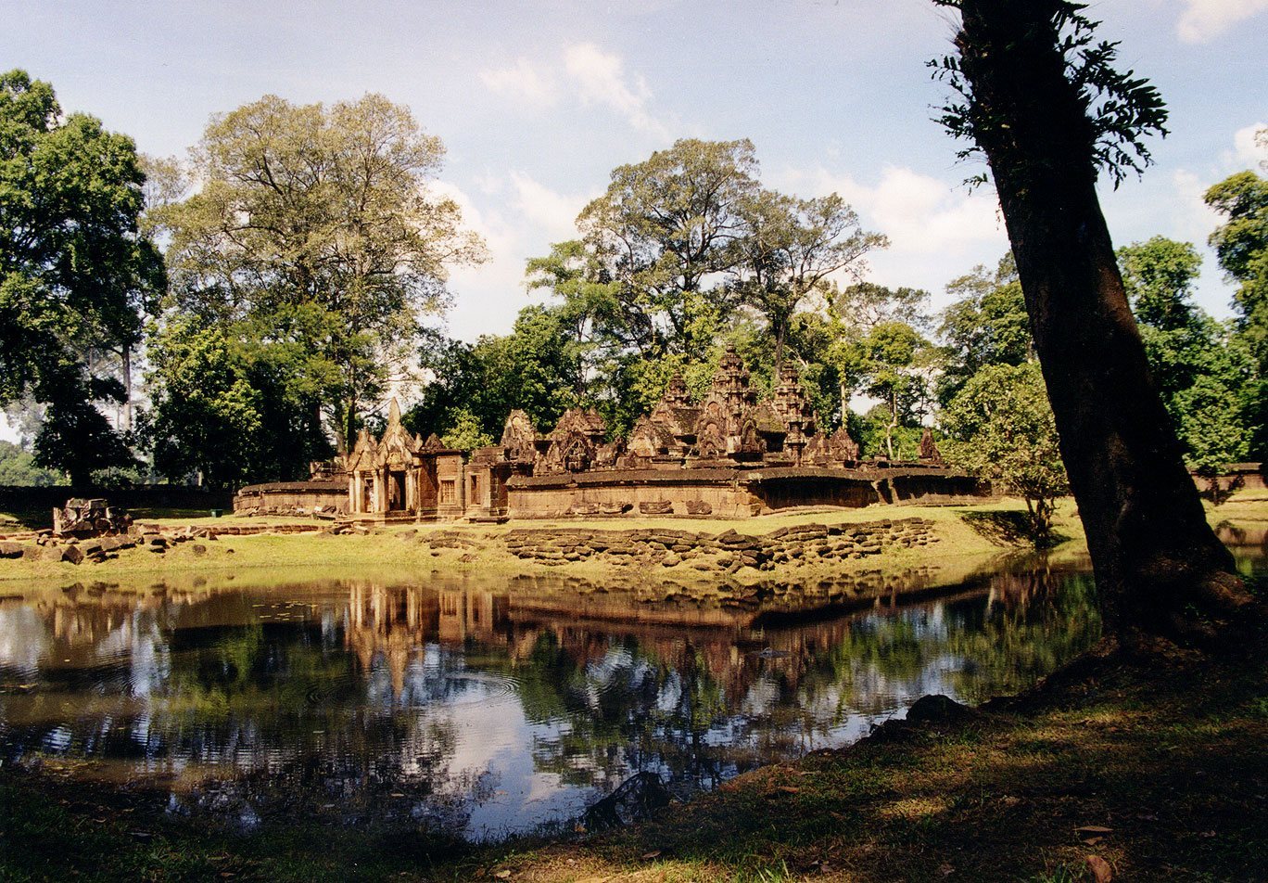
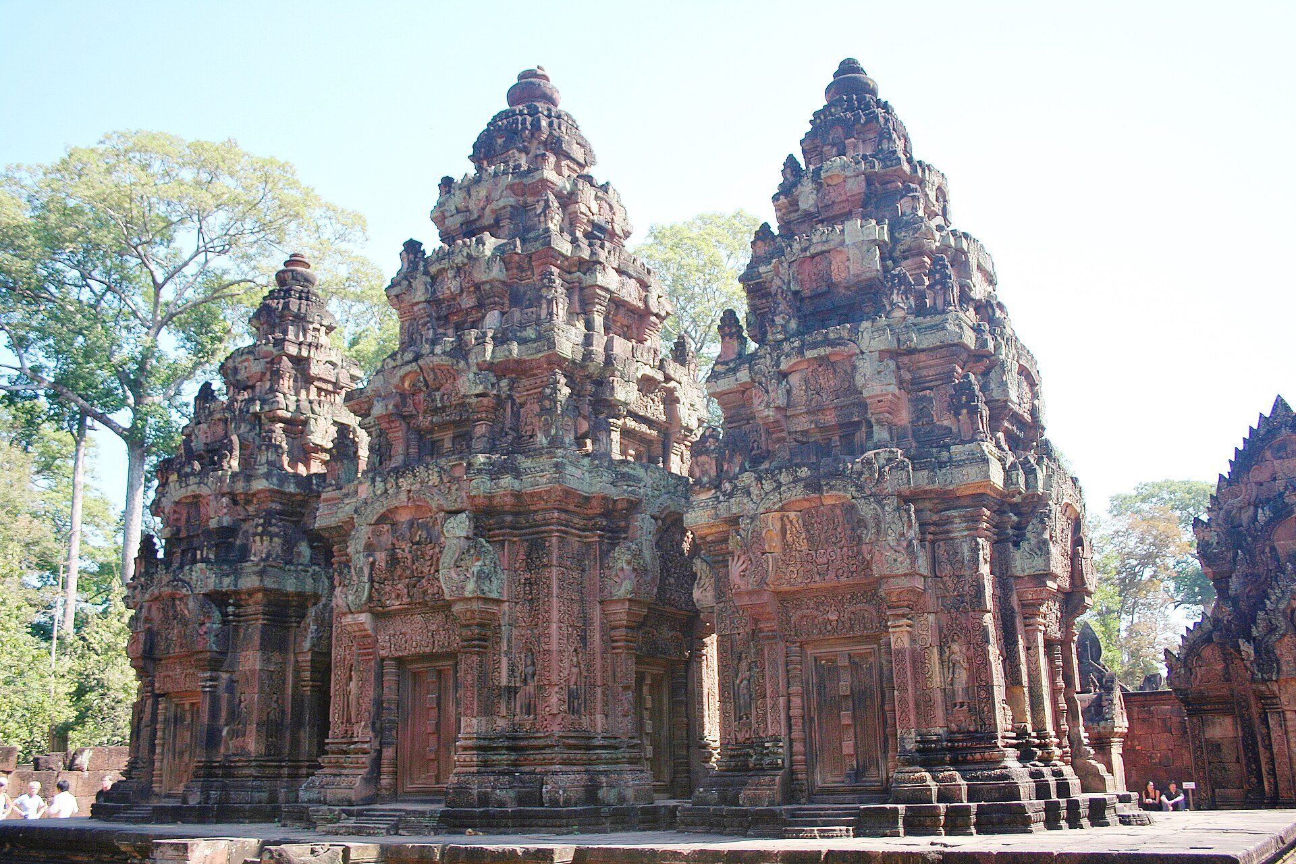
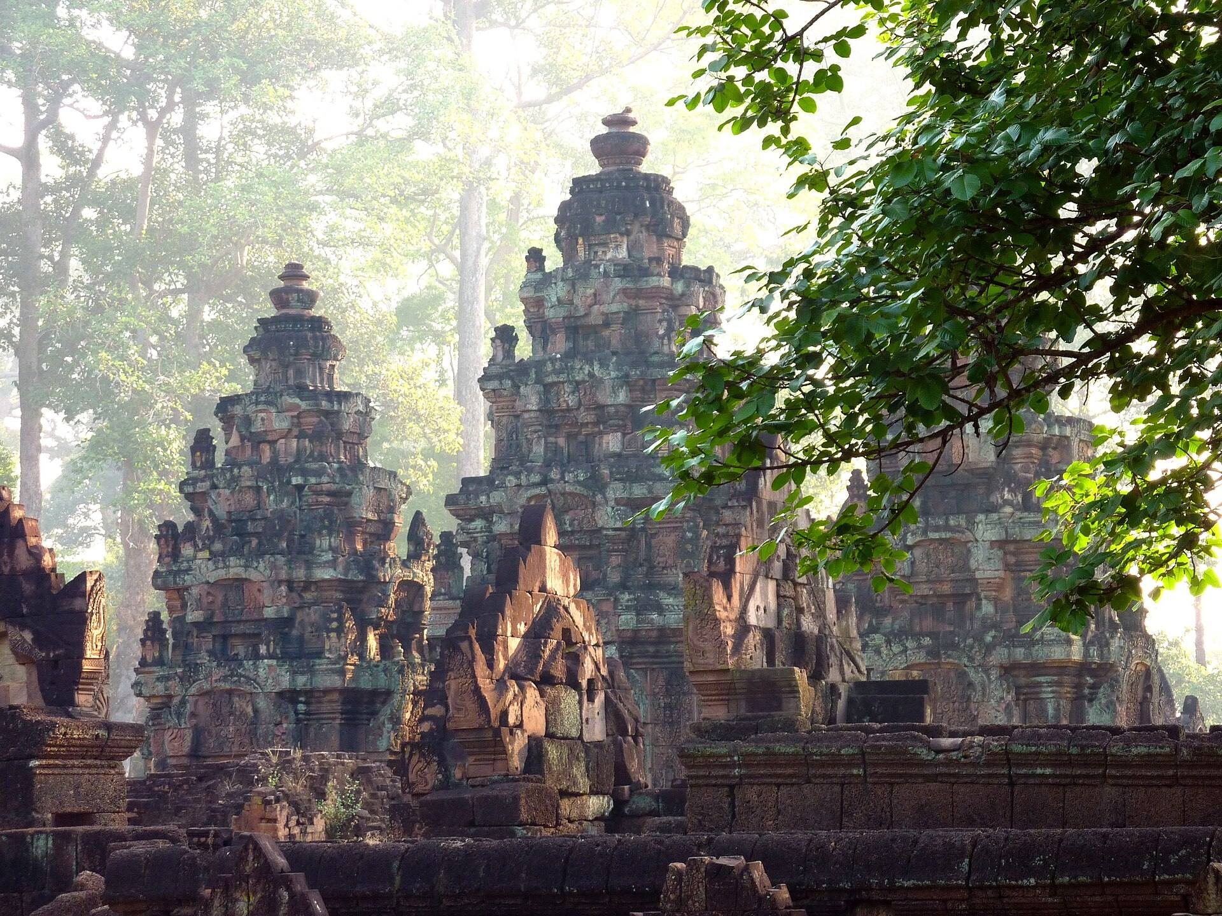
Banteay Srei stands on level ground and is organized along an east-west axis. Three concentric rectangular enclosures lead from an outer entrance toward a compact central sanctuary. A causeway and successive gateways structure the approach, while laterite, brick, and red or pinkish-red sandstone create a contrast between structural elements and the richly carved surfaces.
Outer town and third enclosure
Outer gateway and causeway
The outer gopura, or monumental gateway, was the entrance to the former town of Ishvarapura. The town’s surrounding wall is believed to have measured about 500 metres square and may have been built partly or wholly of wood. The gopura is the surviving element of that enclosure. From it, a 67-metre causeway extends westward toward the third enclosure. Corridors or galleries once bordered the causeway, with additional north-south galleries to its north and south.
Third enclosure
The third enclosure measures approximately 95 by 110 metres. A laterite wall surrounds it, with gopuras at the eastern and western ends. Much of its interior is occupied by a moat divided into two sections by eastern and western causeways.
The western gopura once carried a pediment, the decorated triangular field above an opening, showing the asura brothers Sunda and Upasunda fighting over the apsara Tilottama. This pediment is now in the Guimet Museum in Paris. The eastern pediment lies on the ground and depicts the demon Maricha seizing Sita before Rama kills him. These scenes come from the Ramayana, a major Sanskrit Hindu epic widely represented in Khmer temple art.
Second enclosure
Walls and gateways
The second enclosure lies between an outer laterite wall measuring about 38 by 42 metres and an inner brick wall approximately 24 metres square. Gopuras stand at the eastern and western ends. Laterite galleries formerly occupied all four sides, although they have partly collapsed.
Mythological pediments
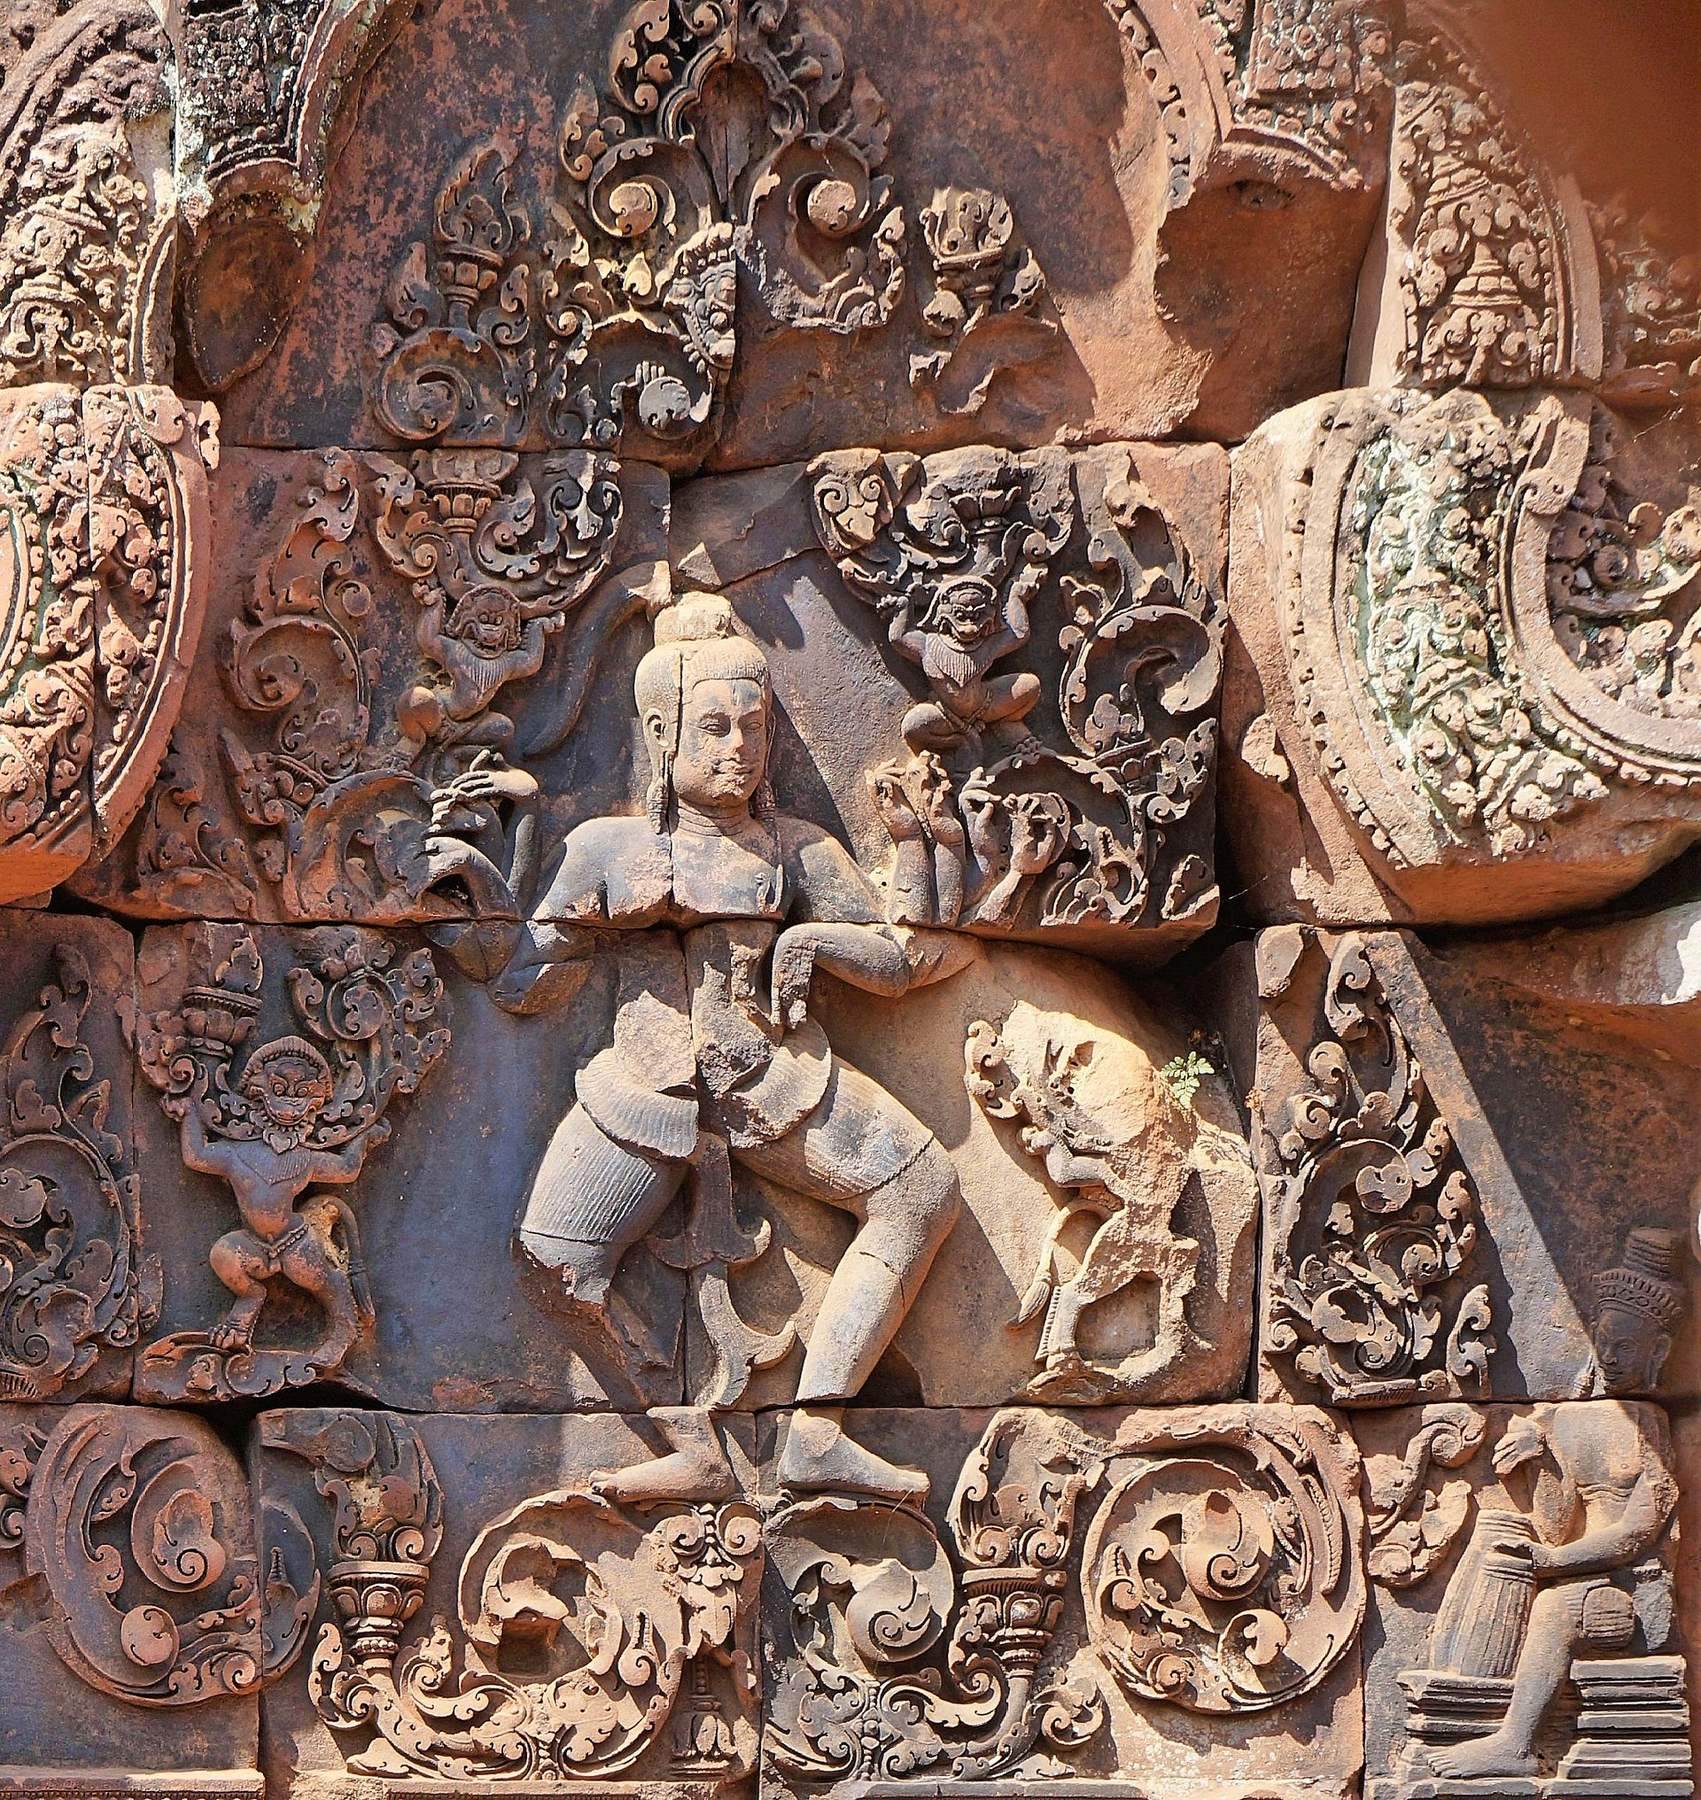
The western gopura contains a relief of the duel between the Vanara kings Vali and Sugriva, with Rama intervening for Sugriva. The eastern gopura has a pediment showing Shiva as Nataraja, while its west-facing pediment depicts Karaikkal Ammaiyar. Another gallery pediment shows Vishnu as Narasimha killing the demon Hiranyakashipu. The inner enclosure wall has collapsed in places, leaving the eastern gopura and a brick shrine at the west.
Inner sanctuary complex
Central sanctuary
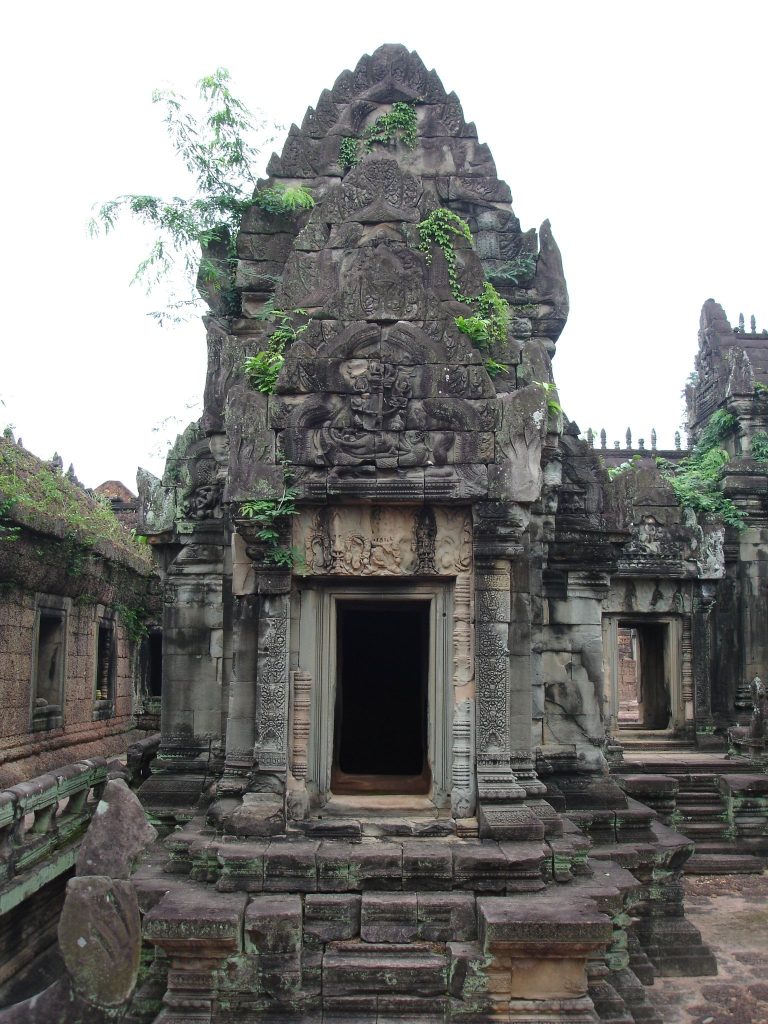
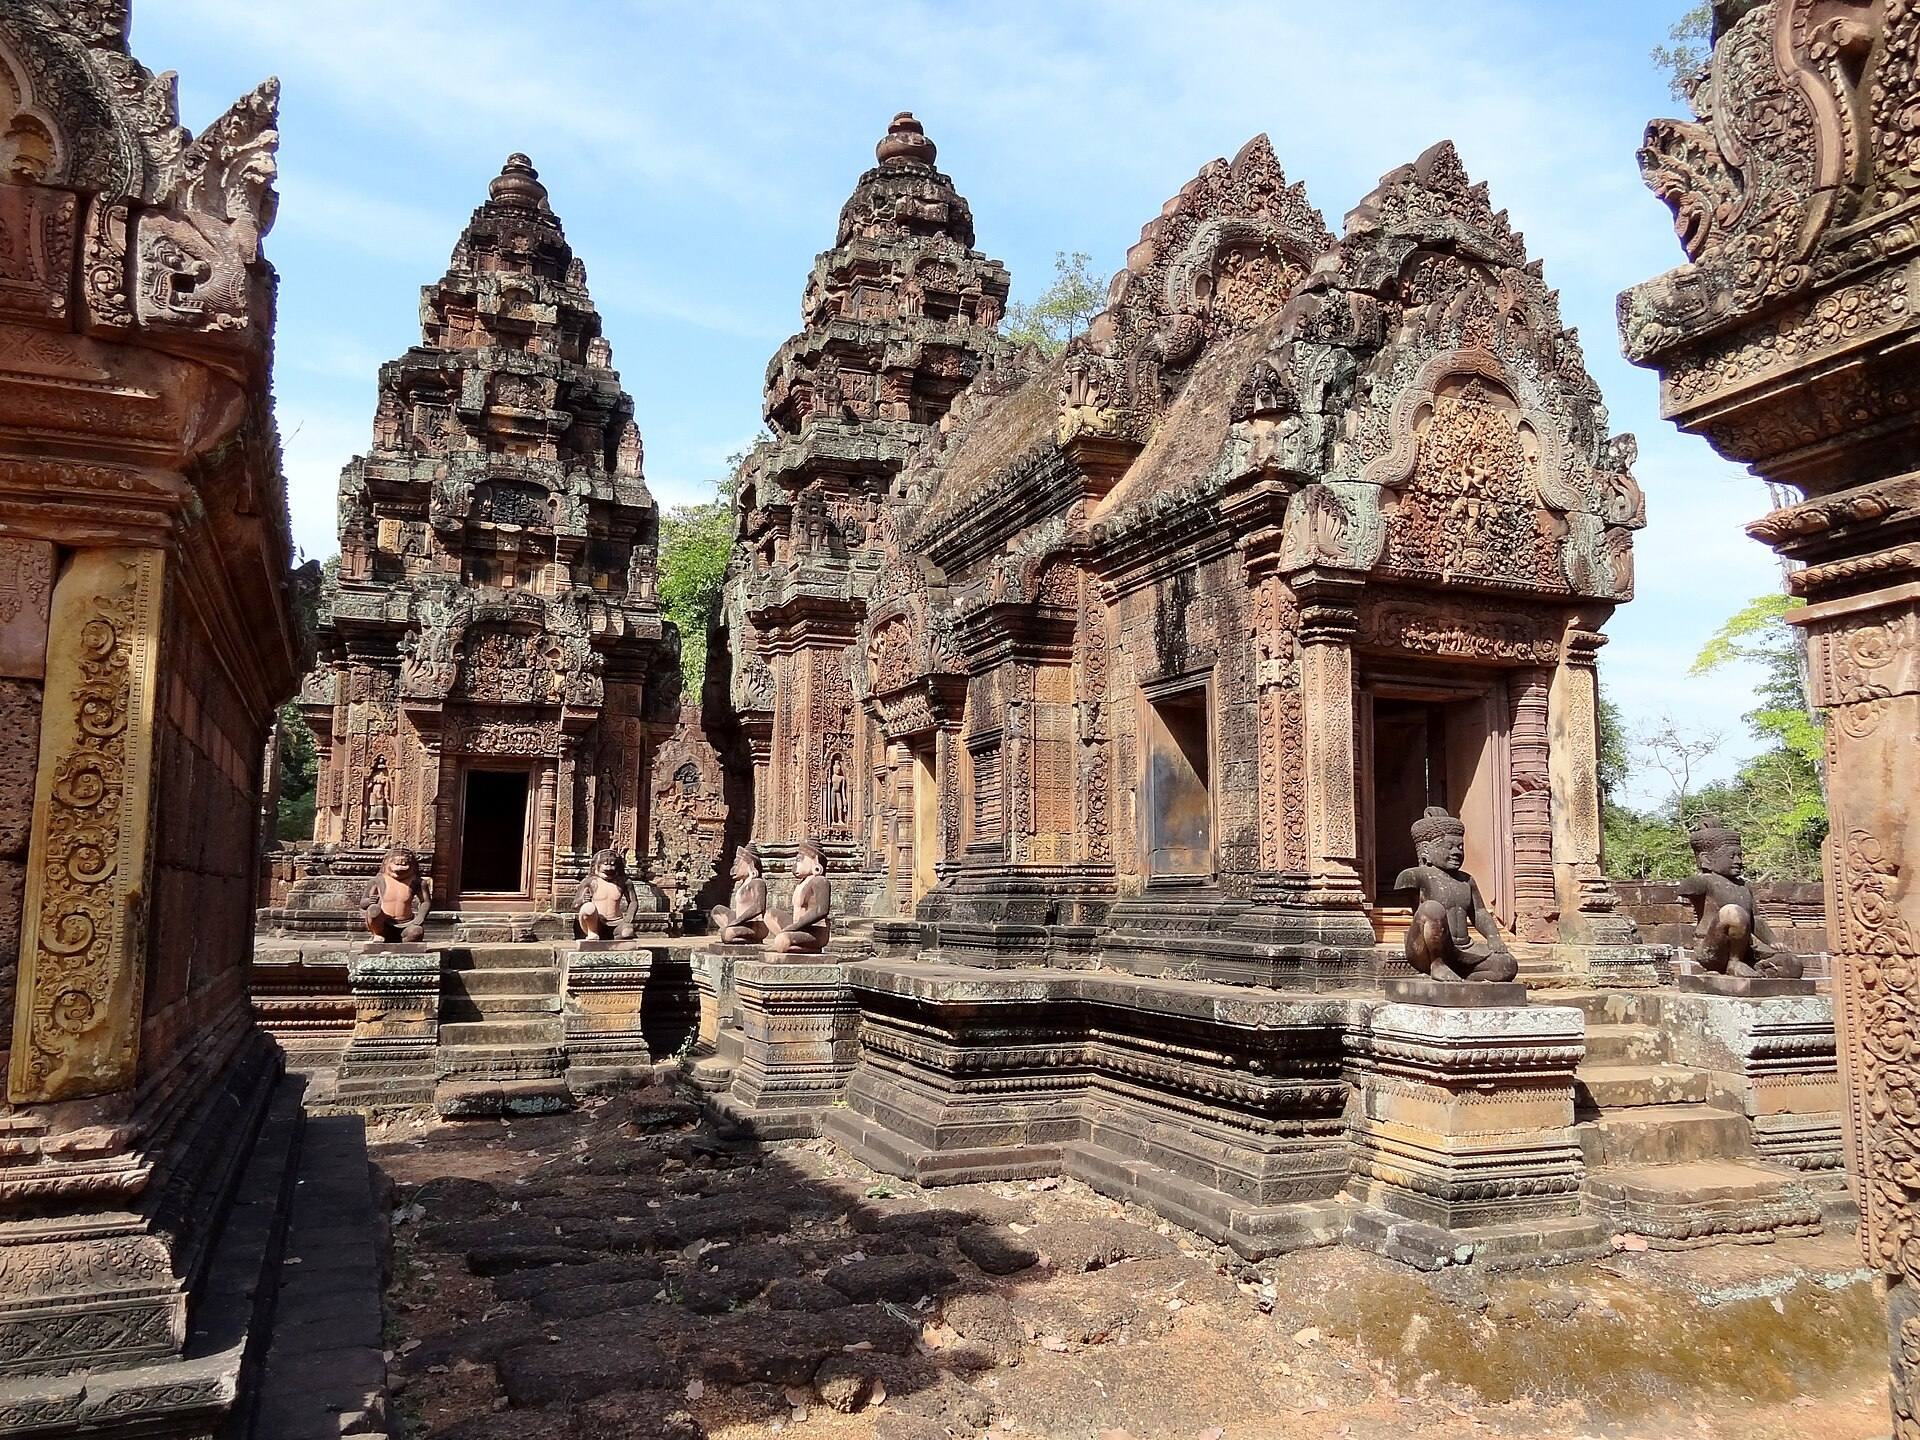
The first, or inner, enclosure contains the sanctuary, two buildings conventionally called libraries, and an entrance chamber. The sanctuary occupies the centre of a T-shaped platform about 0.9 metres high. Its eastern entrance leads to a mandapa, an entrance hall before a sanctuary, with a corbelled brick roof, followed by a short corridor and three western towers. The central tower is the tallest, at approximately 9.8 metres.
The central sanctuary originally held a linga, an aniconic image associated with Shiva. Its entrance is only about 1.08 metres high. Six stairways lead to the platform, each formerly guarded by two kneeling human figures with animal heads. Most sculptures now in place are replicas because the originals were stolen or removed to museums.
Southern library
The southern library stands in the southeast corner of the inner enclosure. Built from brick, laterite, and sandstone, it has eastern and western pediments. The eastern pediment depicts Shiva and Parvati on Mount Kailasha while Ravana shakes the mountain below them. The western pediment shows Shiva and Parvati on Mount Kailasha with Kamadeva aiming an arrow at Shiva.
Northern library
The northern library occupies the northeast corner. Its eastern pediment depicts Indra sending rain to extinguish the forest fire in Khandava Forest, while Krishna and Arjuna assist Agni. The western pediment shows Vishnu in the form of Krishna killing Kamsa. The four library pediments are regarded as among the earliest Khmer pediments to present complete narrative compositions.
Materials and decoration
Sandstone carving
Banteay Srei was built mainly from hard red or pinkish-red sandstone obtained from the Phnom Kulen region. A quarry or extraction area has been identified about 3 kilometres from the temple near Phnom Dei, where a depression reaches roughly 10 metres deep. Brick and laterite were used for enclosure walls and other structural elements.
The temple is especially known for carved sandstone lintels, horizontal beams spanning openings, and pediments. The pediments are unusually large in relation to the openings below and have sweeping gabled forms. Some lintels are structural, while others are purely decorative. Carving covers much of the available surface, including Kala, guardian dvarapalas, false doors, colonettes, vegetal scrolls, mythological scenes, and female divine figures. The temple is said to contain approximately 1,500 individually varied devatas or apsaras.
Woodworking in stone
The decorative treatment transfers woodworking techniques into stone. Door and window frames reproduce wooden assembly methods, including components joined at approximately 45-degree angles. Columns and balusters imitate turned wooden forms. Towers and some libraries used corbelled roofs, made by laying successive courses of brick or stone that project progressively inward.
The libraries and galleries also incorporated wooden roof frameworks covered with tiles. Brick roofing was used on the two libraries and the projecting porch of the central tower. Sandstone corbelling was used on the central towers, the first eastern entrance, and some porches in the second enclosure.
Archaeological evidence
Earlier wooden buildings once stood alongside the stone architecture. Excavated postholes preserve their positions, although their possible connection with ritual activity remains uncertain. Excavation beneath sunken paving also revealed hidden architectural fragments, including large carved stone blocks, sculpture fragments, tower ornaments, and the head of a temple guardian figure.
The surviving decorative program includes episodes from the Ramayana and Mahabharata, another major Sanskrit Hindu epic, together with representations of Shiva, Vishnu, Indra, Narasimha, Krishna, Ravana, and other divine or mythological figures. Collapse and deterioration affect parts of the inner enclosure and galleries, while some pediments and sculptures have been relocated to museums or replaced by replicas.