Preah Khan: A Buddhist and Hindu Temple Complex at Angkor
Site at a Glance
- Rating
- 4.8
- Popularity
- Medium
- Country
- Cambodia
- Primary era
- Medieval
- External website
- Open
- Eras represented
- Medieval, Early Modern
- Civilizations
- Khmer
- Site type
- Religious
- Remains
- Temple
On this page15 sections
History
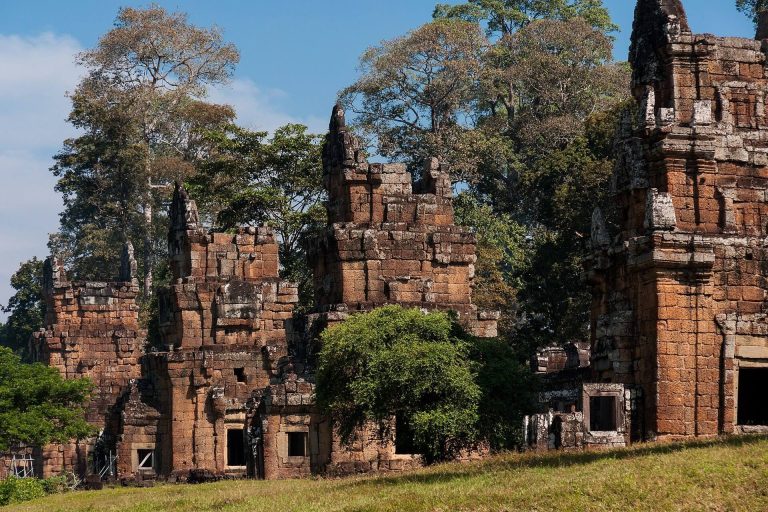
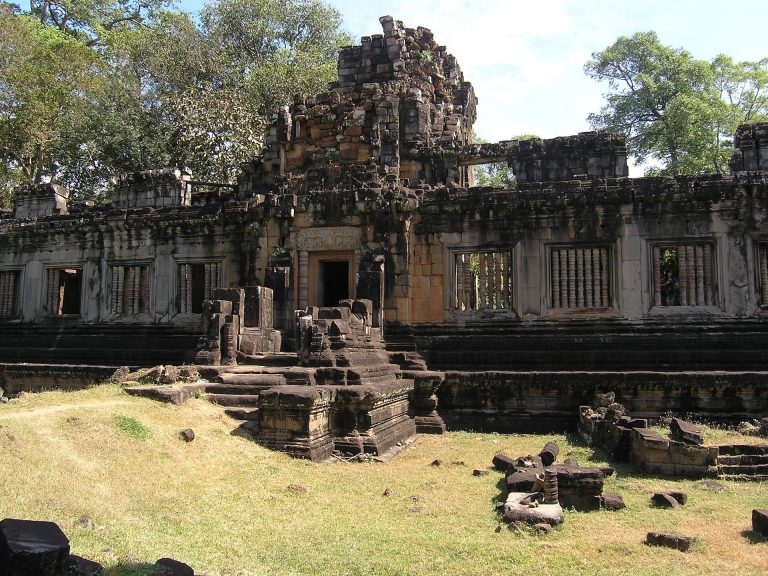
Preah Khan is a large Khmer temple complex in Krong Siem Reap, Cambodia, built in 1191 during the reign of King Jayavarman VII. It was established after his victory over invading Cham forces and dedicated to his father, Dharanindravarman II, who was represented as Avalokiteshvara, a Mahayana Buddhist bodhisattva associated with compassion. The complex stood within the former city of Nagara Jayasri, meaning “Holy City of Victory,” while the later name Preah Khan means “Holy Sword” or “Royal Sword.”
Foundation and royal purpose
Preah Khan may have occupied the site of royal palaces belonging to Yasovarman II and Tribhuvanadityavarman, although this earlier use remains uncertain. Jayavarman VII began the construction, but the complex was not finished during his reign. Later kings continued to enlarge and modify it during the twelfth and thirteenth centuries.
The temple’s foundation stele, discovered in November 1939 by Maurice Glaize, describes its consecration, religious institutions, administration, donations, ceremonies, and daily activities. Written in Sanskrit in 178 verses by a son of Jayavarman VII, it presents Preah Khan as more than a sanctuary. The complex functioned as a city, an administrative institution, and a Buddhist educational center. The inscription lists nearly 100,000 officials and servants, including about 1,000 dancers and 1,000 teachers.
The same inscription describes support from Brahmins, the kings of Java, Champa, and Vietnam, and communities in the surrounding area. Its surviving readings give different totals for dependent settlements and personnel. One reading mentions 13,500 villages and 20,400 images, while another gives 5,325 villages, 87,840 people, and 430 deity images. The inscription also lists 283 images around the central image of Avalokiteshvara, 85 towers containing 525 images, and 306,372 male and female slaves connected with the temple’s religious foundation.
Religious transformation
Preah Khan formed part of a wider royal network. It was linked to 121 illuminated rest houses along roads across the Khmer realm, including routes from Angkor to the capital of Champa, to Phimai, and along other roads. These rest houses were generally placed 12 to 15 kilometers apart, a distance corresponding to roughly four or five hours of walking.
The temple’s original religious program combined Buddhism with Hindu worship. The central sanctuary was Buddhist, while subsidiary sanctuaries honored Vishnu, Shiva, and former kings and queens. After Jayavarman VII’s death, the complex underwent a major shift toward Hinduism during the early thirteenth century. Buddhist sculptures were removed or destroyed, and some were replaced with images of meditating Hindu ascetics. During the reign of Jayavarman VIII, images of the Buddha on the second gateway were altered into hermits.
Decline and conservation
Royal support for Preah Khan gradually ceased around the fifteenth century. As maintenance and use became more difficult, some parts of the complex continued to serve religious or cultural purposes before Angkor was eventually abandoned.
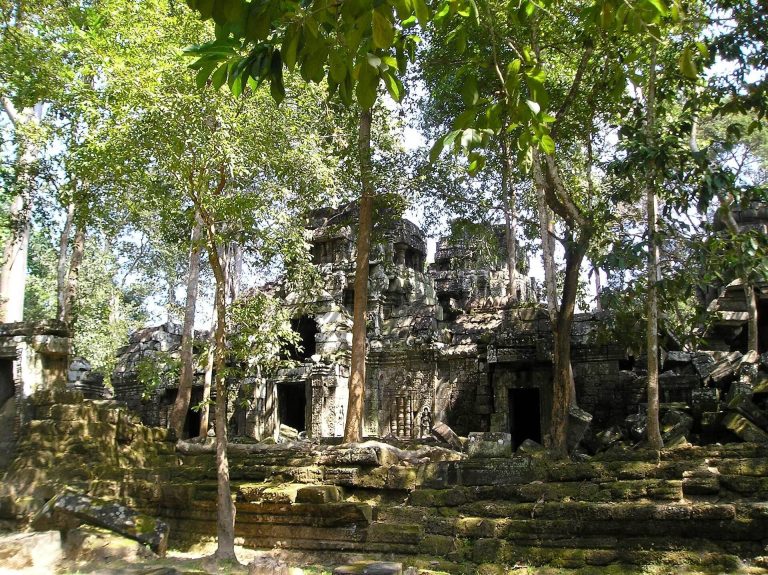
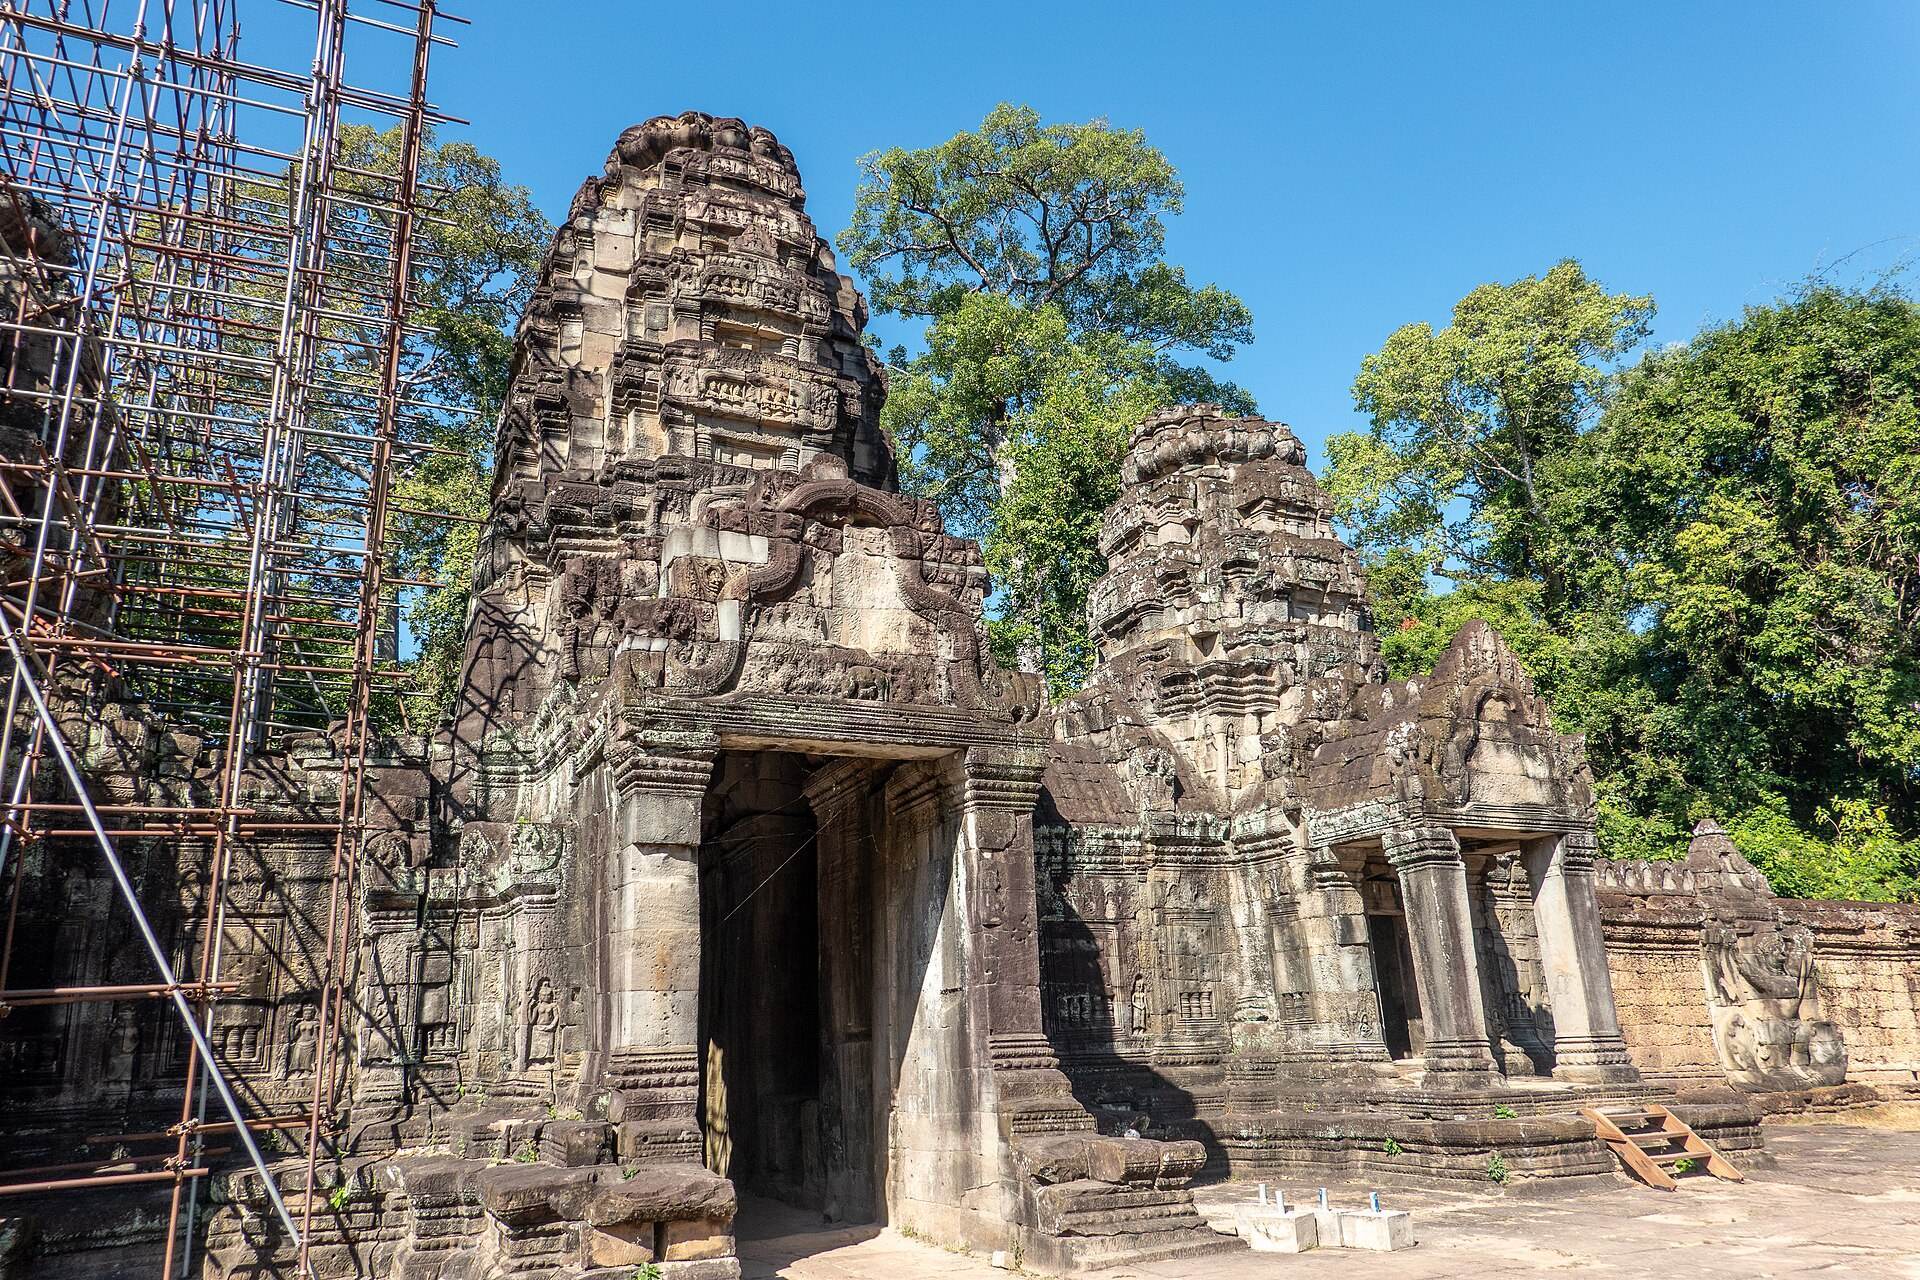
The site was cleared between 1927 and 1932 and partially restored in 1939 through anastylosis, a conservation method that reassembles ruined structures with their original architectural pieces where possible. Later interventions focused on consolidation and further restoration, while free-standing statues were removed for protection from theft and damage. Since 1991, the World Monuments Fund has carried out cautious conservation campaigns, including stabilization and limited restoration at the eastern fourth gateway, the House of Fire, and the Hall of Dancers. These efforts have preserved the ruinous character of the complex.
Remains
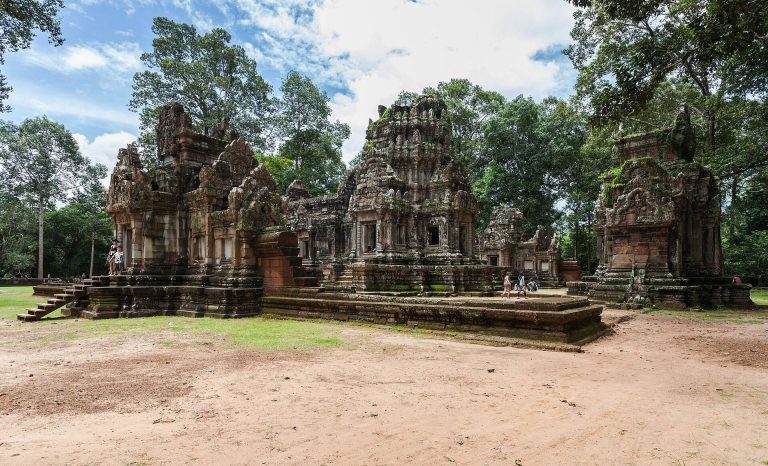
Preah Khan is arranged as a broad, flat complex of successive rectangular enclosures and galleries rather than as a temple-mountain with superimposed levels. Covering approximately 56 hectares, it extends from east to west, with the principal entrance on the east and additional entrances on the north, south, and west. The outer enclosure measures about 800 by 700 meters. Its laterite wall rises approximately 3.5 meters and is surrounded by a moat about 40 meters wide.
Outer enclosure and eastern approach
Moat, walls, and guardian figures
The outer wall carries 72 large Garudas, powerful bird-like figures in Hindu and Buddhist tradition, set at intervals of roughly 50 meters. Each figure grasps a naga, a serpent or serpent deity, with both hands and presses its body with its feet. The figures at the corners are larger, reaching about 5 meters high.
Reservoir approach and gateways
The eastern approach begins beside the Jayatataka baray, an associated reservoir measuring approximately 3.5 by 0.9 kilometers. A landing stage decorated with guardian lions and nagas provided access by boat toward Neak Pean, which stood on an artificial island in the reservoir. The baray was once dry and has regained water seasonally. Renewed water in the Preah Khan moat is associated with higher groundwater levels connected to the refilled northern reservoir.
Each cardinal entrance consists of a gopura, or monumental gateway through an enclosure wall, approached by a causeway across the moat. The eastern and western approaches also served as dams. Their bridges were decorated with devas and asuras, divine and demonic warriors pulling the body of a naga in scenes associated with the Hindu myth of the Churning of the Ocean of Milk.
The eastern approach between the landing stage and bridge extends for approximately 200 meters. Sections of the paved road are lined with two rows of square-sectioned posts showing composite creatures with human torsos, Garuda legs, and lion heads. Niches above them once held Buddha images that were later destroyed. The outer enclosure also contained the city’s residences, which were probably built largely from perishable materials. The area is now covered by forest.
Third enclosure and ceremonial buildings
Eastern gateway
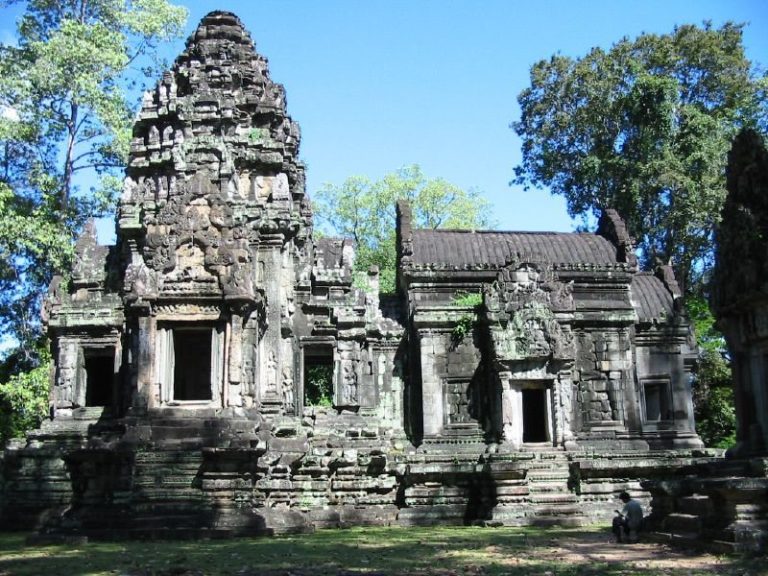
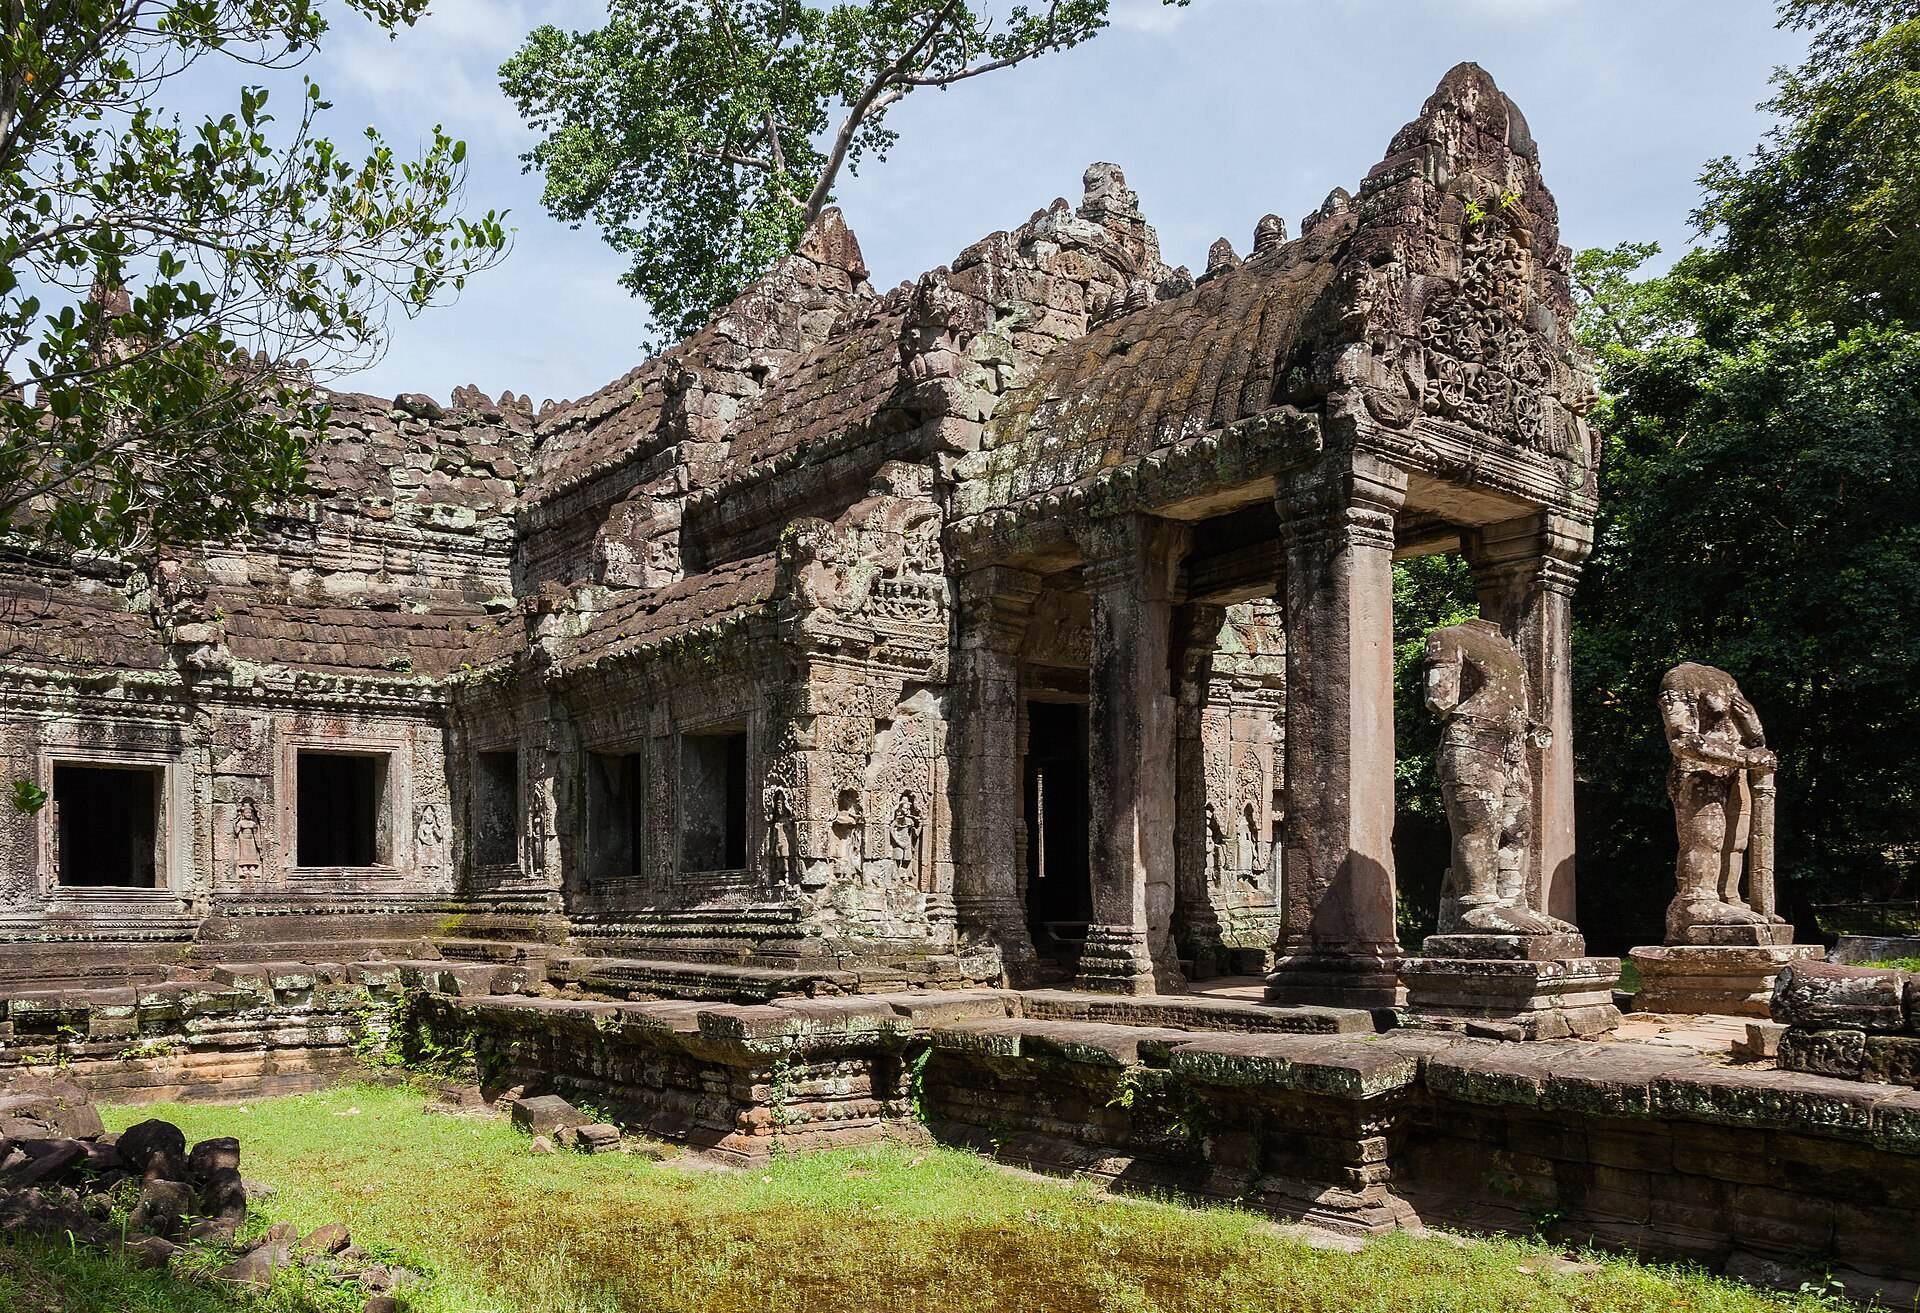
The third enclosure measures approximately 200 to 215 meters from east to west and 165 to 175 meters from north to south. Its laterite wall has a gopura on each side. The eastern gateway is the most elaborate, with three central towers, two end pavilions, and connecting galleries extending about 100 meters. A cruciform terrace with naga and lion balustrades precedes it. Two silk-cotton trees once stood between the southern towers. One has died, although its roots remain, and the trees have been considered a possible threat to the structure.
Western gateway
The western third-enclosure gopura has a western pediment probably depicting the Battle of Lanka from the Ramayana, the major South and Southeast Asian epic whose battle concerns Rama’s conflict with the demon king Ravana. Its eastern pediment shows a game resembling chess being played on a boat. Two headless guardian figures, known as dvarapalas, stand at the western exterior.
House of Fire and Hall of Dancers
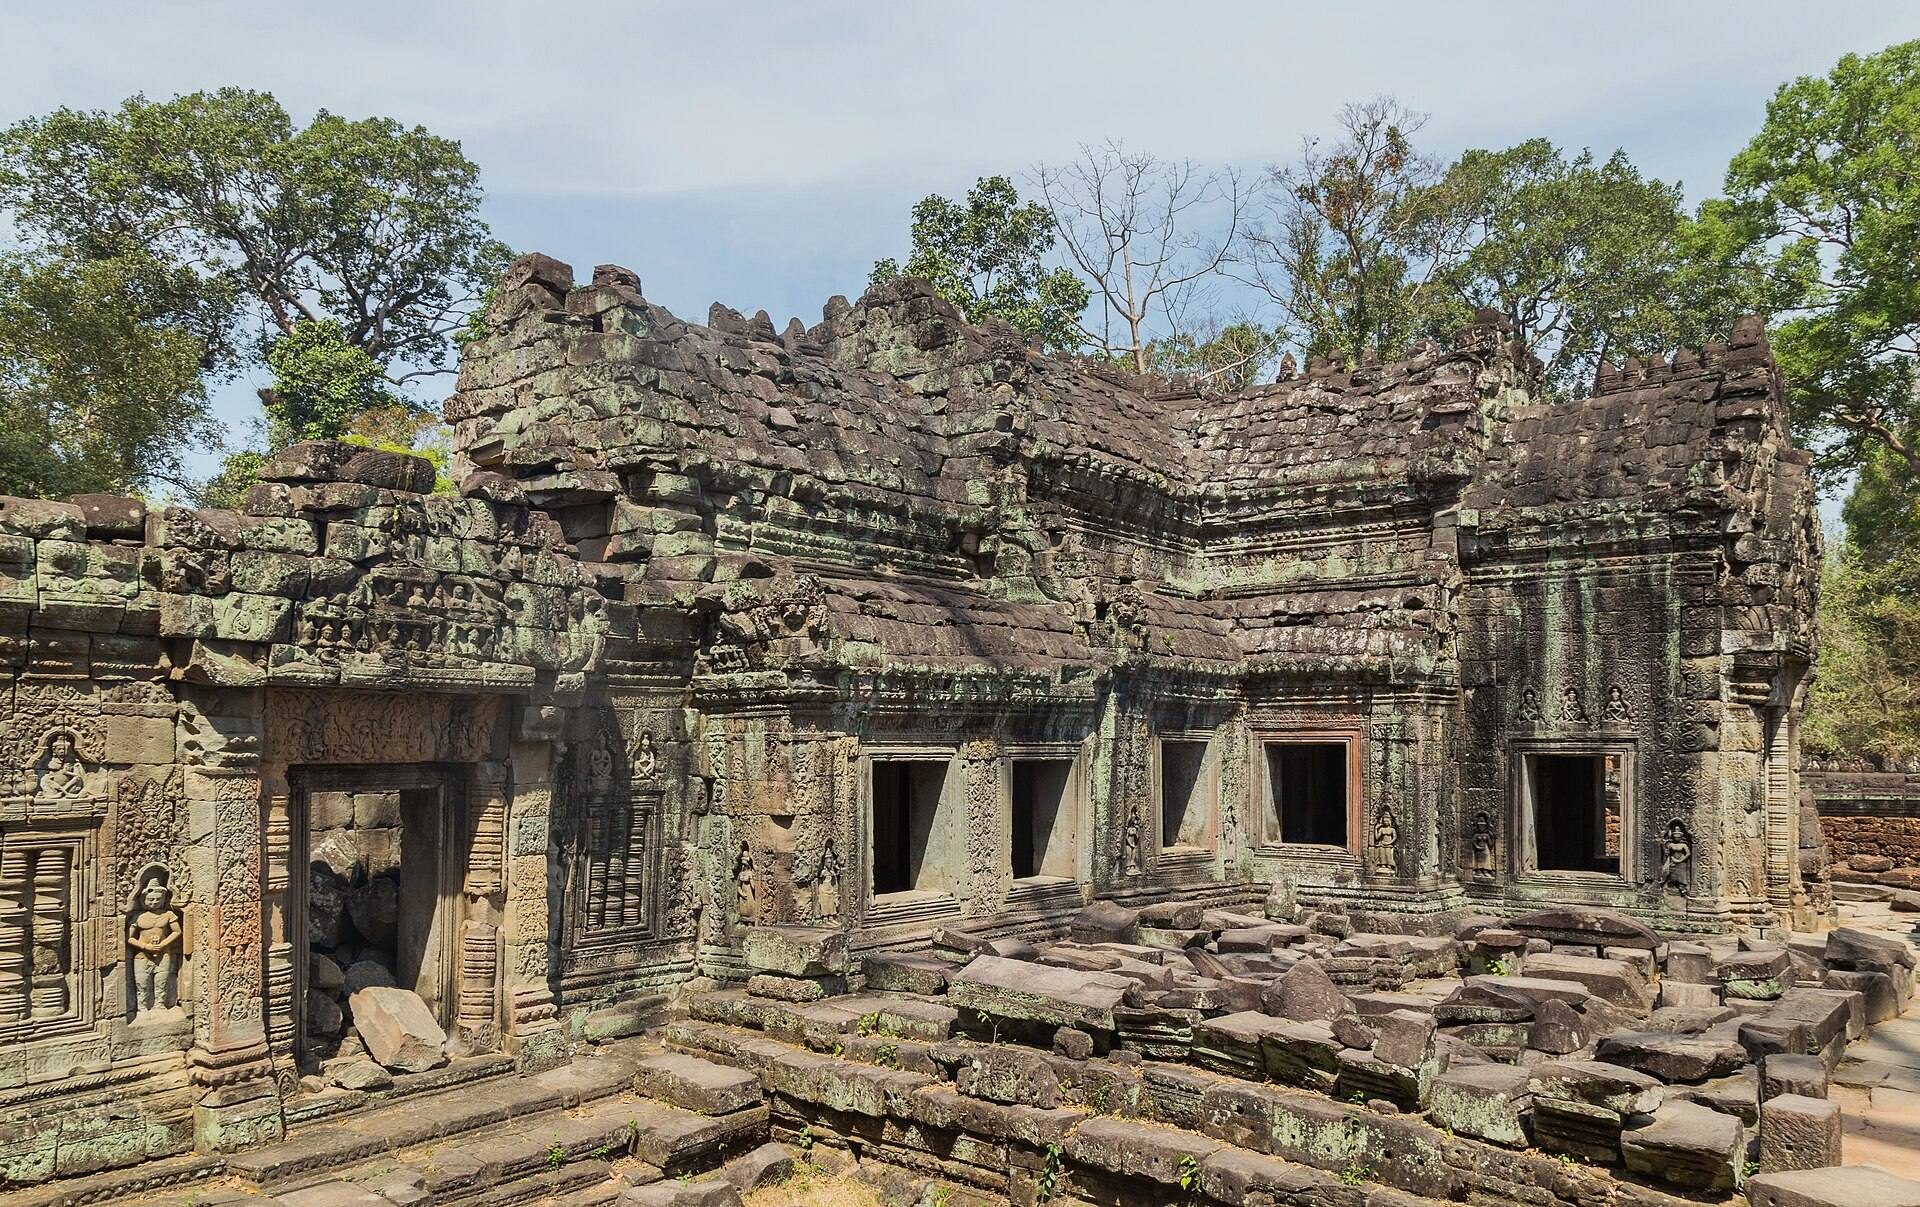
A House of Fire, or Dharmasala, stands north of the route to the third enclosure. This was a religious or rest structure associated with Khmer temple complexes and is comparable to the House of Fire at Ta Prohm. On the main east-west axis west of the eastern gopura is the Hall of Dancers. Four courtyards are surrounded by galleries supported by 24 pillars around each courtyard, while the walls carry friezes of dancing apsaras, celestial female dancers in South and Southeast Asian religious mythology.
Columned building
North of the Hall of Dancers is a distinctive two-storey building surrounded by closely spaced columns. Its function is uncertain, although it has been proposed as a granary.
Satellite temples and middle enclosures
The area between the third and second enclosures contains four ponds, one at each corner, as well as Hindu satellite temples to the north, south, and west. The northern temple is dedicated to Shiva. Its western pediment shows reclining Vishnu, while its eastern pediment depicts the Hindu Trinity of Vishnu, Shiva, and Brahma. The western temple is dedicated to Vishnu. Its western pediment shows Krishna lifting Mount Govardhana, and a long pedestal near the eastern entrance held figures identified by an inscription as Rama, Lakshmana, and Sita. The southern temple is dedicated to former kings and queens.
A courtyard between the Hall of Dancers and the second enclosure contains two libraries. The eastern gopura of the second enclosure projects into this space and is one of the few Angkorian gateways with substantial interior decoration. Garudas occupy the corners of its cornices. The second enclosure measures approximately 85 by 76 meters, while the first measures about 62 by 55 meters. Both contain interior galleries supported by columns.
Inner sanctuary and decoration
Later structures on the eastern side between the first and second enclosures obstruct access and conceal some original decoration. The innermost enclosure is crowded with later, partly ruined buildings and divided into four sections by a cruciform gallery. The walls of this gallery and the central sanctuary contain numerous holes for fixing bronze plates. Approximately 1,500 tonnes of bronze plates were used to decorate the temple.
The foundation stele once stood in a vestibule of the innermost eastern gopura. It is about 2 meters high and approximately 0.6 meters wide. The central sanctuary originally housed an image of Avalokiteshvara with the features of Jayavarman VII’s father. The image was destroyed during the reign of Jayavarman VIII and later replaced by a stupa probably dating from the sixteenth century.
The eastern gopura contained a kneeling statue of the female bodhisattva Prajnaparamita. The original is now in the Guimet Museum in Paris, while a copy is displayed at the National Museum of Phnom Penh. More than 400 deity shrines or altars stood within the complex and were supplied with food, clothing, perfume, and mosquito nets.
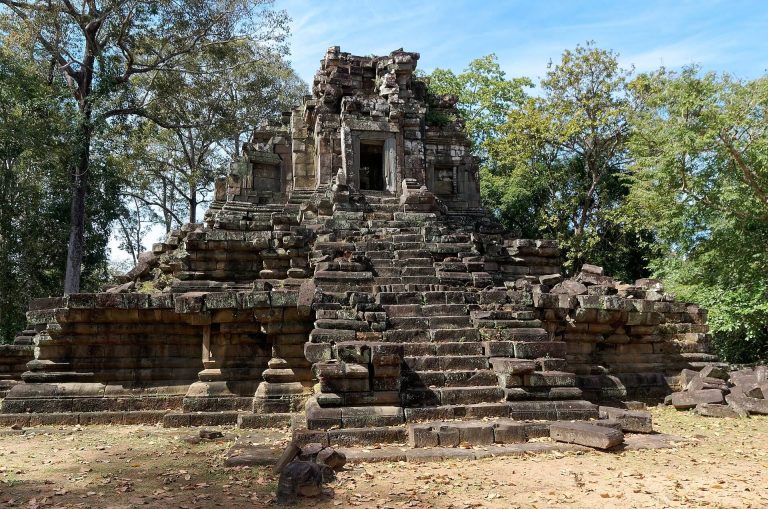
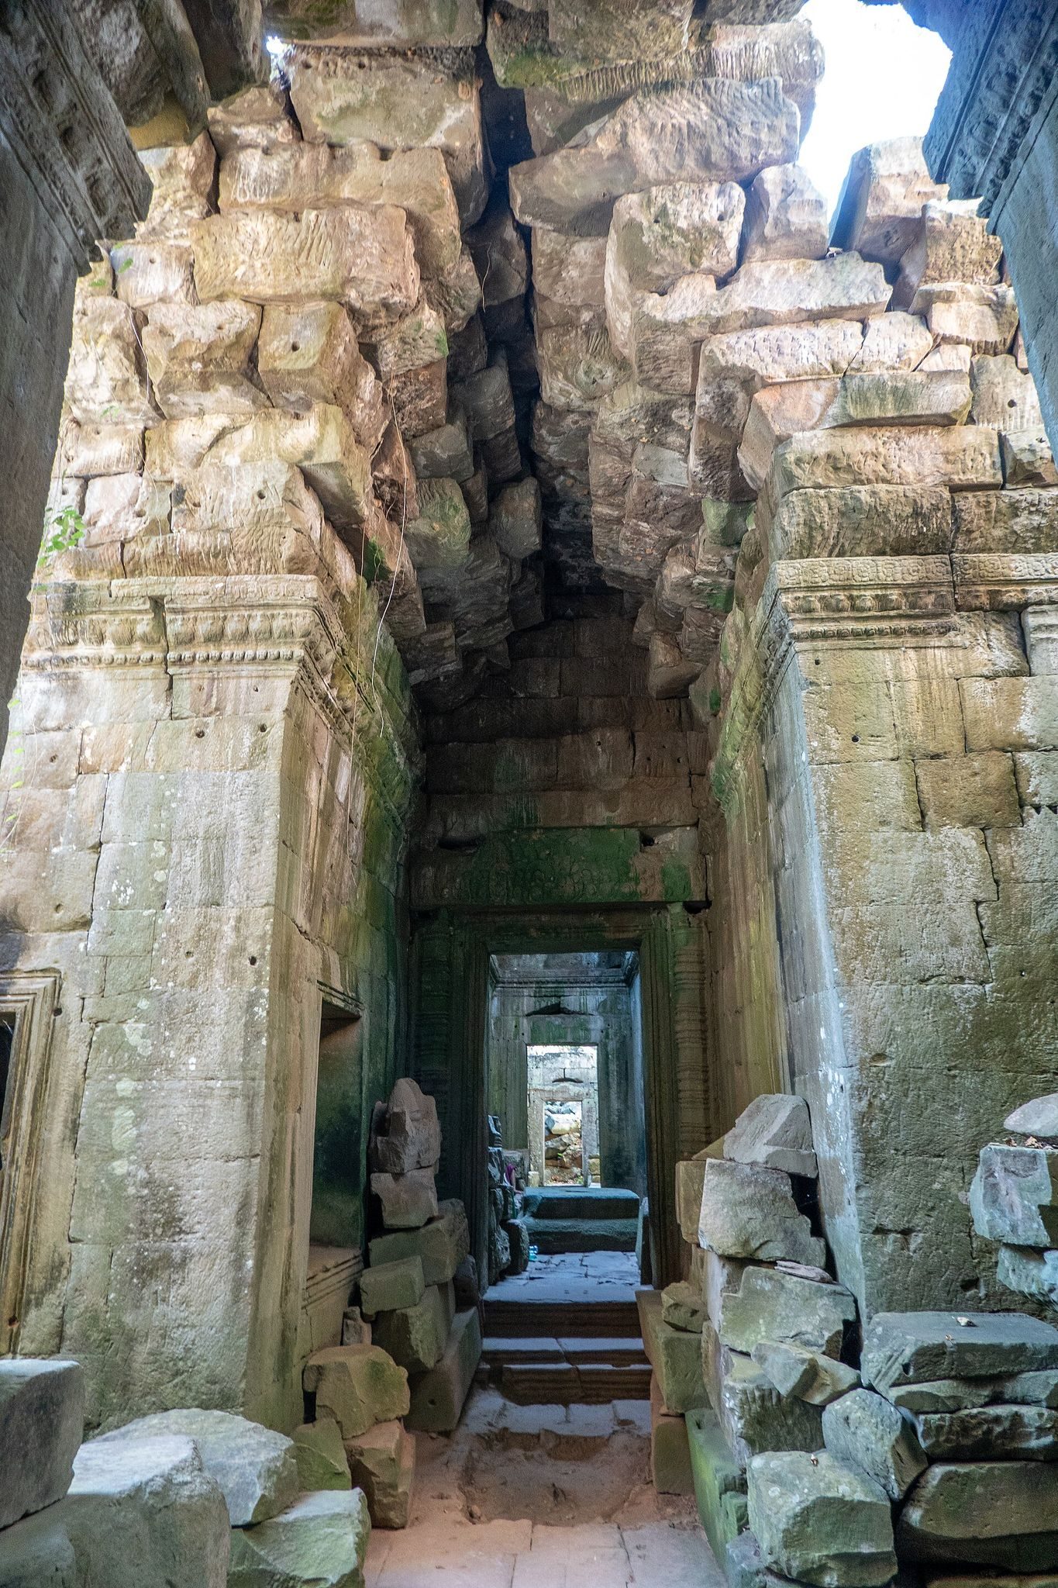
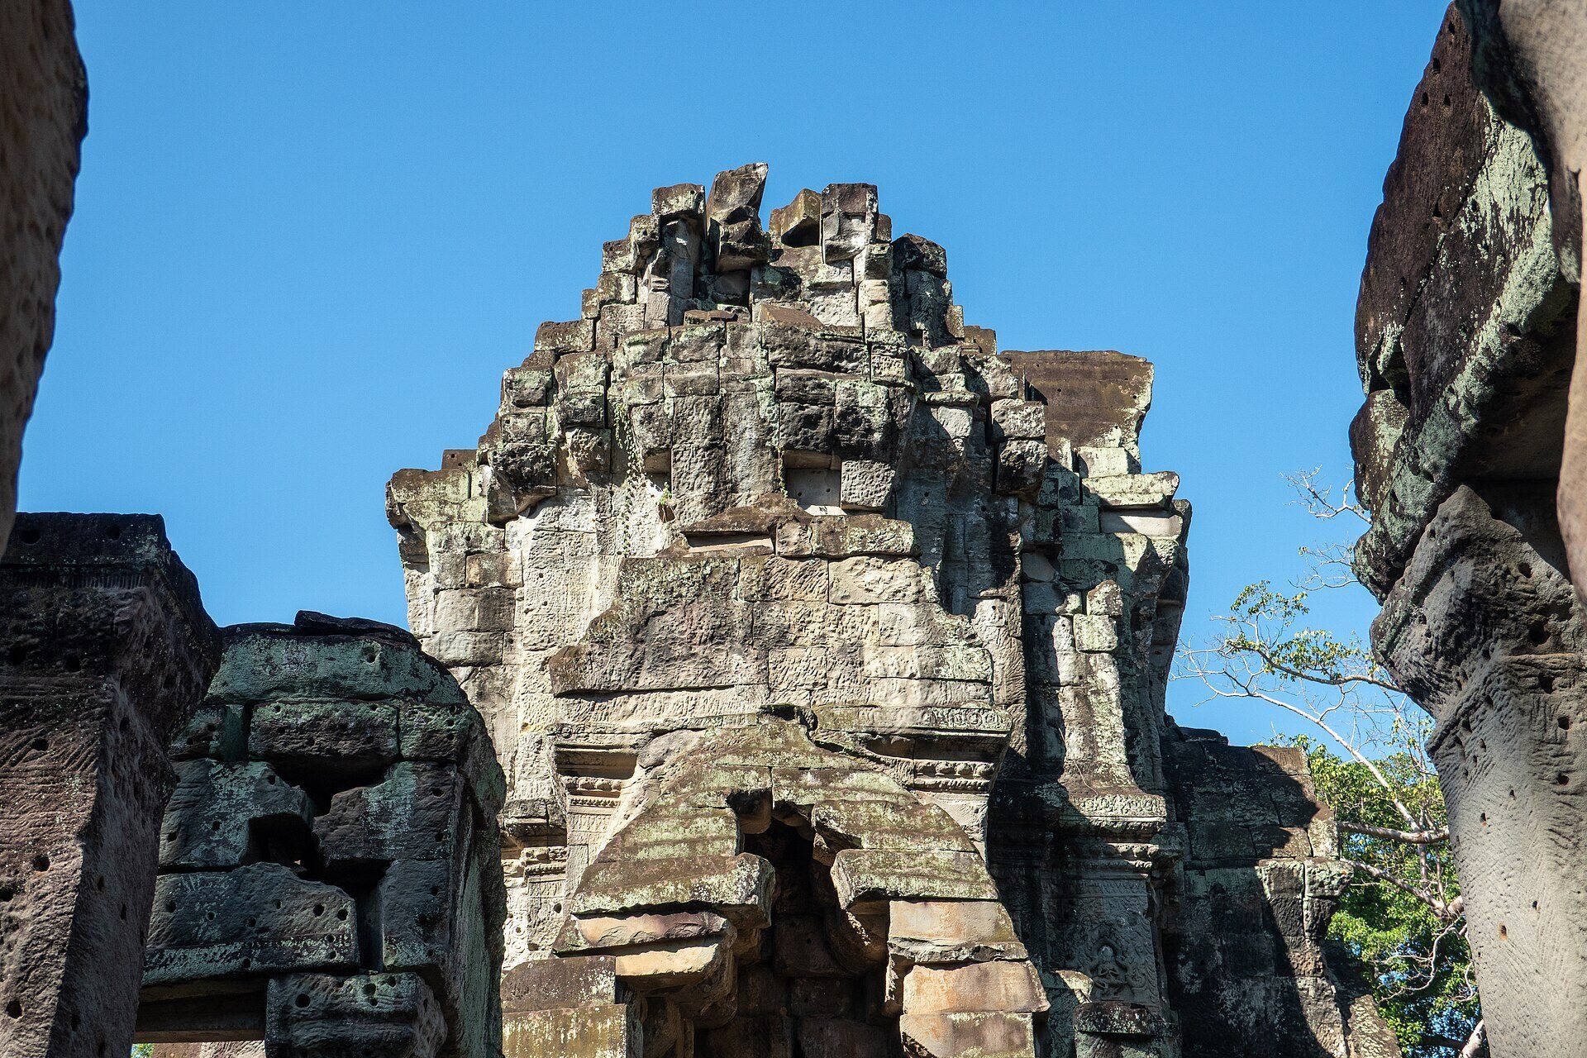
The first enclosure and central sanctuary preserve evidence of extensive decoration, including former bronze cladding, sculptural ornament, religious images, and later alterations. Garudas, nagas, lions, apsaras, Hindu deities, Buddhist images, hermits, and narrative pediments appear across the complex. Many Buddhist images were damaged or removed during the later transformation of the temple’s religious program. Trees and other vegetation grow among the ruins, while microbial biofilms continue to affect the sandstone. Dark filamentous fungi occur on interior and exterior samples, and the alga Trentepohlia has been found on exterior pink-stained stone.