East Mebon: A Tenth-Century Hindu Temple at Angkor
Site at a Glance
- Rating
- 4.6
- Popularity
- Medium
- Country
- Cambodia
- Primary era
- Medieval
- Eras represented
- Medieval
- Civilizations
- Khmer
- Site type
- Religious
- Remains
- Temple
On this page18 sections
History
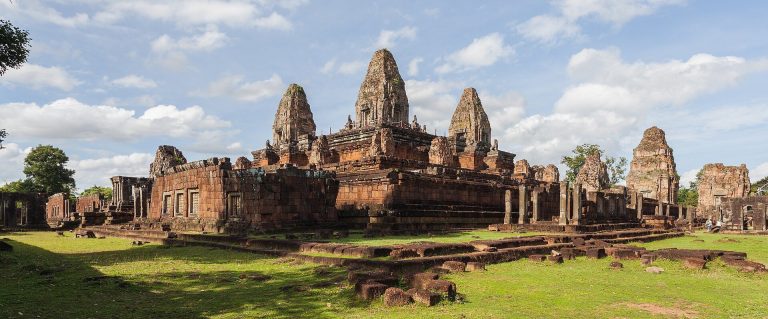
East Mebon is a tenth-century Hindu temple at Angkor in Cambodia, built during the reign of King Rajendravarman II in the Pre Rup architectural style. Dedicated principally to Shiva, it was erected on an artificial island in the East Baray, a monumental Khmer reservoir also known as Yasodharatataka. The temple was inaugurated in 952, while its central linga, an aniconic representation of Shiva, was dedicated on 28 January 953.
Rajendravarman II and the return to Angkor
After becoming king in 944, Rajendravarman II moved the Khmer royal center from Koh Ker back to the Angkor region and began an extensive programme of construction. His minister and architect, Kavindrarimathana, was responsible for planning East Mebon and other royal works. The temple formed part of a Khmer tradition in which sanctuaries commemorated royal ancestors who had been given divine associations.
A foundation inscription states that Rajendravarman II built the temple-mountain in honor of his parents. Its central linga, named Shri Rajendresvara, embodied an important royal symbol. The foundation donations included images of Shiva, Parvati, Vishnu, and Brahma, as well as eight additional lingas. Shiva and Parvati probably received the features of the king’s parents. These deities are major Hindu figures: Shiva is the temple’s principal god, Parvati is his consort, Vishnu is associated with preservation, and Brahma with creation.
The East Baray and the artificial island
The East Baray was commissioned by the earlier Khmer king Yasovarman I, whose reign lasted from 889 to 910. The reservoir measures approximately 7 km by 1.8 km. The original date of the temple island remains uncertain. Inscriptions at nearby Bat Chum attribute its creation to Kavindrarimathana on Rajendravarman II’s orders, while another inscription names the king himself as its builder.
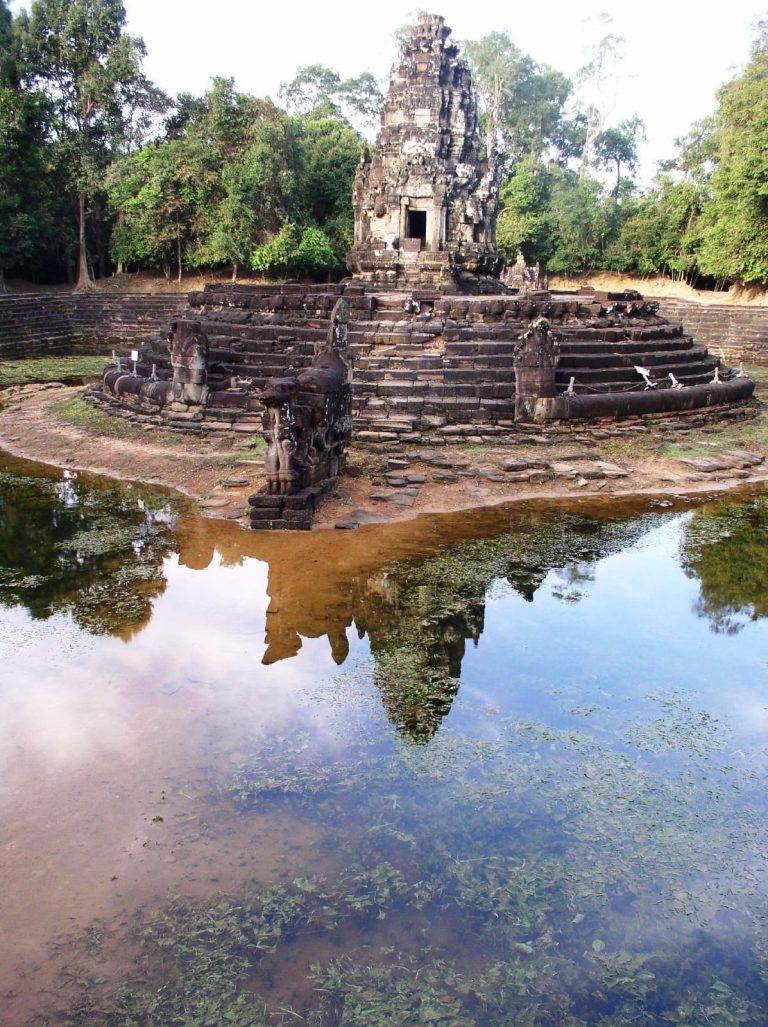
When the reservoir was full, seasonal water levels varied between approximately 3 and 5 m, submerging much of the laterite island foundation and making the temple accessible by boat. The East Baray later dried out, leaving East Mebon surrounded by rice fields rather than water. During 1937 to 1939, the site was recovered and restored under Maurice Glaize, then superintendent of Angkor.
The Pre Rup style and the temple-mountain interpretation
East Mebon belongs to the Pre Rup style, a tenth-century Khmer architectural style named after Rajendravarman II’s state temple. Pre Rup was inaugurated nine years later and stands approximately 1,200 m to the south. East Mebon’s status as a temple-mountain remains debated. A Bat Chum inscription associates it with a mountain, supporting that interpretation, but its modest elevation and simple central platform differ from the stepped pyramidal bases of clearer temple-mountains.
Remains
East Mebon occupies a roughly square artificial island aligned with the four cardinal directions. The island lies near the center of the East Baray’s length, though south of the reservoir’s transverse midpoint. Its alignment is within approximately 1 degree of the eastern entrance tower of Angkor Thom, the center of the Terrace of the Elephants, and the Victory Gate. It also shares a north-south axis with Pre Rup and an east-west axis with Phimeanakas. The temple rises through four levels, using laterite for foundations and enclosures, brick for the principal towers, and sandstone for statues, entrances, and the facing of the central base.
Island platform and outer enclosure
Landing stages and stairways
A projecting landing stage occupies the middle of each side of the island. Ten-step stairways, flanked by lions, lead from these stages to the first platform. The island is variously measured at about 126 by 121 m, 117 by 114 m, or 120 m square, with aerial mapping supporting the last figure. The dried reservoir has left the temple platform approximately 4.5 m above the surrounding ground, while accumulated earth conceals part of its lower base.
First platform and outer wall
The first level has a surrounding terrace approximately 5.5 m wide, four corner elephants, and an outer wall containing four cross-shaped gopuras, or monumental entrance gateways, set in recessed niches. Sixteen rectangular halls stand within the enclosure. They are regarded as early forms of the galleries used in later Khmer temples and retain holes for fixing roof beams, although little of their gallery-like construction survives.
Inner enclosure and secondary sanctuaries
Second level
The second level is raised 2.4 m above the first and has a narrower surrounding terrace. Four more elephant statues occupy its corners. Four axial stairways, originally guarded by lions, rise to entrance gateways in the inner enclosure. This enclosure rests on a 2.4 m-high laterite base and has a wall approximately 2 m high. Recesses occur at three entrances, while the western entrance stands several metres from the edge of the platform.
Libraries and small brick towers
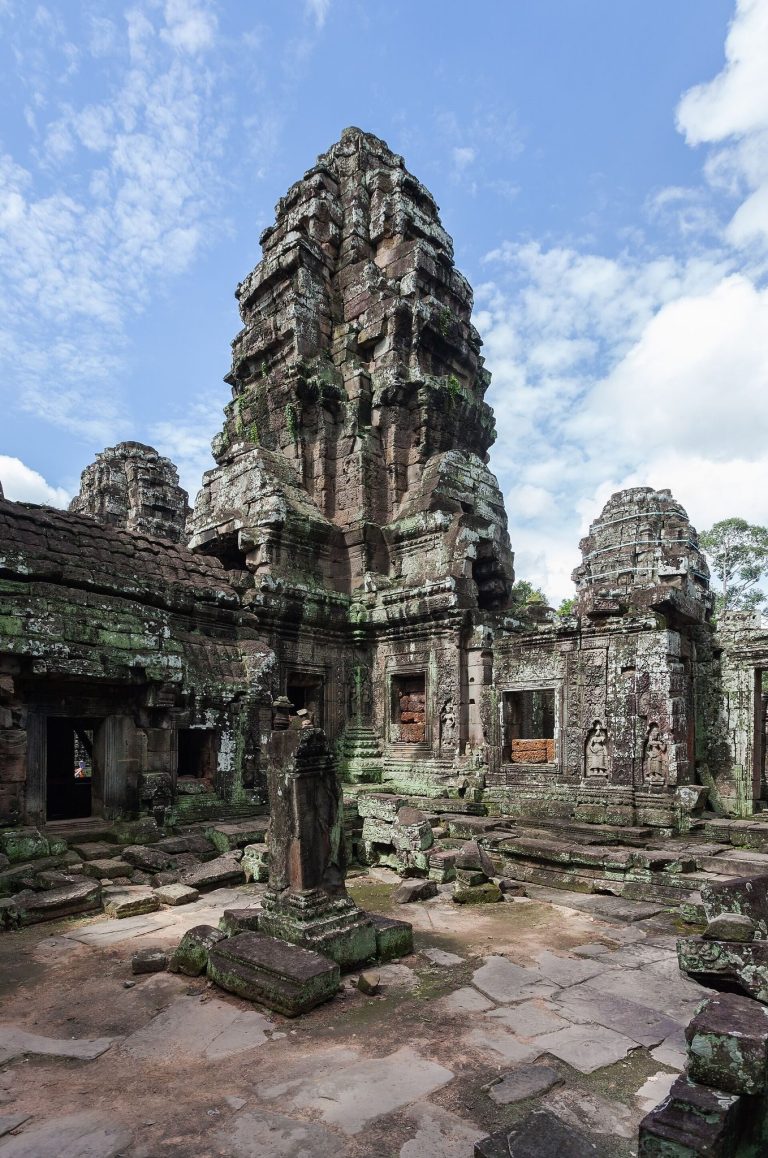
Five laterite buildings traditionally called libraries stand within the second enclosure, including one at each corner and an additional building in the southeast corner. They have no windows. Eight small brick sanctuary towers stand in pairs before the entrance gateways, and their inscriptions associate them with the eight lingas linked to the temple’s foundation.
Upper towers and central sanctuary
Third level towers
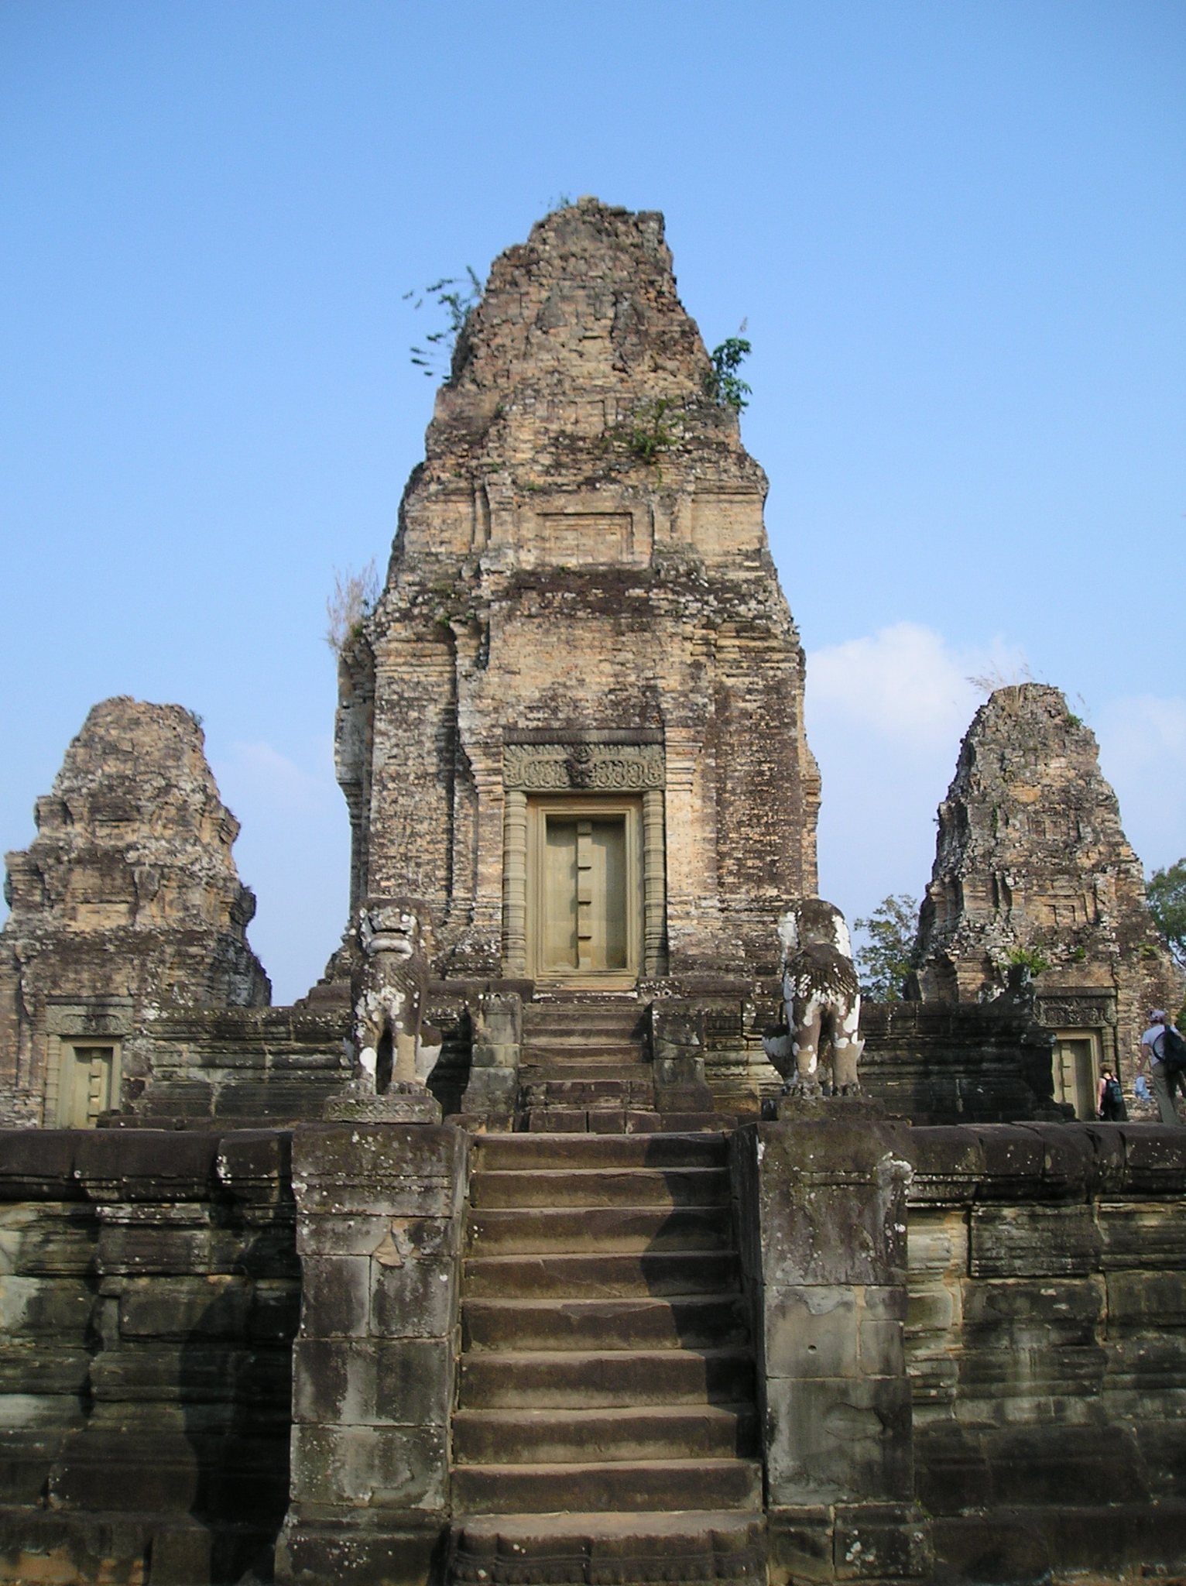
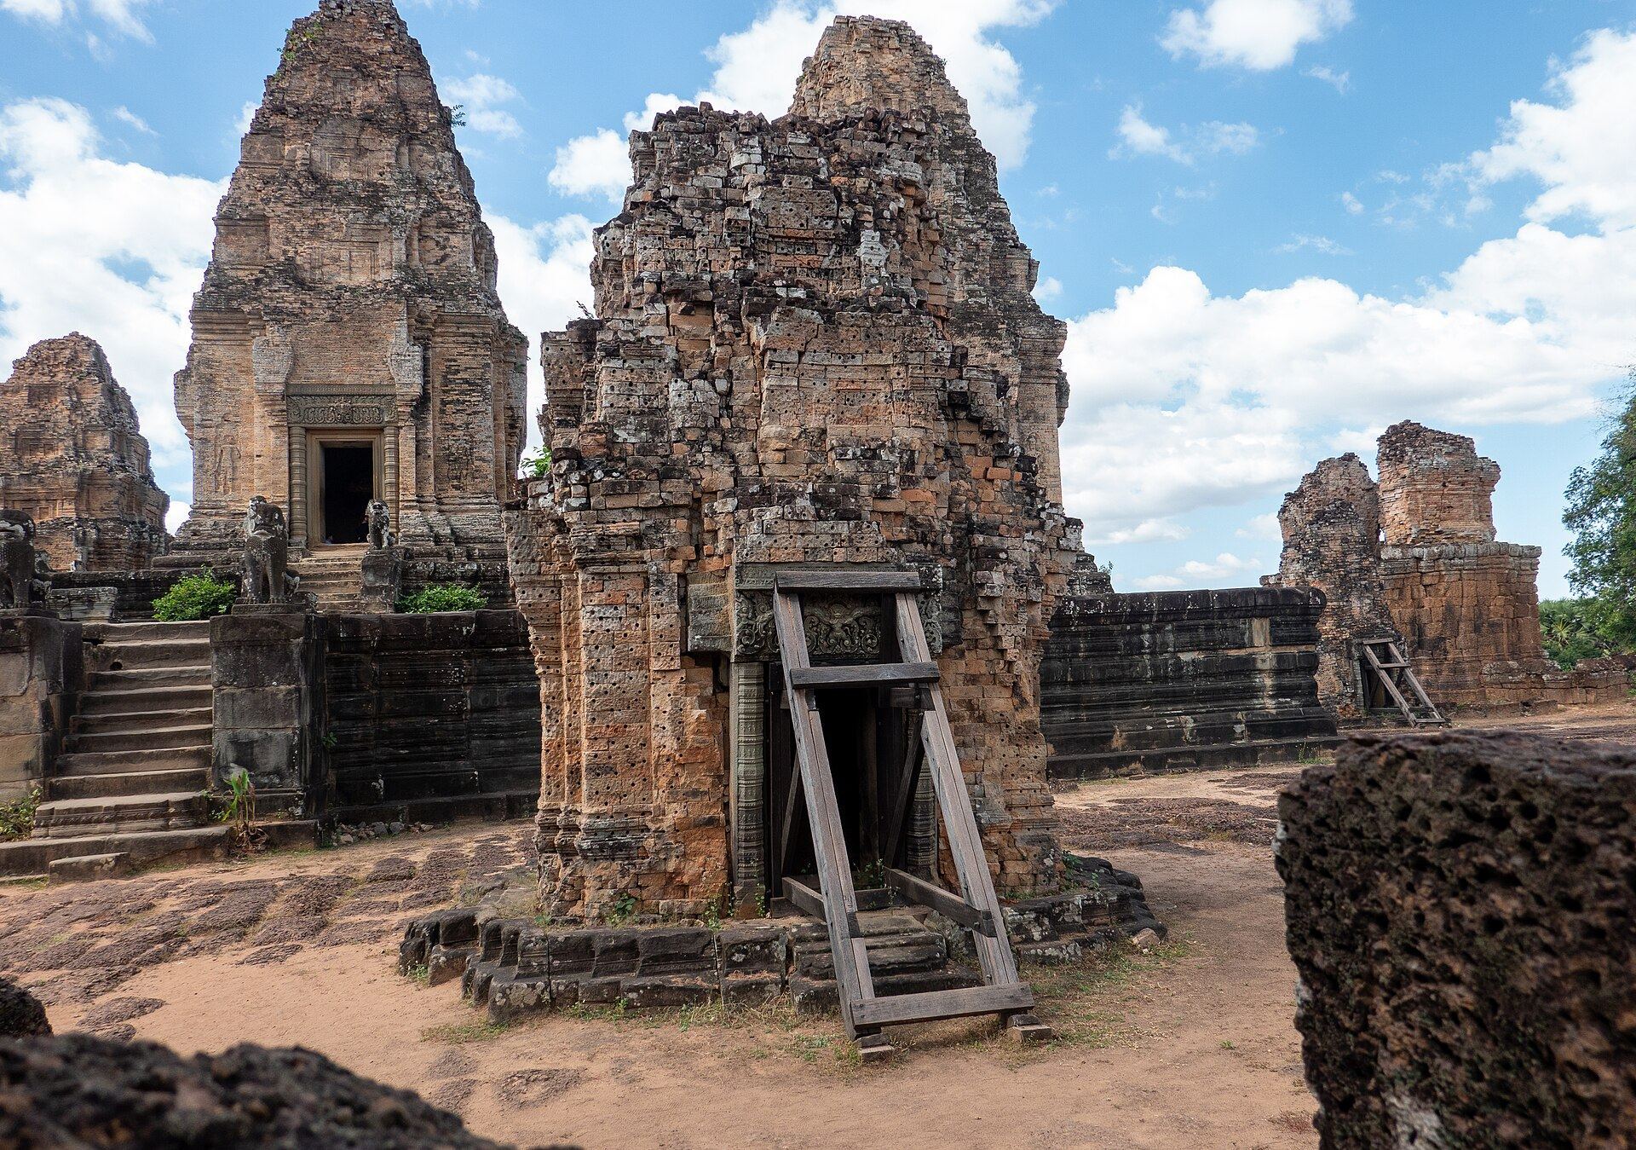
The third level is reached by four axial stairways flanked by lions. Four large brick towers stand at its corners. Each tower has four diminishing stages, and its doorway opens only to the east. The principal tower bricks measure approximately 22 by 13 by 5.5 cm, smaller than those used at Pre Rup.
Central tower
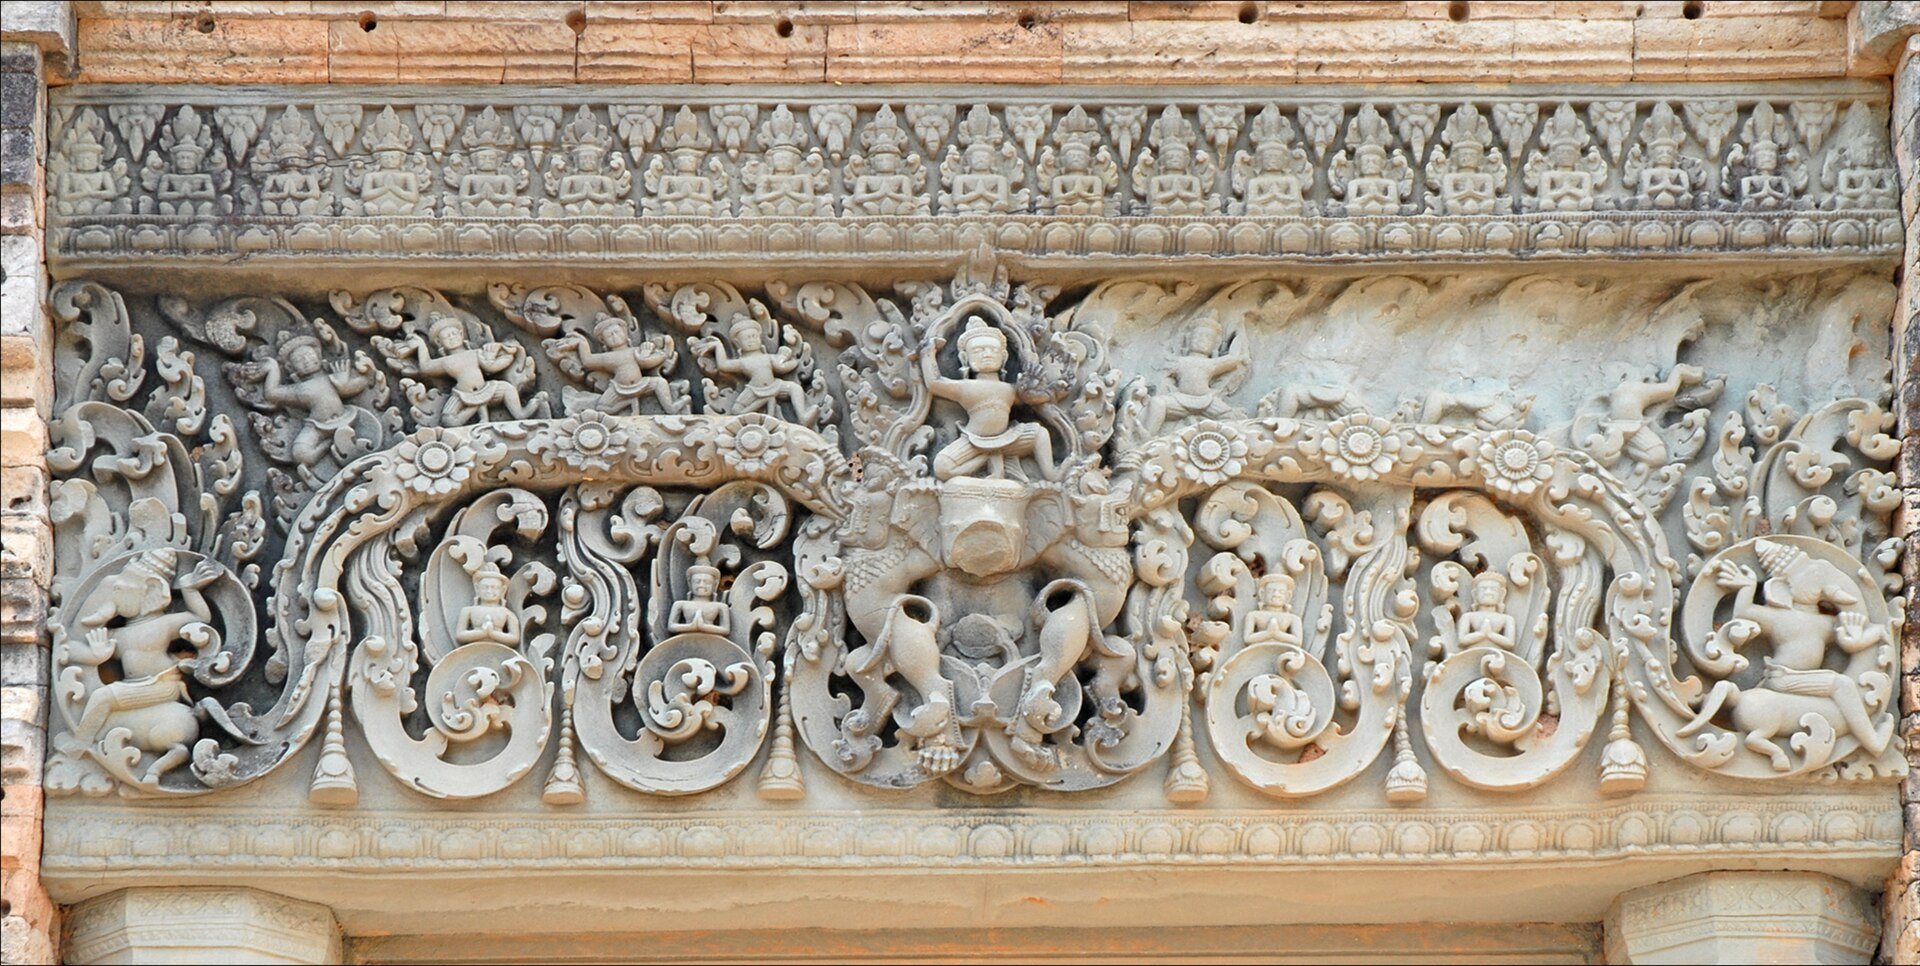
A further four lion-flanked stairways lead to the fourth level, which is occupied almost entirely by the central brick tower. The tower stands on an additional platform approximately 1.9 m high. Together with the four towers on the third level, it forms a quincunx, an arrangement of four corner elements around a central one. The tower’s eastern doorway has a sandstone lintel, the horizontal stone above a doorway, showing Indra riding the three-headed elephant Airavata, with riders emerging from garlands. The western lintel depicts Varuna and the southern one depicts Yama.
Sculpture and architectural decoration
Elephant and lion sculptures
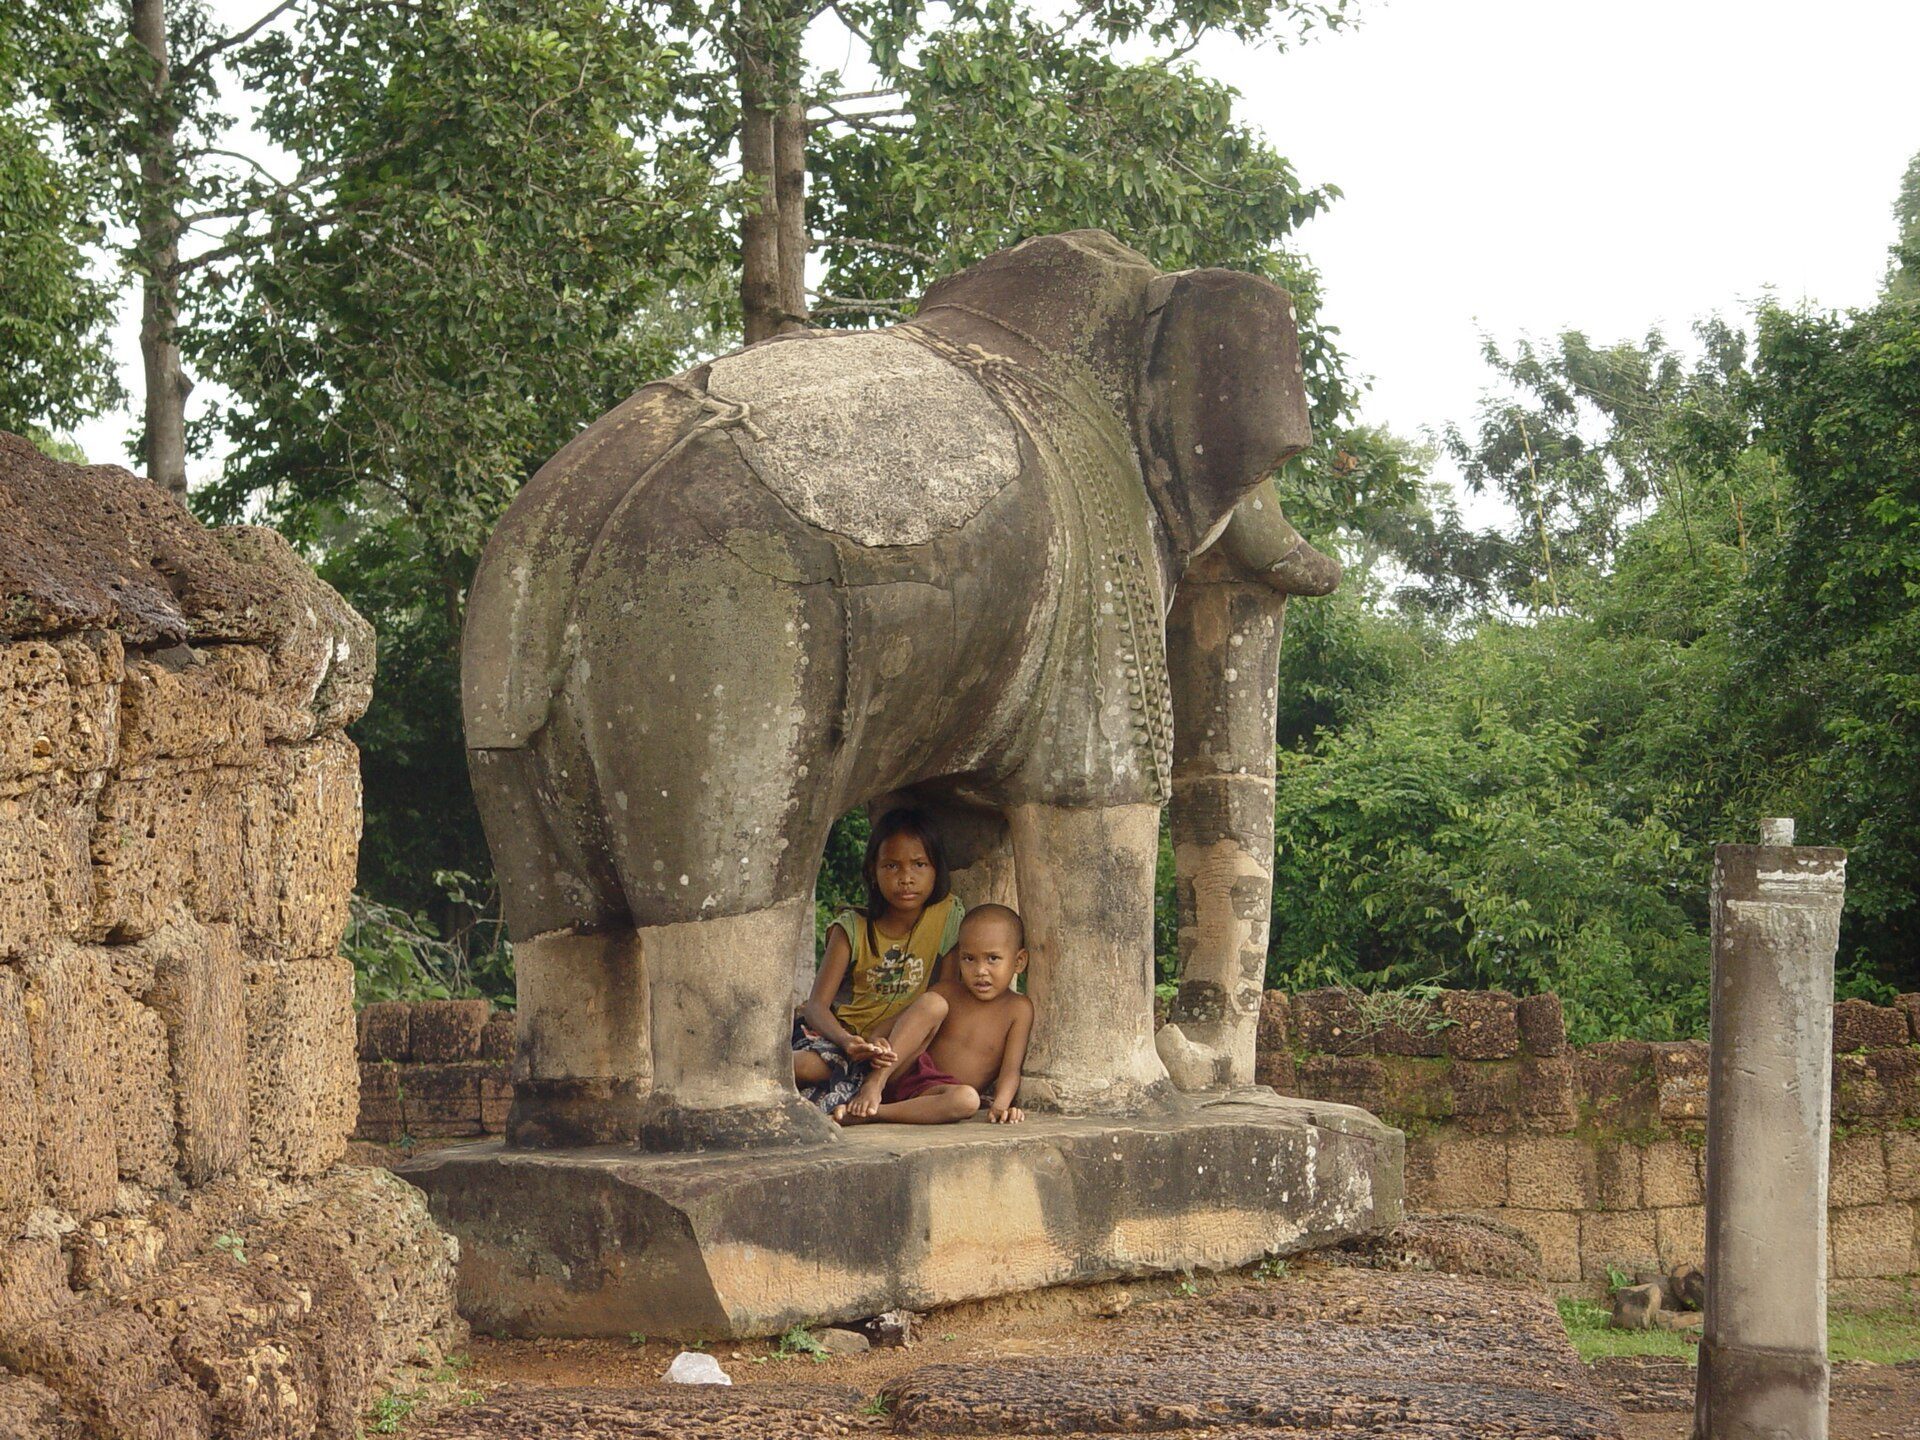
Eight free-standing elephant sculptures stand diagonally at the terrace corners before the two enclosing walls. Nearly 2 m high, they are largely naturalistic and were each carved with a pedestal from a single block. The best-preserved example stands at the southeast corner of the inner enclosure. Sixteen pairs of lions originally guarded the axial stairways.
Lintels, doorways, and brick guardians
East Mebon has numerous finely detailed lintels and door surrounds. Their imagery includes Indra on Airavata, Varuna on a large goose-like bird, Yama on a bull, Ganesha, and other deities and monstrous creatures. Brick guardian figures are carved beside the tower doors. Their detail was probably enhanced by a stucco coating, a plaster-like surface applied over masonry, much of which has disappeared. Numerous holes remain in the brickwork from its attachment. The eight secondary towers have lintels decorated with garlands and narrow ornamental columns.
Religious images
A female deity statue found during the original restoration may be the image of Parvati named in the foundation inscriptions, although the identification remains uncertain. The temple’s religious imagery included Shiva, Parvati, Vishnu, and Brahma, while the eight smaller sanctuary towers housed the eight lingas associated with the complex.