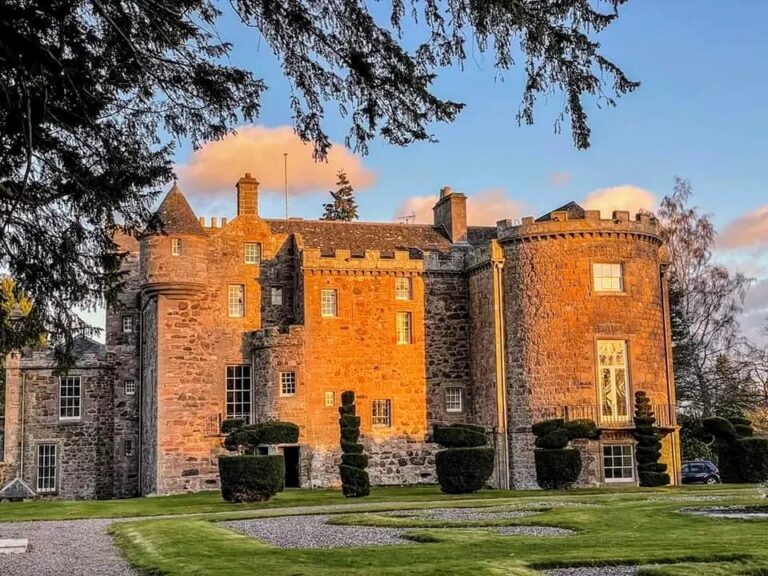
Balmerino Abbey: A Cistercian Monastery in Scotland
Site at a Glance
- Rating
- 4.5
- Popularity
- Low
- Country
- United Kingdom
- Primary era
- Medieval
- External website
- Open
- Eras represented
- Medieval, Early Modern
- Civilizations
- Kingdom of Scotland
- Site type
- Religious
- Remains
- Monastery
On this page15 sections
History
Balmerino Abbey in the United Kingdom was a Cistercian monastery founded in the thirteenth century as a daughter house of Melrose Abbey. Its foundation is dated to 1229, in the medieval period, and followed the relatively austere architectural tradition of the Cistercians, a Western Christian order devoted to communal worship, manual work, and agricultural management. Alexander II of Scotland issued the foundation charter in 1231, while his mother, Queen Ermengarde de Beaumont, helped provide the lands required for the monastery. The abbey became a modest but carefully managed religious estate whose influence extended into the economic and political life of the surrounding region.
Foundation and medieval development
The foundation process may have begun between 1227 and 1229. Ermengarde was buried in the abbey church in 1233, suggesting that the building was sufficiently complete for that purpose by then. The monastery was initially placed under the patronage of Edward the Martyr, a tenth-century English king venerated as a saint. This dedication may have been intended to encourage reconciliation between Scots and English. After Ermengarde’s death, the Virgin Mary became the principal patron, although Edward retained a secondary dedication.
Building work continued in 1286 and was probably completed around the turn of the fourteenth century. Balmerino remained institutionally dependent on Melrose throughout its existence. The settlement was known as Balmerinach, or St Merinac’s Place. Local tradition connected this name with Merinac, said to have been a companion of St Regulus, the figure associated with the bringing of St Andrew’s relics to Scotland. Another tradition proposes that an earlier chapel occupied the site, but that foundation remains uncertain.
Economy and regional affairs
The monastery gradually enlarged its landed property. Its income came from estates leased to farmers, fishing, livestock, and increasingly from salmon fisheries on the Firth of Tay. Salmon exports became its principal source of income in the later Middle Ages. A shortage of fuel affected the community in the middle of the thirteenth century, while a jetty on the Tay, connected to the abbey by a road about 9 metres wide, demonstrates the practical importance of the estuary to its economy.
During the fourteenth century, and especially in the fifteenth, the monks became more involved in regional political and administrative affairs, including matters of national and international importance. The community may also have contributed to the replacement of earlier Pictish place-names with Scots forms.
War, Reformation, and secular conversion
In December 1547, during the War of the Rough Wooing, an Anglo-Scottish conflict in which English forces attacked Scottish settlements and institutions, Balmerino Abbey was burned by an English force commanded by the Earl of Hertford. The monastery may have been rebuilt soon afterward, although the extent of that work is uncertain. Scottish Protestants caused further damage in 1559 or 1560 during the Reformation, when Catholic religious institutions in Scotland were rejected and many monastic buildings were destroyed or converted. The community declined and appears to have died out soon afterward.
In 1561, John Hay became lay commendator, a lay administrator who held a monastery’s revenues and practical authority. He converted some of the surviving buildings into a residence, while other buildings, including the church, were dismantled for stone. The residence later fell into ruin. Balmerino initially avoided immediate closure during the dissolution of the monasteries by accommodating a Protestant community, but it was definitively closed in the early seventeenth century. Its estate became a secular lordship for Sir James Elphinstone, who was created the first Lord Balmerino. The precise date is uncertain, but the change took place between 1603 and 1607.
Archaeology and preservation
Excavation in 1896 revealed the plan of the abbey church. In 1910, Francis William Deas surveyed the surviving remains and carried out repairs and consolidation. Later archaeological investigations by Scotia Archaeology Limited accompanied proposals to convert a nineteenth-century farm on the abbey site into housing, including work affecting sanitation. The ruins are now in the stewardship of the National Trust for Scotland and are protected as a scheduled monument, a legally protected archaeological or historic site considered nationally important.
Remains
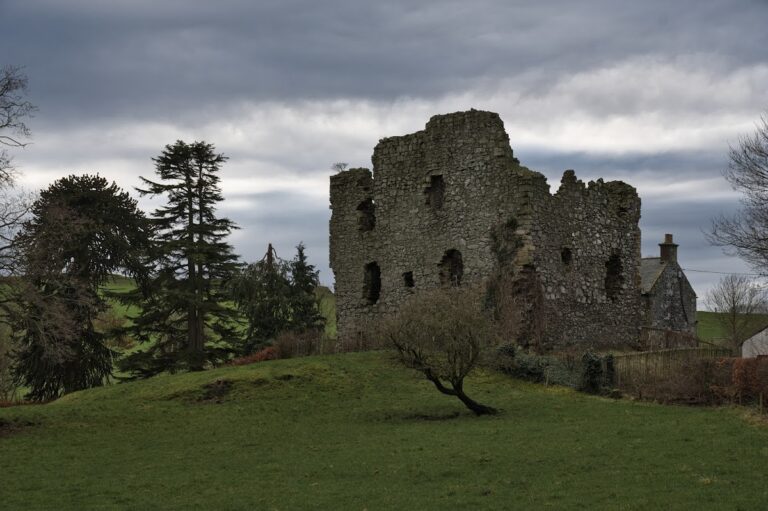
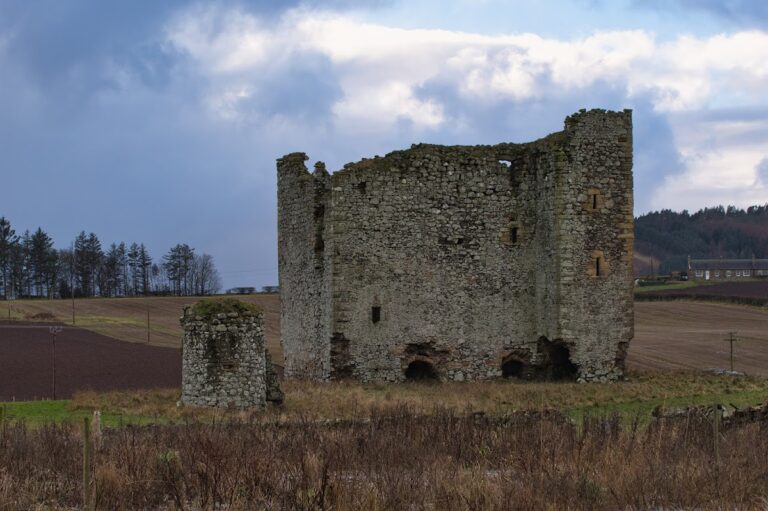
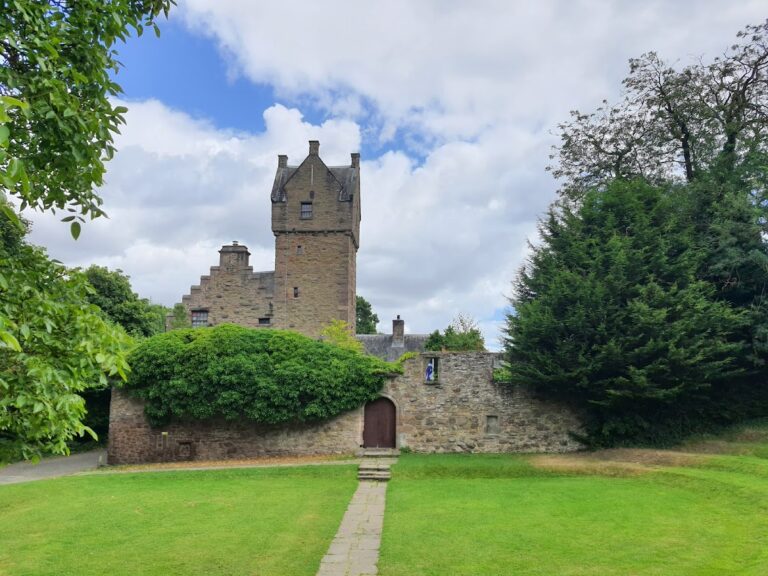
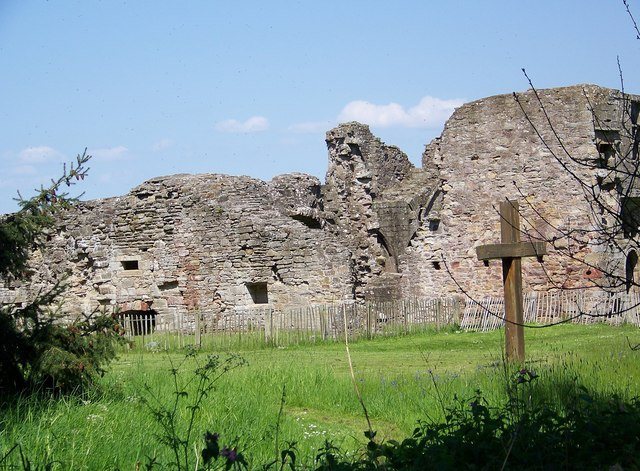
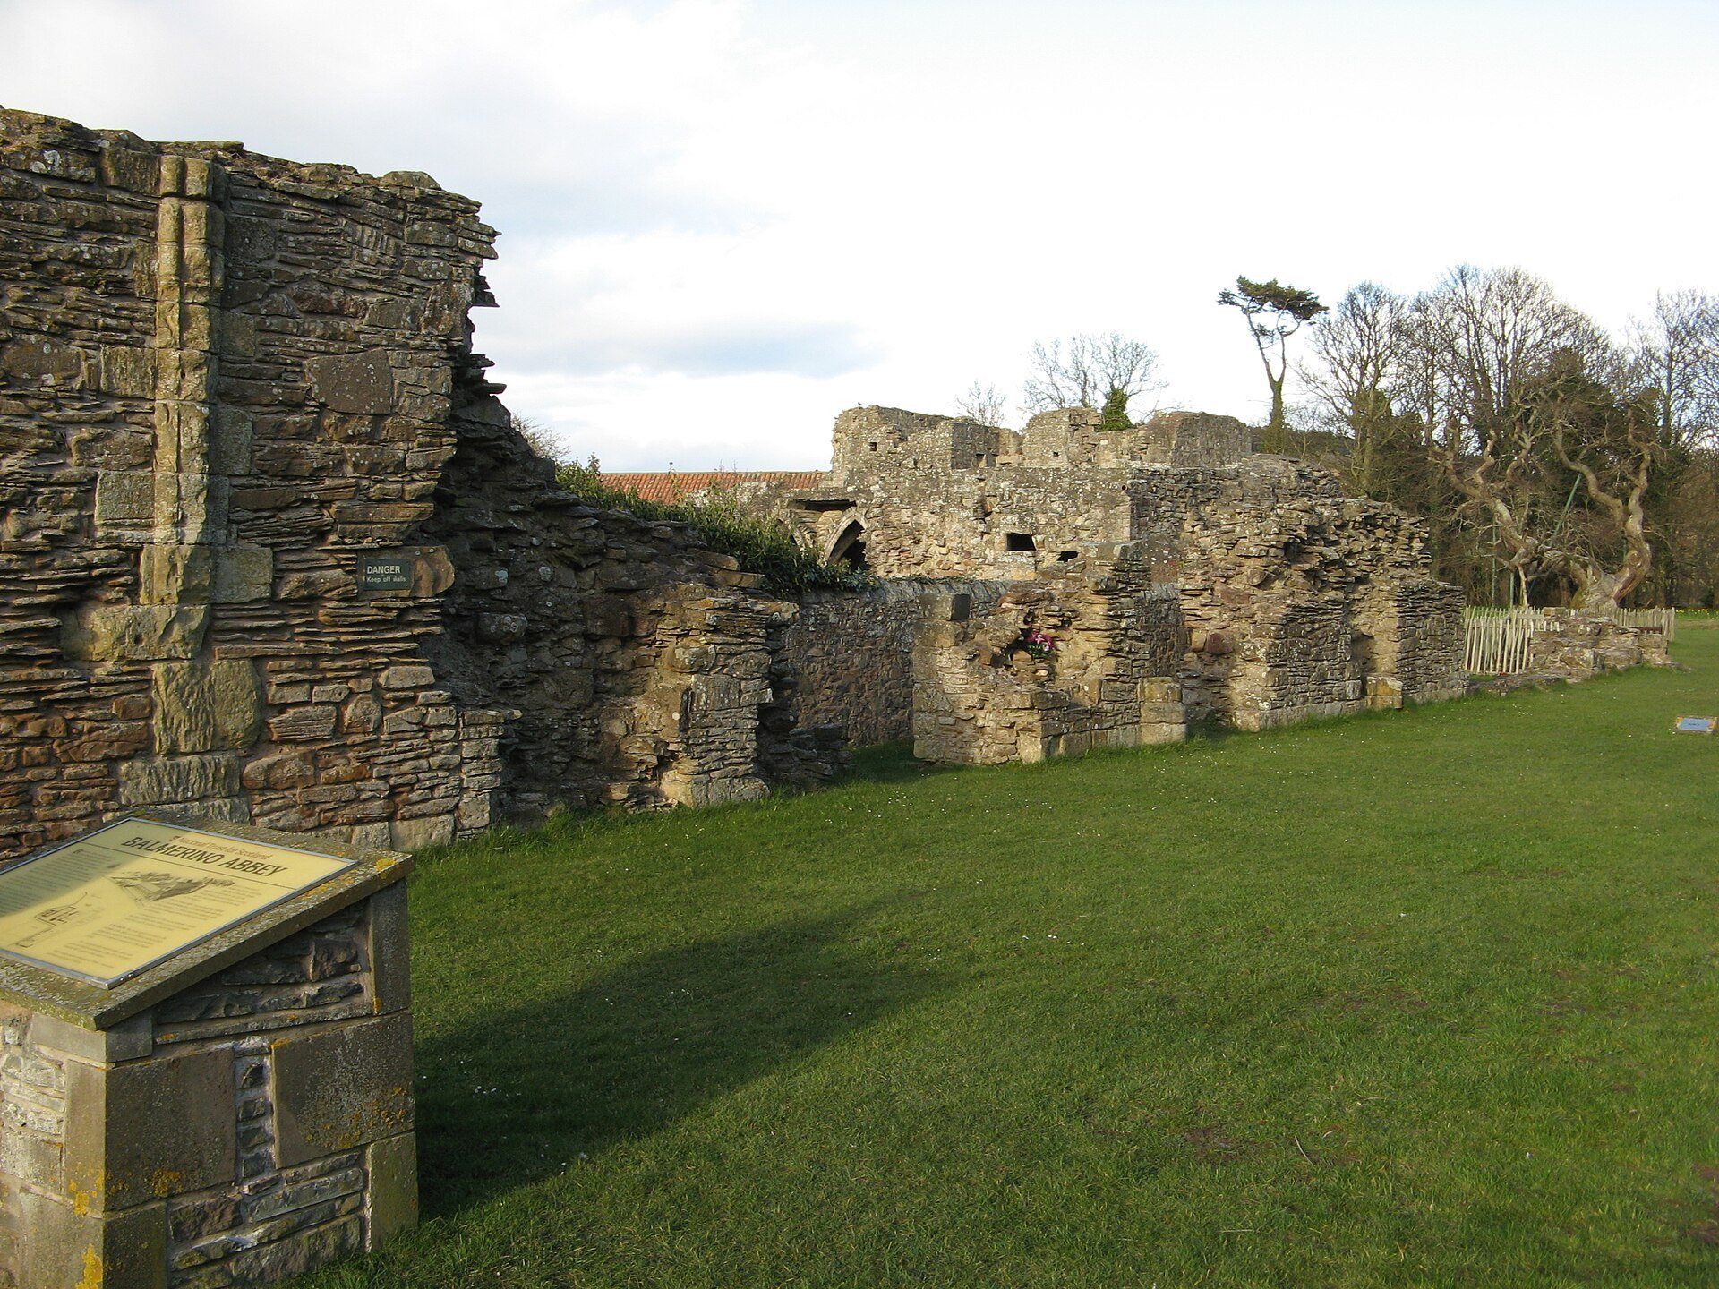
Balmerino Abbey followed the traditional Bernardine Cistercian arrangement, with the cloister, a covered walk around an enclosed court, placed unusually to the north of the church. The church was aligned on an east-west axis but slightly offset towards the north. Most of the complex was built during the second quarter of the thirteenth century, while the church appears to have been constructed in one principal phase. The surviving fabric consists chiefly of the lower walls of the cruciform church and the better-preserved eastern range of claustral buildings, which was adapted as a residence after the Reformation.
Abbey church
Cruciform church
The abbey church measured approximately 66 metres in length. Its north nave wall forms the principal surviving part, together with the lower portion of a wall from the north transept. The misalignment between the piers of the south arcade and the shafts set into the north wall indicates that the single nave aisle was added after the original work. A large wooden cross marks the former altar position above Ermengarde’s tomb. A tradition claims that the tomb was desecrated in 1831, although this is presented as a later legend.
Eastern claustral range
Sacristy
The vaulted sacristy stands immediately north of the church. As the room where items used in worship were kept, it formed part of the eastern monastic range. It was later converted into a kitchen, and a staircase was added along its western side. Its walls and vault remain among the surviving elements of the complex.
Chapter houses
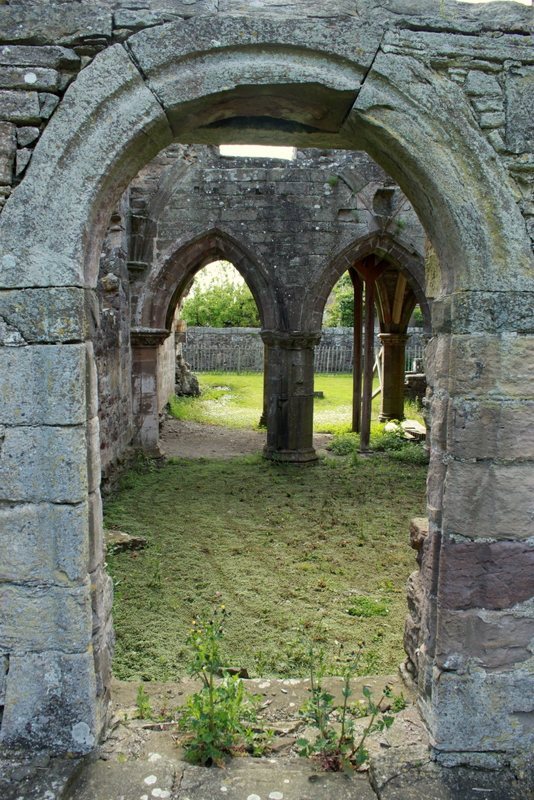
The original chapter house, where the community met for daily business and readings, is the best-preserved thirteenth-century building at Balmerino. It was divided into six bays with quadripartite vaulting, a roof structure separated into four sections by intersecting ribs. The eastern three bays remain standing, and a day stair rises through the thickness of the north wall.
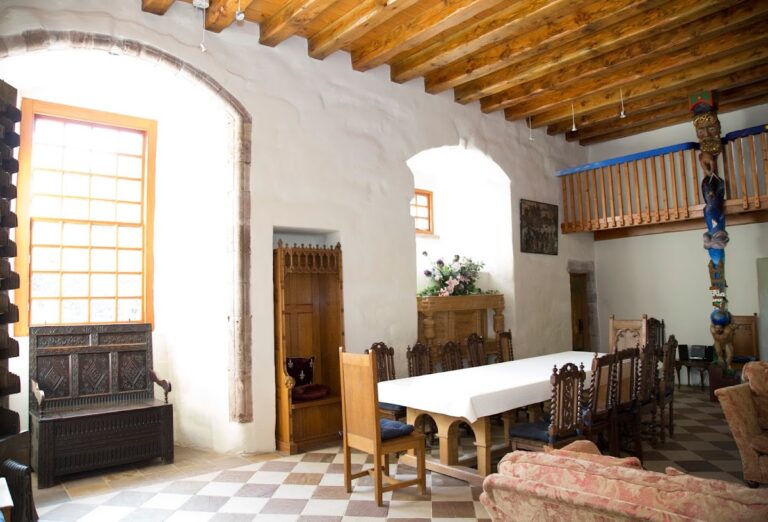
A larger chapter house was added in the fifteenth century. Its four high-vaulted bays were arranged around a central pier. The vaulting was destroyed when the building was adapted for residential use, after which new floors and large windows were inserted.
Slype and reredorter cells
North of the chapter-house range are the slype, or passage connecting parts of the cloister, and two further barrel-vaulted cells beneath the former reredorter, the latrine range. The dormitory above these rooms has not survived. The surviving eastern buildings include these spaces as well as the locutorium, or parlour, which formed part of the range used after the monastery’s religious life had declined.
Later buildings and grounds
Nineteenth-century farm
A farm built north of the former abbey in the middle of the nineteenth century occupies part of the earlier complex and probably reused some of its materials. Its later association with archaeological investigations brought further attention to the buried and standing remains of the monastery.
Spanish chestnut
The grounds contain a Spanish chestnut regarded as approximately 400 years old and described as among the oldest trees in Fife, as well as one of the oldest in Scotland. Tradition says that Ermengarde planted it in 1229, but more recent estimates place its age at about 500 years. Neither the planting date nor the exact age can therefore be established with certainty.
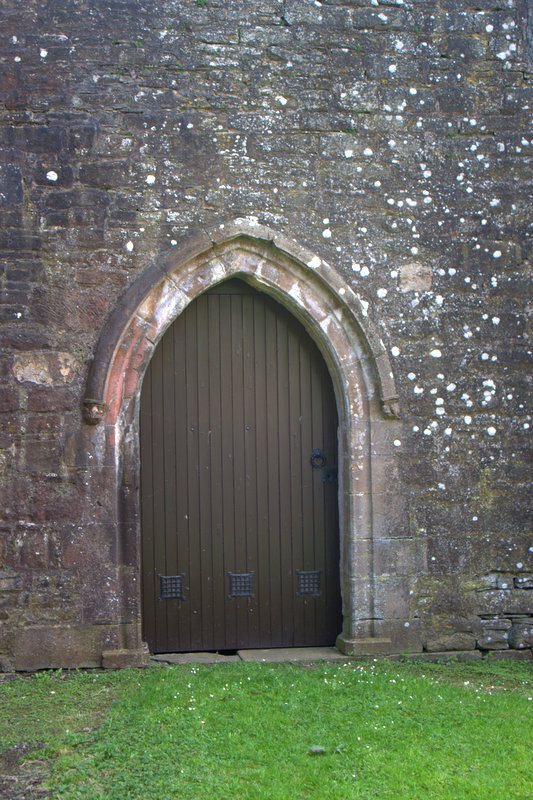
The surviving structures are in poor repair and include the walls and vaults of the sacristy and chapter-house complex, the parlour, and the lower part of the north transept wall. Access to the ruins has been restricted.