Holy Cross and Saint Nicholas Church in Biezdrowo: A Gothic Parish Church in Poland
Site at a Glance
- Rating
- 4.7
- Popularity
- Very Low
- Country
- Poland
- Primary era
- Medieval
- External website
- Open
- Eras represented
- Medieval, Early Modern, Modern
- Civilizations
- German, Kingdom of Poland, Kingdom of Prussia, Polish–Lithuanian Commonwealth
- Site type
- Religious
- Remains
- Church
On this page14 sections
History
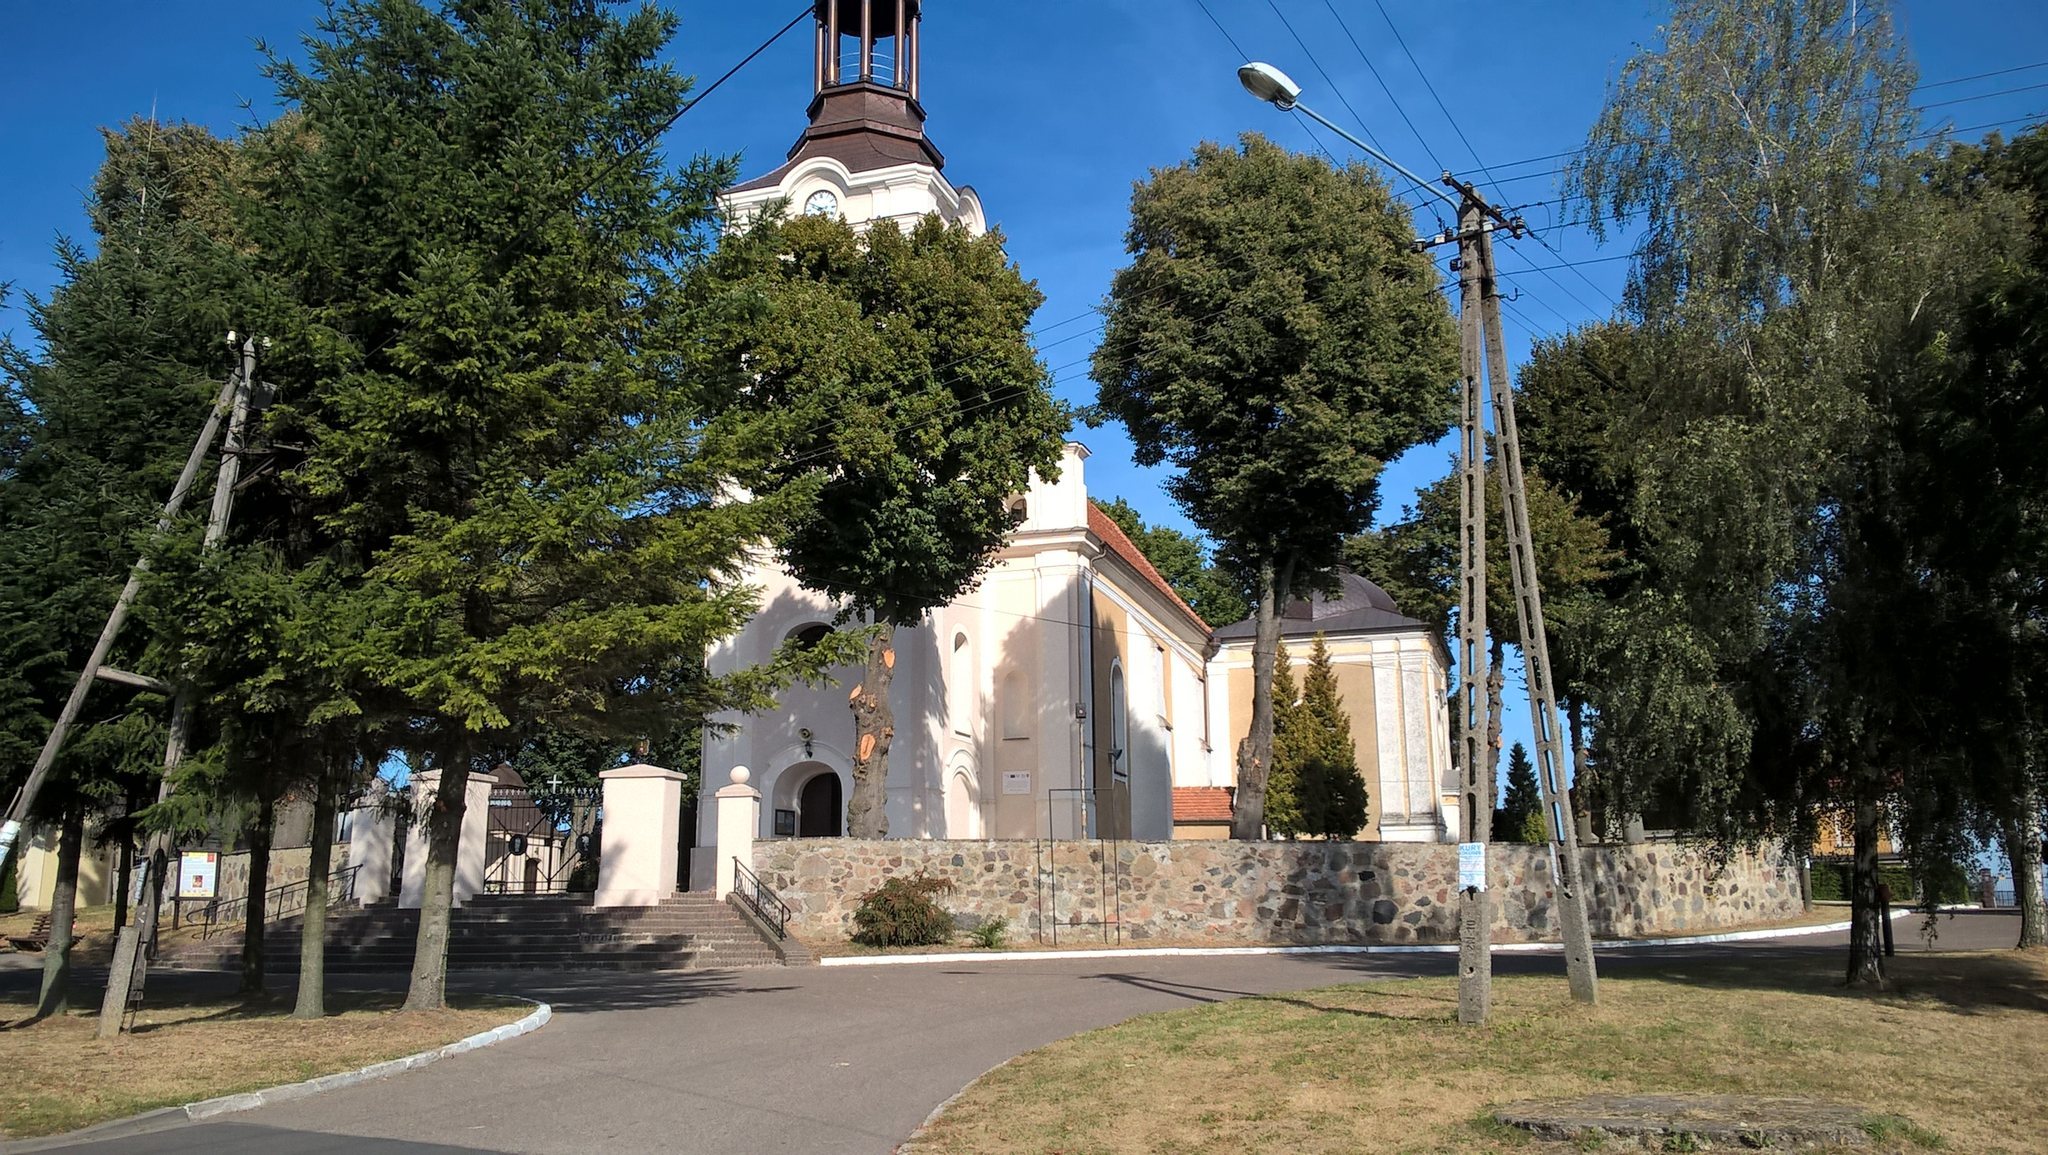
Holy Cross and Saint Nicholas Church in Biezdrowo, Poland, is a Roman Catholic parish church whose present Gothic building was constructed between 1436 and 1442. Its origins reach back to the twelfth century, when a wooden church dedicated to the Holy Cross probably stood here. Saint Nicholas became the parish’s second patron around the turn of the thirteenth and fourteenth centuries.
Medieval parish and Gothic church
The earliest surviving reference to the church dates from 1372. By that time, the parish was richly endowed, extended across 17 villages, and received tithes from them. Its property also included Łężeczki, together with a mill, forest, and lake. The present masonry church was built in the fifteenth century by Mikołaj Słupka, a canon of Poznań, an ecclesiastical officeholder involved in the administration of the diocese.
The building was later altered and consecrated in 1641. These changes formed part of the church’s continuing development from its medieval Gothic origins. Its religious importance is also reflected in its dedication to the Holy Cross, referring to the cross associated with the crucifixion of Jesus, and in the relics of the Holy Cross and the miraculous wooden crucifix preserved there.
Rebuilding and nineteenth-century changes
In 1784, the priest Jan Morawski directed a rebuilding campaign that added the tower and reshaped parts of the church. Further reconstruction followed in 1870. A fire destroyed the tower’s spire in 1890, after which the tower was rebuilt. Additional work took place in 1898 and 1899, followed by another phase in 1924 to 1926.
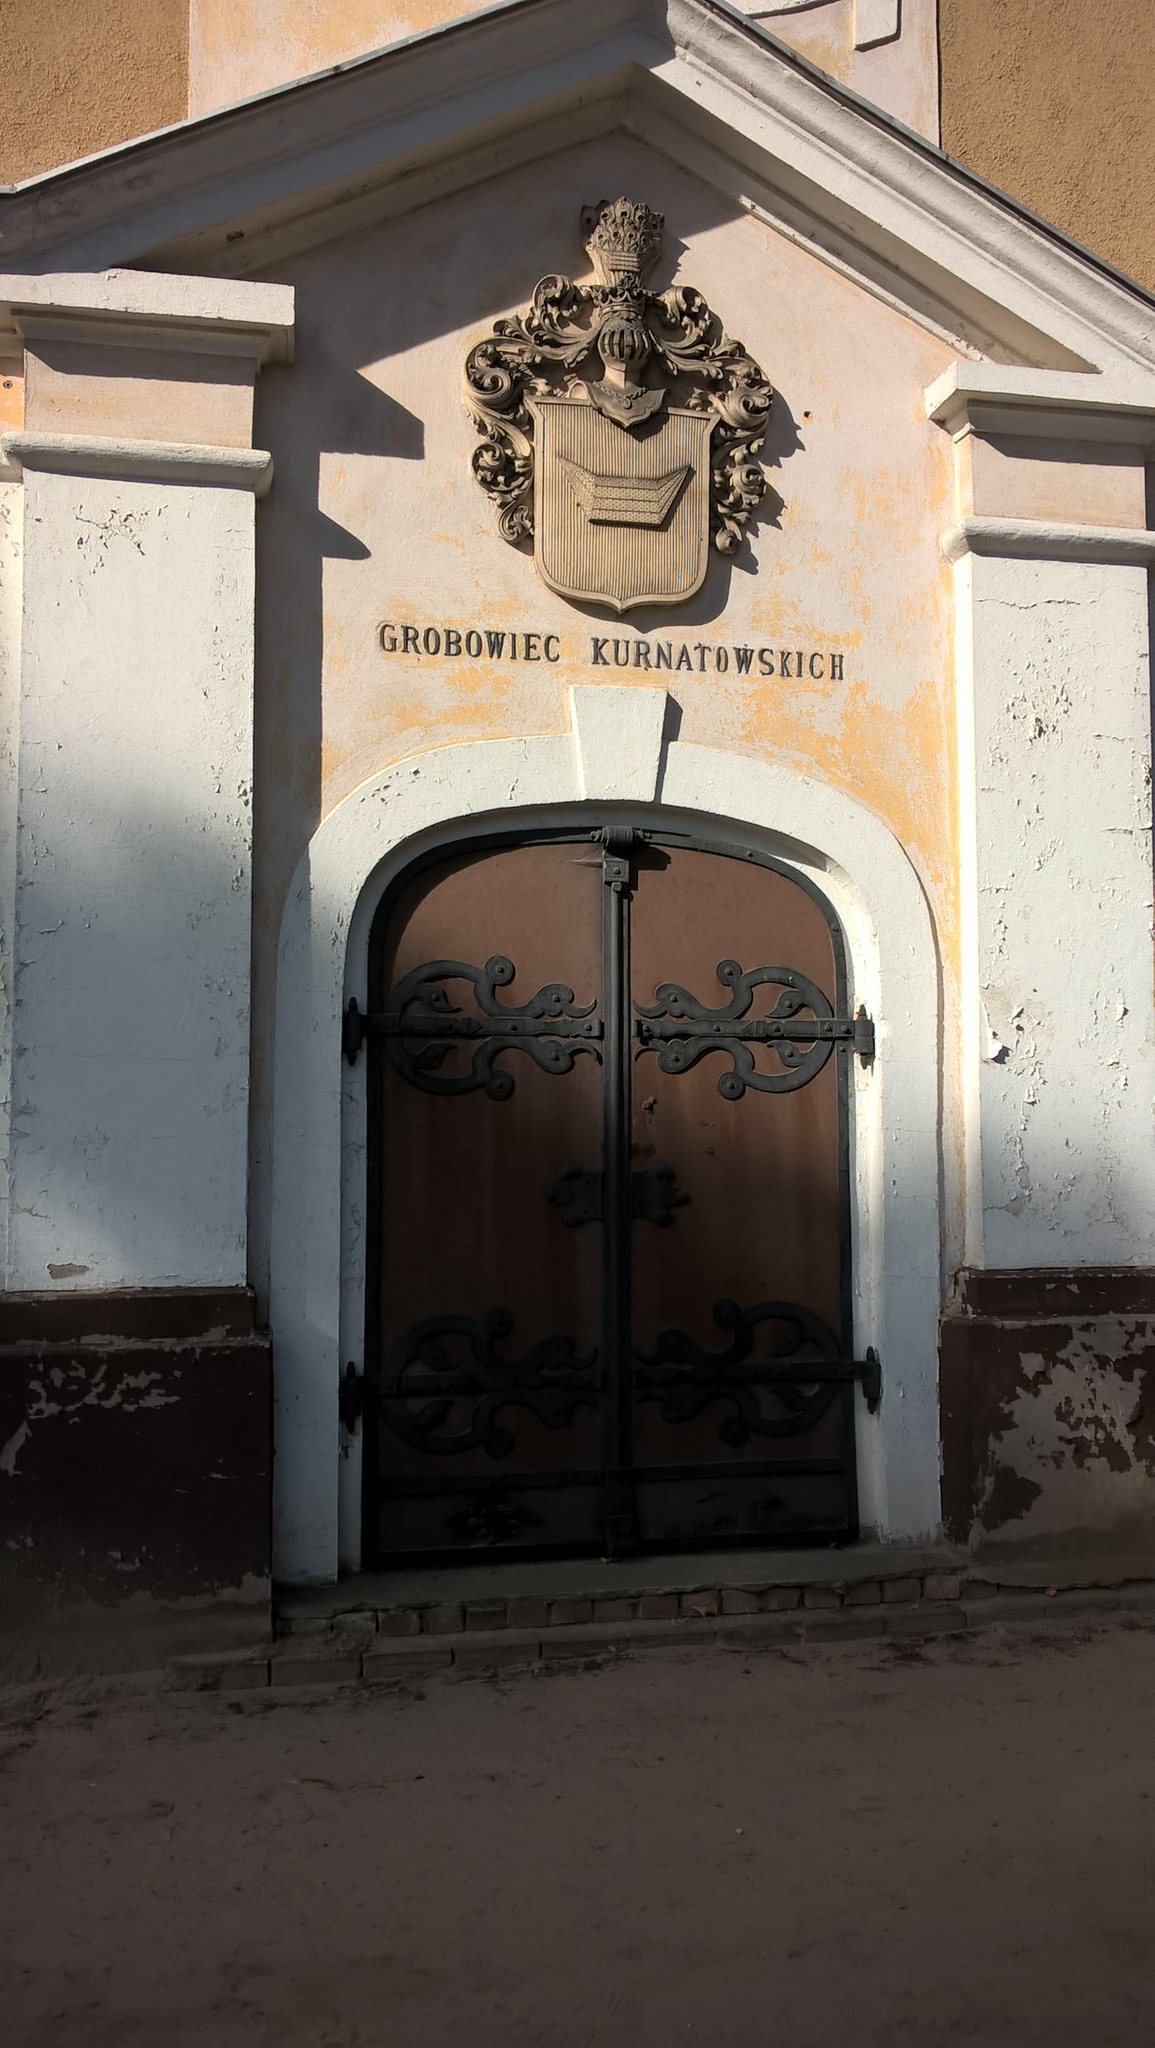
The church’s institutional life extended beyond worship. A school and hospital operated beside it from the seventeenth century until 1892. In 1898 and 1899, the Kwilecki and Kurnatowski families funded two chapels beside the presbytery, the part of a church surrounding the main altar and usually reserved for the clergy. Their construction gave the church its cruciform plan. The presbytery was remodeled between 1924 and 1926 to a design by the Polish architect Stefan Cybichowski.
War, restoration, and continuing worship
During the Second World War, the church was closed in 1939 and converted into a storage facility. Records probably belonging to the archive of Gniezno Cathedral were stored there during this period. Religious use resumed in 1945. The interior was repainted in 1949, when three ceiling paintings were installed. The pulpit and balustrades were removed in 1971, and the curtain behind the crucifix in the main altar was replaced with a red background in 1972.
Later work included the construction of a covered platform beside the church in 1977, interior renovation in 1989 and 1990, repairs to the roofs over the side chapels in 2010, and repairs to the tower in 2013. The church is protected as a monument under registration number AK-I-11a/144, dated 21 December 1932. It remains the parish church of the Holy Cross and Saint Nicholas, with principal feast days on 14 September and 6 December.
Traditions and relocated devotional objects
A local tradition attributes the church’s funding to gold and silver found in a buried oak chest. The story says that the landowner Bobolicki and the local priest repeatedly dreamed of a horse becoming stuck at the boundary between Nowa Wieś and Biezdrowo. An excavation at that place allegedly uncovered the chest, whose contents were then used to finance the church.
The church also preserves part of an iron roadside cross from Pierwoszewo. The original shrine was dismantled in 1940 on the order of a German-born village head. After the cross was broken, one of its upper sections was taken away and placed in the Biezdrowo church in 2002.
Remains
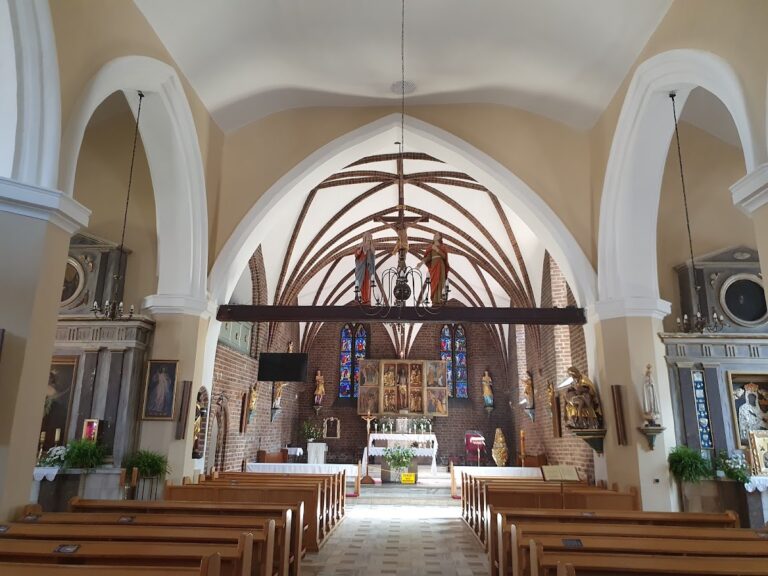
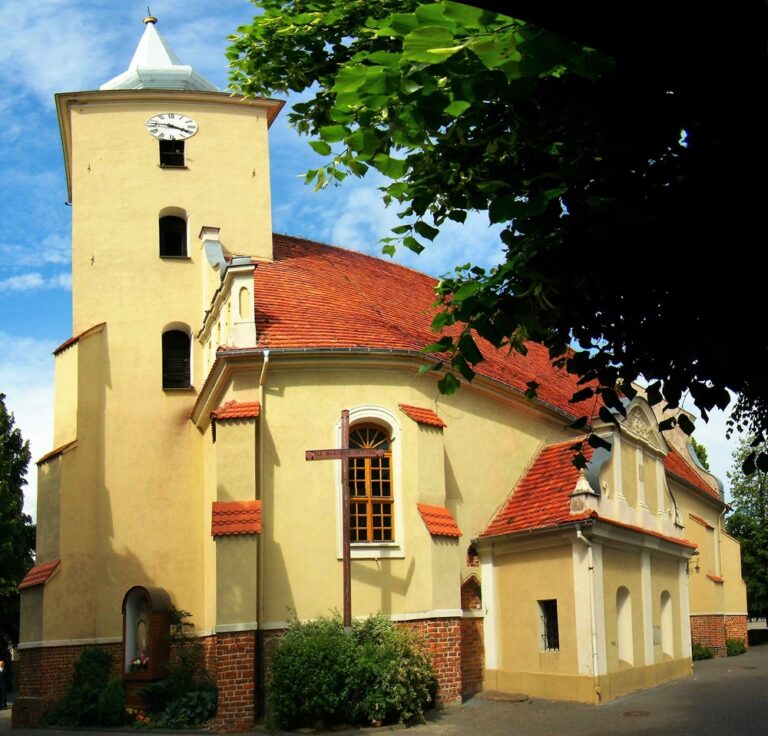
Holy Cross and Saint Nicholas Church is a single-nave masonry building with plastered and painted walls. Its architecture combines Late Gothic and Late Baroque forms. A two-storey tower adjoins the west end, while the main body is covered by a tiled gable roof. The side chapels have metal-covered roofs, and the tower carries a sheet-metal cap with a lantern.
Church layout and exterior
Chapels and presbytery
Two large square chapels stand to the north and south of the presbytery. Built in 1898 and 1899, they open towards the altar area through arcades, rows of arches supported by pillars, installed in 1926. The presbytery ends in three sides. A small porch is attached on the south, while an east-side sacristy, a room used to prepare for worship and store liturgical furnishings, dates from 1784.
Nave and tower
The nave walls are divided by pilasters dating from 1784. A Late Baroque music gallery rests on two pillars and was renovated in 1926. The tower contains two Late Gothic bells and another bell from the early seventeenth century. Beside the tower porch stands a sixteenth- or seventeenth-century oak chest fitted with ironwork.
Altars and interior decoration
Main altar and ceiling paintings
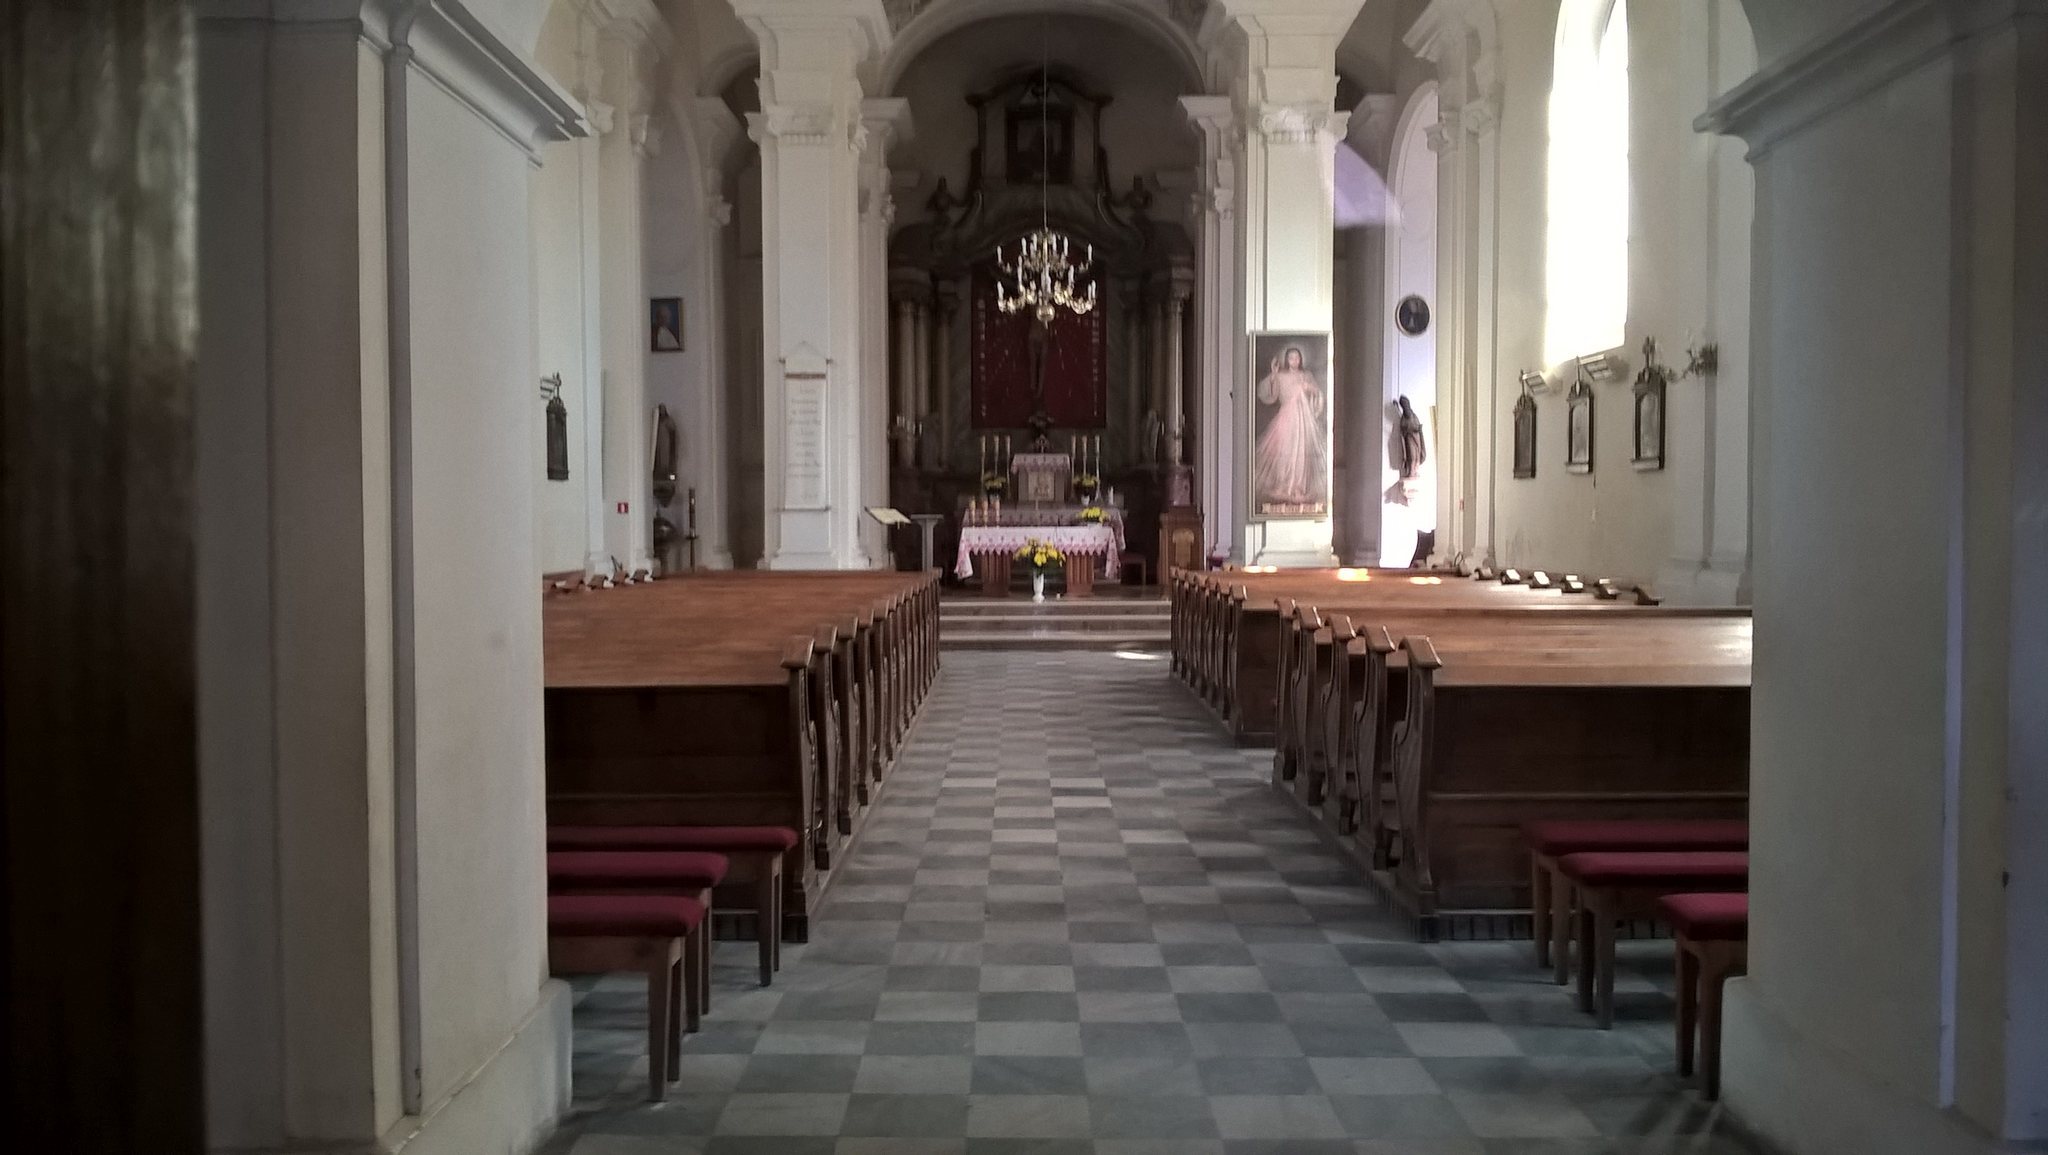
The church has three altars. The main altar dates from 1900 and contains a linden-wood crucifix from the first half of the eleventh century, together with more than ten old votive plaques. These are devotional offerings associated with prayers, vows, or acts of devotion. Three paintings installed on the ceiling in 1949 show the Nativity above the altar side, the Triumph of the Cross in the centre, and the Annunciation towards the choir.
Side chapels
The chapel on the left was funded by the Kwilecki family and contains an altar dedicated to the Holy Family. The chapel on the right was funded by the Kurnatowski family and is dedicated to Saint Stanislaus. Its altarpiece shows the bishop in the upper section and an image of Our Lady of Perpetual Help at the centre. The image was brought from Rome and blessed by Pope Leo XIII, who led the Roman Catholic Church from 1878 to 1903. A Kurnatowski family tomb lies beneath the chapel.
Memorials and devotional furnishings
On the left side of the nave is a funerary slab dated 1622 for Łukasz Bobolicki of Bnin and his parents, Stanisław Bobolicki of Bobulczyn and his wife Jadwiga Brzozogaj. The relief shows a reclining knight and the Nałęcz, Łodzia, Leliwa, and Jastrzębiec coats of arms. The church also contains eighteenth-century paintings of the Crucifixion and Saint Nicholas, along with an eighteenth-century sculpture of Saint Nicholas.
Other liturgical furnishings include a silver Early Baroque chalice dated 1655, a monstrance from 1817 used to display the consecrated host, and a seventeenth-century ciborium, a covered vessel for consecrated hosts. A display case opposite the oak chest contains surviving pieces of the nineteenth-century Pierwoszewo roadside cross.
Churchyard and parish buildings
The church grounds include a late-eighteenth-century rectory, a parish house dating from about 1900, and a mortuary from the turn of the nineteenth and twentieth centuries. An eighteenth-century church gate and wall enclose the grounds. A churchyard cemetery was established in the fourteenth century, while a separate parish cemetery beside the church dates from the second half of the nineteenth century and has an eighteenth-century gate.