Golden Rose Synagogue: Lviv’s Second Municipal Synagogue
Site at a Glance
- Popularity
- Medium
- Country
- Ukraine
- Primary era
- Early Modern
- Eras represented
- Early Modern
- Civilizations
- Polish–Lithuanian Commonwealth
- Site type
- Religious
- Remains
- Synagogue
On this page12 sections
History
The Golden Rose Synagogue was an Orthodox Jewish synagogue in Lviv, Ukraine, and the city’s second municipal synagogue. Established in 1581, it began construction in 1582, with work continuing into the 1590s; its design combined Renaissance and Gothic features. It served Orthodox Judaism, a traditionalist branch of Judaism, and later became Lviv’s principal communal synagogue and a center of social life in the medieval Jewish quarter.
Foundation and dispute over the site
Yitzhak ben Nachman, also known as Izak Nachmanowicz, purchased the land in 1580. A wealthy merchant and banker, he financed King Stefan Batory of Poland and led Lviv’s Jewish community. The parcel may previously have held Lviv’s first brothel, in 1493, and its selection for a synagogue may have been intended as an insult to the Jewish community.
Permission for a second municipal synagogue faced prolonged opposition. A Roman Catholic archbishop eventually authorized construction, but required the building to be modest and no taller than other city buildings. In 1603, King Sigismund III of Poland granted the plot to the Jesuits, a Catholic religious order. A court then confiscated the synagogue during the dispute. The Jesuits’ access route crossed land belonging to Mordechai Nachmanowicz, who refused to let them pass. After a legal struggle, the synagogue returned to the Jewish community in 1609 in exchange for 20,600 guilders, a historical European currency.
Communal life and names
The synagogue served as Lviv’s principal communal synagogue from 1603 until 1801, as the Great City Synagogue expanded its facilities. In 1609, Rabbi Yitzhak ben Shemuel HaLevi composed the Song of Deliverance, comparing the synagogue’s return to the community with the Jews’ deliverance from Babylonian and Egyptian captivity. The community read it annually during the morning prayer on the Sabbath after Purim, a Jewish festival.
The building was also called the Nachmanowicz Synagogue and Turei Zahav. The latter name is connected with the title of a major work by Rabbi David HaLevi Segal, a Jewish legal scholar who prayed there between 1654 and 1667. The abbreviated name TaZ also came from that title. The popular name Golden Rose is linked to a legend about the founder’s daughter-in-law. In one version, she helped the community win permission to build by agreeing to become the king’s wife, then threw herself from a window. A separate local legend, first published in 1863, identifies Rosa bat Ya’akov as the woman who helped secure the synagogue’s return in 1609.
Destruction and modern preservation
During the German occupation, the synagogue was set on fire on 14 August 1941, along with other Lviv synagogues. Nazi forces subsequently destroyed it, and the final demolition of its ruins is dated to 1943.
Architectural records made before the destruction preserve details of the building. In 1914, architecture students measured it under Adolf Szyszko-Bohusz; their drawings and an article by Fryderyk Tadanier appeared in a student annual. Zygmunt Szperber exhibited drawings of the synagogue in 1920, and further surveys and photographs were made in the 1930s.
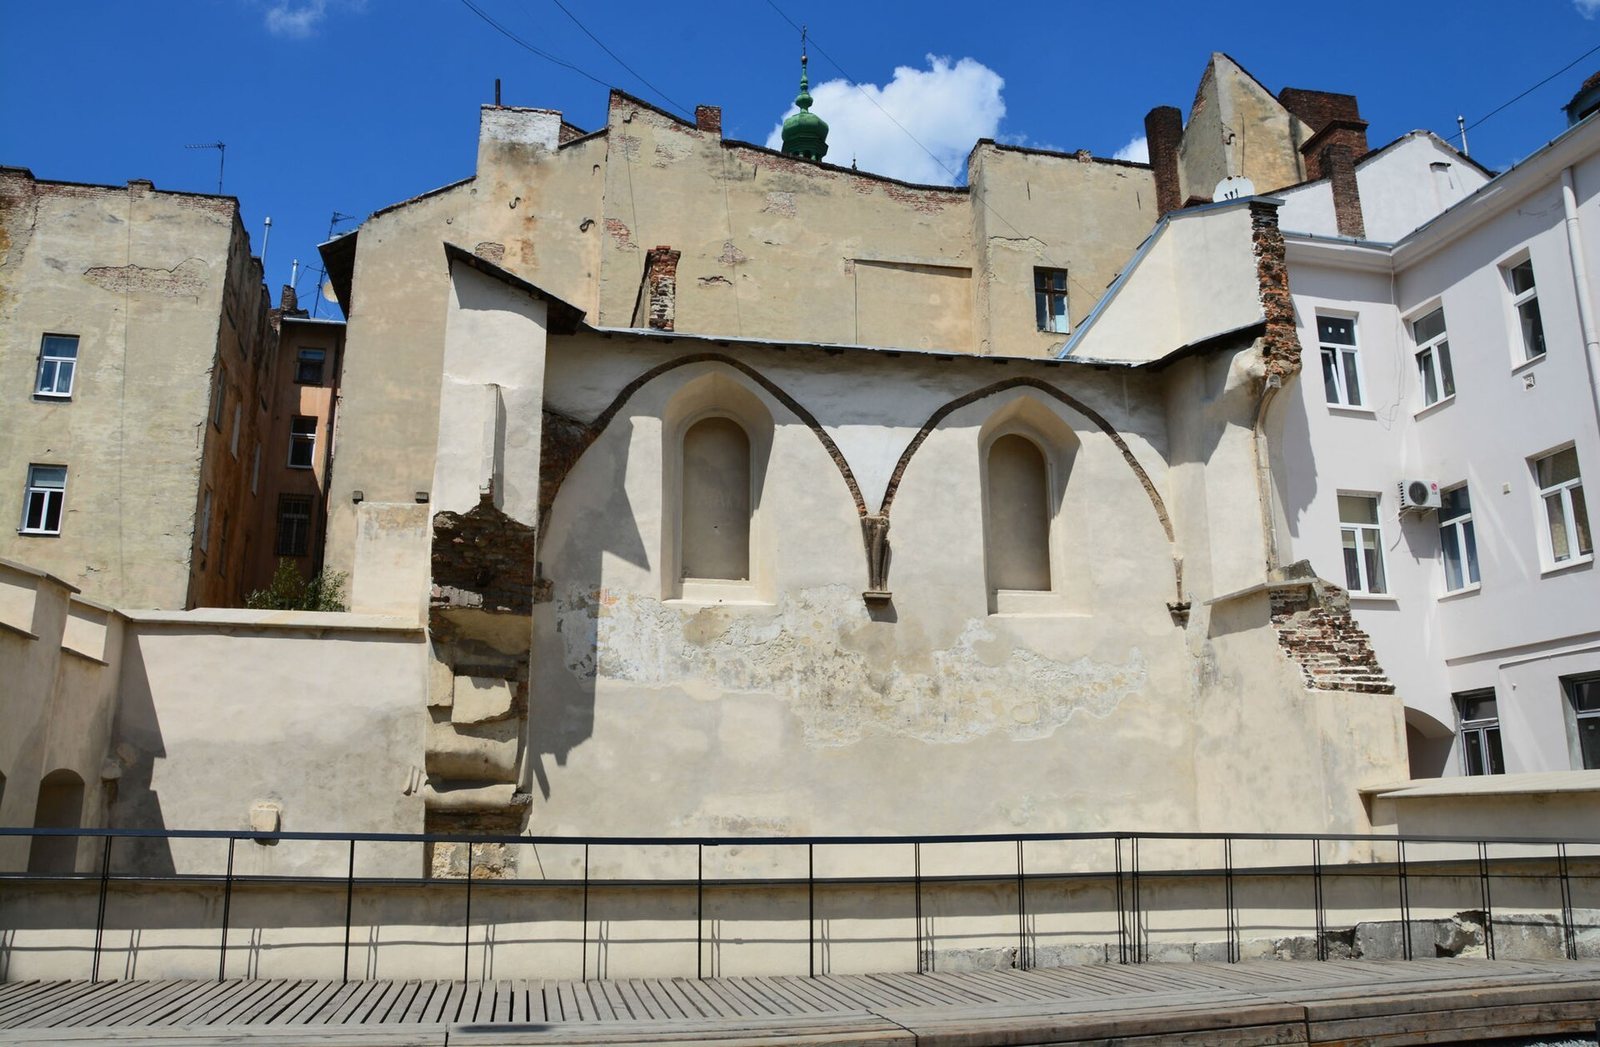
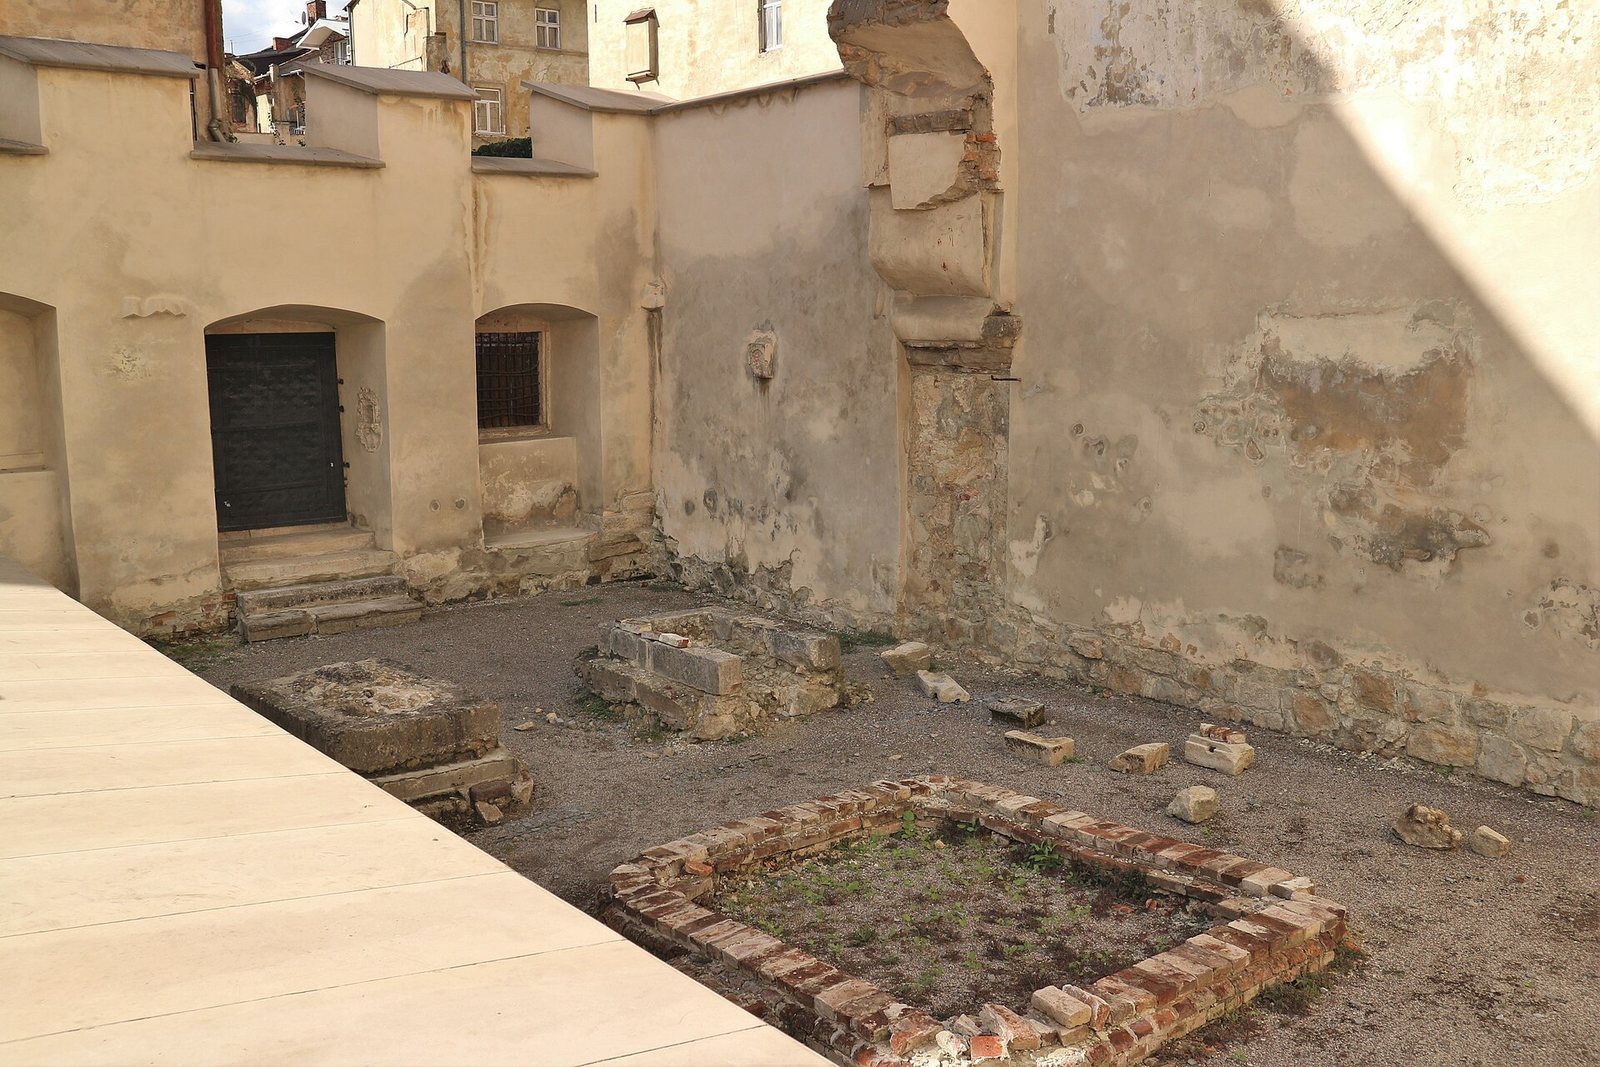
Excavations began in 2007. The ruins were added to Ukraine’s register of local architectural monuments and included in a government program for recreating outstanding historical and cultural monuments, adopted in 1999. The synagogue lies within Lviv’s Old Town, designated a UNESCO World Heritage Site in 1998. A 2010 memorial initiative brought the synagogue’s remains into the Space of Synagogues project, alongside the former Great City Synagogue, remnants of the Old Jewish Cemetery, and the site of the Janowska concentration camp, a Nazi camp in Lviv during the Second World War. Conservation work on the synagogue remains began in 2015, and the project’s first stage opened in 2016. The Orthodox Jewish community Turei Zahav advocated reconstruction; its leader, Meilach Sheikhet, opposed conserving the ruins instead of rebuilding the synagogue.
In 2011, city authorities halted nearby hotel construction amid concerns that the work could threaten the synagogue remains, a Jewish ritual-immersion pool, and other Jewish artifacts. Officials disputed the allegations, while the halt was intended to protect the artifacts and ensure that the synagogue’s outer walls would not be endangered.
Remains
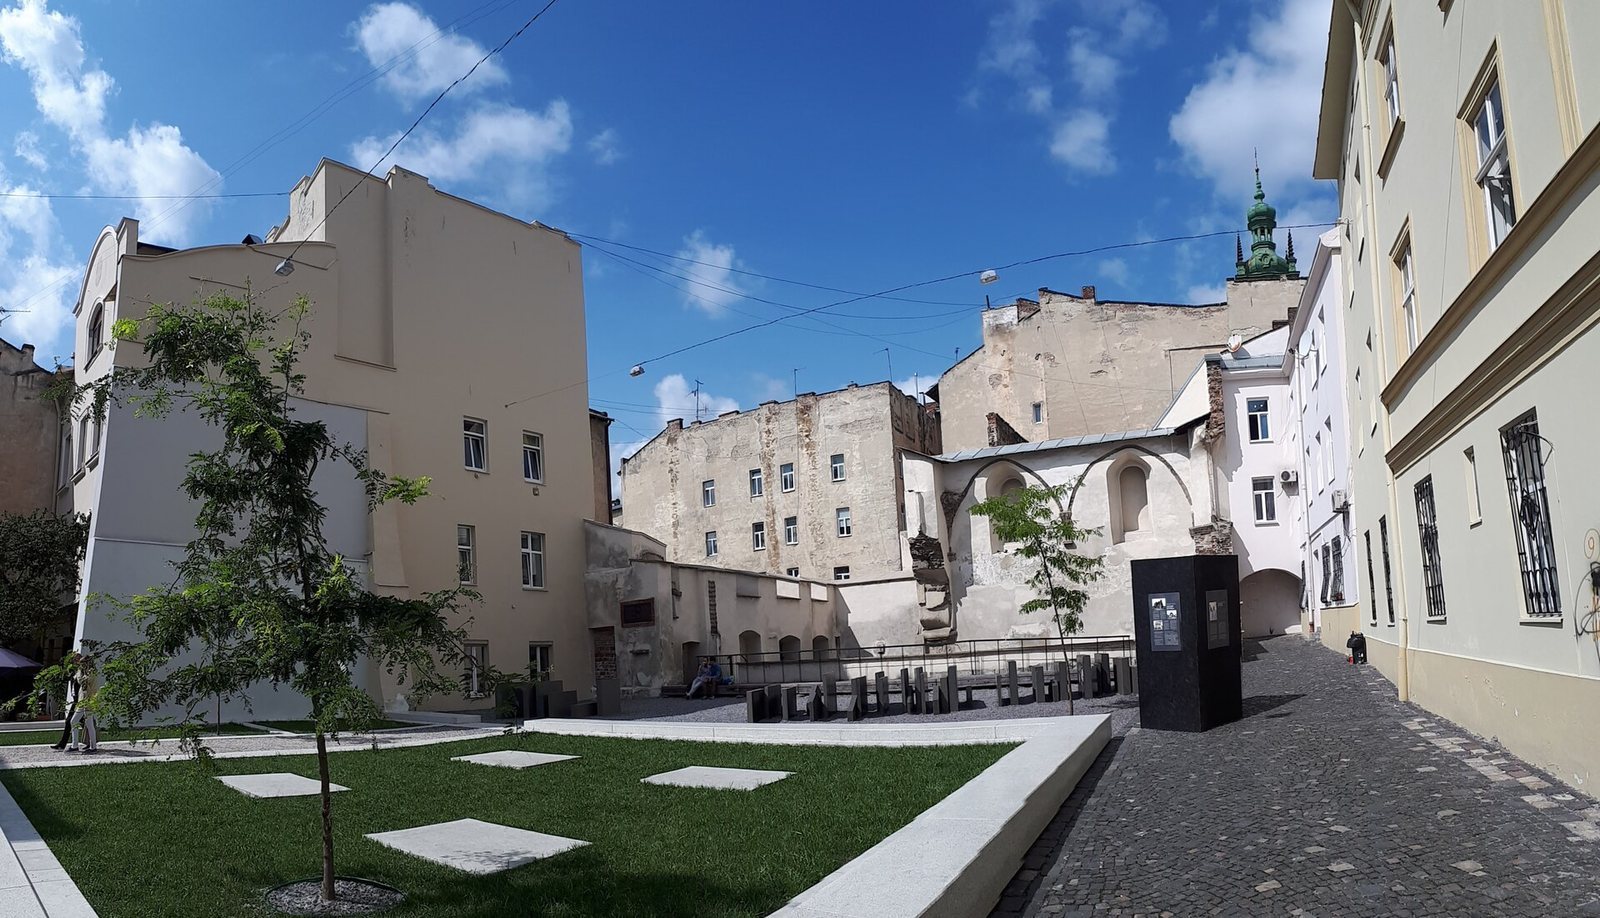
The synagogue stood within a courtyard in Lviv’s medieval Jewish quarter, in the southeastern part of the city beside its walls. Buildings bordered it on three sides. The nearly square structure measured about 11 by 9 metres and was built of brick and stone. Its surviving ruins are conserved as part of the Space of Synagogues memorial complex.
Synagogue fabric
The building’s historic layout centered on a prayer hall, with a vestibule on the west and an annex on the south. The following features describe its architectural form before its destruction.
Prayer hall
The prayer hall had a ceiling formed by intersecting ribs resting on projecting Renaissance supports. High on each of three walls were two pointed-arch windows. Its floor lay below street level, allowing a more imposing interior while keeping the synagogue within the height restriction. At the eastern wall, a raised platform held an alabaster Torah ark, the cabinet for Torah scrolls, shaped like a portal. A reading platform stood at the center of the hall.
Vestibule and annexes
A one-storey vestibule was added on the west around the turn of the seventeenth century. The southern annex contained a prison and rooms for a caretaker. A women’s gallery was later arranged above the annexes, reached by stairs attached to the west facade.
Upper facade
Above the main facade, a high wall decorated with a row of arches formed an upper architectural feature in the Mannerist style, an elaborate and expressive form of the late Renaissance. It included scroll-shaped ornaments and a notched, battlement-like top.
Memorial complex
Memorial installations
The conserved ruins form part of a complex that also includes the marked foundation of a Jewish house of study, a place for religious learning and prayer, and a memorial installation called Commemoration.
Commemorative plaque
A plaque names the synagogue Di Goldene Royz, Yiddish for the Golden Rose. Its inscription attributes the building to the Nachmanowicz family, says it was built in memory of Nachmanowicz’s wife, gives the construction dates as 1580-1595, and credits an Italian architect named Pablo Romano. The inscription dates the Nazi burning and destruction to summer 1942.