Castello di Staggia Senese: A Medieval Fortress in Tuscany

Site at a Glance
- Rating
- 4.2
- Popularity
- Low
- Country
- Italy
- Primary era
- Medieval
- External website
- Open
- Eras represented
- Medieval
- Civilizations
- Republic of Florence
- Site type
- Military
- Remains
- Castle
On this page10 sections
History
Castello di Staggia Senese, also called Rocca di Staggia, is a medieval fortress in Staggia Senese, Italy. The fortified settlement was first recorded in 994, and its position later made it an important stronghold in the conflicts between Florence and Siena.
The Soarzi and the medieval settlement
The lords of Staggia, the Soarzi, became one of the most powerful feudal families in the Valdelsa, the historic valley centered on the Elsa River. Their territory lay between the spheres of Florence and Siena, drawing the family repeatedly into disputes between the two powers. The Soarzi reached their greatest prominence during the twelfth century.
A settlement below the castle began to grow in the thirteenth century. Alternative routes of the Via Francigena, the medieval pilgrimage and travel road linking northern Europe with Rome, passed through the area and helped encourage this development. As the Soarzi declined, the Franzesi, a wealthy family from the Upper Valdarno whose commercial fortunes were closely connected with France, acquired the castle by the end of the century. They enlarged and refurbished the stronghold and occupied it in the early fourteenth century.
Florentine frontier stronghold
After the Franzesi became commercially bankrupt in 1361, Florence purchased the fortress and used it as an outpost against Siena. Staggia remained repeatedly involved in border conflicts, and the town walls were strengthened in 1372.
In 1431, with the advice of Filippo Brunelleschi, the Florentine architect and engineer associated with the early Renaissance, the town walls were connected to the castle. The fortress thereby became a cassero, a fortified inner stronghold integrated with the wider defenses of the town. The introduction of firearms and Florence’s conquest of Siena in 1555 reduced the military usefulness of the fortifications.
Decline and restoration
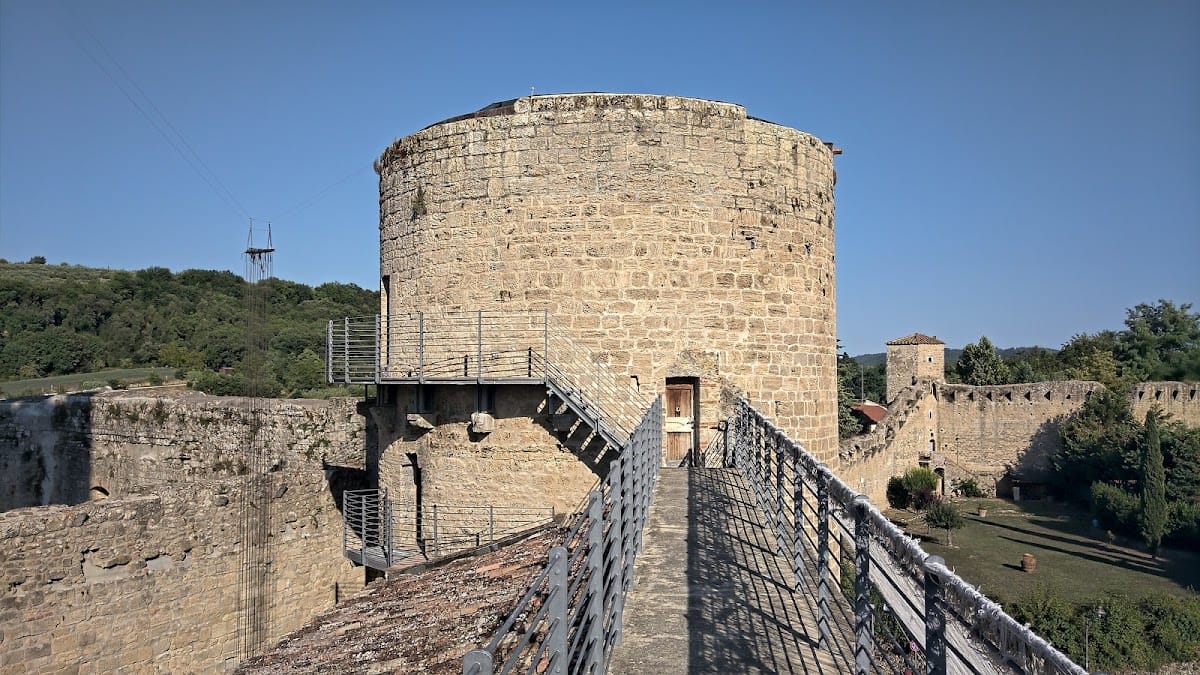
The castle remained in a degraded condition until the early twenty-first century. Restoration carried out in 2005 and 2006 consolidated the structures, removed the interior tree cover, and added a metal walkway along the southern elevation. The castle is privately owned and managed by Fondazione la Rocca di Staggia, and it is recognized as Italian national heritage.
Remains
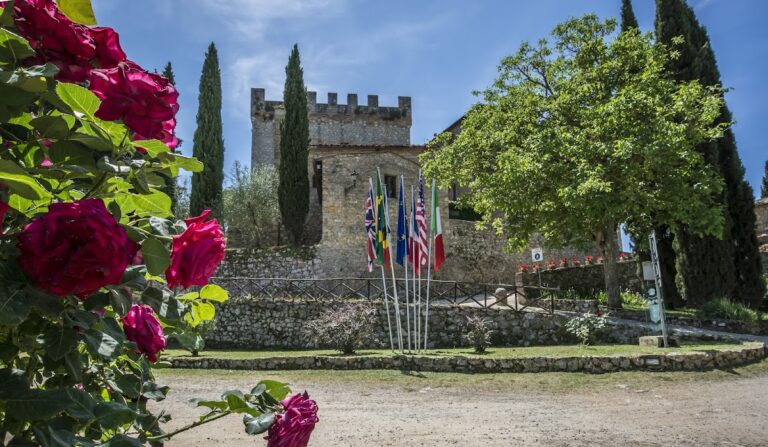
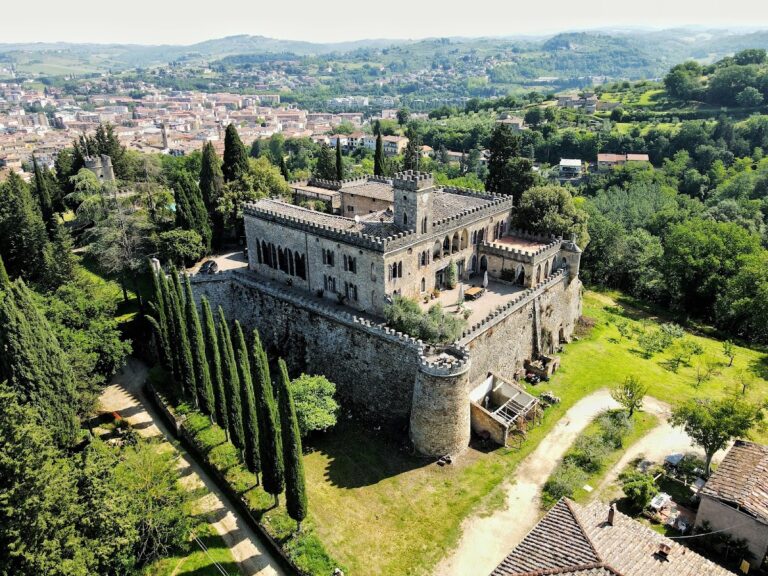
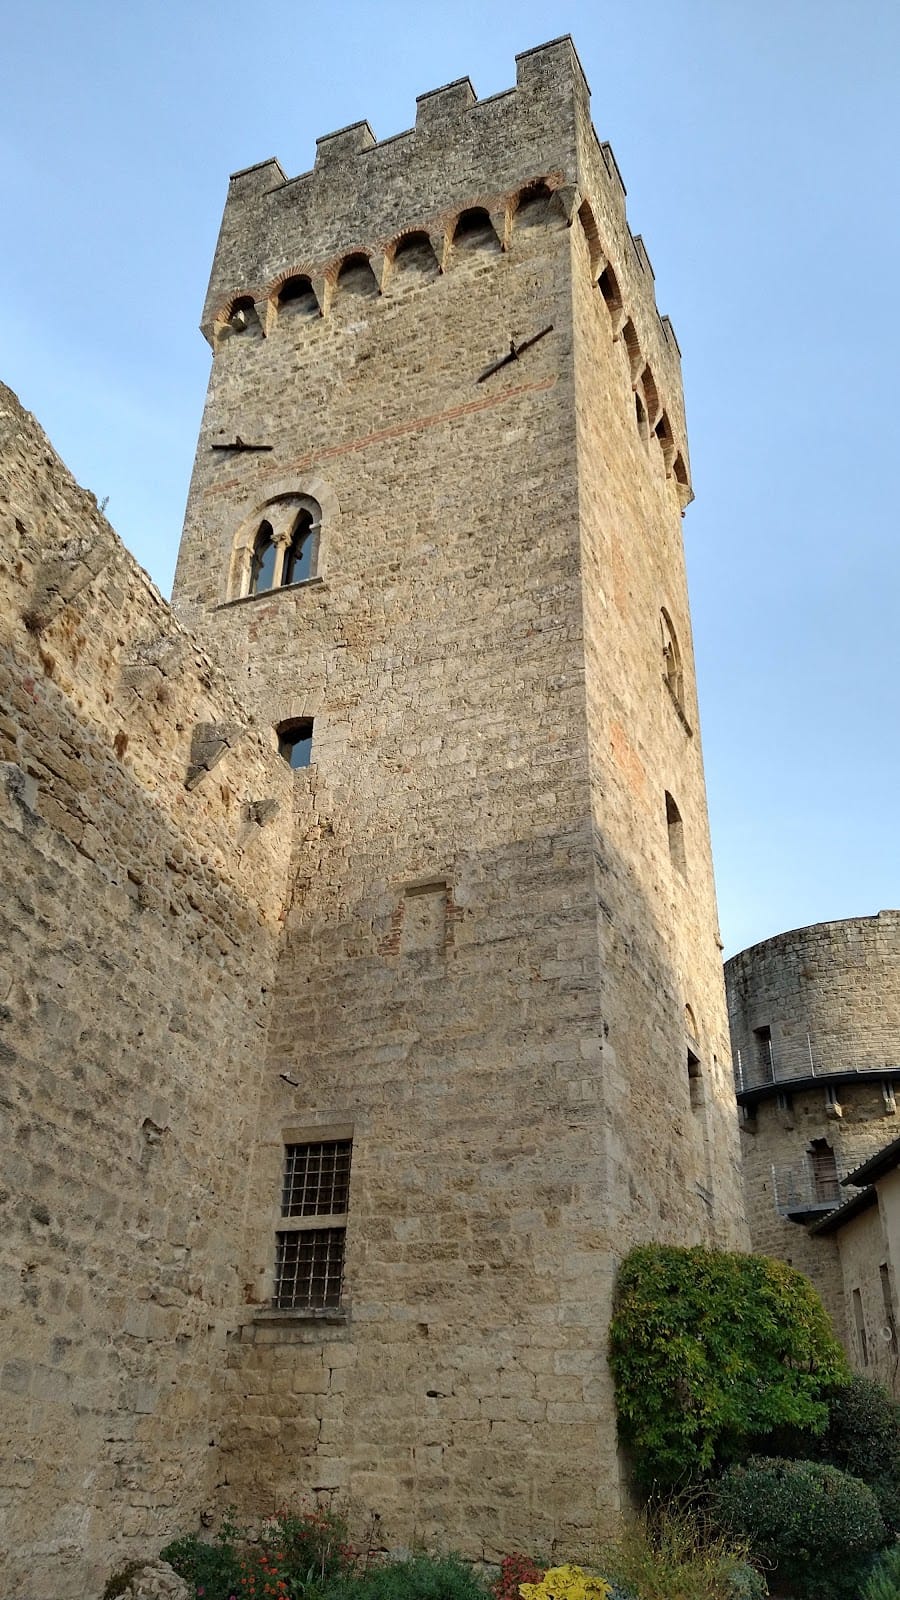
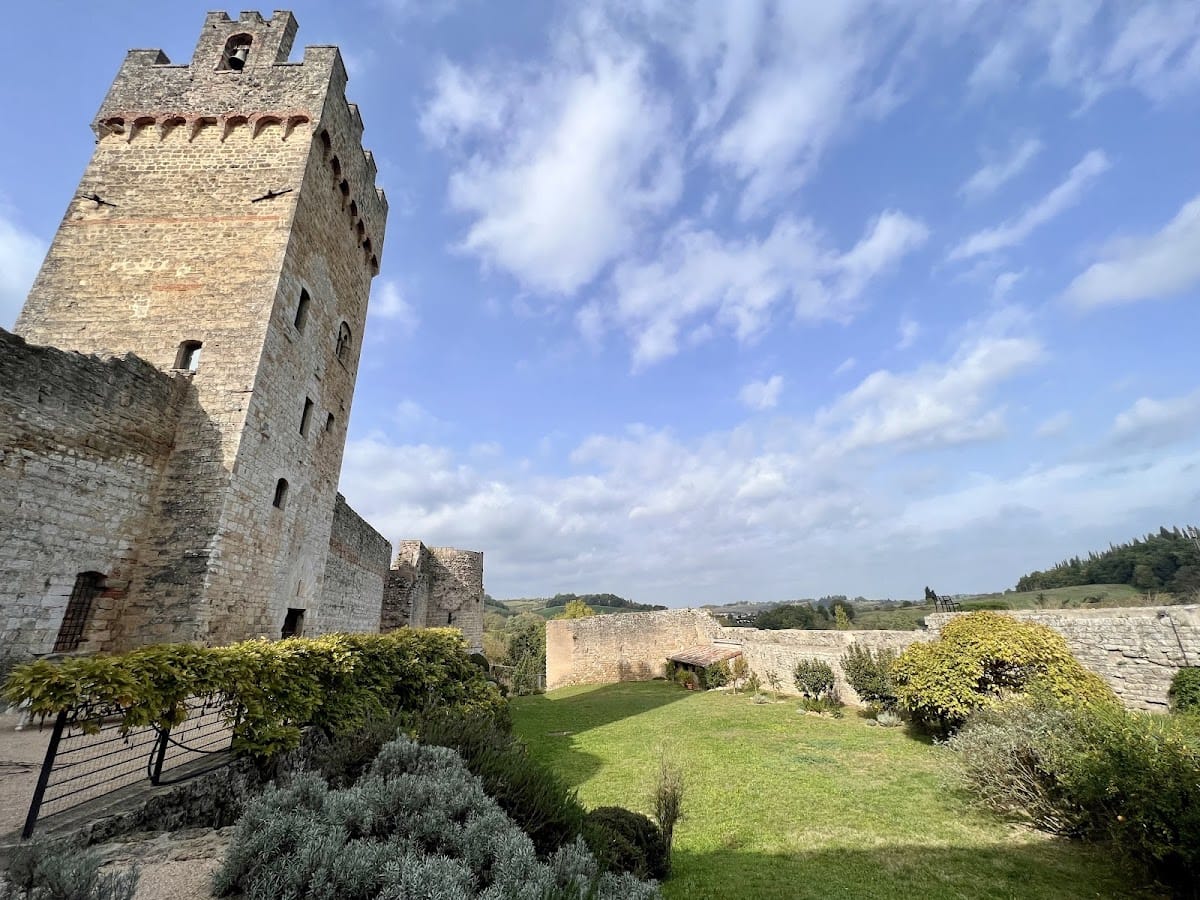
The fortress stands on a rise above the settlement and follows an irregular quadrilateral plan. Its alignment differs from the roads below, indicating that the castle and the lower settlement developed as independent nuclei. At the center, a square keep from the period of the Soarzi is enclosed by two defensive enclosures, creating an arrangement described as rare in Tuscany.
Castle enclosures
Outer enclosure
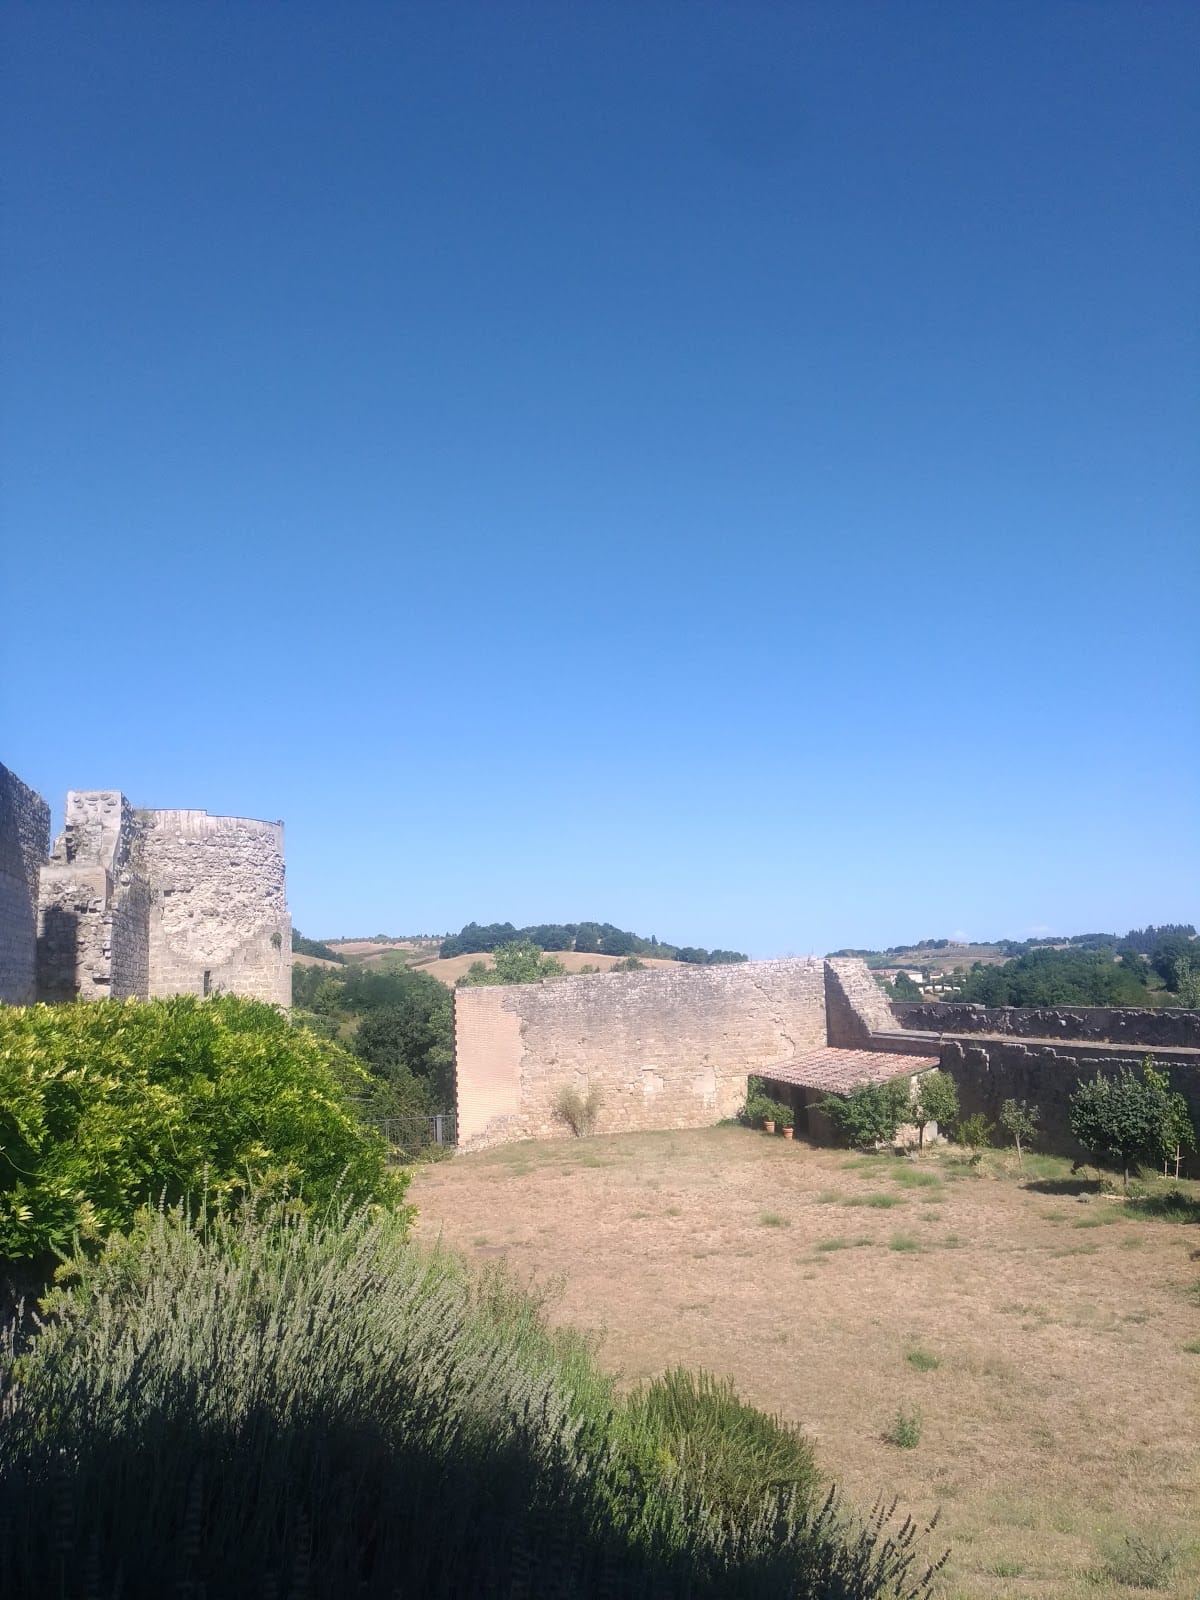
The larger enclosure has two massive cylindrical corner towers, added in the fifteenth century. The fourteenth-century Franzesi feudal palace stood within this area. Several portals, carved windows, and a large fireplace survive, together with a coat of arms on the northern tower.
Inner enclosure
The smaller enclosure functioned as a service area and provided refuge for the population during wartime. It contained square towers resembling those incorporated into the town walls. Of these towers, only one is now well preserved.
Town walls and gates
The town walls remain generally well preserved and derive largely from the strengthening campaign of 1372. Their circuit includes quadrangular and polygonal towers, while a pseudo-elliptical tower has not survived. Stone corbels, often reinforced with arches, remain visible as supports for the wall-walk.
The wall circuit is interrupted at two openings onto Via Romana. Three gates originally served the town: Porta Romana to the south, Porta Fiorentina to the northwest, and Porta Lecchi to the northeast. Porta Fiorentina and Porta Lecchi survive. In 1944, retreating German forces destroyed Porta Romana, the tall tower immediately west of it, and adjacent buildings.
Entrance and interior
The castle has a single entrance reached by a ramp that crosses Porta Lecchi at a right angle. This arrangement creates two road levels, separating traffic bound for the castle from traffic passing below.
Until the early 1980s, peasants lived inside the castle, where fruit trees and other trees described as centuries old grew among the structures. The entire tree cover was removed during the 2005 and 2006 restoration to allow structural consolidation. Concrete and brick inserts were added, and a metal walkway was installed along the southern facade facing the settlement.