Athlone Castle: A Medieval Defensive Stronghold in Ireland


Site at a Glance
- Rating
- 4.5
- Popularity
- Very Low
- Country
- Ireland
- Primary era
- Medieval
- External website
- Open
- Eras represented
- Medieval, Modern
- Civilizations
- British, English, Norman
- Site type
- Military
- Remains
- Castle
On this page14 sections
History
Athlone Castle is a medieval Anglo-Norman defensive stronghold in Ireland, built in stone in 1210 for King John of England by Bishop John de Gray of Norwich, his senior royal official in Ireland. It stood on the frontier of English-controlled territory, guarded the crossing of the River Shannon, and provided a bridgehead for the Norman advance into Connacht.
An earlier Connacht stronghold
The earliest recorded castle at Athlone dates to 1129. King Tairrdelbach Ua Conchobair of Connacht built a wooden motte-and-bailey fort, a raised earth mound with a defended enclosure, possibly on the site of the present castle. It formed part of the struggle among Ireland’s kingdoms and clan lordships and helped protect Connacht territory during a period of conflict.
The Anglo-Norman castle
The stone castle erected in 1210 replaced or developed the earlier defensive position. Bishop John de Gray, who served as King John’s justiciar, or senior royal administrator in Ireland, built it for the English crown after the Anglo-Norman conquest. Its location at the Shannon crossing gave the castle both military and strategic value as English power extended toward Connacht.
A major rebuilding took place around 1276. A curtain wall, the enclosing defensive wall linking towers, was constructed around the original tower, with rounded corner towers strengthening the fortification. This arrangement established the principal form of the medieval castle, although later alterations changed much of its appearance.
Destruction, reconstruction, and artillery
The castle was destroyed during conflicts in the sixteenth century and reconstructed in 1547 by Sir William Brabazon, then Lord Justiciar of Ireland. Its military role continued through successive changes in defensive technology and remained part of Athlone’s defenses for approximately 750 years.
The Sieges of Athlone in 1690 and 1691, part of the wider struggle in Ireland during the Williamite Wars, subjected the castle to heavy artillery fire and caused extensive damage. A further blow came in 1697, when lightning caused a fire.
During the Napoleonic Wars, the European conflicts associated with Napoleon Bonaparte in the late eighteenth and early nineteenth centuries, the castle was restored, strengthened, and adapted for artillery because of fears of a French invasion of Ireland. Its rounded towers were remodeled during this period and took on the appearance of Martello towers, small, heavily built artillery defenses.
From military stronghold to museum
The castle became part of a museum operated by the Old Athlone Society in the mid-1960s. In 1991, it was incorporated into a modern visitor centre developed by Athlone Urban District Council. Athlone Arts and Tourism has managed the site since 2012.
A major renovation completed in 2012 adapted the castle for historical interpretation. Eight exhibition spaces present the story in chronological and thematic sequences, using three-dimensional maps, audiovisual installations, and illustrations by Victor Ambrus. The castle is a National Monument of Ireland and is important for understanding Athlone’s development and the relationship between the modern town and its Norman foundations.
Remains
Athlone Castle developed around a free-standing polygonal stone tower built on a motte, or artificial mound. The tower, greatly altered but still visible, forms the central keep, also called a donjon. The early castle probably had a deep fosse, or moat, crossed by a bridge or drawbridge. The drawbridge survived until the 1940s.
Central tower and early defenses
Polygonal tower
The polygonal tower occupies the centre of the castle’s defensive arrangement and preserves the core of the stone stronghold built in 1210. Its present form reflects substantial alteration over time, but its position on the motte expresses the castle’s original medieval organization around a raised central defensive structure.
Moat and drawbridge
The early fortification was probably surrounded by a deep moat, with access provided by a bridge or drawbridge. The drawbridge remained a feature of the castle into the twentieth century, surviving until the 1940s.
Walls, towers, and defensive openings
Curtain wall and drum towers
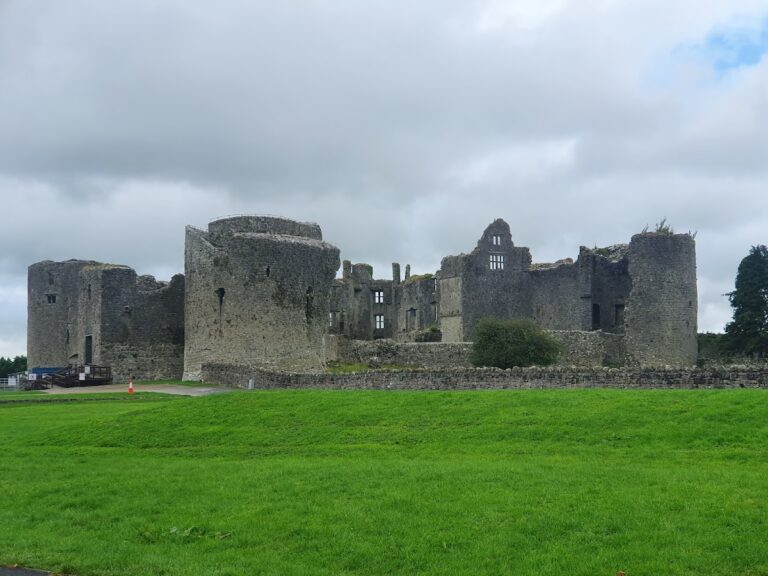
Around 1276, a curtain wall enclosed the motte and connected three-quarter-round corner towers, also known as drum towers. The defensive circuit has been extensively rebuilt and altered, but parts of the arrangement survive. The squat towers were remodeled during the Napoleonic era, when their heavy rounded forms were adapted to artillery defense and came to resemble Martello towers.
Gates and weapon openings
The surviving walls contain a sally gate overlooking the Shannon, a small fortified opening through which defenders could make sorties. A bow loop in the wall facing Castle Street provided a narrow opening for archery. Gun embrasures and pistol loops along the walls protecting the entrance ramp reflect later adaptations for firearms and artillery, showing how the castle’s defenses changed across successive periods.
Barracks and associated buildings
Georgian quarters
An 1874 Ordnance Survey map records officers’ quarters, soldiers’ quarters, master gunners’ quarters, guardhouses, an ablutions room, a cookhouse, a kitchen, and the drawbridge. Most of these associated buildings no longer survive. The officers’ and soldiers’ quarters occupied a five-bay, two-storey late Georgian barrack building overlooking Main Street, while many of the Georgian-period buildings date to around 1810.
Nearby sites