Clonony Castle: A Tudor Tower House in Ireland
Site at a Glance
- Rating
- 4.4
- Popularity
- Very Low
- Country
- Ireland
- Primary era
- Early Modern
- Eras represented
- Early Modern, Modern
- Civilizations
- Irish
- Site type
- Military
- Remains
- Castle
On this page8 sections
History
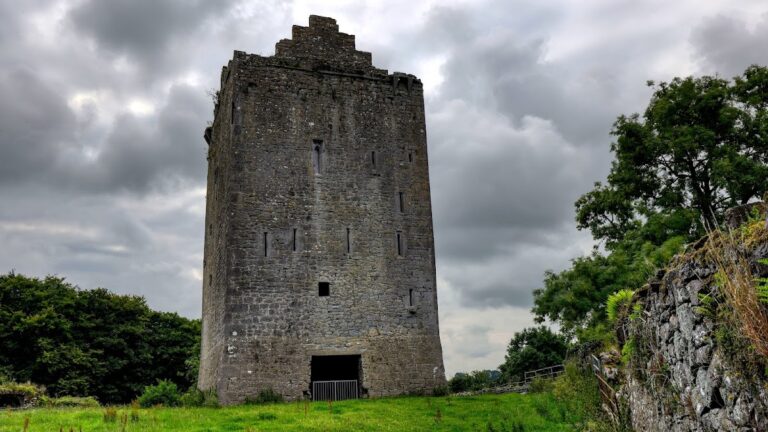
Clonony Castle is a Tudor-period tower house in Ireland, built by the McCoughlan clan around 1500 and before 1519. Combining domestic accommodation with defensive features in a tall stone structure, it formed part of the political and military landscape of central Ireland. The castle later became connected with Henry VIII of England, the Boleyn family, Gaelic resistance, and the changing ownership of land after the Nine Years’ War.
McCoughlan lordship and Tudor connections
John Og McCoughlan surrendered Clonony Castle and its lands to Henry VIII, the Tudor king of England from 1509 to 1547. Henry subsequently transferred the property to Thomas Boleyn in the context of his planned marriage to Boleyn’s daughter Anne. Anne Boleyn later became Henry’s queen consort and the mother of Elizabeth I.
Mary and Elizabeth Boleyn lived at Clonony Castle and were described as second cousins of Elizabeth I, the Tudor queen who ruled England from 1558 to 1603. Their graves were discovered in 1803 about 100 metres from the castle, providing a later physical link to the family’s association with the site.
Conflict and changing ownership
The McCoughlan clan supported the rebels during the Nine Years’ War, a conflict fought in Ireland from 1594 to 1603 between forces supporting Gaelic Irish leadership and the English Crown. After the war, the castle was confiscated from the clan. Matthew de Renzi, a London cloth merchant originally from Cologne, owned Clonony Castle from 1612 until about 1620. His tombstone in Athlone records his creation of the first Anglo-Irish dictionary.
The Annals of the Four Masters, a major compilation of Irish historical and annalistic material extending into the seventeenth century, describe a major war in Dealbhna between the descendants of Farrell Mac Coghlan and the Donnells. During this conflict, James Mac Coghlan, prior of Gailinne and designated heir of Dealbhna Eathra, was killed by a shot fired from Clonony Castle. A prior was the head or senior official of a priory, while Dealbhna Eathra was a historical territory in central Ireland.
Reconstruction and preservation
The castle enclosure underwent partial reconstruction in the nineteenth century. Modern restoration rebuilt collapsed parts of the tower, including the first upper floor and a vaulted ceiling. Clonony Castle is recognized as an Irish National Monument, and its restored fabric continues to convey the form of the tower-house complex. The castle stands a few miles from Clonmacnoise, a medieval religious, scholarly, and cultural centre.
Remains
Tower house
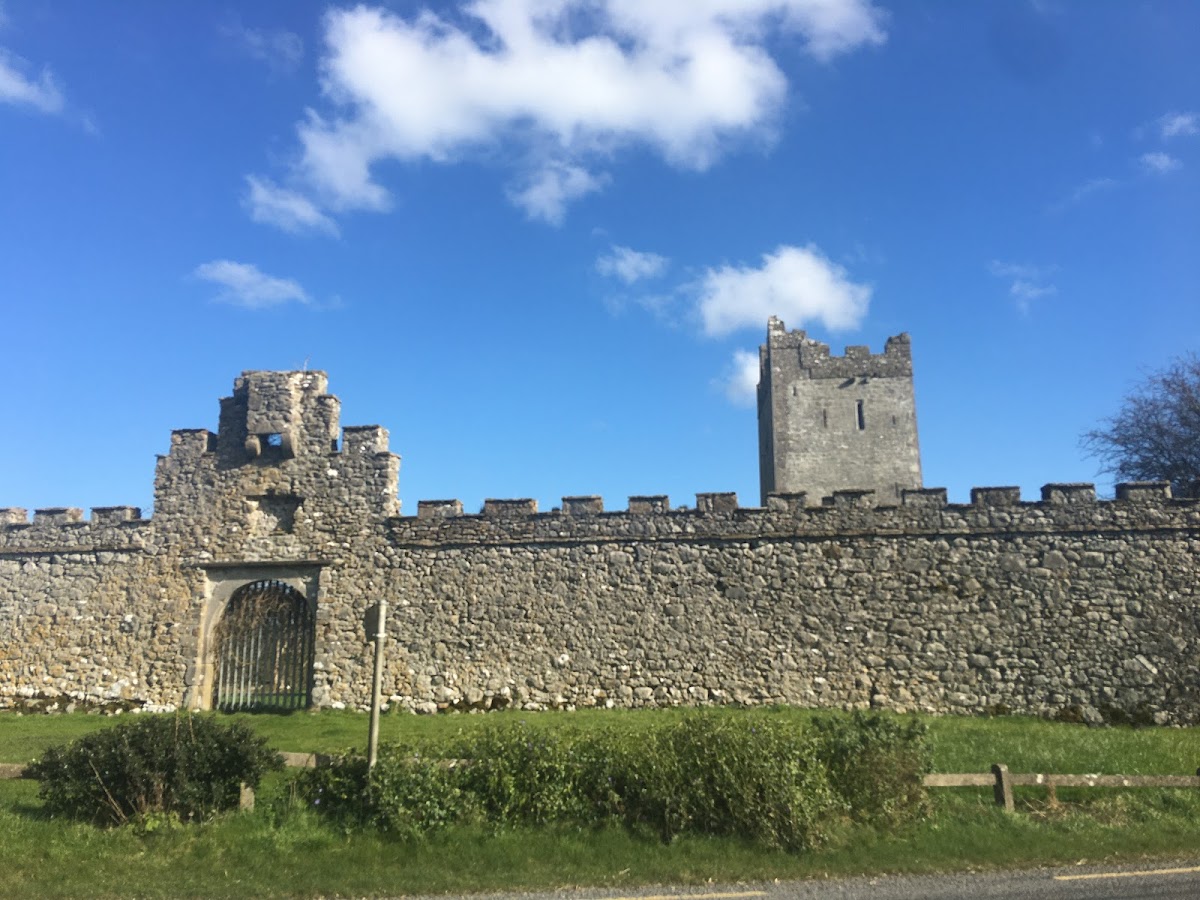
The principal surviving building is a roughly 15-metre-high, three-storey tower house constructed from rubble stone in the Tudor style. It is surrounded by gardens and a moat. Its defensive and domestic arrangements include machicolations, murder holes, gun loops, other loopholes, wall passages, spiral stairs, storage rooms, and a projecting latrine, a built-out toilet chamber associated with a fortified building.
The entrance is placed high in the west wall, with a machicolation, or projecting opening through which defenders could attack people below, above it. A spiral staircase begins in the ground-floor chamber, which is protected by a fire-resistant vault, and rises to the upper floors. The tower contains barrel-vaulted ceilings. The first upper floor collapsed and was rebuilt during restoration, while the vaulted ceiling on the second level was restored.
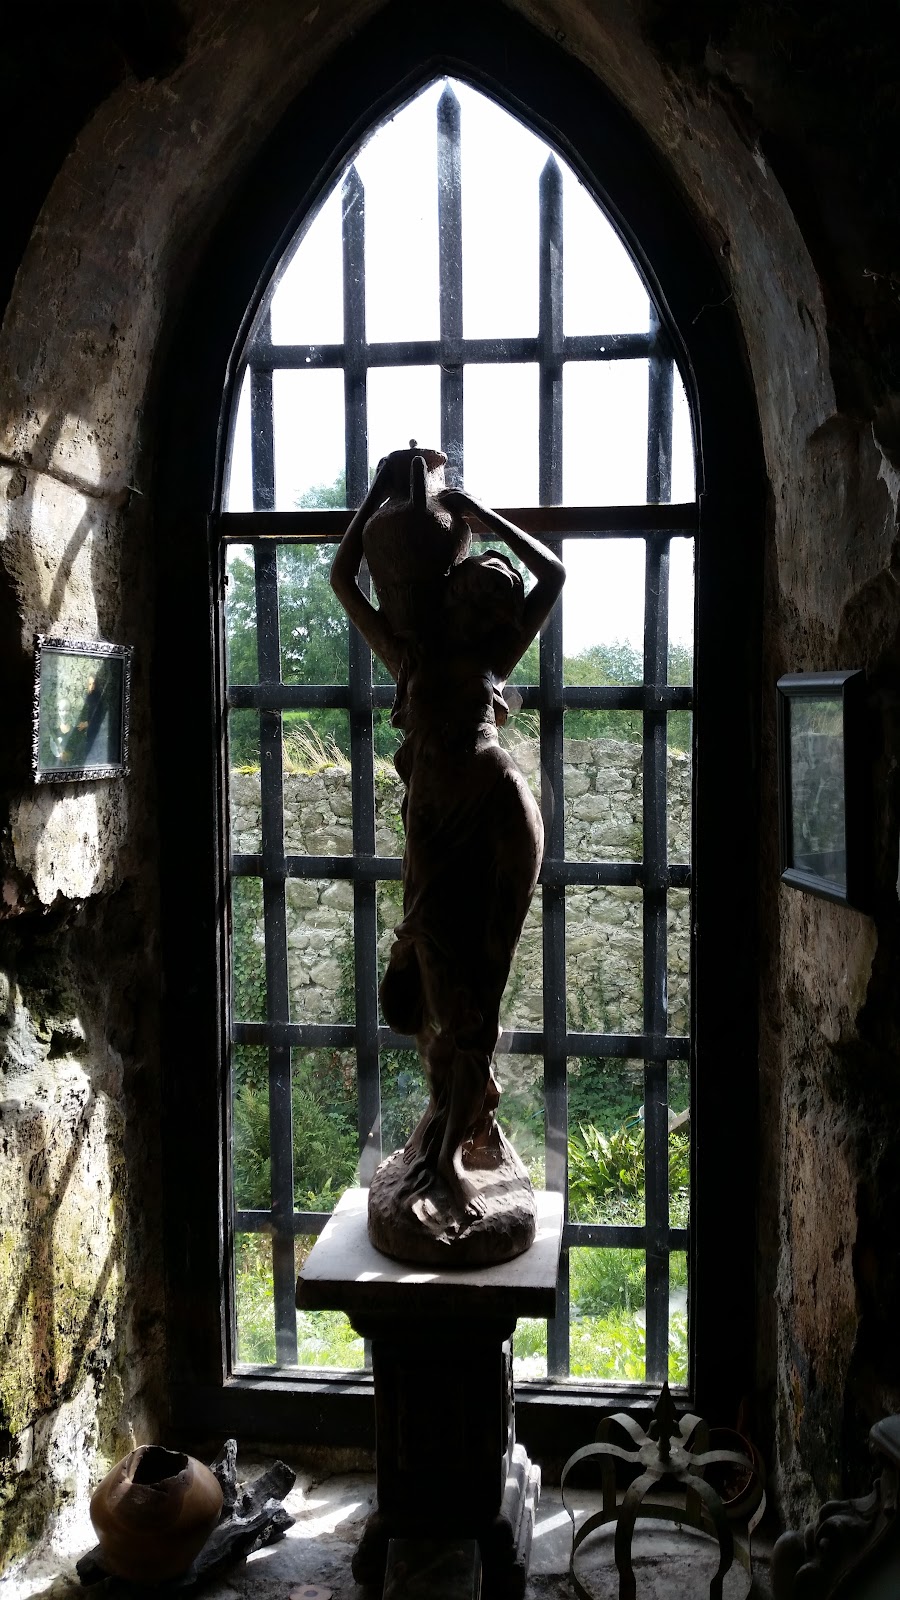
Round-arched, keel-arched, and straight-headed windows illuminate the tower. Keel-arched windows have pointed arches with a keel-like profile. Together with the wall passages, defensive openings, storage rooms, stairs, and projecting latrine, these surviving elements show how the tower combined household spaces with protection.
Enclosure and courtyard
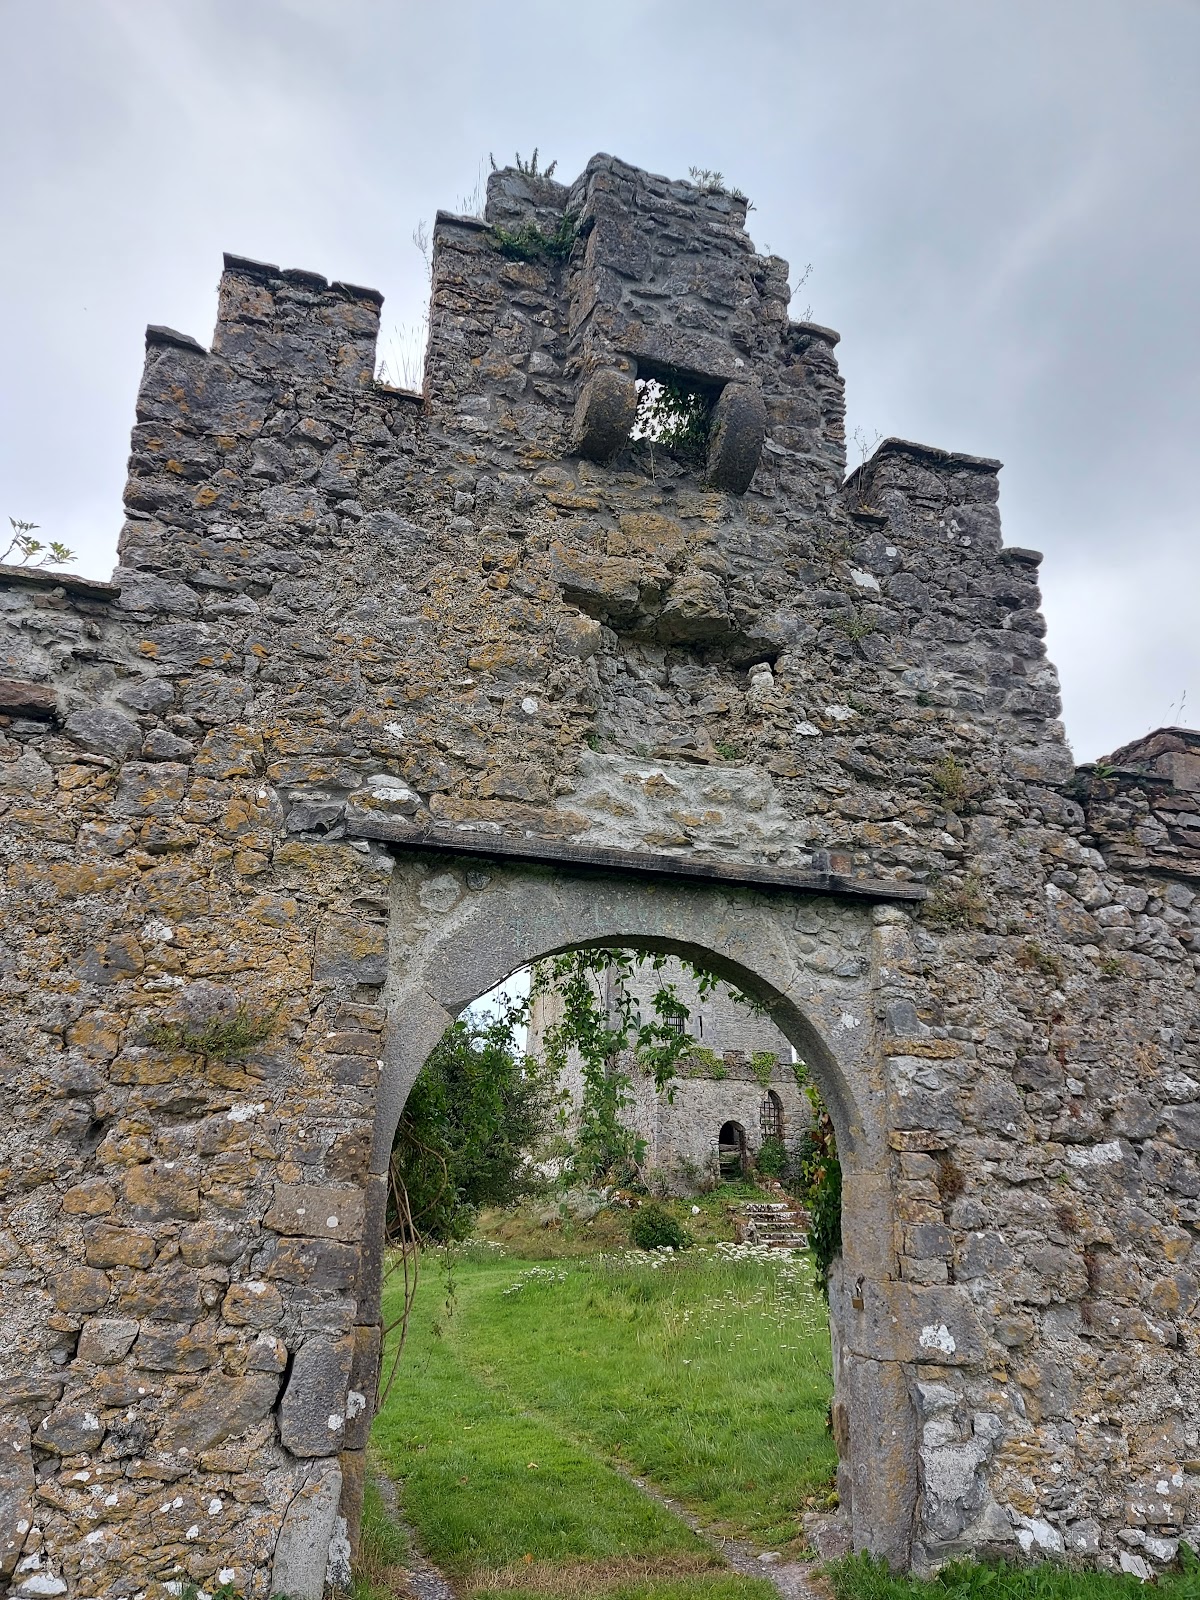
An enclosed courtyard surrounds the tower. Its walls include two square corner towers, and the entrance originally carried a coat of arms. The enclosure wall and related internal defensive features were reconstructed or restored during the nineteenth century. The restored enclosure gives an indication of the former appearance of the tower-house complex, although the building immediately inside the west entrance appears to be a nineteenth-century addition.
Boleyn graves
The graves associated with Mary and Elizabeth Boleyn lie about 100 metres from the castle. Their limestone tombstone measures approximately 2.4 by 1.2 metres. An inscription identifies the women as daughters of Thomas Boleyn and traces their lineage through George Boleyn, Viscount Rochford, to Sir Thomas Boleyn, Earl of Ormond and Wiltshire.