Bastion III “Kleparz”: A Kraków Fortress Redit Fortification


Site at a Glance
- Rating
- 4.3
- Popularity
- Very Low
- Country
- Poland
- Primary era
- Modern
- External website
- Open
- Eras represented
- Modern
- Civilizations
- Austrian Empire, Habsburg
- Site type
- Military
- Remains
- Fort
On this page10 sections
History
Bastion III “Kleparz” is a nineteenth-century redit fortification in Kraków, Poland, built between 1856 and 1859 as part of the Kraków Fortress. A redit is a fortified interior structure designed to provide protected fire and shelter within a rampart. The fort occupied a strategically sensitive position in the northern section of the fortress and combined two functions: it protected the main defensive line while also operating as an independent fortification.
Construction and military development
During the 1860s, the fort was regarded as almost impossible to capture because of its elaborate defensive arrangements. Advances in military technology soon changed its value, and by the 1880s the fort had become obsolete. Traverse shelters, which protected troops and equipment from fire, were added to the rampart in 1884. Barracks followed in 1909, extending the fort’s military use into the early twentieth century.
Wartime and postwar changes
Bastion III “Kleparz” did not take part in military operations. It remained under military control during the interwar period. During the Second World War, German forces used the fort to imprison Soviet prisoners of war.
The fort survived the postwar period despite plans for demolition. From 1954, construction and alterations changed its fabric and distorted parts of its ditches. Piwnice Win Importowanych added an office building that detracted from the appearance of the fortification. The later user, the Vinfort company, partially restored the site in 1997. An imported-wine cellar now occupies the complex, while the middle caponier contains the Forty Kleparz music club. In 2001, a parking area was formed in an inner courtyard within a fragment of the former fortress-rampart ditch. Bastion III “Kleparz” remains the only preserved example of its type that survives almost in its original condition, and it is now surrounded by Kleparski Park.
Remains
The fort combines an outer earthwork, a bastion-shaped main rampart, a central brick redoubt, and defensive works projecting into its ditch. A counterguard, an outer defensive earthwork shielding a fort and its ditch, stood beyond the ditch. The main rampart has a masonry-faced slope and carried artillery positions. Courtyards occupy the spaces between the rampart and the central structure, as well as areas within that structure.
Central redit and rampart
Central brick redoubt
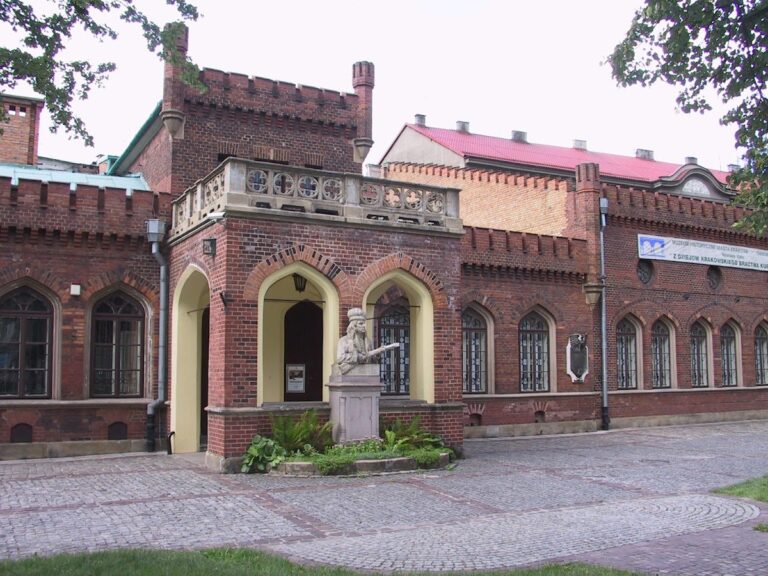
At the centre stands a horseshoe-shaped, two-storey brick redit. An earth covering rises over it, protecting the structure within the fortification. The surviving courtyards help define the relationship between the redoubt and the surrounding rampart. Decorative window and door surrounds, gargoyles, and stone portals remain among the fort’s architectural details.
Main rampart and entrance
The main rampart follows a bastion trace, with artillery positions arranged on its upper works. Two bastionettes, small projecting defensive works, protected the principal entrance. Wooden gates survive with loopholes in their wickets and gates, preserving elements of the fort’s defensive equipment and circulation system.
Ditch defenses and caponiers
Outer caponiers
Two double caponiers of the “cat ears” type defended the ditch. A caponier is an enclosed defensive structure projecting into a ditch, allowing defenders to fire along or across it. Their unusual arrangement resulted from the fort’s incorporation into the larger fortress rampart.
Neck and rear caponiers
At the rear of the central redit, a long neck ended in a trapezoidal caponier. It was intended to fire into the ditch in front of the fortress perimeter rampart. The ditch and rampart adjoined the fort on this rear side.
The neck terminated in a heavily enlarged rear caponier inside the fortress defensive line. This work was designed to protect the fort if an enemy crossed the inner perimeter and attacked from the direction of the city. It had its own single-storey brick courtyard. The fort survives in very good condition, with parts of its equipment still preserved, while the inner-courtyard parking area occupies part of the former ditch between the rear caponier and the neck caponier.