Atarés Castle: A Spanish Colonial Fortress in Havana
Site at a Glance
- Rating
- 4.3
- Popularity
- Very Low
- Country
- Cuba
- Primary era
- Early Modern
- Eras represented
- Early Modern
- Civilizations
- Spanish
- Site type
- Military
- Remains
- Fort
On this page7 sections
History
Atarés Castle is an eighteenth-century Spanish fortress in Havana, Cuba, built between 1763 and 1767 as part of the city’s second colonial defensive system. It was constructed after Spain recovered Havana from an eleven-month English occupation that ended in 1763, and formed part of a triangular arrangement of forts protecting the city from different approaches.
Colonial construction and defense
Construction began in 1763, at about the same time as work on Castillo del Príncipe. Atarés Castle strengthened Havana’s southern defenses, while La Cabaña guarded the eastern side of the entrance channel to Havana Bay. The fortress was inaugurated in 1767.
The castle was named after Domingo Gayoso de los Cobos, Count of Ricla, who was governor of the island. His parents were the Counts of Atarés. Construction was directed by the engineer Silvestre Abarca, with the participation of chief engineer Colonel Agustín Crame. Both belonged to the Spanish Royal Corps of Engineers, the military institution responsible for designing and building fortifications and other strategic works for the Spanish army.
Military and political use
During the Spanish colonial period and later under the Republic of Cuba, Atarés served as a military fortress. After the republic was established, it also housed the presidential guard, and was later used as a prison and military unit.
During the rule of Gerardo Machado, who was president and later dictator of Cuba during the 1920s and early 1930s, the castle became associated with the killing of political opponents. Its later military history culminated in November 1933, when civilians and military personnel opposed to the provisional government of Ramón Grau San Martín occupied the fortress. On November 9, Cuban Army and Navy forces bombarded it from land and sea. The occupants eventually surrendered, and approximately 20 prisoners were executed against a wall.
Restoration and heritage recognition
Atarés Castle was later restored and converted into a museum in cooperation with the Italian municipality of Vinci. The museum presents the history and construction of the fortress and includes works by Leonardo da Vinci, the Italian Renaissance artist, engineer, and inventor, concerning military machines, fortifications, and technical design.
In 1982, Castillo de Atarés was included in UNESCO’s World Heritage inscription for Old Havana and its system of fortifications. UNESCO, the United Nations Educational, Scientific and Cultural Organization, recognized Havana’s importance in the European conquest of the New World, together with its defensive works and distinctive architecture.
Remains
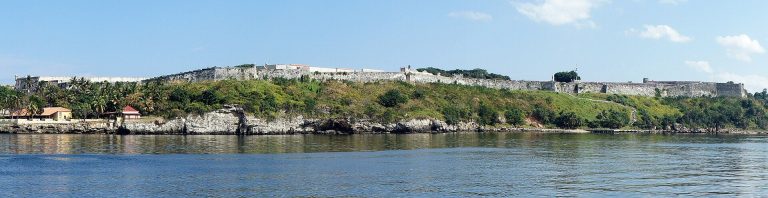
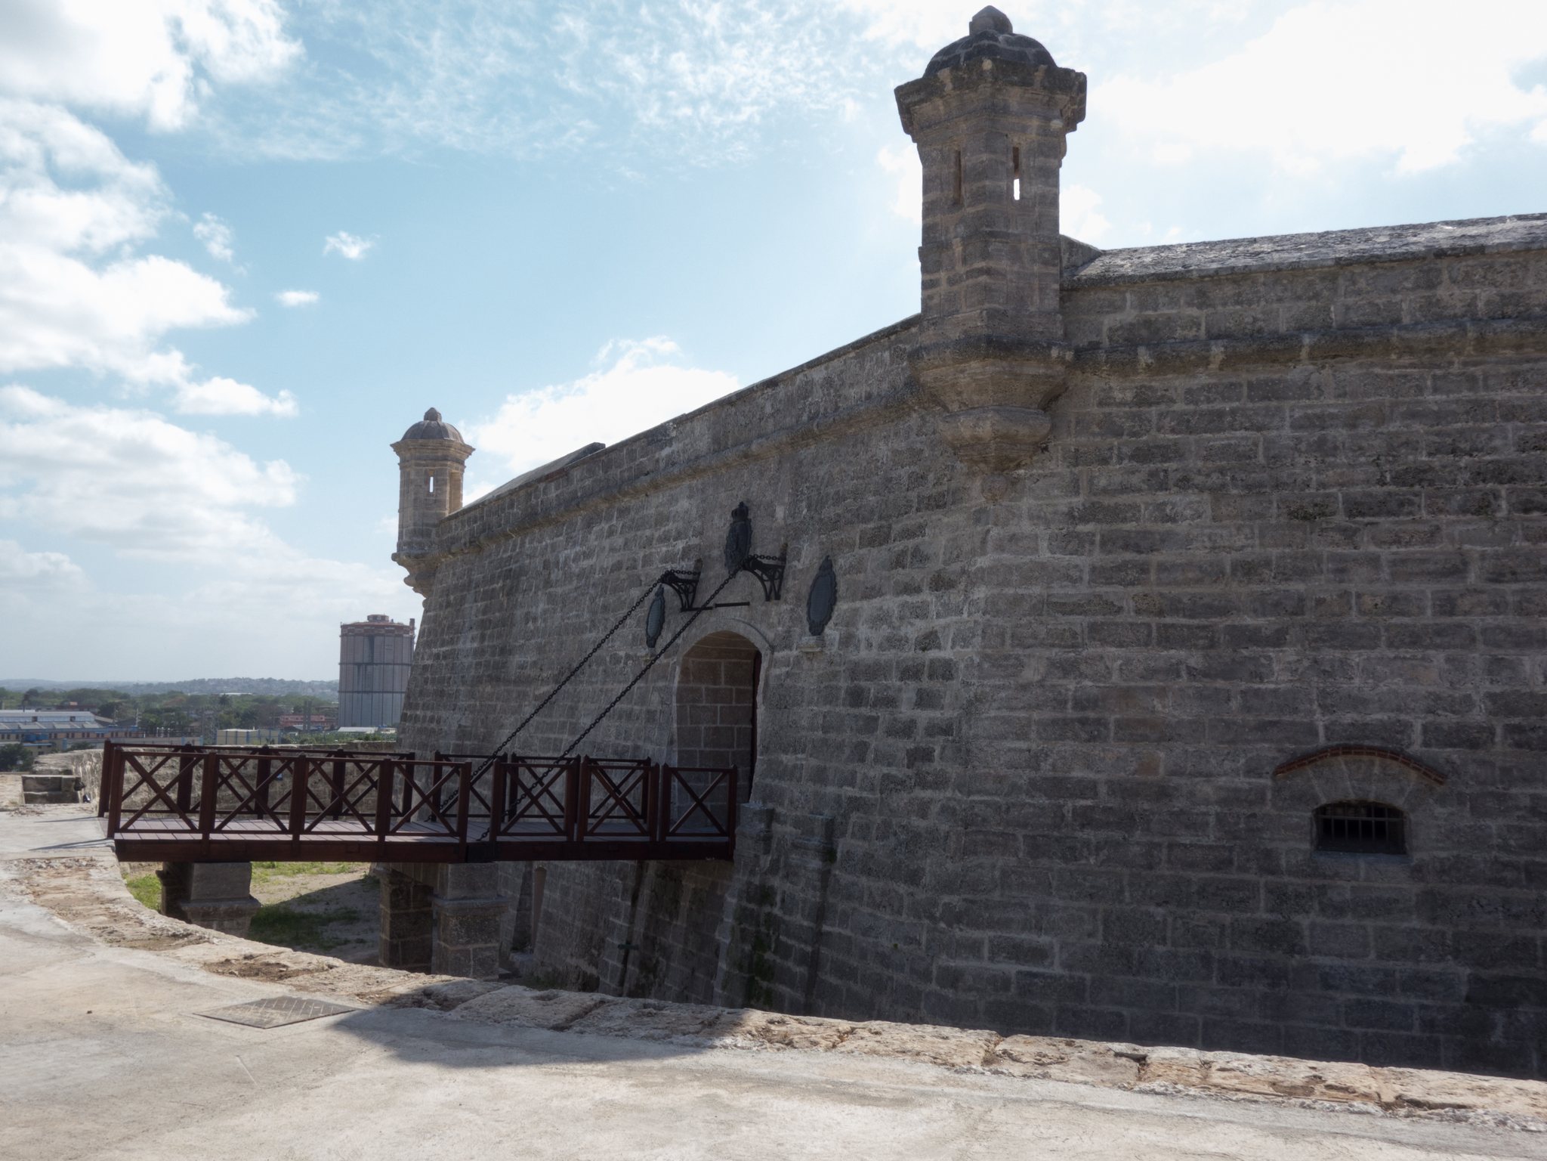
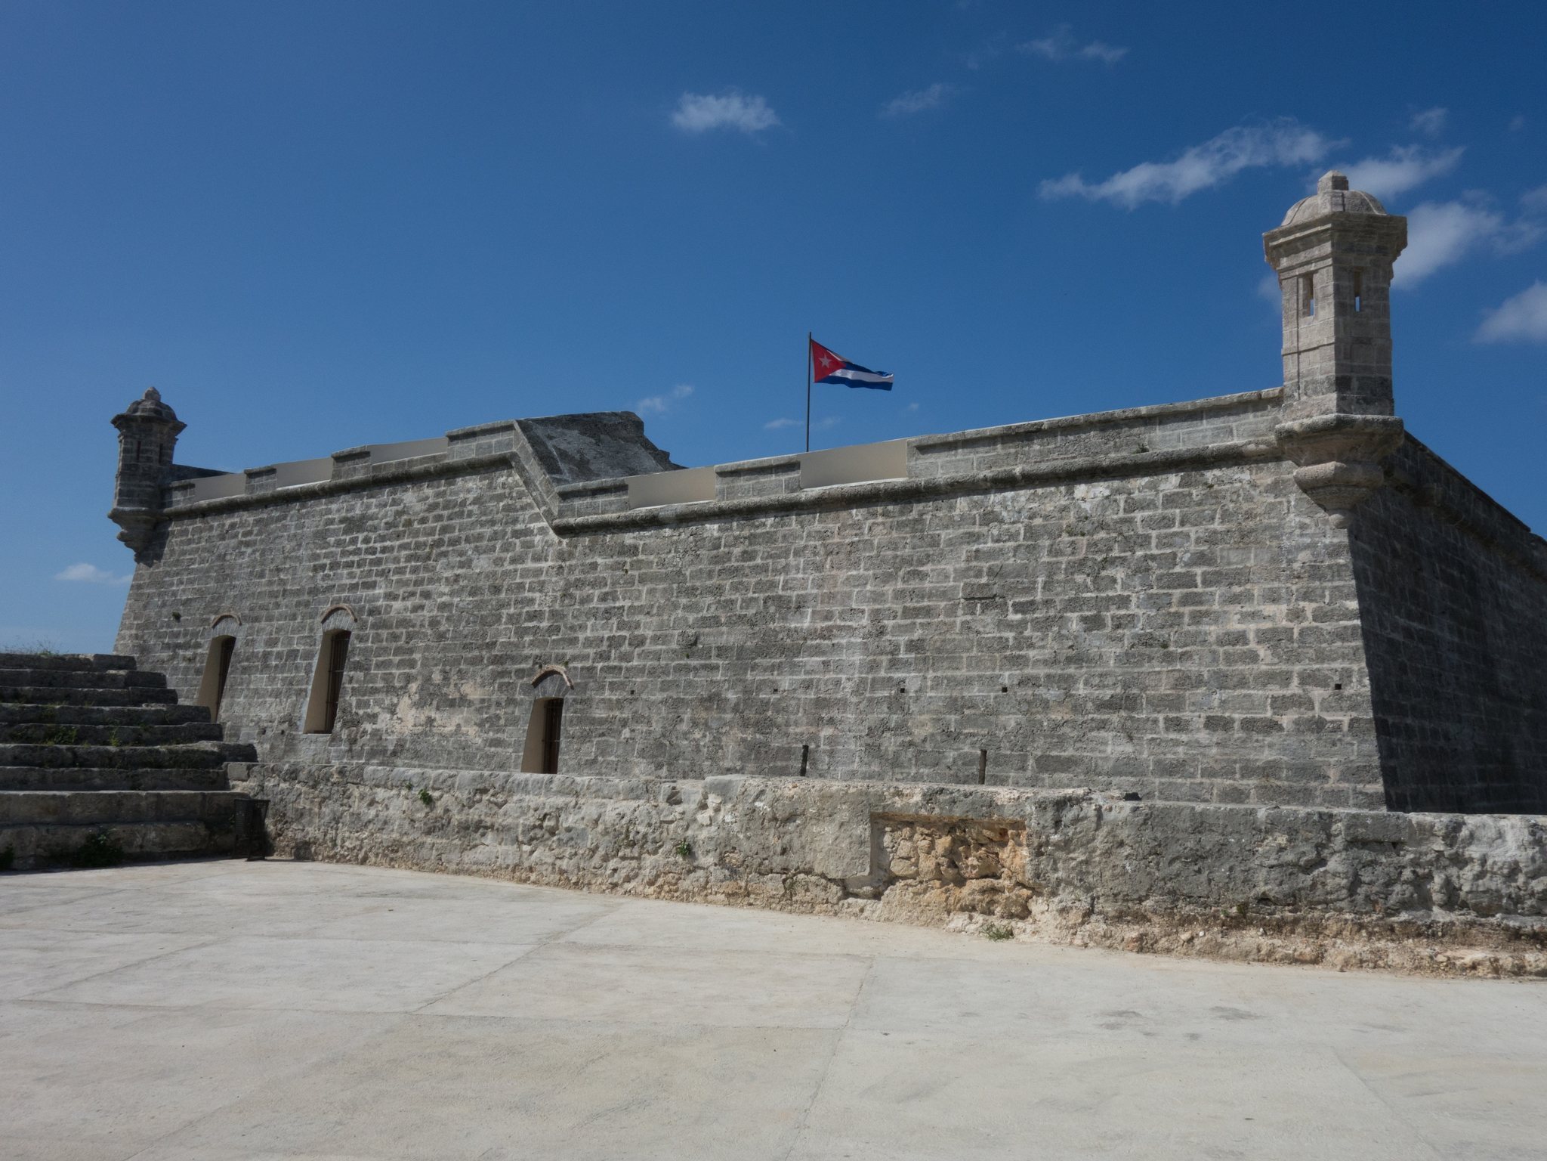
Atarés Castle occupies a small hilltop position on La loma de Soto above Havana’s harbor. The hill rises approximately 30 meters and overlooks the bay. The fortress has an irregular hexagonal plan, with a perimeter moat and walls built from masonry and cut-stone blocks. Six hexagonal sentry boxes occupy the vertices, while the surrounding terrain forms part of the site’s defensive design.
Outer defenses and artillery
Access was arranged through an earthwork covered way, a protected passage outside a fortification, shaded by dense trees. Six traverses, or earthworks placed across defensive positions, stood near the vertices. They enabled enfilading fire, which strikes along the length of an exposed passage or defensive line, and helped control movement into and through the fortress.
The approach to the castle crossed a steep, rough slope that was deliberately prepared to hinder an assault from land or sea. Ships could reach the surrounding area but had difficulty approaching the fort itself. Platforms for heavy artillery occupied the roofs. The armament included 21 mounted 24-pounder cannons with gabions, protective baskets or frameworks commonly filled with earth, while additional guns stood along the outer wall. Their elevated positions gave the fortress a broad field of fire over the bay and the city.
Central enclosure and service buildings
A small central parade ground forms the focus of the interior, surrounded by the fortress’s other buildings. Six bombproof vaults, vaulted chambers designed to resist artillery bombardment, housed soldiers. The enclosure also contained food and military supply stores, an armory for weapons, and other service areas. Together, these structures supported the fort’s defensive function within its compact hilltop plan.