Al-Azm Palace: An Ottoman Governor’s Residence and Museum in Damascus
Site at a Glance
- Rating
- 4.7
- Popularity
- Low
- Country
- Syria
- Primary era
- Early Modern
- Eras represented
- Early Modern, Modern
- Civilizations
- French, Ottoman
- Site type
- Domestic
- Remains
- Palace
On this page17 sections
History
Al-Azm Palace is an Ottoman palace in Damascus, Syria, built in 1749 for As’ad Pasha al-Azm, the Ottoman governor of Damascus, during the reign of Sultan Mahmud I. Its traditional Damascene Ottoman architecture reflects its eighteenth-century setting, while its position near markets and caravan routes expressed the governor’s political and social standing. The palace was both a private residence and a place for official receptions and administrative work.
Construction and Earlier Remains
Approximately 800 skilled workers built the palace over two to three years. The complex occupied a substantial part of the former Roman Temple of Jupiter in Damascus, placing the Ottoman residence within a much older urban setting. It may also stand partly over an earlier Mamluk palace attributed to the prince Saif al-Din Tankiz. That building was reportedly destroyed during Timur’s invasion of Damascus in 1401. Some historians identify the southeastern wing of Al-Azm Palace as an earlier surviving element that predates the present eighteenth-century complex.
As’ad Pasha al-Azm designed the palace as a residence suited to his household and as a formal setting for government business. After his death, his descendants continued to live there for several generations. The division between private family areas, guest quarters, and service spaces preserved the distinction between domestic life and the public responsibilities of an Ottoman provincial governor.
Damage During the Great Syrian Revolution
French authorities acquired the central family wing during the 1920s. During the Great Syrian Revolution of 1925, an anti-French uprising in Syria, French shelling severely damaged the palace. Fire destroyed the main reception hall and the private hot baths, burned the roofs, and demolished the upper sections of the walls.
Reconstruction began after the fighting under the architects Lucien Cavaro and Michel Ecochard. The rebuilding could not fully reproduce the original work because historical evidence, suitable materials, and skilled craftsmen were insufficient. Some reconstructed areas were therefore simplified and less ornate than the eighteenth-century interiors. Ecochard later designed a modern concrete residence for the director of the French Institute in the space between the family and guest wings. Original materials and plaster were used to cover the concrete framework.
From French Institute to Syrian Museum
In 1930, the French government donated the buildings to house the newly established French Institute for scientific studies. After Syrian independence in 1946, the institute left the palace. The guest wing remained closed until 1950 while the Al-Azm family continued to occupy it, and the wing received no maintenance during that period.
The Syrian government purchased the remaining palace buildings from the Al-Azm family in 1951 for 100,010 Syrian pounds. The Directorate-General of Antiquities and Museums then undertook a comprehensive restoration and converted the complex into the Museum of Arts and Popular Traditions. Shafiq Imam, the museum director and principal figure in the postwar restoration, supervised the work, beginning with the badly damaged guest wing.
The museum opened to the public on 13 September 1954. Visitor numbers exceeded expectations, and Imam responded by designing a new staircase for the main hall with separate entry and exit routes. Restoration of the women’s wing began in the early 1960s. Since the wing had been destroyed in 1925 and had not previously been repaired, the reconstruction used French house plans from the 1920s together with descriptions supplied by members of the Al-Azm family. Stones and decorative elements salvaged from contemporary Damascene buildings demolished for modern road construction were also reused.
Additional exhibition rooms opened in 2011, including a room named for Shafiq Imam. The Directorate-General of Antiquities and Museums owns the palace. It forms part of the Ancient City of Damascus, inscribed as a UNESCO World Heritage Site in 1979, and the restoration project received the Aga Khan Award for Architecture in 1983.
The Palace as a Museum and Archive
Al-Azm Palace now houses the Museum of Arts and Popular Traditions. Its Historical Documents Center contains approximately five million documents and manuscripts. These include Ottoman court registers, imperial orders, property deeds, Syrian government documents from 1920 to 1966, records concerning borders and the French Mandate, and the archive of the Syrian Official Gazette from 1919 onward.
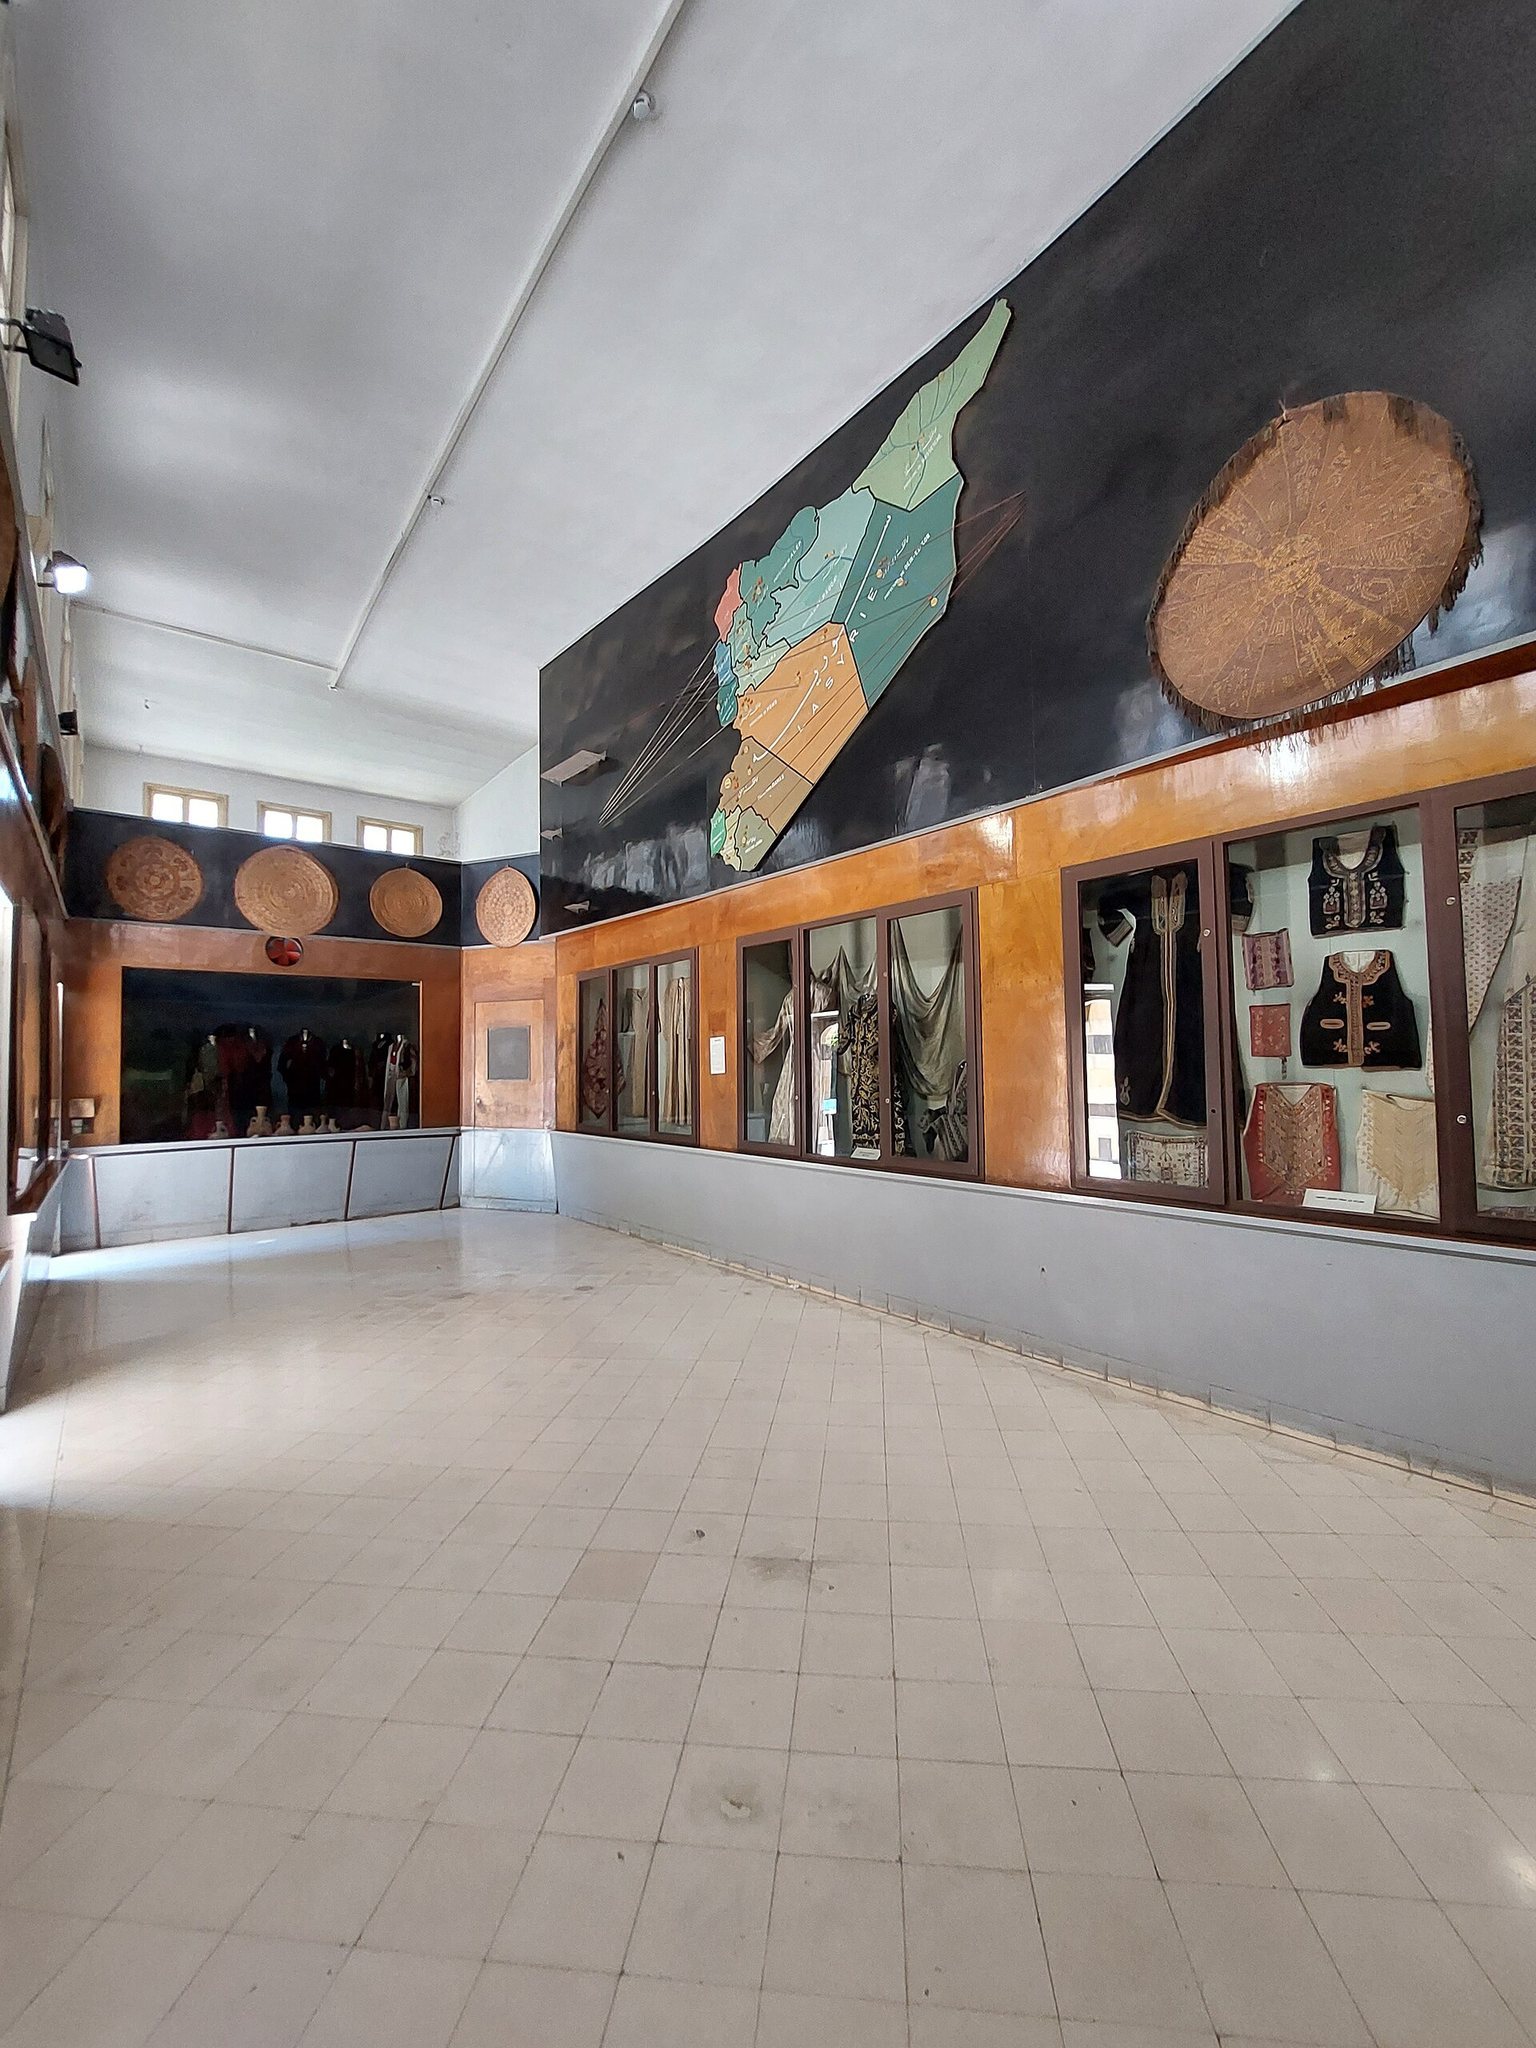
The museum presents Syrian social and cultural history through reconstructed scenes, costumes, domestic objects, crafts, religious practices, music, warfare, education, marriage, pilgrimage, popular entertainment, and traditional commerce. Its named displays include the Writing and Teaching Hall, Reception Hall, Eastern Musical Instruments Hall, Mother-of-Pearl Hall, Bride’s Hall, Protection Hall, King Faisal Hall, Pilgrimage Hall, Popular Coffeehouse Hall, Weapons Hall, Hammam Hall, Grand Hall, Leather Hall, Textile Hall, Iwan, Glass Hall, and Copper Hall.
Remains
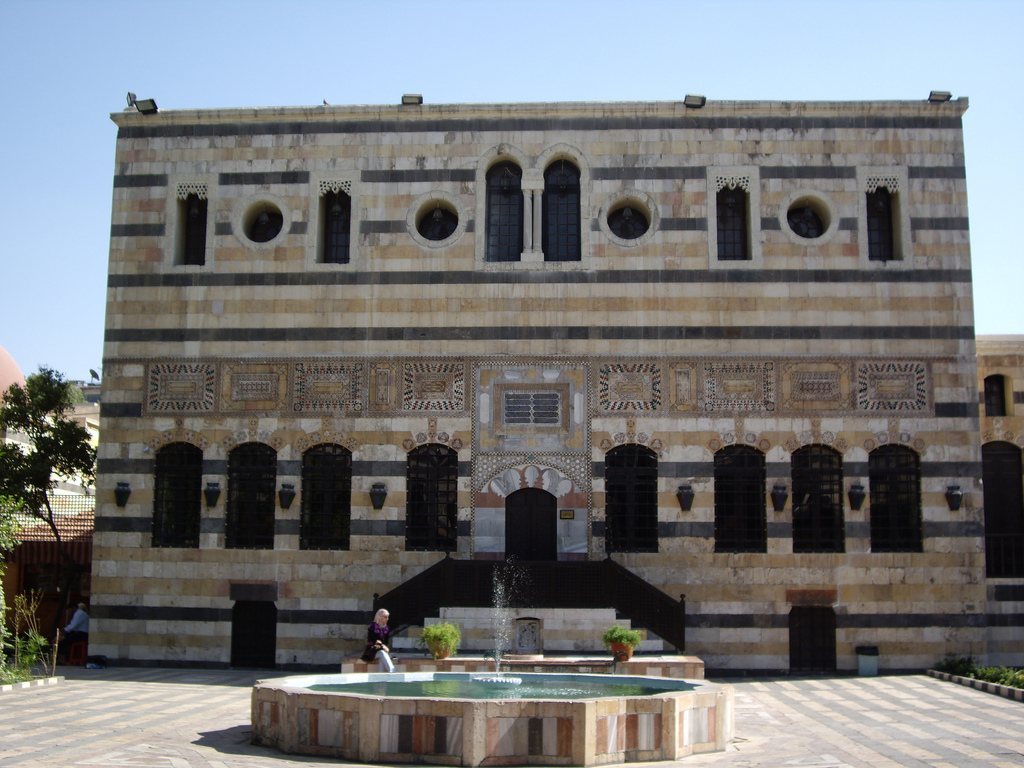
Al-Azm Palace occupies approximately 6,400 square metres at the northern end of Al-Buzuriyah Souq in the Old City of Damascus. It extends between the Umayyad Mosque to the north and Medhat Pasha Street to the south, on ground that is almost level but slopes slightly from west to east. The palace follows traditional Damascene Ottoman design, with two floors, coloured masonry, courtyards, gardens, fountains, reception halls, and service areas arranged around several internal spaces.
Wings and Courtyards
Family Wing
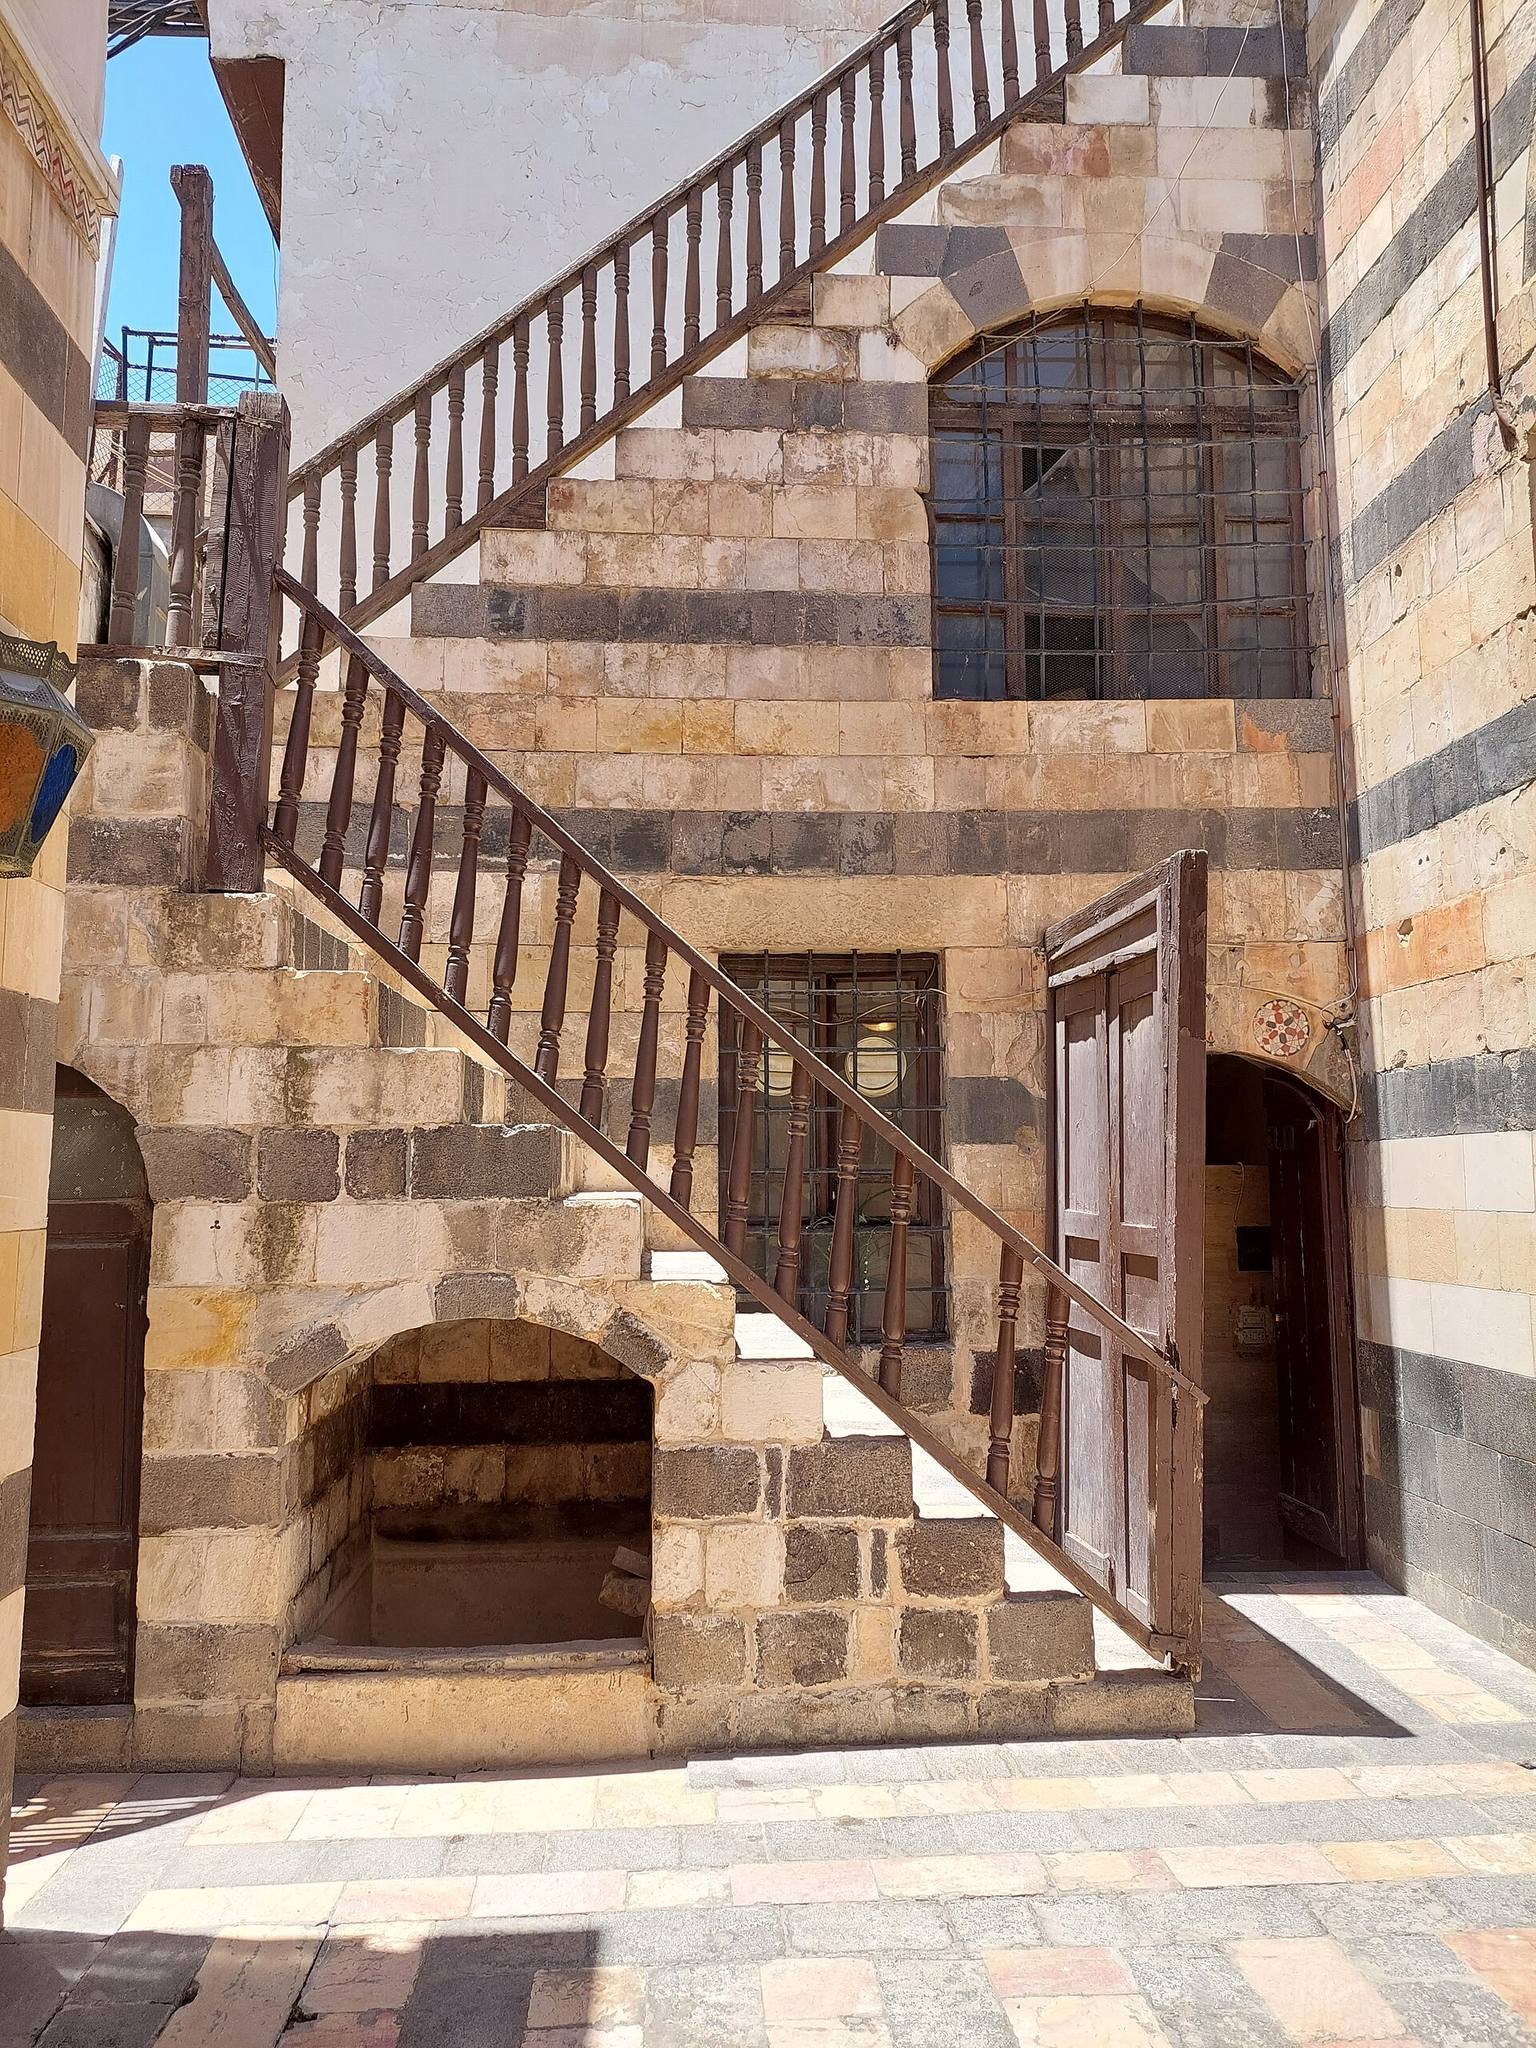
The central family wing, also called the private wing, is the largest part of the palace. It was reached from the exterior through the two smaller wings rather than by a direct outside entrance. A long passage, preceded by two guard rooms, leads into a courtyard open to the sky. The courtyard contains planted areas, a large rectangular pool, and a polygonal pool. Eleven large ground-floor halls, an iwan, or large recessed hall open on one side, and a covered gallery surround this space. Rooms on the upper floor overlook the courtyard.
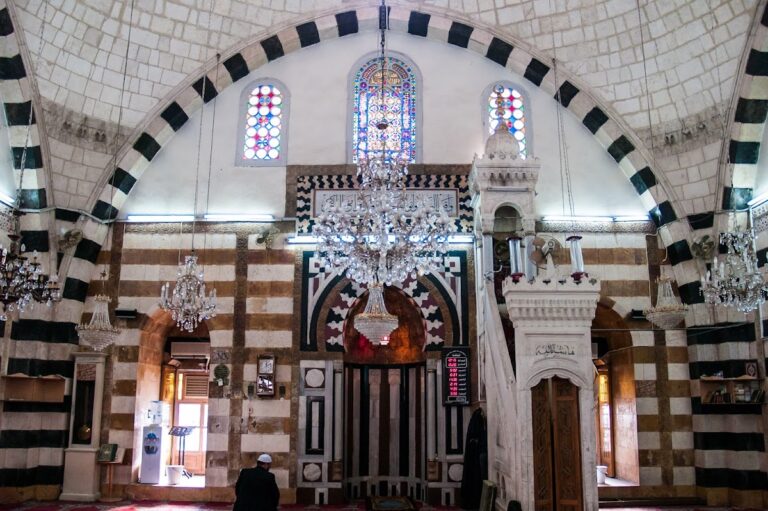
The main reception hall in the family wing has a three-part arrangement. Its ceilings and eaves carry decorated and gilded wooden panels, while the walls use alternating reddish and black cut stone. Built-in fountains, bookcases, niches, lamps, and other furnishings form part of the interior. At the end of the central section, a fountain rises beneath a muqarnas half-dome, a stepped or honeycomb-like architectural form. Its ceramic surface carries a water cascade, and a finely made marble mosaic panel completes the feature.
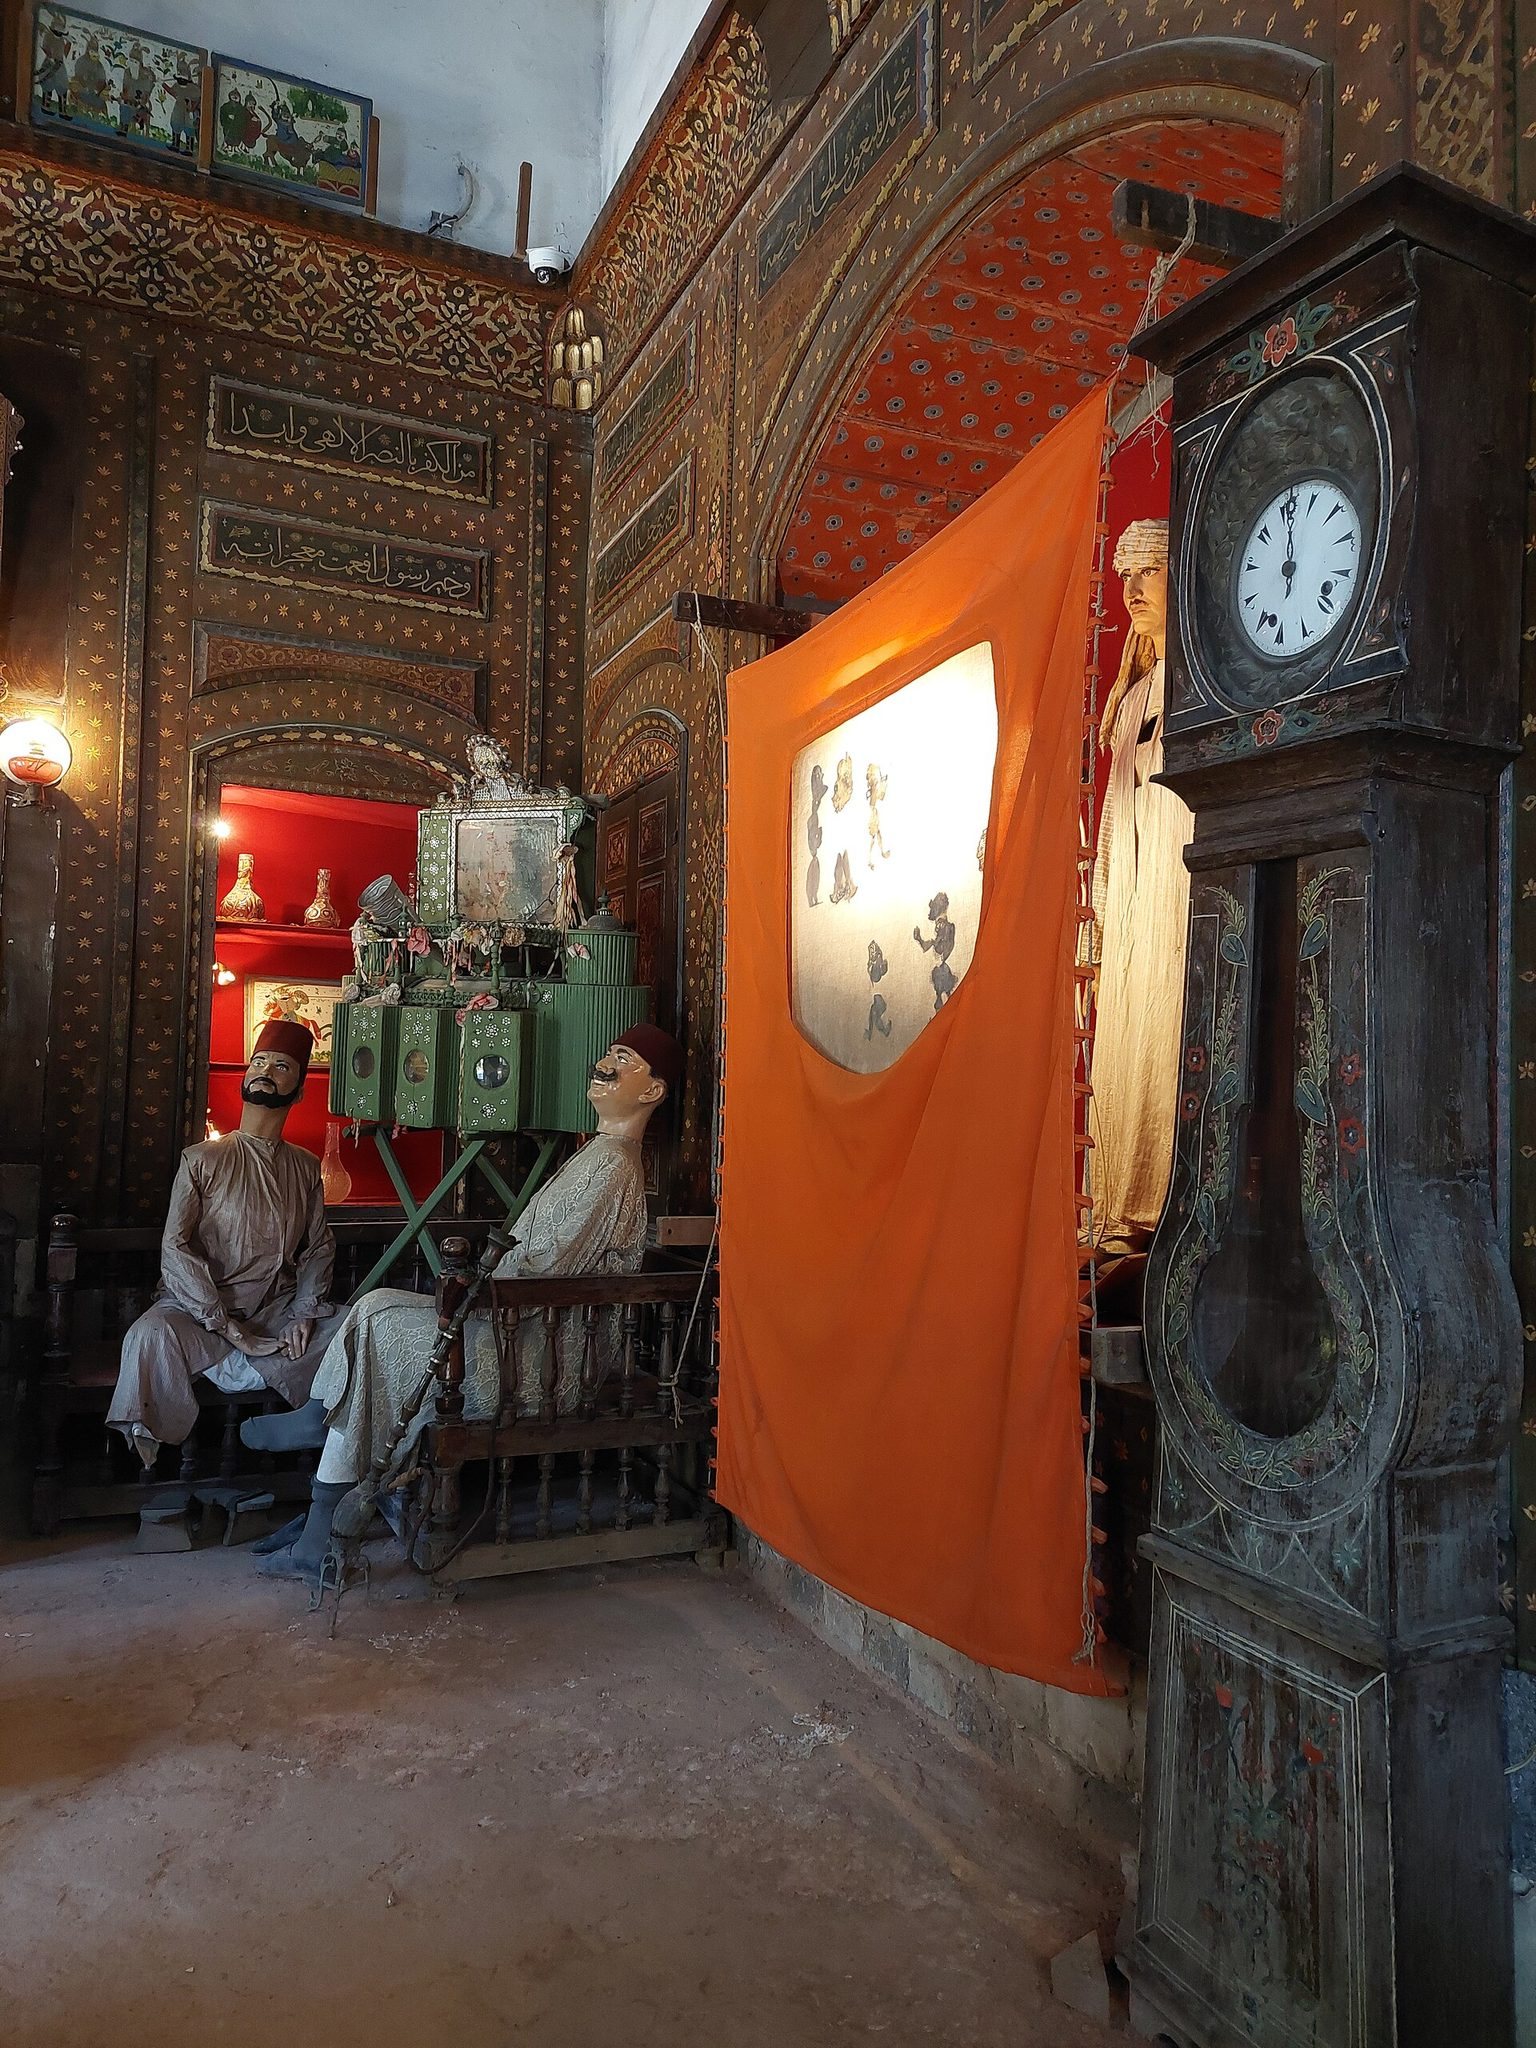
Two adjoining guest chambers occupy the central section of the main hall, with a third chamber beside the right-hand section. The inner face of the entrance resembles the exterior and includes a central marble mosaic panel flanked by two others. Ground-floor halls throughout the palace have wooden ceilings and wall coverings incorporating bookcases, niches, lamps, fountains, and marble decoration. Upper walls and rooms are lined with wood, with Quranic verses and poetry written in gold on the upper panels.
Guest Wing
The southern guest wing, or reception wing, is approximately half the size of the family wing. It provided the original route into the private quarters and was used for official receptions and administrative business. Its medium-sized open courtyard contains planted basins and a prominent iwan. Five large halls occupy the ground floor, with additional rooms above. A traditional cascading fountain forms part of the reception-court arrangement.
Service Wing
The smaller northern service wing lies at the northwestern corner of the family-wing courtyard. Its open courtyard contains a pool and is bordered by three ground-floor halls. The wing also includes a large kitchen, provision stores, and underground cellars. These spaces formed the domestic work and household-management area of the residence.
Hammam
A small hammam, or traditional bathhouse organized by temperature, stands between the guest and family wings. It has a moderately warm outer section, a warmer middle section, and a hot inner section. Small vestibules and chambers contain hot- and cold-water taps and marble basins.
Entrances, Windows, and Decoration
The monumental entrance is approached by two symmetrical stairways. Its arch is faced with interlocking white and reddish stones, marble, and shell inlay. Above the doorway, a large decorative panel is framed in white and reddish stone and edged with black marble. Its central field contains the basmala, a Quranic verse, and four Arabic poems written in gold thuluth, a formal style of Arabic calligraphy, on blue lapis cartouches.
Most windows are rectangular with low arches. Their frames combine white and reddish marble with stucco mosaic decoration. Upper windows act as clerestories for the high-ceilinged reception hall. Two tall windows align with the entrance, while other rectangular windows alternate with circular niches.
Arches, curved surfaces, and iwan walls carry geometric decoration with coloured lobes. Niches between the recessed sections contain old lamps. Upper-window frames use soft brick-coloured stone with raised geometric ornament and finely perforated openwork. Column capitals display varied muqarnas. Wooden doors and shutters carry interlaced geometric designs and perforated copper rings, while a composite mosaic of coloured marble pieces is set into the gallery threshold.
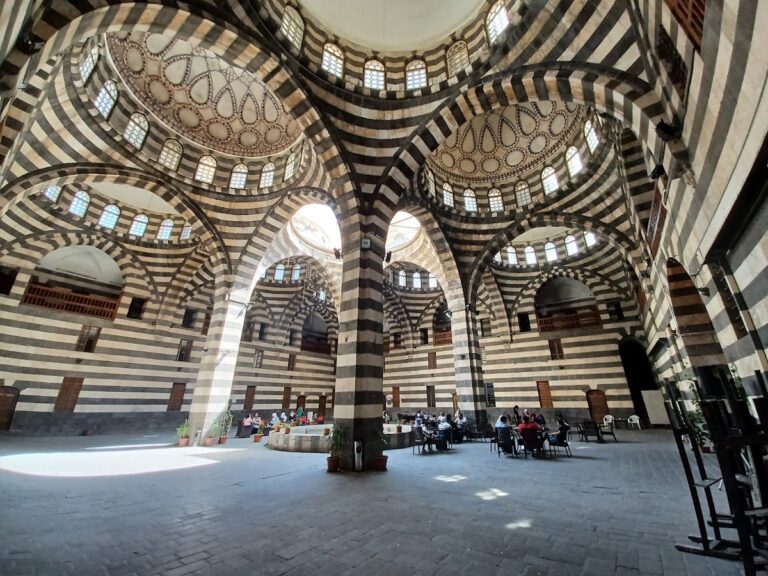
The palace combines limestone, sandstone, basalt, marble, coloured stone, wood, metal, shell, stucco, and glazed or ceramic elements. Alternating white limestone and black basalt create an ablaq pattern, a masonry technique based on contrasting stone colours. Painted wooden ceiling panels include natural scenes. A second courtyard behind the marble-floored reception hall contains rooms used to display traditional glassware, copperware, and textiles.
Former Auxiliary Structures
A stable stood north of the palace gate and opened directly onto the road. A carriage garage formerly stood opposite the palace, but it was demolished in the 1920s and replaced by another building.
Museum Displays
Education, Music, and Domestic Life
The Writing and Teaching Hall reconstructs a traditional kuttab, where children learned the Quran, Arabic, and elementary arithmetic. The Reception Hall contains walnut Damascene furniture inlaid with mother-of-pearl and covered with silk-threaded agabani textiles decorated with gold and silver. The Mother-of-Pearl Hall presents wooden household tools and furniture with mother-of-pearl inlay.
The Eastern Musical Instruments Hall displays wind, string, and percussion instruments, together with phonographs, wax cylinders, and photographs of Arab musicians. The Bride’s Hall presents traditional wedding ceremonies, bridal clothing, wedding gifts, and glass vessels. The Protection Hall reconstructs scenes of daily life in a Damascene household, including older and younger women of the family.
Religion, Pilgrimage, and Public Life
The King Faisal Hall contains belongings associated with King Faisal. The Pilgrimage Hall reconstructs the Syrian pilgrimage caravan, including its mahmal, pilgrimage commander, standard, pilgrims’ clothing, gifts brought from Mecca, and ceremonies welcoming and sending off the caravan.
The same hall displays Quranic manuscripts written in gold and silver, a Hijri calendar, the Ninety-Nine Names of God, a grain of wheat bearing six verses praising Prince Zayd, an egg inscribed with Surat al-Waqi’ah, a paper bird bearing the Verse of the Throne, and a complete Quran. The Popular Coffeehouse Hall presents entertainment involving the storyteller, the box of wonders, and shadow theatre. The Weapons Hall contains old swords, daggers, military clothing, and firearms used in the defence of Syria.
Crafts and Commerce
The Hammam Hall is a miniature reconstruction of a public market bath, with changing, warm, and bathing sections and the implements used there. The Grand Hall reconstructs a reception involving a pasha, a farmer, and the pasha’s agent. Its walnut furniture is inlaid with mother-of-pearl and decorated with arabesque and Arabic-thread work, alongside silver objects.
The Leather Hall displays leather shoes, belts, bags, a leatherworker, and tools used in leather production. The Textile Hall presents Damascene damask, brocade, agabani cloth, belts, and a loom. The Iwan reconstructs a woodworker’s shop with woodworking tools. The Glass Hall presents glassmaking and glass vessels, while the Copper Hall shows engraving, carving, and tinning, together with copper objects gilded or silvered, large serving dishes, and wooden chests at the palace entrance.