Castle of the Prince (Castillo del Príncipe): A Spanish Colonial Fort in Havana
Site at a Glance
- Rating
- 5
- Popularity
- Very Low
- Country
- Cuba
- Primary era
- Early Modern
- Eras represented
- Early Modern, Modern
- Civilizations
- Spanish
- Site type
- Military
- Remains
- Fort
On this page8 sections
History
Construction and fortification
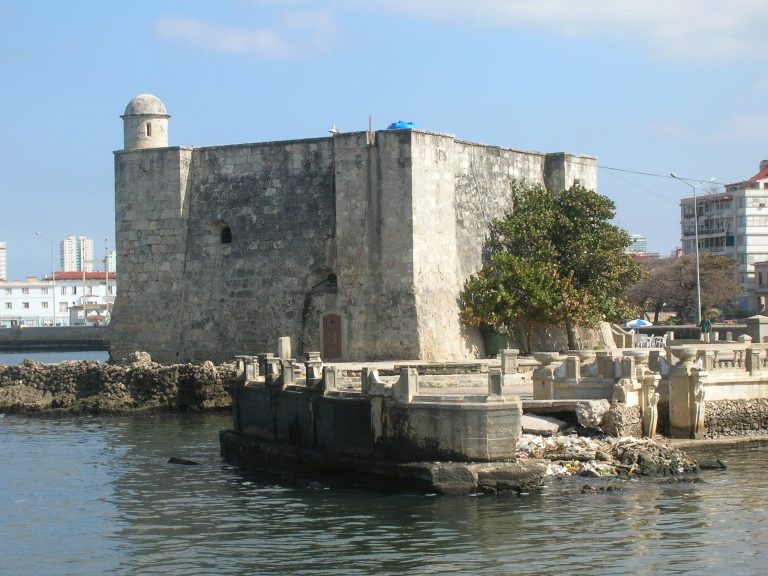
The Castle of the Prince, also known as Castillo del Príncipe, is a Spanish colonial military fort on Loma de Aróstegui in Havana, Cuba. Built in the Cuban colonial style, it was begun in 1767 and completed in 1779. Its construction followed the British capture of Havana, an occupation lasting nearly a year. Judging the city vulnerable, the Spanish government sought to make it the most heavily fortified city in the Americas.
The fort was named for Charles of Bourbon, Prince of Asturias and son and heir of King Charles III of Spain. The site was fortified by 1771 while work on the wider military complex continued. Silvestre Abarca y Aznar, a military engineer with the rank of colonel, was responsible for the work. He was also associated with construction of the Fortress of San Carlos de La Cabaña. The land was donated by its owner, Agustín de Sotolongo.
Prison and ceremonial use
The fort served several military purposes and also became a prison during the colonial period. It held both common and political prisoners, including educator Rafael María de Mendive, teacher of José Martí; revolutionary Julio Antonio Mella; politician Eduardo Chibás; diplomat and political figure Raúl Roa García; writer and politician Juan Marinello; and José María López Lledín, known as El Caballero de París.
After the Cuban Revolution brought revolutionary forces to power in 1959, the fort also housed a military ceremonial unit. From 1961 to 1962, it held survivors of the Bay of Pigs invasion, a failed attempt by Cuban exiles to invade Cuba. They were released in exchange for ransom on Christmas Day 1962. Prison use ended in 1974, after which the fort was used exclusively for military ceremonies. In 1982, it was included in UNESCO’s World Heritage inscription for historic sites in Old Havana, recognized for the city’s role in the European conquest of the New World, its fortifications, and its distinctive architecture.
Remains
Plan and defenses
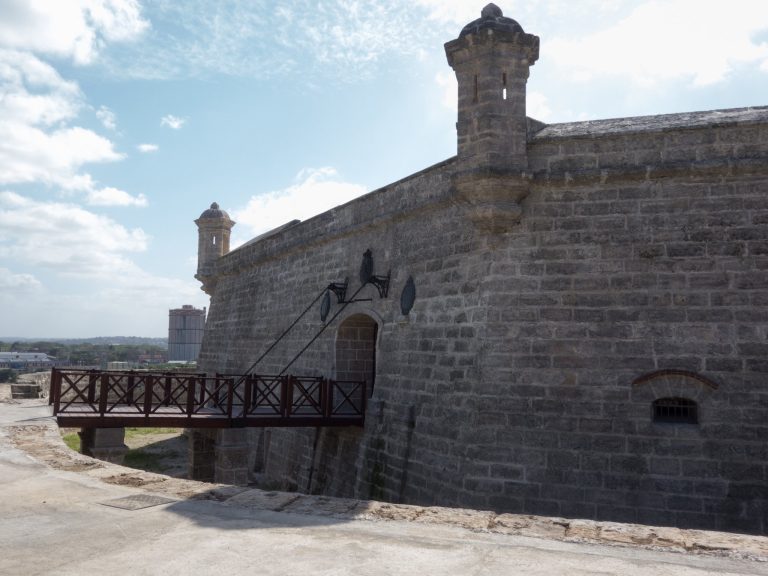
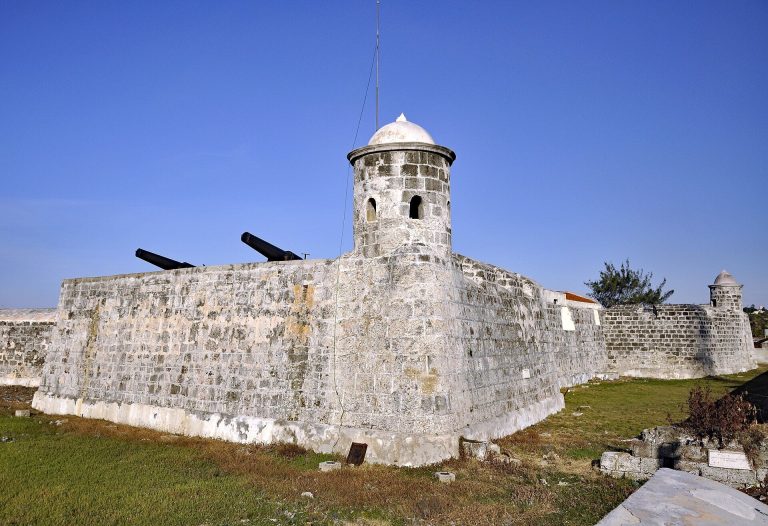
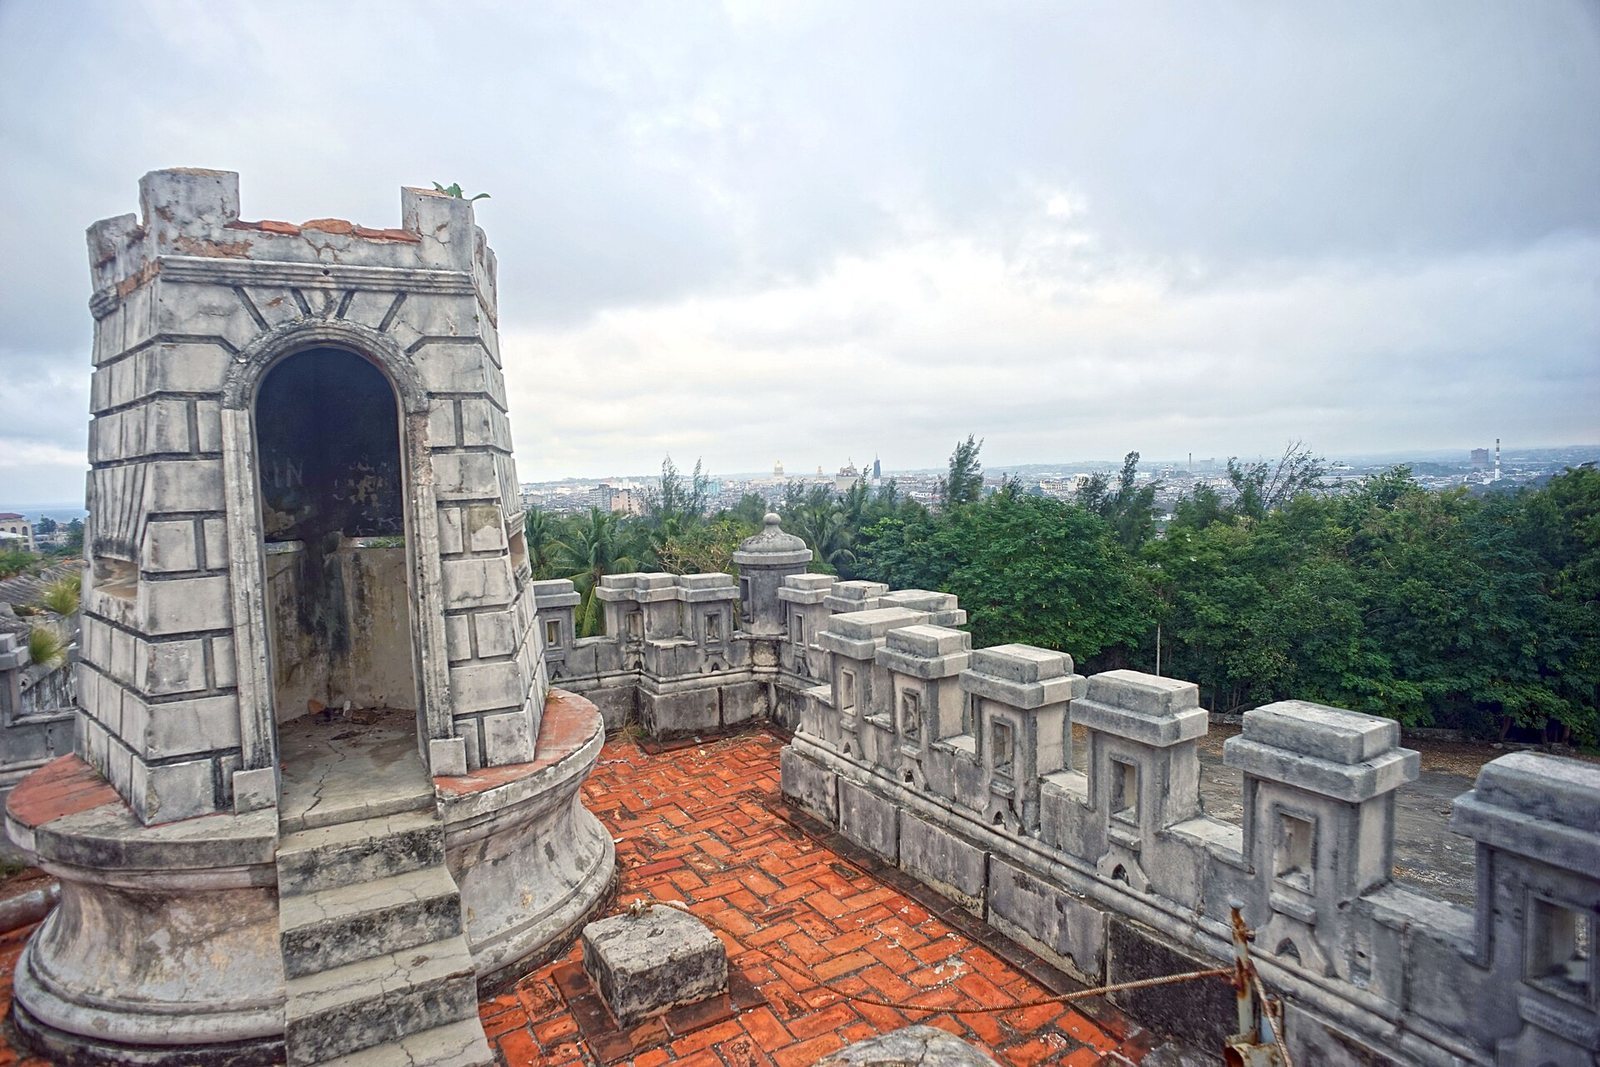
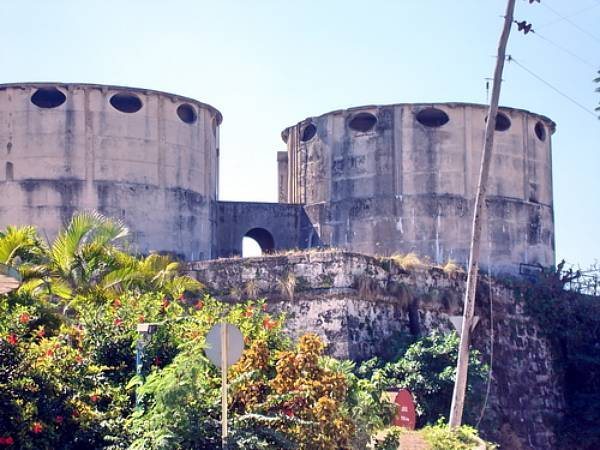
The fort has an irregular pentagonal plan in the Cuban colonial style. Its defenses include two bastions, or projecting defensive works, two half-bastions, and a redan, a V-shaped defensive projection. Deep trenches and mine galleries, underground passages associated with siege warfare, formed part of the defensive system.
Interior and military works
Facilities inside the fort included warehouses, offices, a water cistern, or storage tank, and living quarters for a garrison of 1,000 soldiers. Its artillery comprised 60 guns of different calibers. Red-brick tunnels connected the outposts with the fort’s most distant positions. The complex also included a casemate, a fortified chamber.
Setting and surrounding features
The fort’s position afforded a broad view of Havana from the Field of Mars, extending to remnants of the old city wall. It overlooked Carlos III Avenue, now officially Salvador Allende Avenue, which led to Quinta de los Molinos, a retreat and recreation house for the Captains General, senior colonial governors and military commanders. An 1841 plan depicts both the fort and Quinta de los Molinos.
Monument and later landscape
A 3.5-metre monument to José Miguel Gómez, a Cuban general and politician who served as president from 1909 to 1913, was unveiled within the fort in 1936. Later tree planting has concealed almost all of the fort from outside view.