San Michele and San Salvatore: Medieval Churches in Vico d’Elsa
Site at a Glance
- Popularity
- Very Low
- Country
- Italy
- Primary era
- Medieval
- Eras represented
- Medieval
- Civilizations
- Unclassified
- Site type
- Religious
- Remains
- Church
On this page8 sections
History
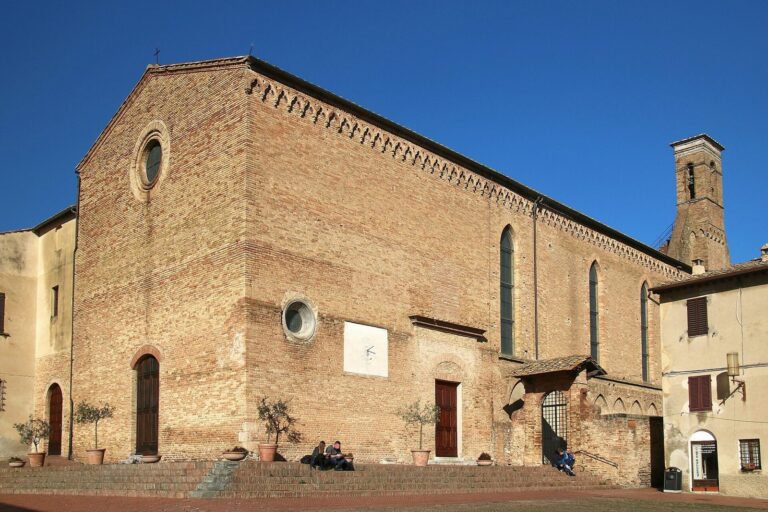
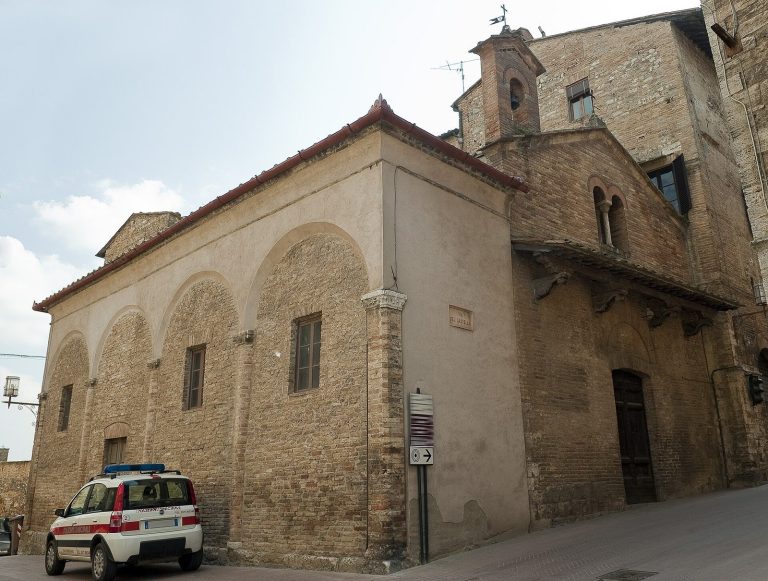
San Michele and San Salvatore are medieval churches in Vico d’Elsa, Italy, whose separate institutional histories later converged. The surviving church is described as Romanesque–Gothic, and records name San Salvatore by 1260 and San Michele by 1328. San Michele’s status as a priory, an ecclesiastical house headed by a prior, was associated with Vico d’Elsa’s position where the valley-floor Via Francigena, a historic route linking northern Europe with Rome, crossed a southern branch of the Via Volterrana, a route associated with Volterra.
Separate churches and medieval records
Vico d’Elsa is recorded from 995. On 20 August 1260, San Salvatore’s rector, Tegrimo Aldobrandini, pledged 28 staia of grain, a historical measure of dry capacity, toward the upkeep of the Florentine army. The church paid five lire in annual tithes from 1276 to 1290; by 1302, this payment had fallen to half that amount. In 1286, its rector Ammannato attended a synod, an assembly of church authorities and clergy.
San Michele appears in records from 1328 as a priory, probably governed by canons. From 1409, the two churches shared a rector, the cleric responsible for a church’s pastoral and administrative care. San Salvatore had no rector when visited in 1422, and the churches were united in 1481.
Union and later use
In 1575, San Michele’s priory was still thriving, while San Salvatore lay in ruins amid fields. The Brotherhood of the Holy Name of God was founded in 1779, and the church remained in use for worship in 1788. It was later substantially altered and turned into a storehouse for a nearby farm. The building is now used for storage.
Remains
Surviving fabric
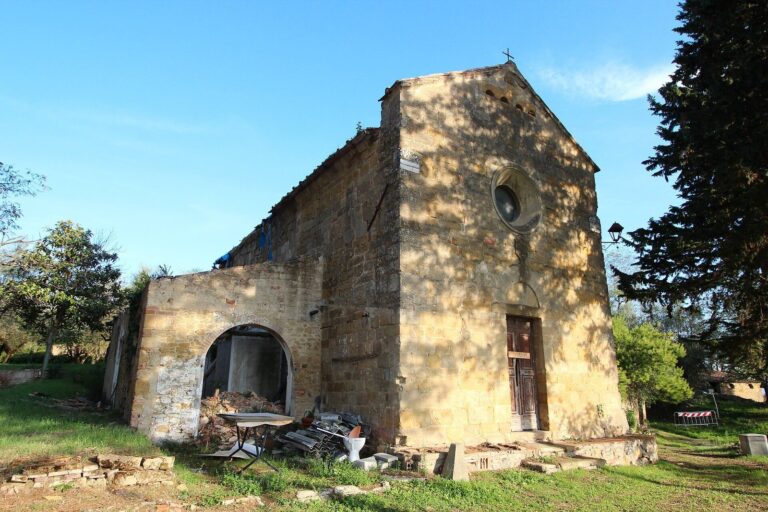
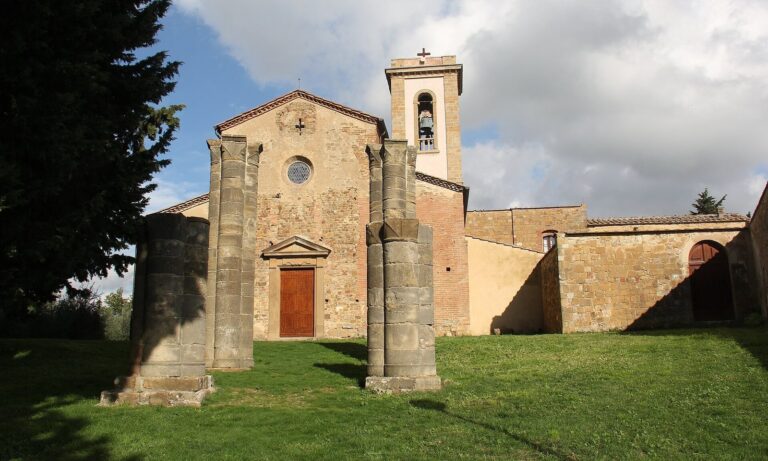
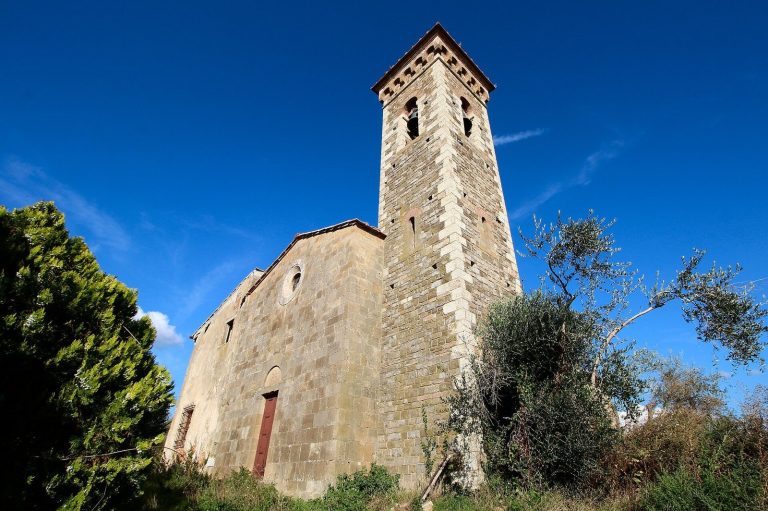
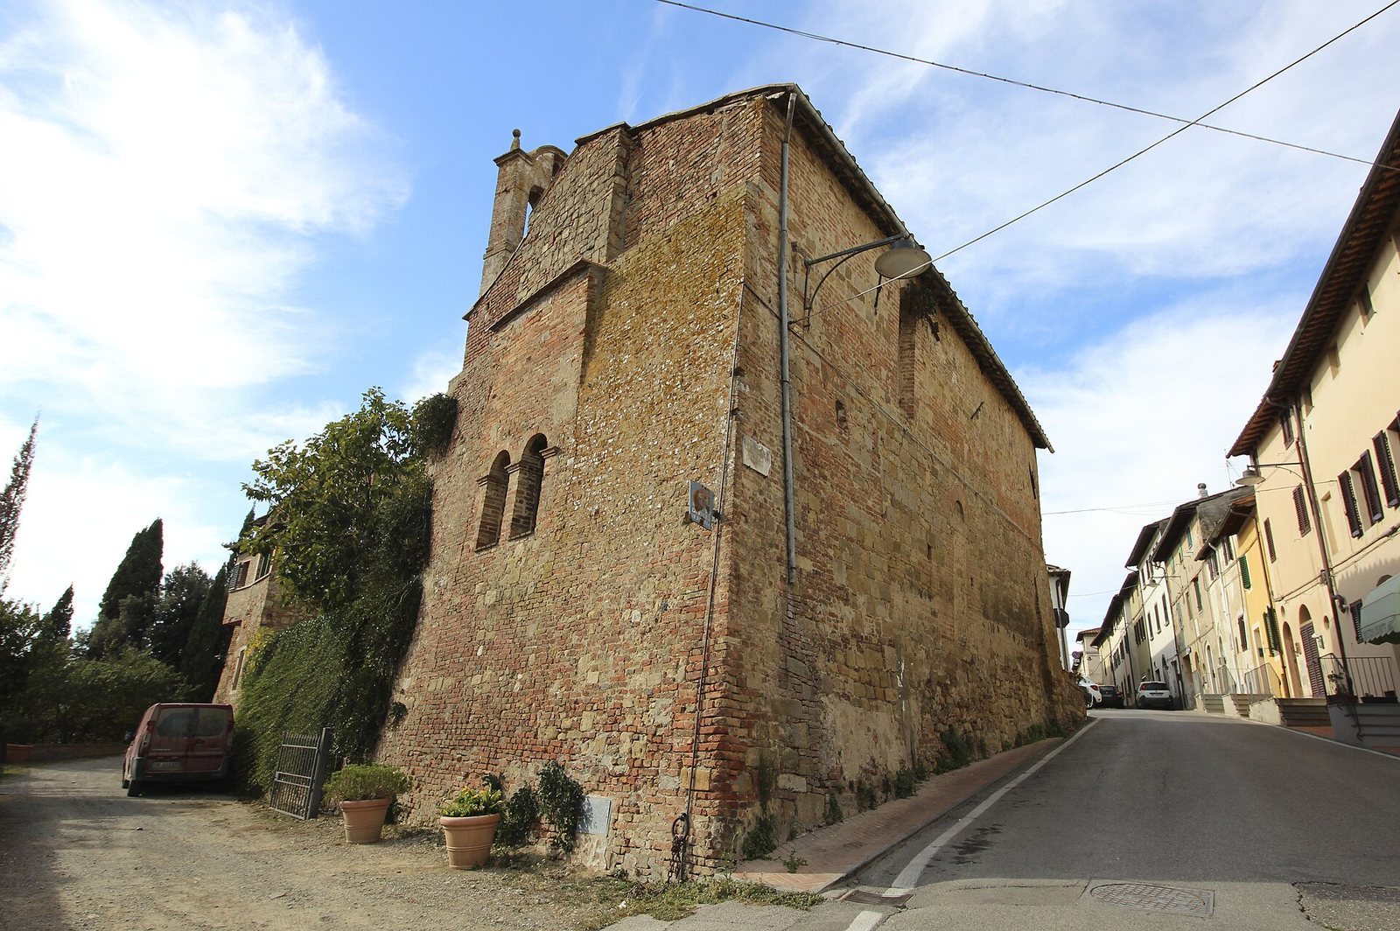
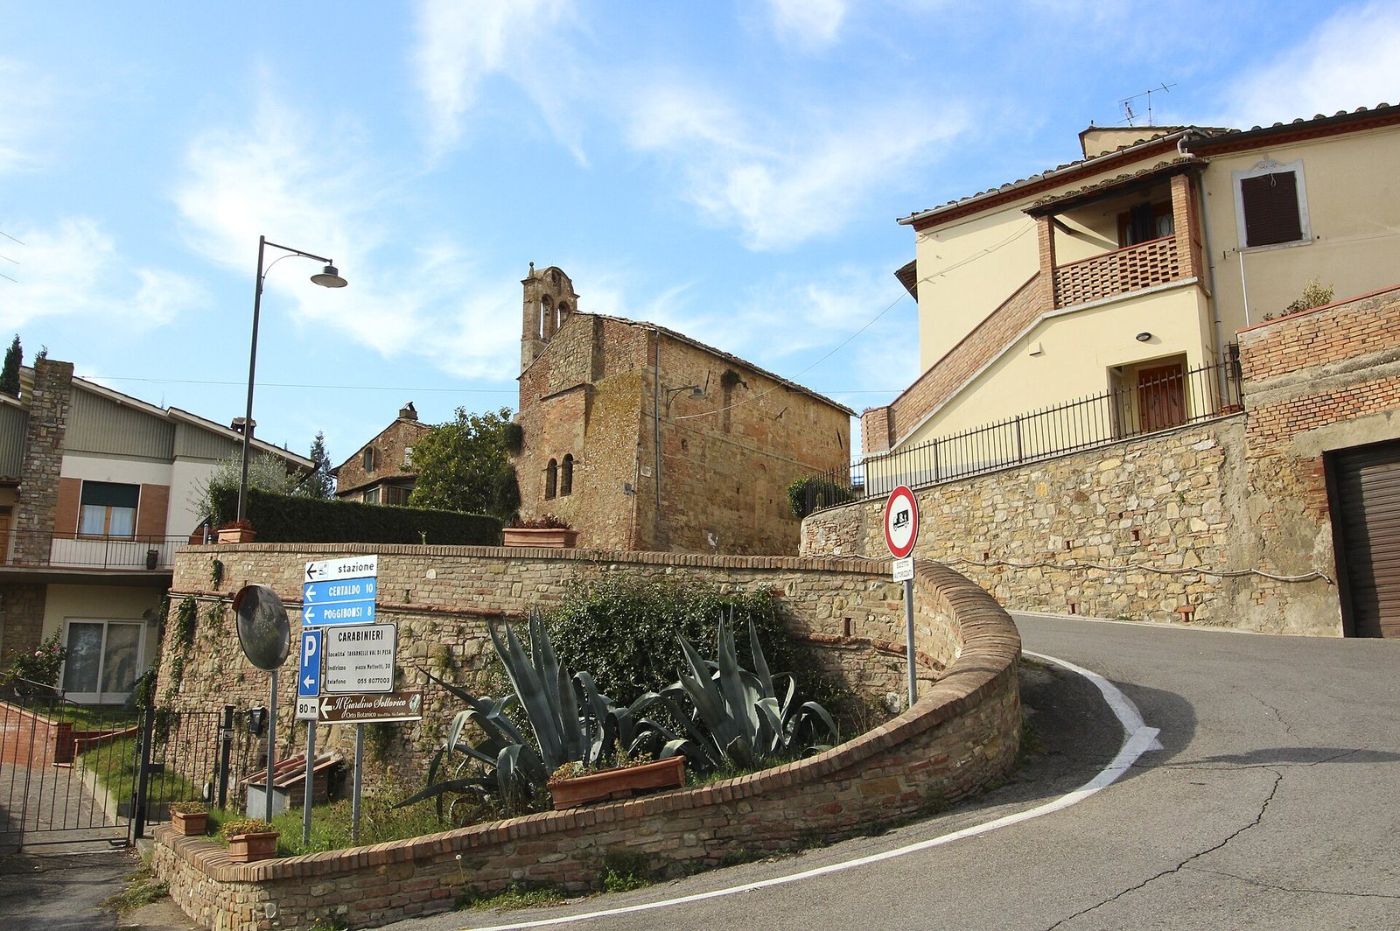
The surviving church stands within Vico d’Elsa at the entrance to the settlement’s castle. It has a single nave, the main space of a church, and a wooden roof. Its original construction used brick and conglomerate, a rock made of cemented fragments, and was held together with tie chains and buttresses, projecting supports built against walls. Ground settlement caused substantial structural damage. Later consolidation work left the materials in a confused arrangement, making the building phases difficult to distinguish.
Early masonry
On the right side, horizontal, parallel courses of sandstone blocks survive to a height of about three to four metres. They belong to the earliest structure, which may have collapsed in an earthquake in the late twelfth century.
North-wall portal
A portal in the north wall marks a second medieval phase and dates to the mid-thirteenth century. Its Pisan-style arch has a pronounced outer profile, and a stone lintel rests on convex projecting stone supports.
Facade and former entrances
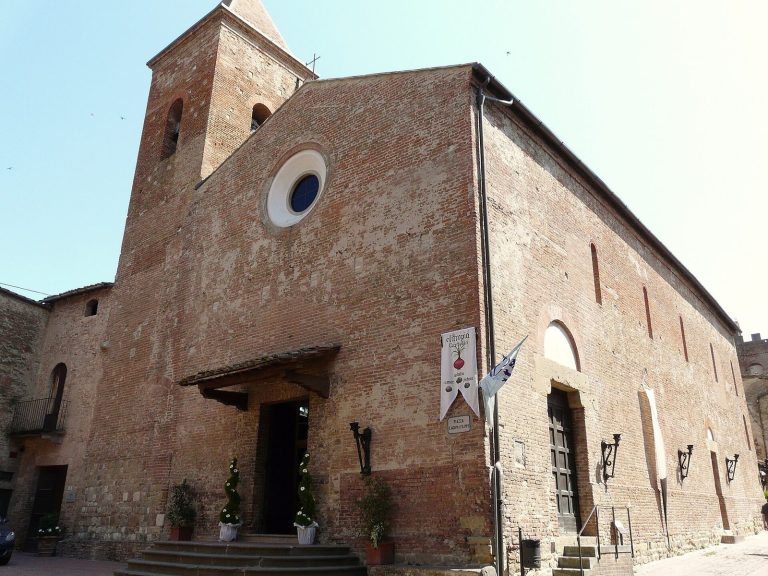
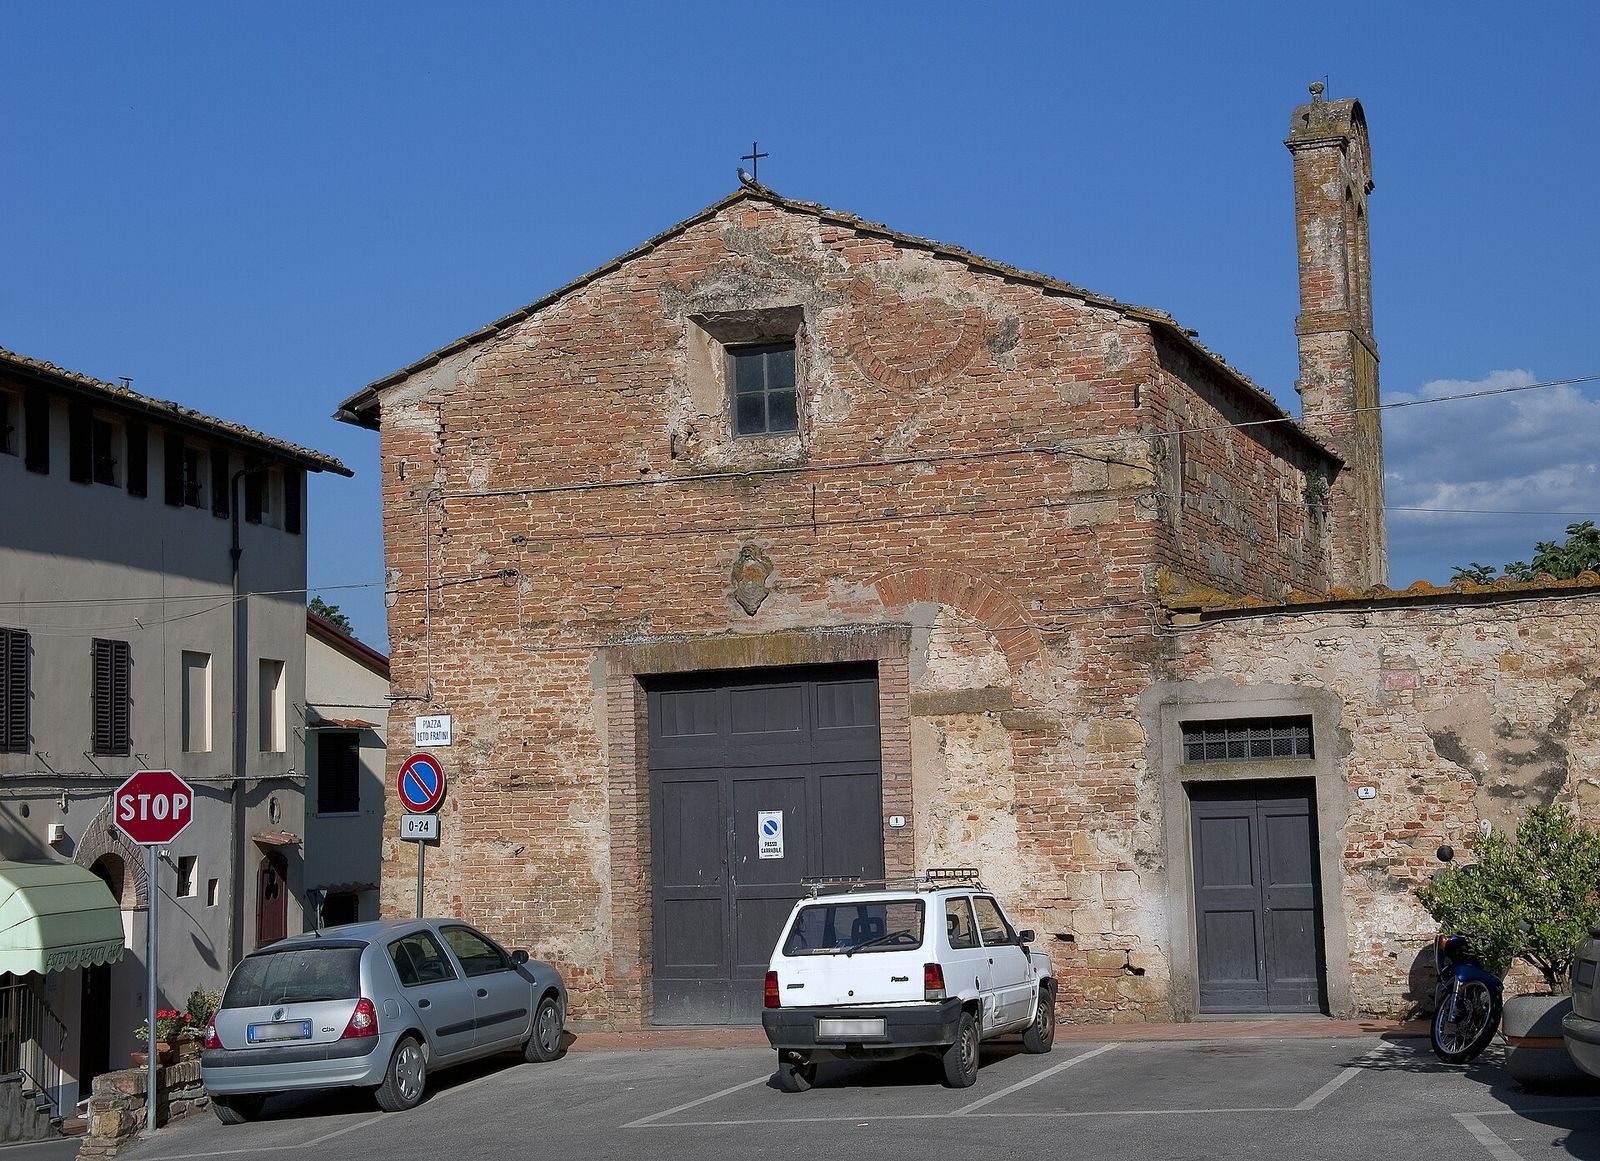
The brick facade has a round-headed brick portal supported by grey sandstone corbels, or projecting stone supports, with a circular opening above. Two former entrances are now blocked. One was in the facade, to the right of the present entrance; the other was in the left side wall, about a metre above street level. Its position indicates that the ground level was substantially lowered.