Malinalco Archaeological Site: An Aztec Ceremonial Center
Site at a Glance
- Rating
- 4.7
- Popularity
- Medium
- Country
- Mexico
- Primary era
- Early Modern
- External website
- Open
- Eras represented
- Medieval, Early Modern
- Civilizations
- Aztec
- Site type
- Religious
- Remains
- Sanctuary
On this page15 sections
History
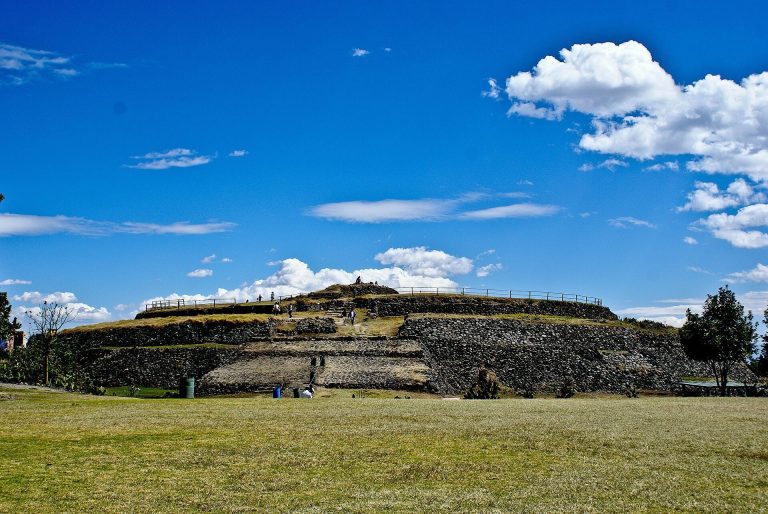
The Malinalco Archaeological Site is a pre-Hispanic ceremonial center on Cerro de los Idolos, immediately west of modern Malinalco in Mexico. Its surviving monumental complex was built by the Mexica-Aztecs between the mid-fifteenth century and the beginning of the sixteenth century, with major construction associated with approximately 1501 to 1515. Cut into the hillside and shaped from volcanic rock, the site is a major example of monumental monolithic architecture in Mesoamerica.
Origins and Aztec conquest
Malinalco’s origin is connected with an Aztec migration tradition involving Huitzilopochtli, the principal Mexica-Aztec deity of warfare and the sun. In the tradition, Huitzilopochtli ordered his followers to abandon his sister Malinalxochitl and her companions. The group later settled on a hill and gave the place the name Malinalco.
Before its incorporation into the Aztec Empire, the region was controlled by the Matlatzinca, a pre-Hispanic cultural and political group whose territory included Malinalco. The Mexica-Aztec ruler Axayacatl conquered the area around 1476. The sanctuary complex was subsequently developed as a ceremonial center within the empire.
Military ceremonies and construction
The visible complex served religious and military purposes, including rites connected with the initiation or preparation of Eagle Warriors. These elite Mexica-Aztec military orders had important ritual identities, as did the related Jaguar Warriors. The site is therefore associated with ceremonies for the Eagle and Jaguar Warrior orders.
Construction at Malinalco is broadly linked with the reign of Ahuitzotl, a Mexica-Aztec ruler, and is dated approximately from 1501 to 1515. The earlier use of the hill as a ceremonial place appears to predate the surviving Aztec complex. Religious veneration has continued at the mountain, including at a spring sanctuary on its slope.
Rediscovery and protection
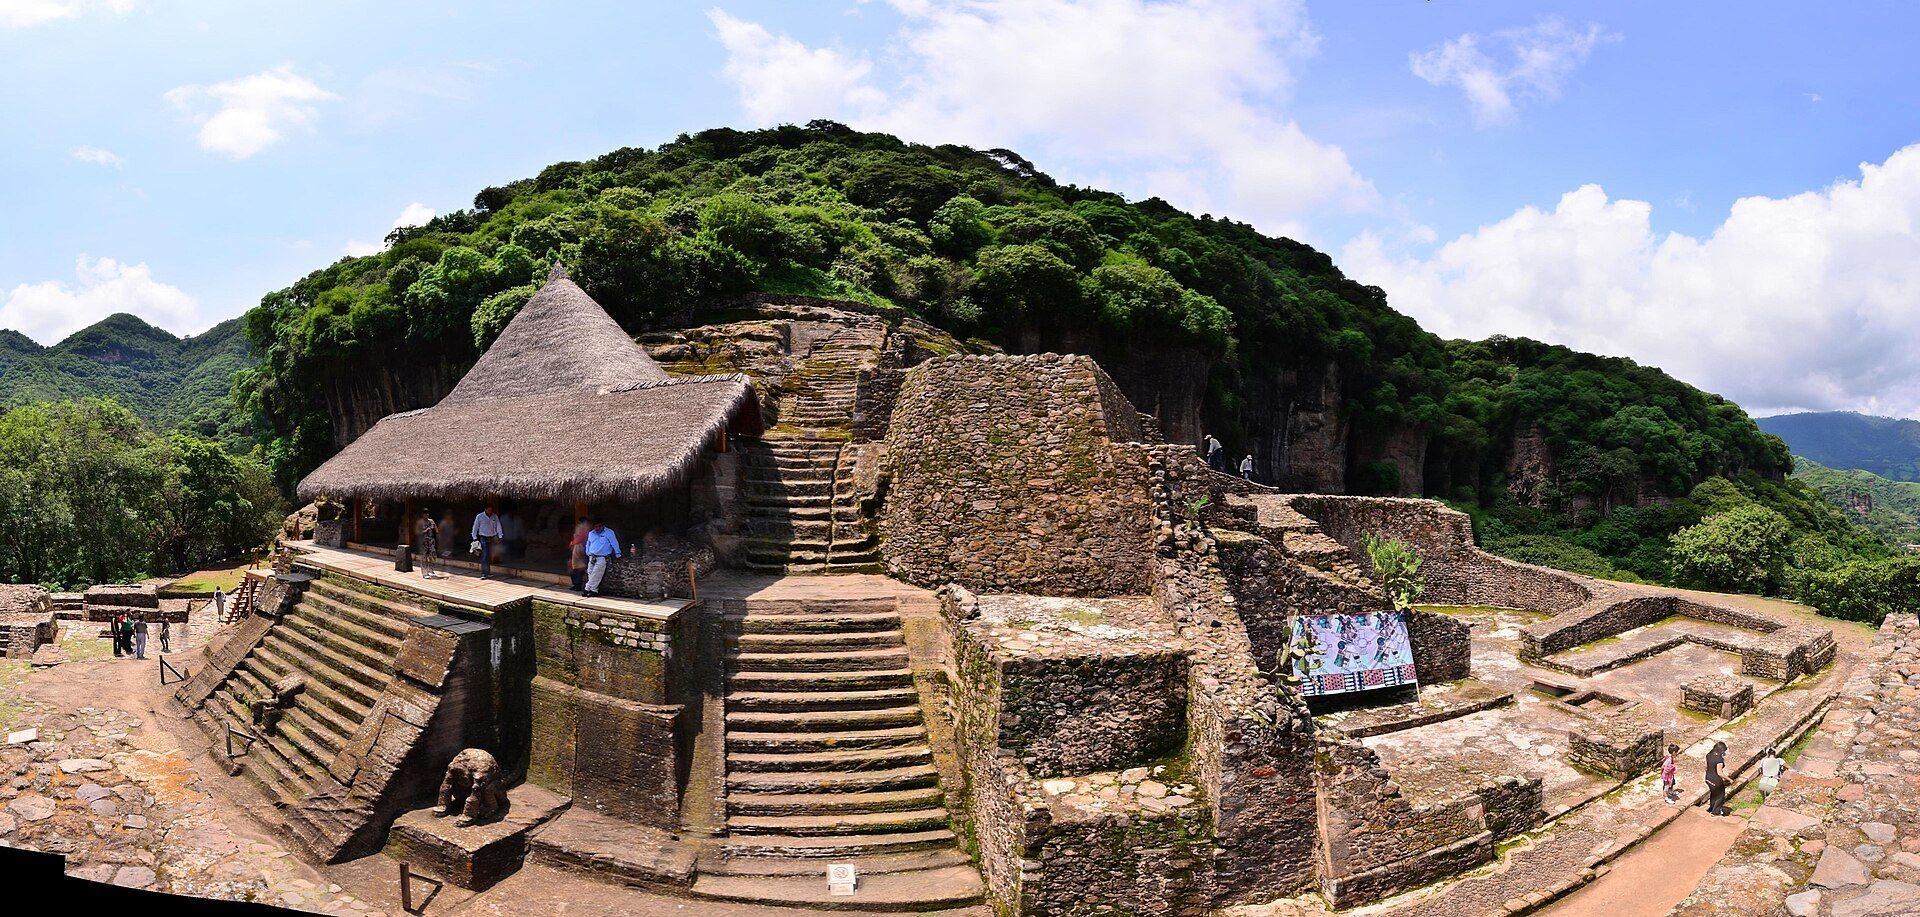
The archaeological zone was discovered in 1933 and investigated by José García Payón from 1935. Excavations also took place between 1936 and 1939, revealing the arrangement of the hillside buildings and the character of the rock-cut sanctuary. A probable thatched roof was later reconstructed over the principal monument as a protective measure. The carved interior remains in good condition despite vandalism, while surviving murals and painted sculpture preserve evidence of the sanctuary’s former appearance.
Remains
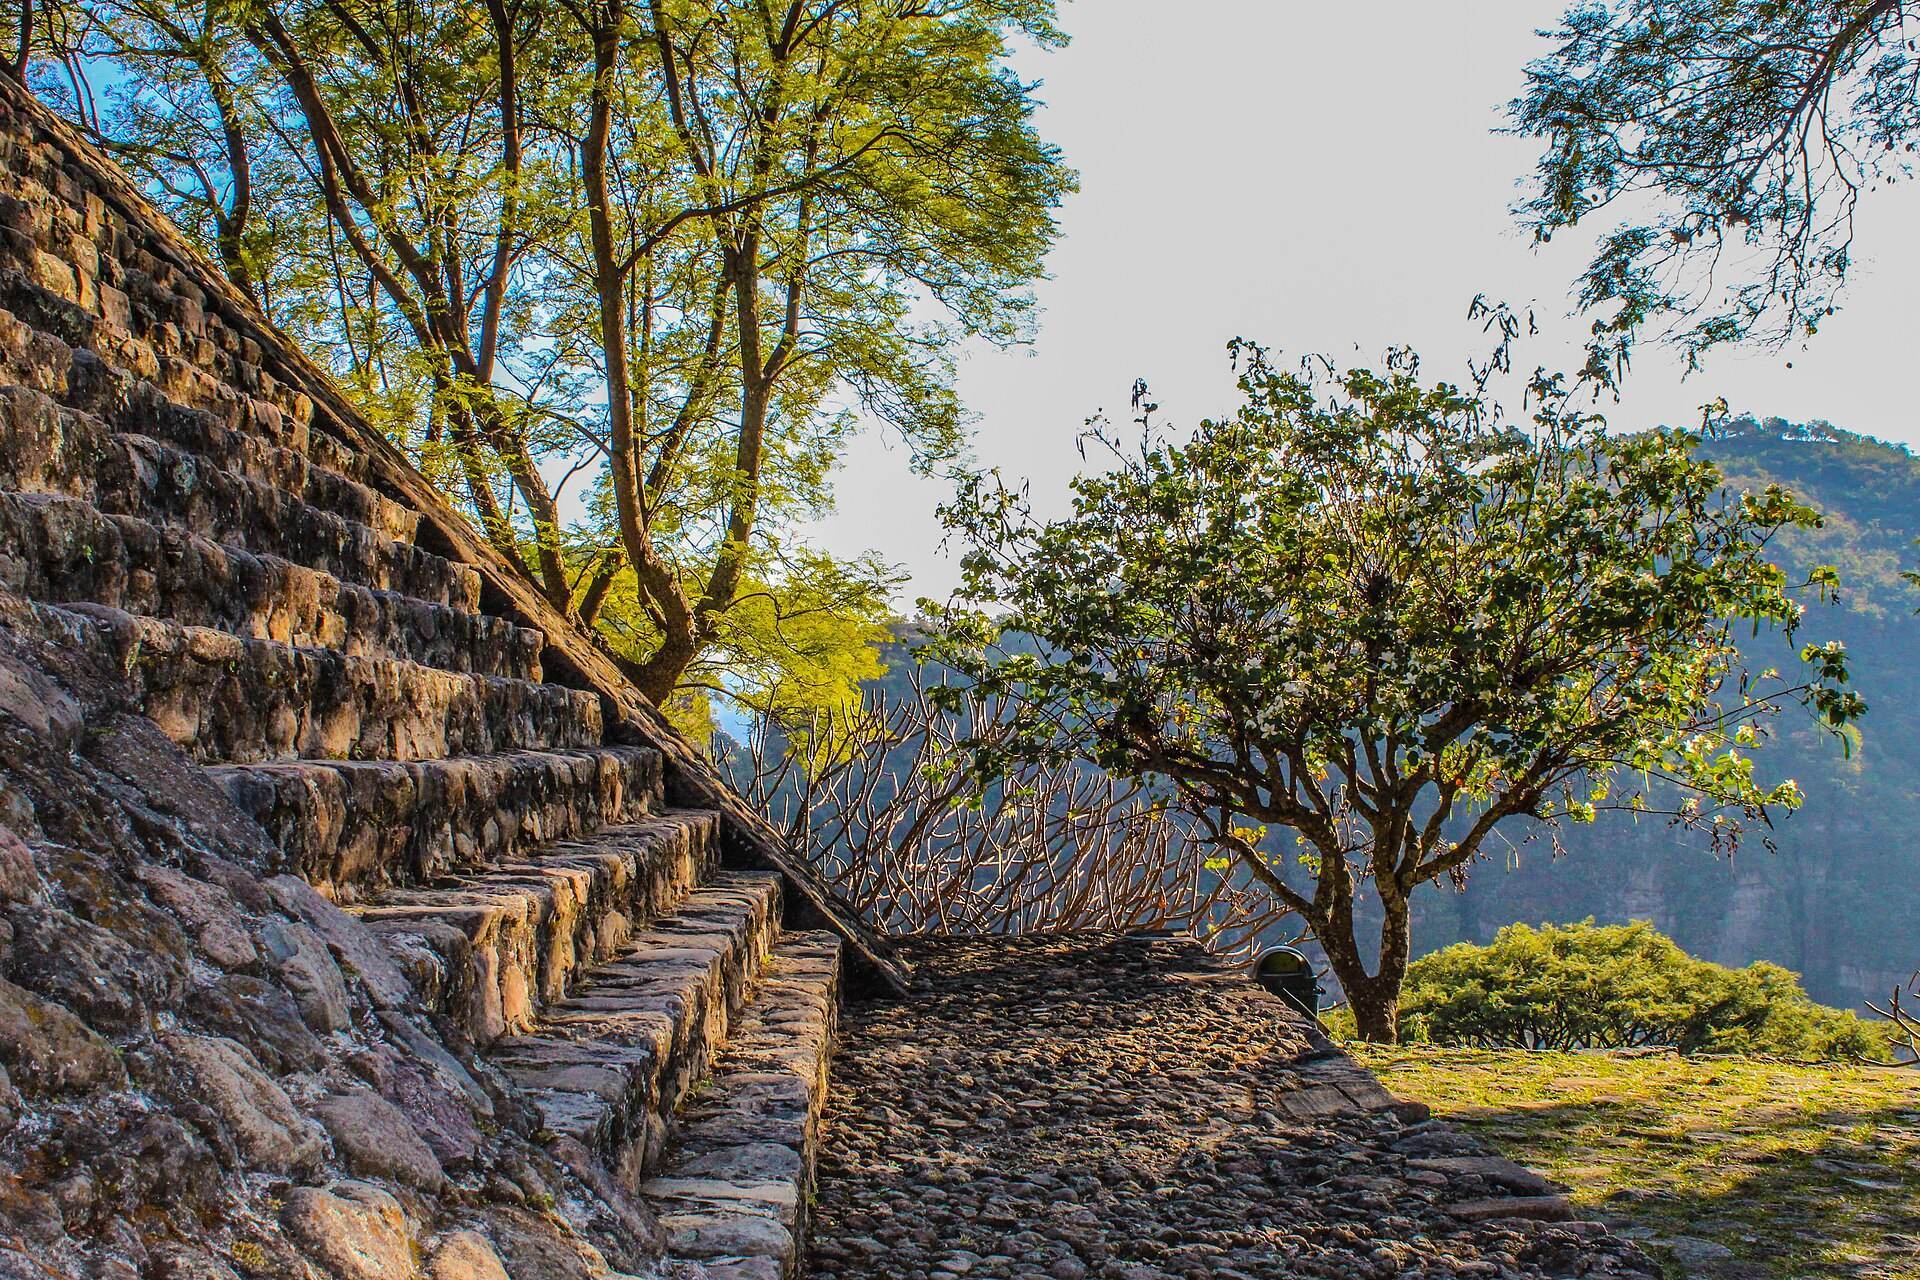
The archaeological zone occupies Cerro de los Idolos, a hill rising approximately 200 to 215 meters above the town. Buildings and terraces were cut into or constructed on the slope, with the principal structures concentrated at the summit and additional platforms, wall lines, pyramid bases, and possible residential remains extending farther up the mountain. A stairway of approximately 426 steps climbs about 125 meters to the complex, which contains five or six principal buildings.
The rock-cut sanctuary
Exterior and entrance
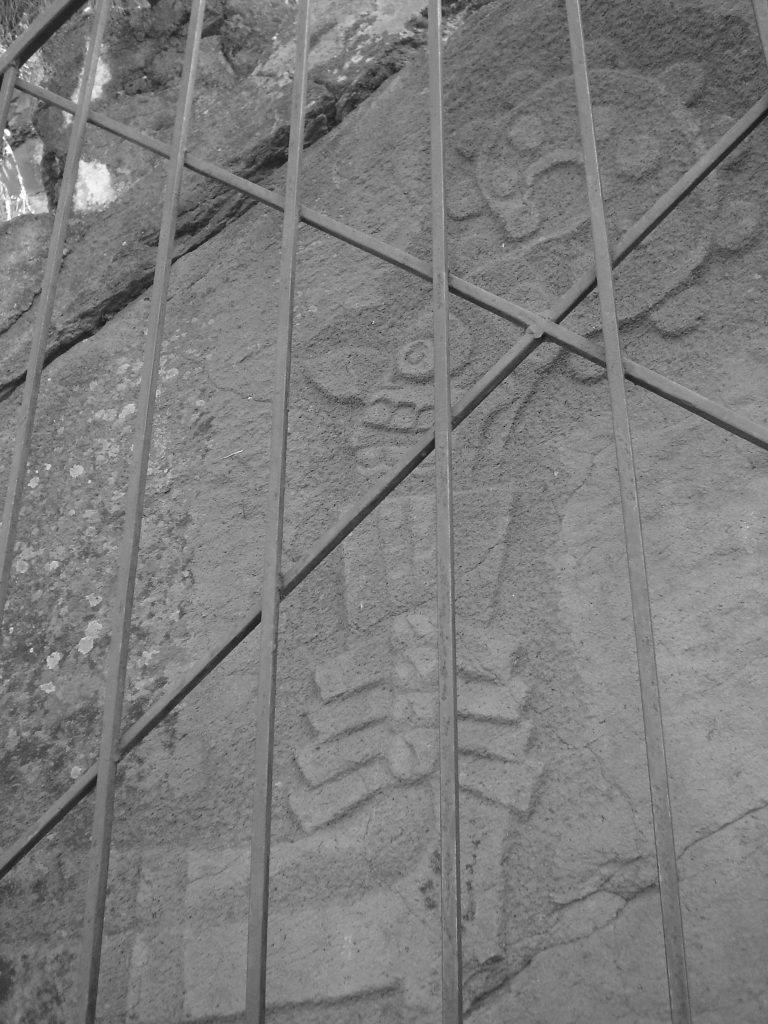
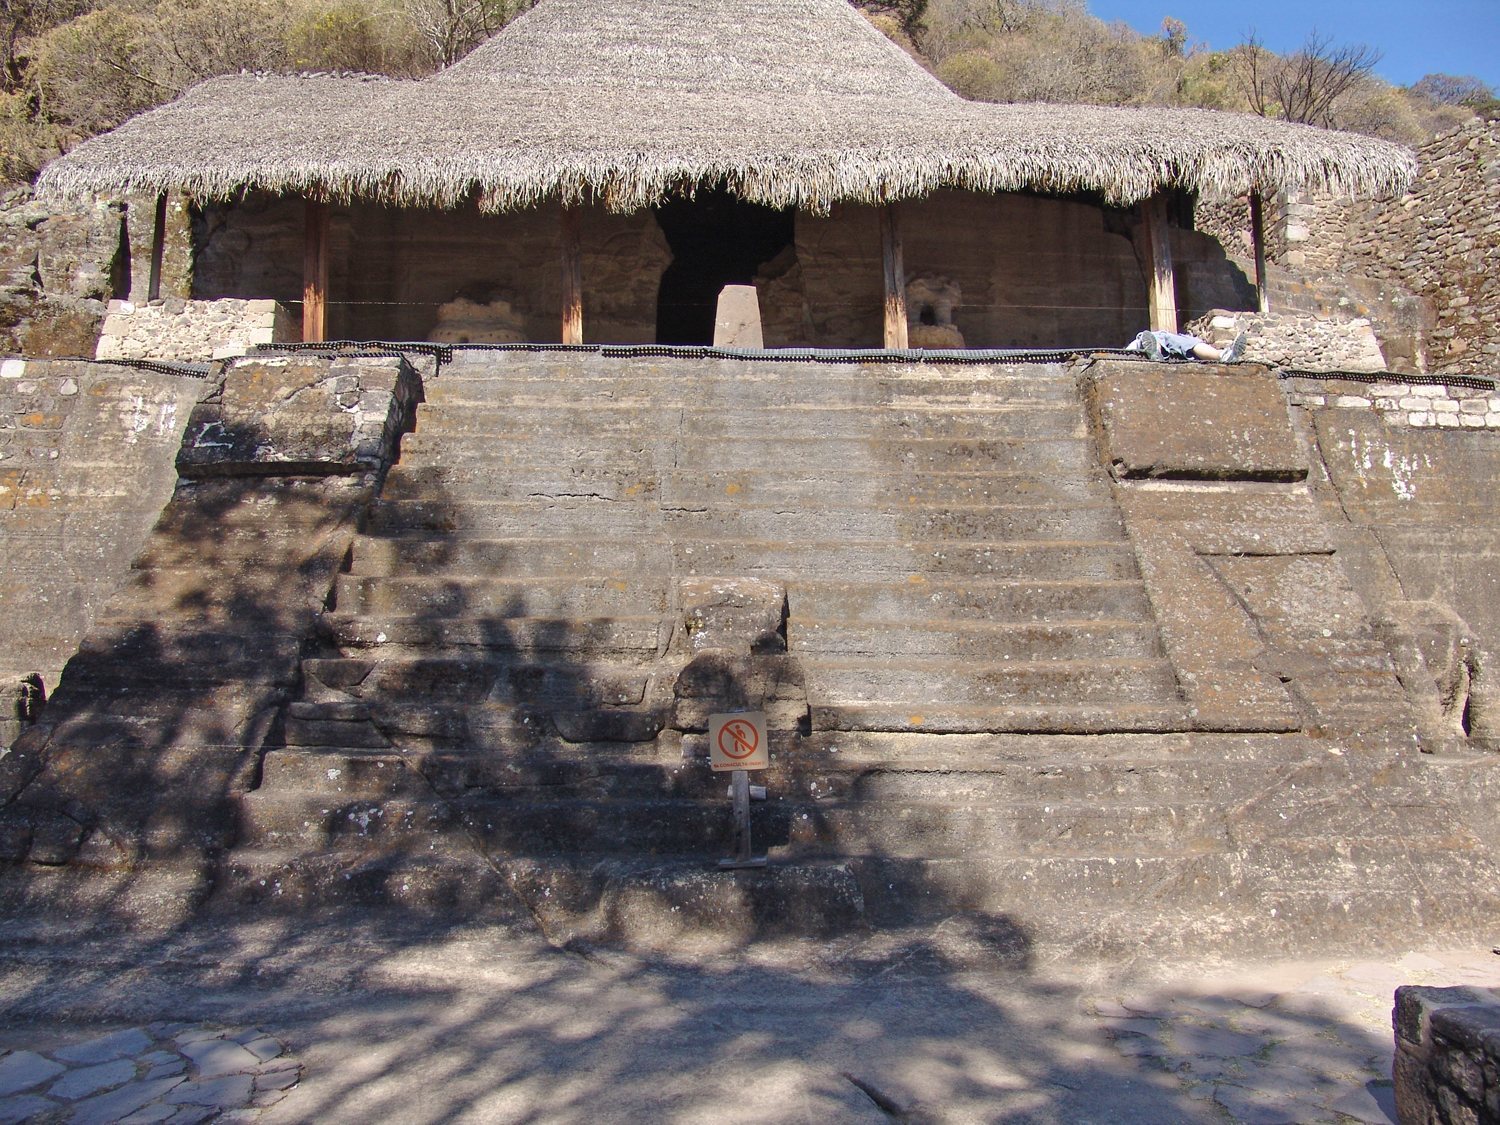
Monument 1, the Cuauhcalli or House of the Eagles, is a sanctuary carved directly from hardened volcanic ash. Its exterior has the form of a truncated pyramid, created by cutting the front and surrounding walls into the hillside. A central staircase of thirteen steps is bordered by broad side struts, and a second stairway on the right rises toward roof level. Two damaged, fully modeled jaguar sculptures flank the outer staircase, while the lower part of the stairs retains remains of a human standard-bearer figure.
The entrance takes the form of the open jaws of a reptile or serpent, with fangs, eyes, and a forked tongue extending across the threshold toward the terrace. Red paint survives on the entrance. The surrounding serpent imagery represents Cipactli, a primordial earth-being in central Mexican religious thought, commonly shown as an earth monster.
Standards and ritual chamber
Two large sculptures stand beside the entrance. One is a drum-shaped pedestal associated with a human figure whose feet remain. The other shows a serpent supporting a seated figure, with grass covering the serpent’s body. This imagery recalls the grass term associated with the name Malinalco, and the sculptures are thought to have functioned as standards.
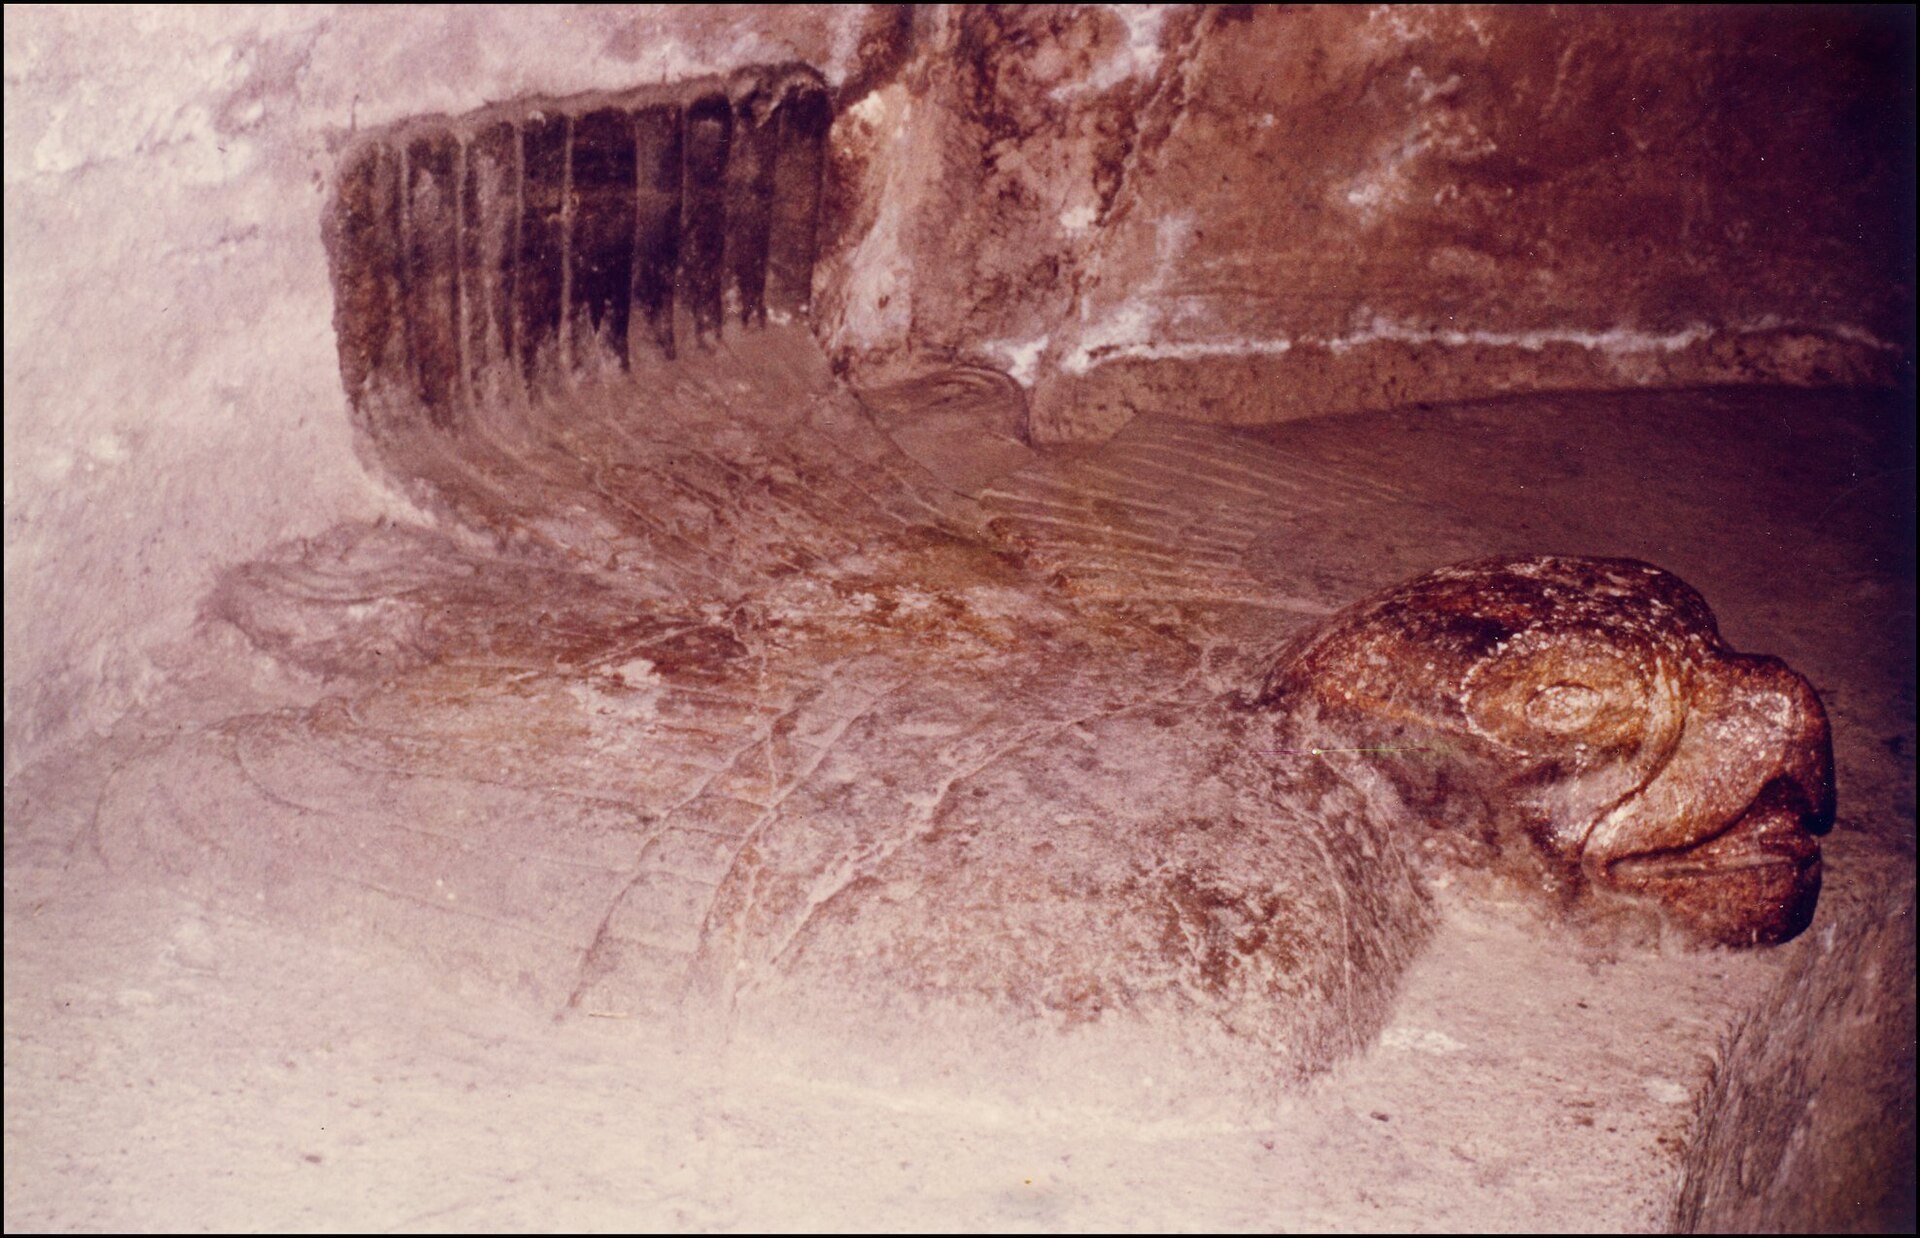
Inside, the sanctuary contains a partly subterranean circular chamber approximately 3 meters high and up to 6 meters across. A low horseshoe-shaped bench runs along the rear wall, measuring about 50 centimeters high and more than 1 meter wide. It incorporates or supports sculptures of a jaguar and two eagles, while another eagle faces the entrance from the floor. The chamber’s partly sunken ritual form has been compared with kivas, subterranean or partly subterranean ceremonial rooms known from the ancient and historic Pueblo cultures of the southwestern United States. The comparison concerns form rather than cultural identity.
Jaguar and eagle sculptures
The central jaguar represents a spread skin approximately 1.20 meters long, excluding its 76-centimeter tail. Its head is about 35 centimeters wide, with prominent upper canines, short ears, and large eye sockets that may once have held jade inlays. Roughly pecked spots mark the body and limbs, which form a regular trapezoid. The forepaws show pads and five toes with retracted claws.
The eagle facing the entrance measures approximately 1.30 meters long and about 1 meter across its folded wings. A cylindrical vertical cavity behind it is approximately 31 centimeters in diameter and 34 centimeters deep. It was probably closed by a lid and interpreted as a receptacle for sacrificial offerings. A sacred vessel for sacrificial hearts, known as a cuauhxicalli, is located behind the central eagle.
The two other eagles are incorporated into the rear bench on either side of the jaguar. Each measures approximately 1.30 meters long and 1.40 meters wide, with curved talons, large eye sockets, and a strong hooked beak. Six small prismatic niches, arranged in pairs above the animals, open in the wall above the bench. The jaguar and eagle sculptures retain traces of reddish paint.
Light, murals, and roof
The sanctuary’s orientation relates to the movement of the stars. Openings in the walls formerly produced light effects at particular times, including the summer solstice. Stucco and painted murals covered the walls and ceiling, with surviving traces preserving evidence of the painted interior. The present conical thatched roof is a modern protective reconstruction based partly on comparable roofs shown in historical codices. Its shed-like porch is considered less faithful to the original, and rainwater drainage channels are cut into the rock above the roof.
Associated buildings
Building III
Building III lies east of the principal sanctuary at the access level. Constructed mostly of masonry, it contains rectangular and circular chambers and a columned portico with a stone bench running through it. Excavation revealed traces of murals on the west wall of the rectangular chamber, depicting three warriors in procession.
Building 2
Building 2 is a heavily reconstructed, two-tiered pyramidal structure set diagonally in front of the rock sanctuary. A broad stairway with side borders leads from the small plaza to its platform. A temple made of branches, twigs, palm leaves, reeds, and grass formerly stood there.
Building 4
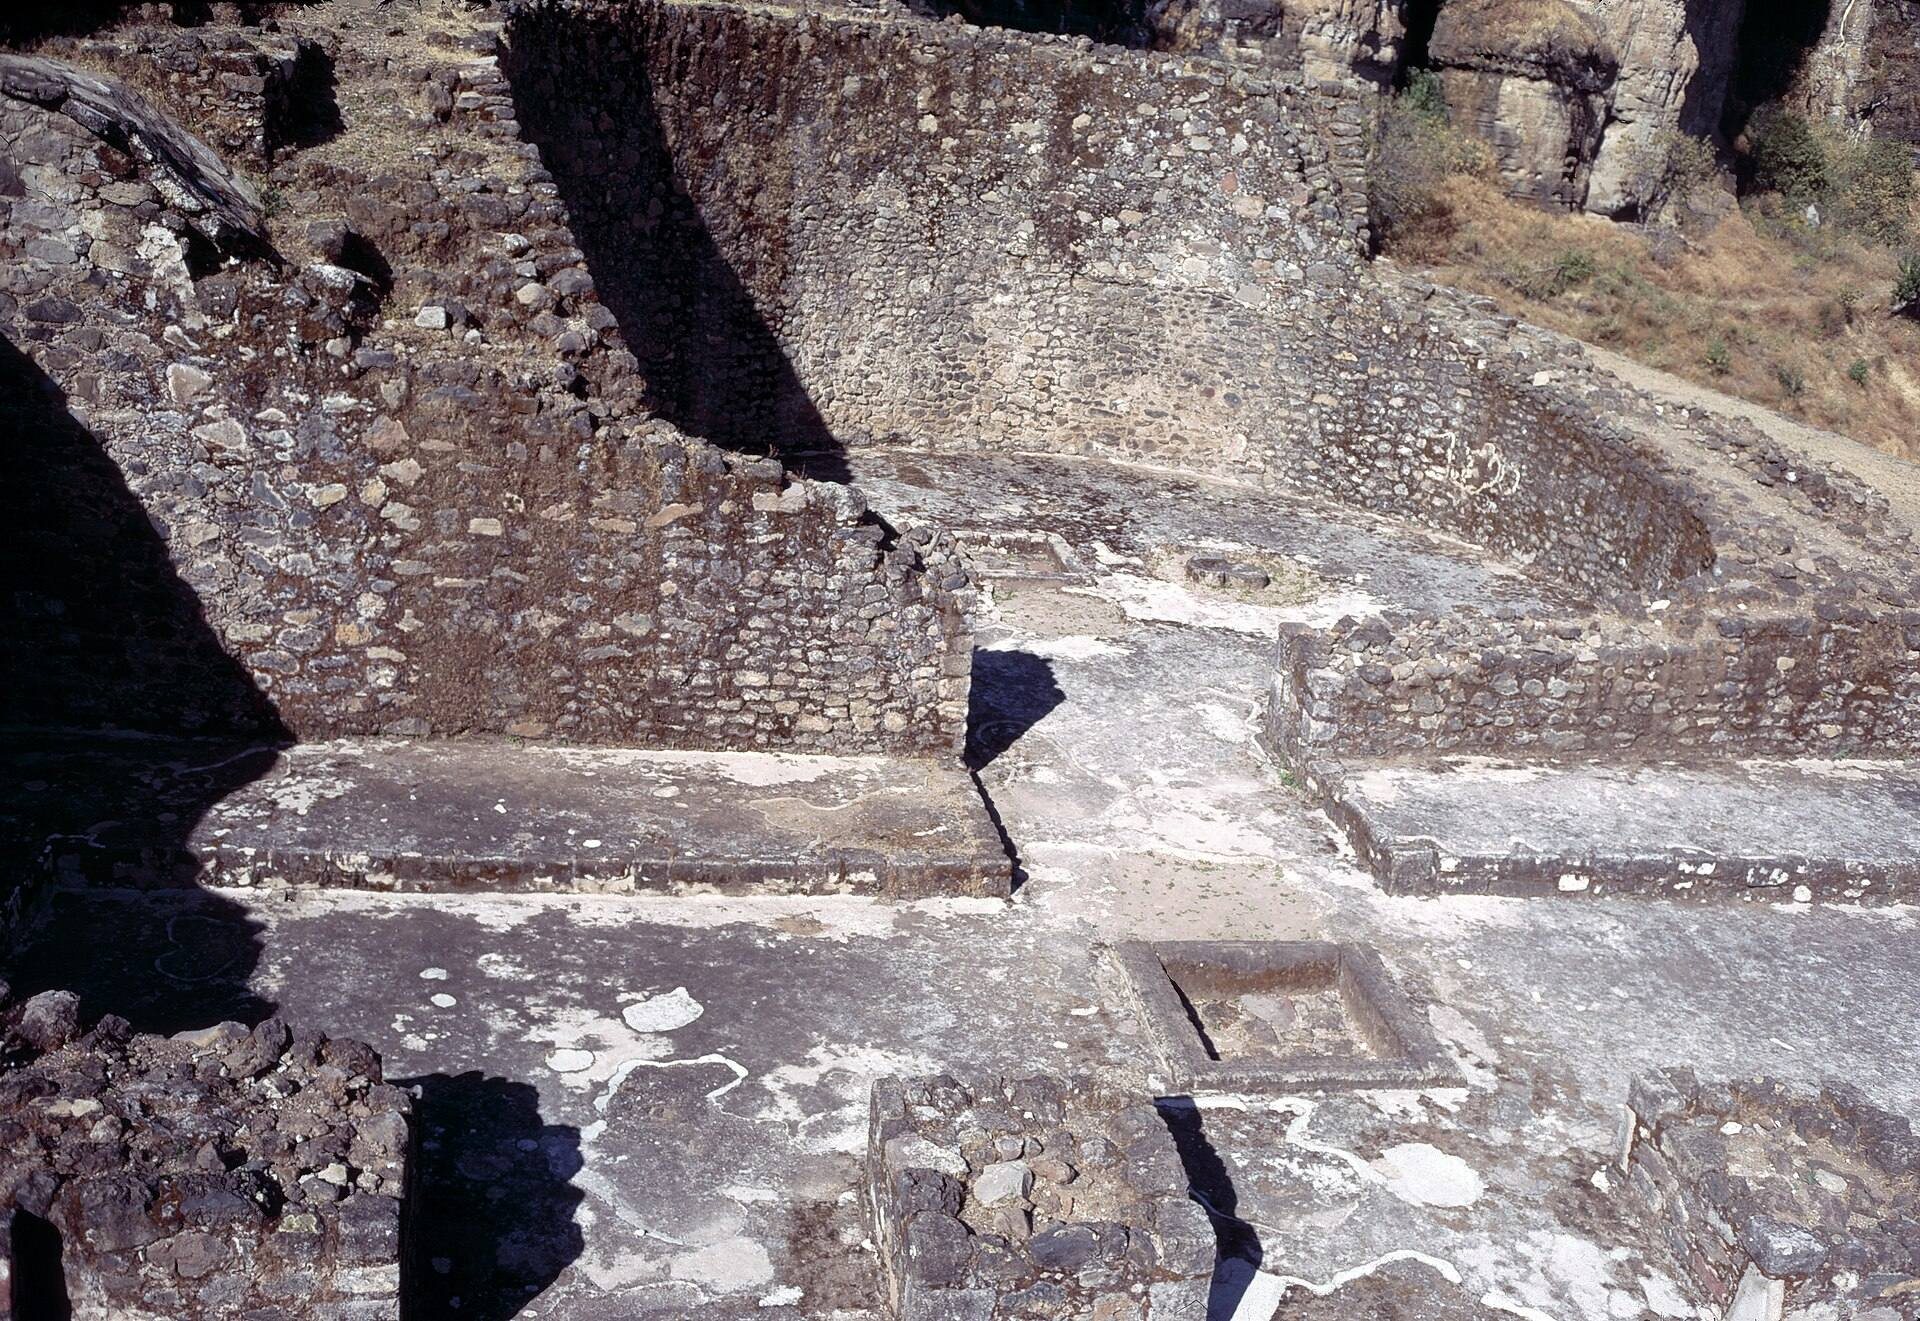
Building 4 is a large, roughly rectangular room positioned at right angles to the rock sanctuary and its neighboring building. Almost entirely cut from the rock, it may have had a roof supported or indicated by two bases in the middle of the room. A low rear bench and floor depressions resemble features in the main sanctuary. Its size may have allowed more people to participate in ceremonies, although that interpretation remains tentative.
Mountain terraces and associated finds
A mountain-side spring sanctuary includes steps and terraces carved from the rock. Additional platforms, wall lines, pyramid bases, and remains interpreted as residential structures occupy the summit and higher parts of the mountain.
A large wooden ceremonial war drum was found at the site. Known as a tlapanhuéhuetl, it is now housed in the Museum of Anthropology and History at the Mexiquense Cultural Center in Toluca.