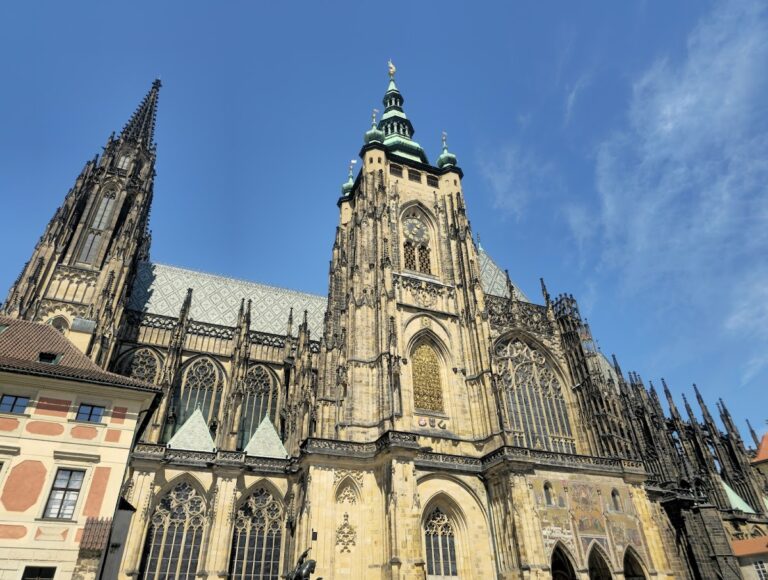
Archbishop Palace: Residence of the Archbishops of Prague



Site at a Glance
- Rating
- 4.6
- Popularity
- Low
- Country
- Czechia
- Primary era
- Early Modern
- External website
- Open
- Eras represented
- Medieval, Early Modern
- Civilizations
- Habsburg, Holy Roman Empire, Kingdom of Bohemia
- Site type
- Religious
- Remains
- Palace
On this page13 sections
History
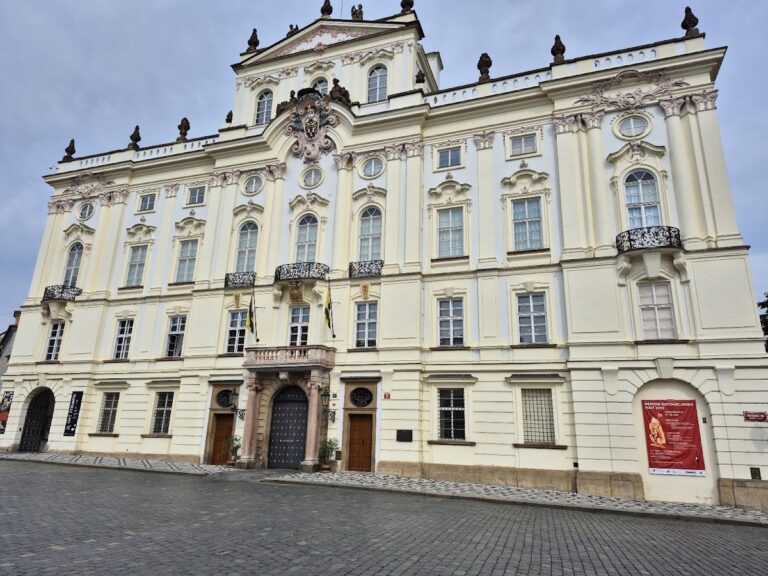
Archbishop Palace in Czechia is the residence of the archbishops of Prague, standing on Hradčany Square beside the principal portal of Prague Castle. It became an archiepiscopal residence in the sixteenth century and was first recorded in 1562. The palace developed from a Renaissance noble residence and was transformed through successive Renaissance, Baroque, and Rococo campaigns.
Earlier Episcopal Residences
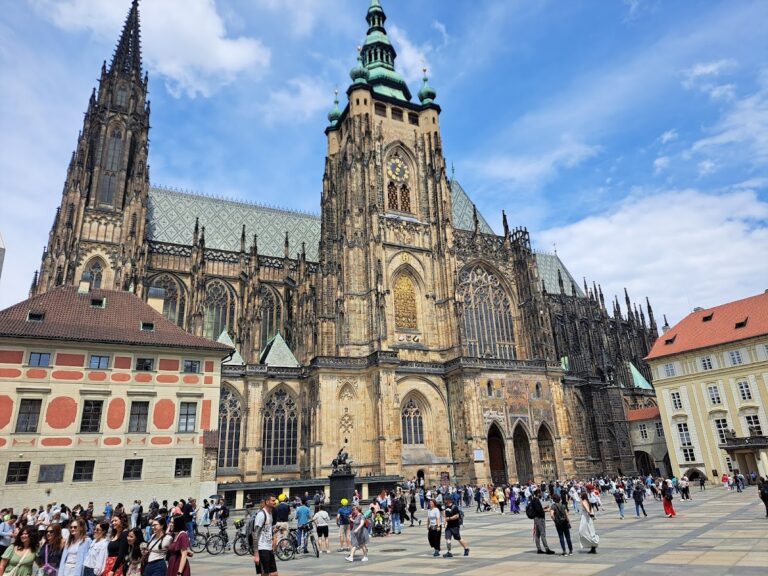
The bishops of Prague had occupied other residences before the present palace. One stood beside St. Vitus Church and is largely preserved as the Old Monastery. Another, known as the Bishop’s Court, was built in the thirteenth century on the site of the present Ministry of Finance. Bishop Ondřej constructed it in the late Romanesque style, and Bishop John IV of Dražice rebuilt it in the Gothic style during the fourteenth century.
The Bishop’s Court was destroyed during the Hussite Wars, the fifteenth-century religious conflicts in Bohemia that disrupted Prague’s Catholic ecclesiastical hierarchy. The archiepiscopal see then remained vacant from 1421 until Antonín Brus of Mohelnice was appointed in 1561.
Renaissance Foundation
In 1562, Emperor Ferdinand I purchased a Renaissance noble residence completed by Florian Griespek of Griespach and transferred it to Antonín Brus, the first Archbishop of Prague appointed after the Hussite movement. Brus commissioned its remodelling between 1562 and 1564, carried out by Bonifaz Wohlmut and Ulrico Aostalli.
Archbishop Zbyněk Berka of Dubá and Lipá later undertook a substantial Renaissance remodelling. Smaller reconstruction followed during the tenure of Archbishop Matouš Ferdinand Sobek of Bílenberg between 1669 and 1675.
Baroque and Rococo Transformation
A major Baroque reconstruction took place in the late seventeenth century under Archbishop Jan Bedřich, Count of Valdštejn. The principal work was associated with Jean Baptiste Mathey, a French architect and builder. Paul Ignaz Bayer added the palace’s fourth wing between 1722 and 1725, completing the enclosed arrangement.
Johann Joseph Wirch carried out the final major remodelling in 1764 and 1765 at the initiative of Archbishop Antonín Petr, Count of Příchovský. He redesigned the interior and exterior in the Rococo style, altered the building’s height and width, and added lateral projections. The facades and interiors have undergone only limited alteration since that work. A garden was established in the 1780s under Archbishop Wilhelm Florentin von Salm-Salm.
The palace and garden have been under heritage protection since 1958. The complex is designated both a Cultural Monument of the Czech Republic and a National Cultural Monument of the Czech Republic, with the national designation recorded from 2026.
Remains
Archbishop Palace occupies an enclosed complex beside Prague Castle. It was formed by adapting, enlarging, and joining earlier building units, so medieval walls survive within the later palace. The building brings together Gothic, Renaissance, Baroque, and Rococo elements, while its principal external appearance derives from Mathey’s Baroque reconstruction and its facade reached its Rococo form in 1765.
Exterior and Palace Arrangement
Wings and Main Facade
The palace originally had three wings. Bayer’s fourth wing, built between 1722 and 1725, completed the enclosed layout. The main facade has a central balcony made of Sliven marble. Wirch’s lateral projections each have a single window wall, and the extensions connect the palace with the alley leading to Sternberg Palace.
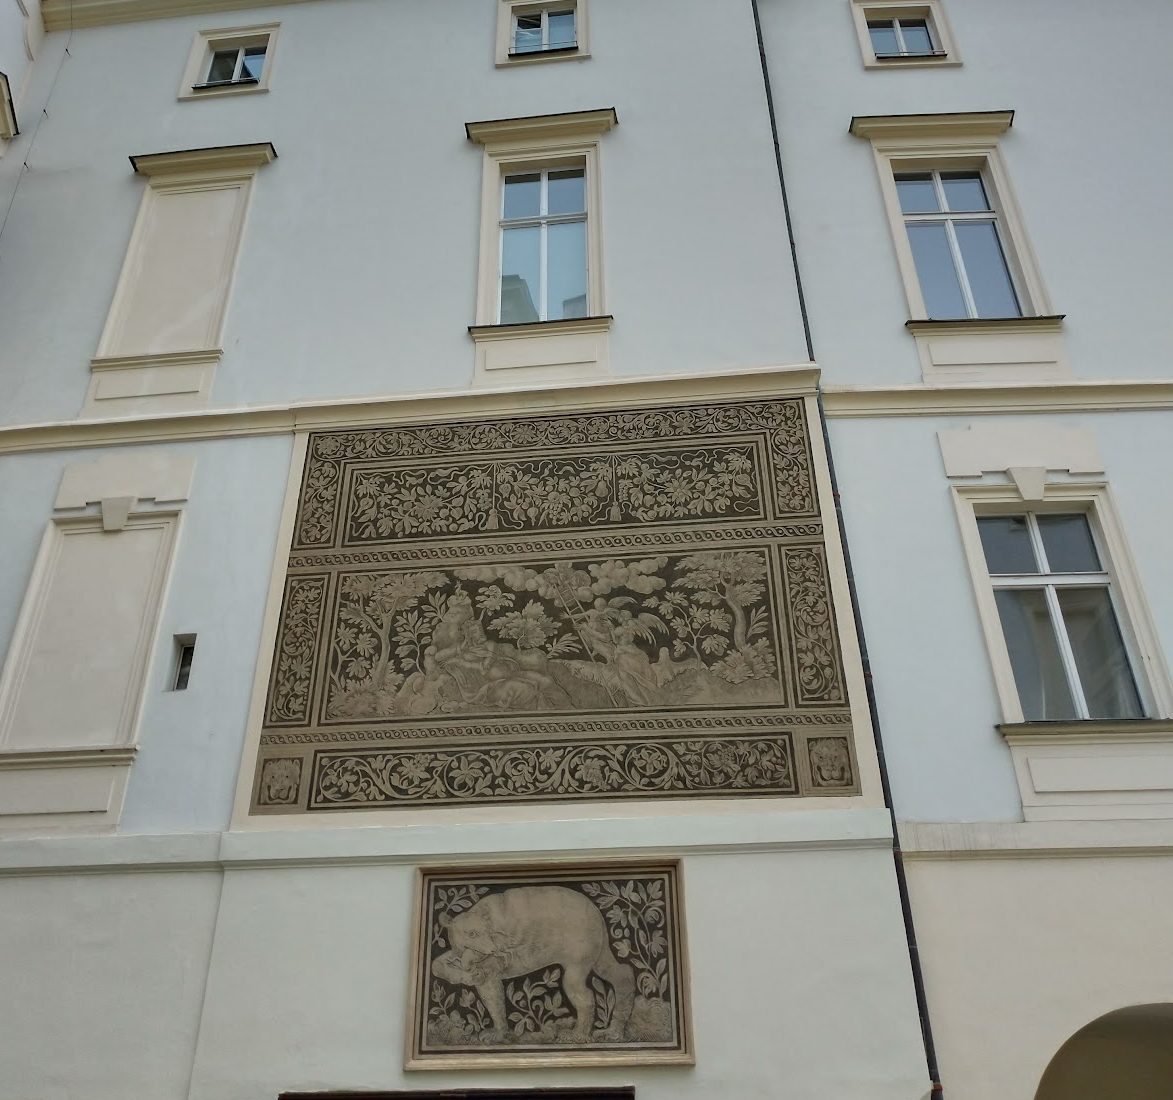
Mathey designed the grand portal in the central wing as well as the staircase. Baroque sculptures by Ignác Platzer the Elder once decorated the portal. They were replaced in 1889 by sculptures by Tomáš Seidan. The eastern facade of the western wing in the first courtyard retains two symbolic Renaissance scenes, “Jacob’s Dream” and “The Bear Eating the Wolf.” The latter may represent the Church’s struggle against heretics.
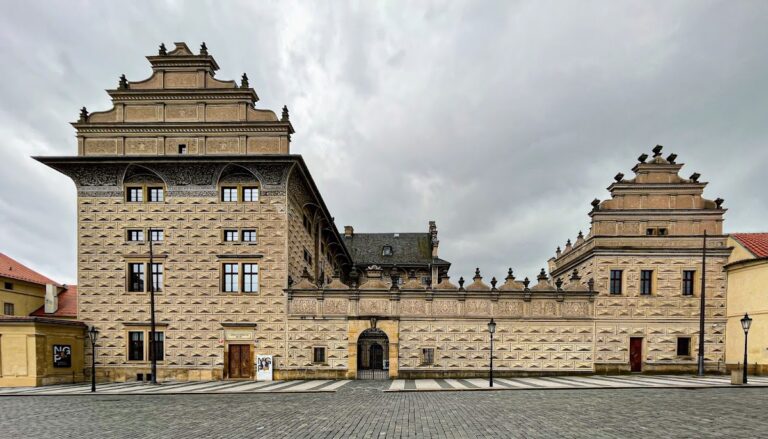
Renaissance Sgraffito
Parts of the facade are covered with Renaissance sgraffito, a wall-decoration technique made by scratching through one coating to expose a contrasting layer beneath. The surviving ornament includes plants and animals. Interior sections of this decoration also remain on walls that originally formed part of the exterior facade.
Chapel
A chapel was added on the southeastern side of the palace in 1599. It was dedicated to Saint John the Baptist, Saint Ulrich, all the saints, the Almighty, and the Blessed Virgin Mary. Saint Ulrich was a medieval bishop of Augsburg who became a widely venerated Christian saint. The chapel was consecrated in 1888 by Archbishop Franziskus Paul von Schönborn.
Its painted decoration presents episodes from the life of Saint John the Baptist. A ceiling painting in the presbytery, the part of the chapel surrounding the main altar and traditionally reserved for clergy, represents the Holy Trinity. The paintings are attributed to Daniel Alexius of Květná. The entrance portal is made of Sliven marble and bears the emblem of Archbishop Zbyněk Berka of Dubá and Lipá, who was also grand master of the Order of the Knights of the Red Star, a Catholic religious order founded in Bohemia and associated with charitable and ecclesiastical service.
Interior Collections
Representative Rooms
The representative rooms on the second floor occupy side projections with oval floor plans. Their restored textile wall coverings include silk hangings with plant and bird motifs in the eastern projection and velvet hangings in the western projection.
State Rooms and Artworks
The second-floor state rooms contain two gilded Gothic busts of Saints Peter and Paul dating from around 1413. They also hold four paintings by Petr Brandl depicting the Fathers of the Church, influential early Christian theologians and writers whose teachings helped shape Christian doctrine. Mid-eighteenth-century tapestries with “Indian” motifs, produced in Parisian workshops, form part of the rooms’ decoration.
Archdiocesan Archive
The palace archive preserves a substantial body of historical documentation concerning the history of the Archdiocese of Prague.
Nearby sites