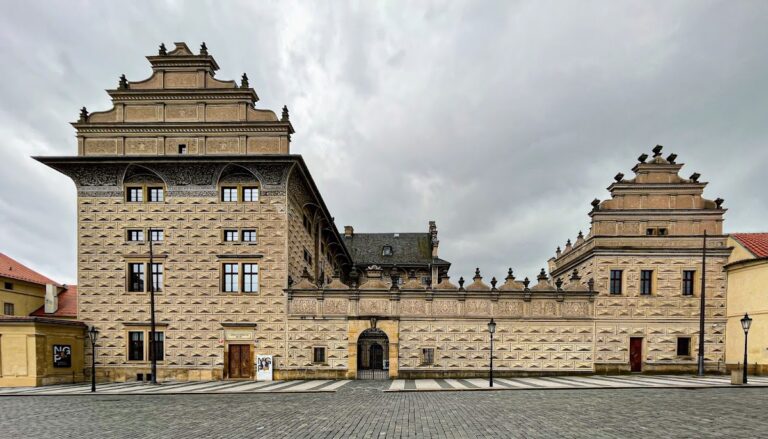
New Royal Palace: The Habsburg and Presidential Residence at Prague Castle


Site at a Glance
- Rating
- 4.8
- Popularity
- Very Low
- Country
- Czechia
- Primary era
- Early Modern
- Eras represented
- Medieval, Early Modern, Modern
- Civilizations
- Duchy of Bohemia, Habsburg, Holy Roman Empire, Kingdom of Bohemia
- Site type
- Domestic
- Remains
- Palace
On this page19 sections
History
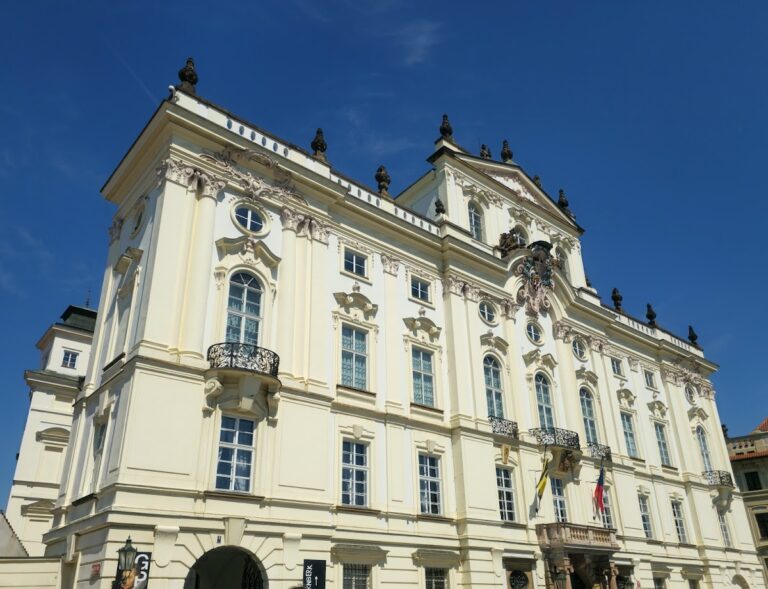
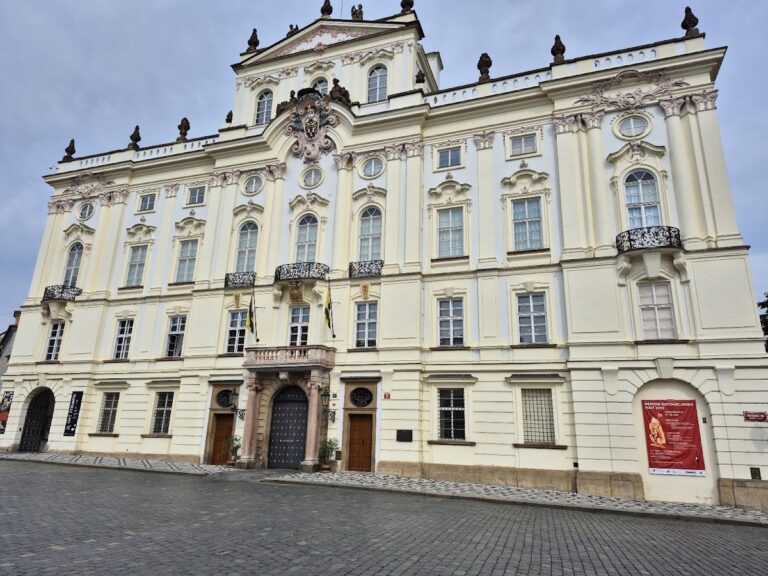
The New Royal Palace is a sixteenth-century Renaissance palace complex at Prague Castle in Prague, Czechia, developed by the Habsburg rulers as a new royal and imperial residence. It grew from buildings erected west of the medieval Old Royal Palace and served as the residence of the Bohemian kings from the sixteenth to the nineteenth century. Since the establishment of the republic, it has been the official seat of the president.
From the Bohemian court to the Habsburg residence
During the medieval period, the Bohemian kings lived in the Old Royal Palace. In the sixteenth century, the Habsburgs ceased to use that building as their principal residence and established new Renaissance palace buildings to its west. These structures formed the core of what became the New Royal Palace, whose later wings incorporated several earlier buildings.
Emperor Rudolf II, a Habsburg ruler and major patron of the arts, transferred his seat from Vienna to Prague in 1583. He expanded Prague Castle into a representative imperial residence and gathered extensive collections there. His Kunstkammer, an encyclopedic collection of artworks, natural specimens, scientific objects, and curiosities, included items from many countries. The palace complex therefore served not only as a court residence but also as a setting for the display and study of imperial collections.
Rudolf II’s collections suffered during later wartime upheavals. In 1648, during the Swedish occupation of Prague, the Swedish army seized many valuable specimens in the event known as the Prague art theft, and much of the Rudolfinian collection was later transported to Vienna.
Baroque reorganization
Between 1753 and 1775, the court architect Nikolaus von Pacassi unified several earlier buildings behind a single facade in the style of Viennese Baroque Classicism, which combined the monumental character of the Baroque with the symmetry and restraint of Classicism. The Entrance Wing was constructed between 1759 and 1769, and the Pacassi Staircase followed in 1765 and 1766. This reorganization gave the palace complex much of its coherent external appearance while retaining earlier structures within it.
The palace remained connected with the Habsburg monarchy through the nineteenth century. Its rooms and wings continued to serve the Bohemian court until the political changes that accompanied the foundation of the Czechoslovak Republic.
Modernization and presidential use
After the creation of Czechoslovakia, its first president, Tomáš Garrigue Masaryk, initiated a major modernization of the palace. The work was directed by the Slovenian architect Jože Plečnik, who thoroughly renovated the complex and adapted it to the needs of a modern state. His interventions included the creation of the Column Hall between 1927 and 1930 and the Bull Staircase between 1929 and 1931.
Later changes altered particular parts of the complex. The former imperial stables in the ground floor of the North Wing became exhibition rooms in 1993. The entrance to the President’s Office from the Second Courtyard was redesigned by Bořek Šípek in 1997. The Spanish Hall cloakroom, created in the 1970s by shortening the former Rothmayer Hall for delegates to Communist Party congresses, received its present form during a reconstruction designed by Šípek in 2002.
Archaeological investigations in the 1950s revealed remains of the Church of the Virgin Mary beneath the Entrance Wing. During the renovation of the building for the Prague Castle Picture Gallery in the 1960s, the ground floor was altered so that the remains could be viewed in a display case. The complex continues to contain the president’s representative rooms and offices, while the Spanish Hall is used for official presidential receptions, state banquets, and gala concerts.
Remains
The New Royal Palace occupies the western part of Prague Castle and is organized around a sequence of courtyards and connecting wings. Its buildings form a U-shaped arrangement around the First Courtyard on the north, east, and south sides, enclose the Second Courtyard, and extend southward toward the Old Royal Palace. The complex combines Renaissance and earlier structures with Pacassi’s unified eighteenth-century exterior and later twentieth-century interiors.
Entrance and courtyard wings
Entrance Wing and Matthias Gate
The Entrance Wing, also called the Cross Wing, separates the First and Second Courtyards. Its eastern projecting sections, the North and South Forebuildings, frame the First Courtyard, while the North Forebuilding separates that courtyard from the Fourth Courtyard and the Rampart Garden. The wing incorporates the Matthias Gate, an early seventeenth-century early Baroque gateway that forms the passage between the two principal courtyards. The gate is integrated into the building as part of Pacassi’s later reconstruction.
North and Middle Wings
The North Wing borders the Second Courtyard and contains the North Gate, which connects the palace with the Royal Garden by way of Powder Bridge and across the Deer Moat. The gate passage contains a Rudolfinian gate made from massive sandstone blocks and the original portal of the imperial stables. The Middle Wing separates the Second and Third Courtyards and links the North and South Wings. A passage through it exposes part of the Romanesque castle wall, while the Broad Corridor crosses the first upper floor and connects with the New Salons.
Imperial collections and ceremonial halls
Column Hall and Rothmayer Hall
The Column Hall is a ceremonial entrance hall measuring 12 metres across and 18.5 metres in length. It is entered directly from the Matthias Gate passage and contains a staircase leading toward the representative rooms in the North Wing. Plečnik created its interior between 1927 and 1930 by removing the floors of the former West Wing while preserving the external appearance of its facade. Three superimposed rows of columns recall the building’s former storeys. A lattice gate designed by K. Firbase in 1978 stands before the hall.
The Column Hall leads through the Rothmayer Hall toward the Spanish Hall and Rudolf Gallery. Built by Otto Rothmayer between 1948 and 1956, this monumental staircase hall is 40 metres long and 12.5 metres wide. It contains a white-marble statue of Tomáš Garrigue Masaryk by Jan Štursa.
Spanish Hall and Rudolf Gallery
The North Wing originally held the stables of Ferdinand I and later those of Rudolf II on its ground floor. At the turn of the seventeenth century, Antonio Valenti and Giovanni Gargioli redesigned the wing and added the Spanish Hall and Rudolf Gallery above the imperial stables. These rooms housed Rudolf II’s art collections, and the wing later received its present external form through Pacassi’s reconstruction.
The Spanish Hall measures 47 metres in length, 24 metres in width, and 12 metres in height. It is the largest and most elaborate ceremonial hall at Prague Castle and is used for presidential receptions, state banquets, and gala concerts. Beside it, the Rudolf Gallery, also called the German Room, is 47 metres long and 10 metres wide. Its walls were originally smooth so that they could accommodate as many paintings as possible; rich stucco decoration was added in the second half of the nineteenth century.
Prague Castle Picture Gallery
The Prague Castle Picture Gallery occupies the former imperial stables on the ground floor of the North Wing and part of the West Wing. Established in 1965, it draws on the art collections assembled by Rudolf II in the sixteenth century. The conversion of the stables into exhibition rooms in 1993 gave the former service area a new cultural function.
New Salons
The New Salons comprise the Čermák, Navrátil, Mánes, Purkyně, and Chitussi salons. Giuseppe Mattei constructed them between 1638 and 1644 under Emperor Ferdinand III for the empress’s female household. Their painted beam ceilings remain part of the rooms, which Jaroslav Fragner later adapted for representative purposes in the 1960s.
South Wing and representative rooms
The South Wing extends from the southern end of the Entrance Wing toward the Old Royal Palace. Its broken line follows the topography and the earlier buildings incorporated into it, and the wing borders the Second and Third Courtyards. Before it acquired its present form, Rudolf II built a Summer Palace beside the southern castle wall, west of the medieval Old Royal Palace. The present wing was formed in the eighteenth century by joining several earlier buildings behind a single facade. It contains the president’s representative rooms, the Masaryk Library, and the President’s Balcony, from which the president addresses the public on special occasions, including after an inauguration.
State and court salons
The Entrance Salon is also called the Children’s Room because of its putti decoration, small childlike figures used as an architectural motif. Its wall tapestry depicts the story of Antony and Cleopatra. The Throne Room serves important state receptions and the appointment of government members and university professors. It contains Persian carpets, a mural from 1836 depicting the coronation of Ferdinand V, and a white Rococo tiled stove with gold inlay. The Brožík Salon contains paintings by Václav Brožík, while the late eighteenth-century Habsburg Salon displays portraits of members of Maria Theresa’s family.
The Glass Salon was originally the emperor’s bedroom and contains a large Persian carpet depicting people and animals. The Small Salon began as the empress’s dressing room and contains a painting of Saint Paul by Peter Johann Brandl. The Mirror Salon, arranged as a dining room, has mirrored wall panels and gilded ornaments. The Salon with Fireplace was originally intended for court ladies, while the Music Salon was used for small musical performances and contains seventeenth-century Brussels tapestries. The Social Hall was originally a dining room.
Janák Hall, Octagon, and Old Hall
The Janák Hall is named after the castle architect Pavel Janák and has wallpaper representing the twelve months. It connects the Middle and South Wings with the Octagon, a room built in 1644 for the Chapel of Saint Wenceslas and named for its eight-sided plan. The Old Hall contains a wooden ceiling and sandstone walls and was built around 1135 as a surviving part of the earliest building on the site.
Gardens, circulation, and early remains
Bull Staircase
The Bull Staircase descends from the Third Courtyard to the Rampart Garden. Plečnik designed it between 1929 and 1931, and bronze bull sculptures at its entrance provide its name. The staircase forms one of the principal surviving links between the courtyard level and the garden below.
Church of the Virgin Mary
Below the Entrance Wing are the remains of the Church of the Virgin Mary, representing the oldest Prague church. The surviving portion includes the northern half of the nave, its apse, a rounded or polygonal end that contained the altar, and several graves. The lower part of the masonry dates from the ninth century, while the upper part dates from the eleventh century. The remains are presented in a display case incorporated into the ground floor during the 1960s renovation.
Nearby sites