Palazzo Valguarnera-Gangi: An Eighteenth-Century Aristocratic Palace in Palermo


Site at a Glance
- Rating
- 4.3
- Popularity
- Low
- Country
- Italy
- Primary era
- Early Modern
- External website
- Open
- Eras represented
- Early Modern, Modern
- Civilizations
- Kingdom of Sicily, Kingdom of the Two Sicilies
- Site type
- Domestic
- Remains
- Palace
On this page13 sections
History
Palazzo Valguarnera-Gangi is an eighteenth-century urban palace in Palermo, Italy, built and transformed by the Valguarnera and Gangi princely families in the historic Kalsa district. Its present form combines Sicilian Baroque architecture with richly decorated Rococo interiors and later Neoclassical alterations. Covering approximately 8,000 square metres, the palace was created by enlarging and joining several existing residences into one aristocratic complex.
The Valguarnera Reconstruction
The palace’s transformation followed the marriage of Pietro Valguarnera to his niece Marianna, daughter and heir of Francesco Saverio, Prince of Valguarnera, in 1748. The project expressed the family’s economic, political, and social ascent. An earlier building had been damaged by the Palermo earthquake of 1751, and Marianna Valguarnera supervised the works that followed.
Construction proceeded in several stages from the 1750s and was completed around 1780, while major decorative work continued until 1792. Andrea Gigante, also recorded as Andrea Giganti, served as the principal architect. He was a young architect from Trapani and a pupil of Giovanni Biagi Amico. The project also drew on numerous workshops and specialists, including the Interguglielmi, Serenario, Fumagalli, Velasco, and Marabitti artists and workshops. Painters, decorators, stucco workers, woodcarvers, gilders, and furniture makers contributed to the palace’s elaborate interior.
The Gangi and Mantegna Families
The palace’s later development reflected the changing ambitions of its owners. Giuseppe Venanzio Marvuglia, a Neoclassical architect who returned from Rome during the building campaign, influenced its later character. In the 1780s, Giuseppe Emanuele Valguarnera, newly recognized as Prince of Gangi, commissioned Giovanni Battista Cascione. Period documents attribute the monumental staircase to Cascione.
In 1820, Giovanna Valguarnera, the family’s last heiress, married Giuseppe Mantegna, Prince of Gangi, and brought the palace into the Mantegna family through her dowry. Environmental damage and financial difficulties had affected the building. Giuseppe Mantegna consequently undertook a major renovation, giving the palace the Neoclassical, Louis XVI-inspired appearance that it retains in part today.
Giulia Mantegna di Gangi, born Giulia Alliata Notarbartolo of the princes of Montereale, became a prominent figure in late nineteenth-century Palermo. During her lifetime, the palace underwent a gradual decline that paralleled the fading of the aristocratic era and the period known as the Sack of Palermo, a major transformation of the city’s historic fabric. Careful renovation in the 2000s restored its splendour. The palace has remained within the descendants of Pietro and Marianna Valguarnera and, since an inheritance in 1995, has belonged to the princes Vanni Mantegna di San Vincenzo.
Aristocratic, Literary, and Cinematic Associations
The palace’s scale, artistic importance, and largely intact Rococo decoration have made it an outstanding example of Italian Rococo and a singular monument in Sicily. In 1907, it hosted a luncheon for King Edward VII of the United Kingdom and Queen Alexandra during their visit to Palermo.
Its best-known modern association came in 1963, when Luchino Visconti used the palace for the ballroom sequence of The Leopard, his historical film adapted from Giuseppe Tomasi di Lampedusa’s novel about the social and political transformation of Sicilian aristocracy during the Risorgimento. More than 10,000 candles were used for the ball scene. The production removed anachronistic objects, including a radiator near the men’s bathroom, introduced additional period furnishings, and moved ornaments and statues between floors. A statuette belonging to a three-part group was also separated from its original ensemble.
The palace also lies behind the literary figure of Marianna, the protagonist of Dacia Maraini’s 1990 novel The Long Life of Marianna Ucrìa. It continues to function partly as a private residence, preserving the connection between the building and the family whose history shaped it.
Remains
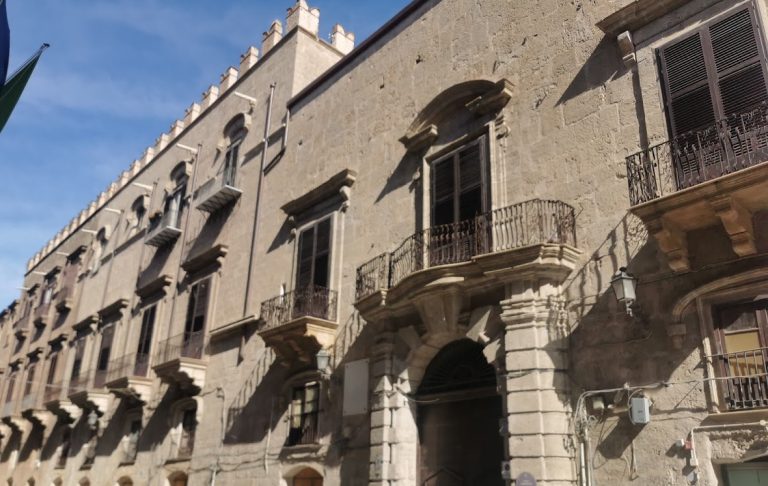
Palazzo Valguarnera-Gangi occupies a large urban complex formed from several earlier residences. Its city façades are comparatively restrained examples of Sicilian Baroque, while the interiors display a much richer combination of Rococo ornament and later Neoclassical design. The principal floor, known as the piano nobile, contains the most prestigious residential rooms. Its tall windows alternate triangular and curved pediments, the gabled or arched elements above the openings. Smaller windows on the lower and upper floors are almost cell-like, reflecting the more modest function of those levels.
Principal Circulation and Reception Spaces
Monumental Staircase
The monumental staircase leading to the piano nobile is attributed in period documents to Giovanni Battista Cascione. Marble statues by the Sicilian sculptor Ignazio Marabitti form part of the staircase’s decoration and connect the principal route into the palace with its wider programme of aristocratic display.
Gallery of Mirrors
Andrea Gigante added an entire wing for the Gallery of Mirrors. The gallery contains four large gilt mirrors, a double openwork wooden ceiling, and a floor made from Vietri majolica, a decorated glazed earthenware. Its construction took approximately ten years. Small powder rooms at the rear are decorated in a Chinese-inspired style.
Ballroom or Yellow Salon
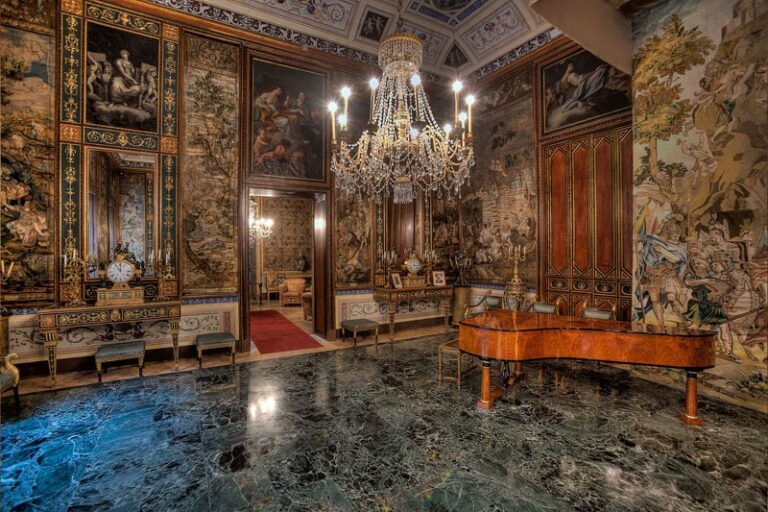
The ballroom, also called the Grand Salon or Yellow Salon, is lined and furnished with yellow lampas, a richly patterned woven silk. Its openwork vault creates theatrical effects when lit by large Murano-glass candle chandeliers. The central chandelier has 102 arms. Rococo stucco and fresco decoration cover the room, while a historiated majolica floor adds a narrative element to the surface design.
Gaspare Serenario decorated the Yellow Salon in 1754 with The Triumph of the Virtues Necessary to the Prince. The room’s decorative language has been compared with that of Versailles and the Royal Palace of Caserta. The ballroom and the Gallery of Mirrors retain the principal spaces used for Visconti’s ballroom sequence in The Leopard, although filming temporarily altered their furnishings and the arrangement of statues and other objects.
Decorated Salons
Salon of Honour
The Salon of Honour has a ceiling fresco by Elia Interguglielmi, completed in 1792. It depicts The Glory of the Virtuous Prince, extending the palace’s programme of images concerned with princely conduct and status.
Oval Salon
The oval salon has gilded walls divided by pilasters, shallow vertical architectural members attached to the wall, and a domed vault. An allegorical fresco attributed to Giuseppe Velasco occupies the vault. The design is associated with a Pompeian-inspired Neoclassical style, reflecting the palace’s transition from its earlier Baroque and Rococo language toward forms derived from ancient Greece and Rome.
External Frontages and Surviving Decoration
The façades facing the city retain their Sicilian Baroque character. The frontage toward Piazza Sant’Anna includes a hanging garden, and its lower portion formerly contained the very small Teatro Sant’Anna. Across the palace, the surviving decorative work includes paintings, stucco modelling, carved wood, gilding, furniture, and other ornament. Much of the original richness of the Rococo interiors survived into the modern period, allowing the building’s successive Baroque, Rococo, and Neoclassical phases to remain legible within a single aristocratic residence.
Nearby sites