Prague Castle: The Historic Seat of Bohemian and Czech Statehood



Site at a Glance
- Rating
- 4.7
- Popularity
- Very High
- Country
- Czechia
- Primary era
- Medieval
- External website
- Open
- Eras represented
- Medieval, Early Modern, Modern
- Civilizations
- Habsburg, Holy Roman Empire, Kingdom of Bohemia
- Site type
- Domestic
- Remains
- Palace
On this page29 sections
History
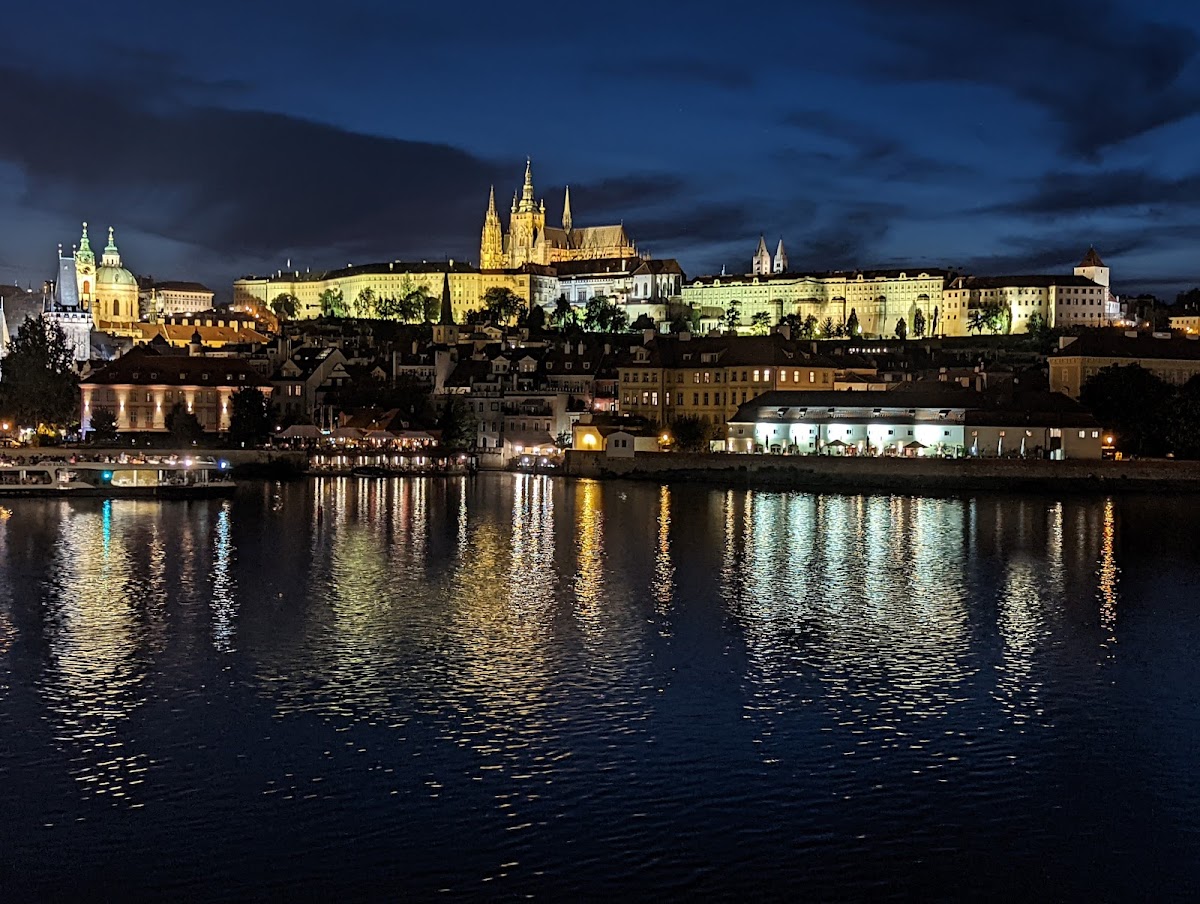
Prague Castle is a historic castle complex in Czechia, developed by the medieval Přemyslids from a ninth-century hillfort on the rocky Opyš promontory above the Vltava. The site became a princely residence, the center of Bohemian religious life, a royal and imperial court, and eventually the seat of the president of Czechoslovakia and the Czech Republic. Its buildings preserve successive Romanesque, Gothic, Renaissance, Baroque, Neo-Gothic, and modern phases.
Before and during the Přemyslid foundation
The promontory had been inhabited long before the medieval castle. Archaeological investigations in Lumbe Garden have identified settlements associated with the Linear Pottery and Stroke Ornamented Pottery cultures, followed by Eneolithic occupation and burials linked with the Corded Ware and Únětice cultures. These early communities established a long human presence on the hill before the rise of the Bohemian principality.
During the ninth century, a defensive ditch divided the promontory. Timber found in the ditch may have belonged to a palisade, while pottery and an S-shaped earring indicate activity within the defended settlement. A cemetery beneath the Third Courtyard dates to the second half of the ninth century and was not connected with a church. In 1928, Ivan Borkovský discovered a richly furnished warrior’s grave beneath the same courtyard. An iron sword, axe, dagger, knife, fire-making equipment, razor, wooden bucket, bow, quiver, arrows, and wooden shield accompanied the burial, indicating the presence of an elite community before the establishment of the Přemyslid residence.
Written tradition associates the first church and the creation of the princely residence with Bořivoj I, who moved his court from Levý Hradec. The Church of the Virgin Mary was built sometime after 885, although occupation of the promontory clearly preceded it. Its remains have been found beneath the New Royal Palace, the Second Courtyard, and the Garden on the Bastion. Bořivoj’s son Spytihněv I probably developed the settlement into a fortified Přemyslid hillfort. Its defenses used the steep slopes, the Brusnice stream in the area of the Deer Moat, earthen ramparts, timber walls, watchtowers, and three gates. A paved road linked the western and eastern gates.
Churches, palace, and stone fortifications
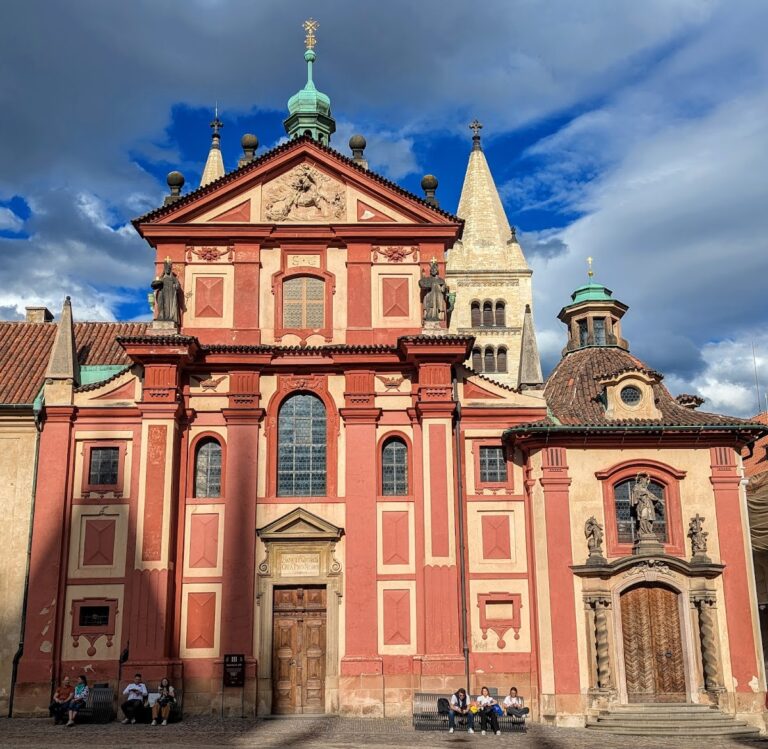
Under Vratislav I, a second church dedicated to Saint George was built. It served as the principal church of the princely palace and of Bohemia until the foundation of the Prague bishopric in 973. Around 970, a women’s Benedictine monastery was established beside it. Prince Wenceslas founded the rotunda of Saint Vitus, probably between 925 and 930, after receiving a relic of the saint from Henry I, king of East Francia. Once the Prague bishopric was created, the rotunda became the cathedral church and the leading church of Bohemia.
Boleslav II replaced the earlier Church of Saint George with a monumental three-aisled pre-Romanesque basilica, which also became a burial place for members of the ruling dynasty. Around 1060, Spytihněv II ordered the demolition of the Saint Vitus rotunda and its replacement by a large three-aisled Romanesque basilica dedicated to Saints Vitus, Wenceslas, and Adalbert. The princely residence temporarily moved to Vyšehrad in 1067 under Vratislav II, but building at Prague Castle continued. Timber defenses were replaced by stone walls with the Black Tower to the east, the White Tower to the west, and a South Tower serving as a side entrance. The princely palace also changed from timber construction to masonry.
Soběslav I began turning the hillfort into a stone-walled castle in 1135. The western fortification ran between the present Second and Third Courtyards, leaving the western portion as an outer bailey. This Romanesque building campaign added major fortifications, a palace, a bishop’s residence, and a rebuilt basilica of Saint George. During the thirteenth century, Ottokar II enlarged the royal palace and strengthened the defenses to enhance the royal court’s prestige. He reinforced the western side, widened the ditches, closed the eastern entrance through the Black Tower, and rebuilt the palace for residential and representational use.
Gothic royal and ecclesiastical rebuilding
The Luxembourg dynasty began an expensive Gothic reconstruction of the royal palace in the 1330s. The Romanesque upper floor was rebuilt and enlarged with arcades, producing a large representational level that contained the predecessor of Vladislav Hall and a palace oriel chapel. In 1344, Charles IV, then heir to the throne and margrave of Moravia, laid the foundation stone of the metropolitan Cathedral of Saint Vitus with King John of Luxembourg and Arnošt of Pardubice. The ceremony followed the elevation of the Prague bishopric to an archbishopric. Matthias of Arras began the cathedral campaign, and Peter Parler later continued it.
Charles IV also built the Chapel of All Saints as a private chapel beside the imperial palace. It housed the relics of Saint Procopius of Sázava. Construction and enlargement of the royal palace continued under Charles IV and his son Wenceslas IV. The Hussite Wars, a fifteenth-century conflict over religious reform in Bohemia, interrupted work on the cathedral in 1420. The castle deteriorated during the fighting, although royal coronations continued there and the royal court moved to the Old Town. In May 1420, Hussite forces captured Prague while royal troops retained Prague Castle, the only period when the castle assumed major military importance.
Jagiellonian and Renaissance transformation
After the religious disturbances in Prague in 1483, Vladislaus Jagiellon returned the royal residence and principal state offices to the castle. He commissioned Benedikt Ried to strengthen the obsolete defenses and rebuild the royal palace in the late Gothic style associated with his reign. Ried constructed a new northern wall with the Powder Tower, New White Tower, and Daliborka Tower. The wall extended the castle toward the Deer Moat and created the strip later occupied by Golden Lane.
The palace grew through the addition of Vladislav Hall and the Louis Wing. Vladislav Hall introduced Renaissance elements into Bohemian architecture, although the cathedral remained unfinished. Vladislaus ordered repairs and new decoration for the Saint Wenceslas Chapel and began a northern tower intended to balance the southern tower. Lack of funds and the fire of 1541 prevented completion.
Ferdinand I and Queen Anne sought to make Prague Castle a modern Renaissance royal residence. In 1534, Ferdinand established the Royal Garden, built the Queen Anne Summer Palace, and commissioned the Ball Game Pavilion and Singing Fountain. A fire in June 1541 devastated much of the left bank of Prague and severely damaged or destroyed the Chapel of All Saints, the Old Royal Palace, its late Gothic tent roof, the Land Rolls Wing, the Assembly Hall, sections of Saint Vitus Cathedral, the queen’s palace, and unfinished parts of the cathedral. The Land Rolls themselves were destroyed.
Rebuilding after the fire produced a new Renaissance gallery and roof for the southern tower of Saint Vitus Cathedral, new bells cast by Tomáš Jaroš including the great Zikmund bell, a Renaissance choir gallery, and enlarged versions of the Land Rolls Wing and Bohemian Assembly Hall. Ferdinand of Tyrol, appointed governor of the Bohemian lands after Queen Anne’s death in 1547, supervised further construction. Under Hans Tirol, the New or Ferdinand Building was completed in 1554 as Ferdinand’s private residential quarters.
Rudolf II and the imperial court
During the sixteenth century, powerful noble families built Renaissance palaces in the eastern part of the castle. The Pernstein Palace later passed to the Lobkowicz family and was rebuilt in the Baroque period. Rudolf II acquired the Rosenberg Palace, which remained royal property until Maria Theresa converted it into the Institute of Noblewomen.
Rudolf II chose Prague Castle as his principal permanent residence in 1583 and moved the imperial court to Prague. The resulting campaign created the present Second Courtyard and adjoining buildings, enlarged the palace, built large stables, and provided galleries and rooms for Rudolf’s art collections and cabinet of curiosities. The court made Prague an important political and cultural center within the Holy Roman Empire, the political entity whose emperors also held the Bohemian crown.
Habsburg reconstruction and the modern state
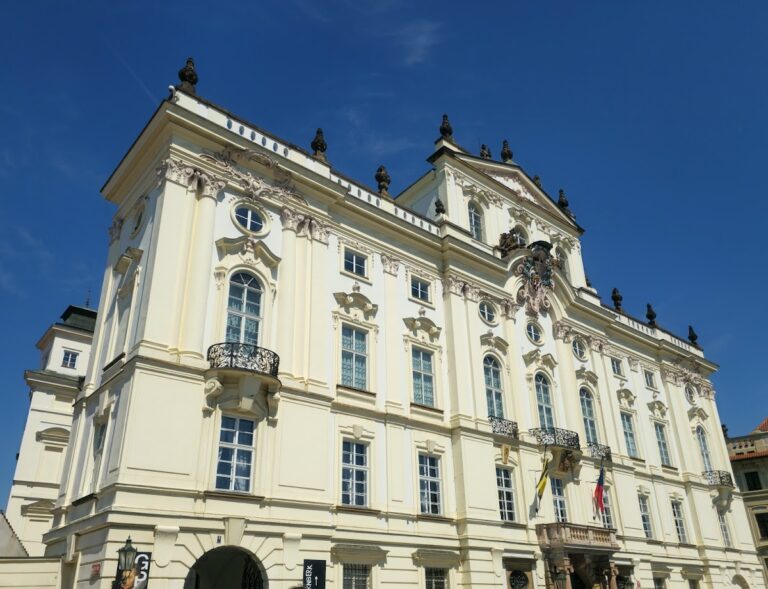
After Rudolf II’s death in 1612, Prague Castle ceased to be the principal permanent imperial residence. Between 1753 and 1775, Maria Theresa commissioned Nicolò Pacassi to repair damage and reorganize the complex. The New Royal Palace received a unified façade, and the First Courtyard was created as a formal court of honor. After his abdication in 1848, Ferdinand I, the last crowned king of Bohemia, lived in the New Royal Palace until his death in 1875.
In 1918, the First Czechoslovak Republic made Prague Castle the seat of the president. Tomáš Garrigue Masaryk, the first president of Czechoslovakia, appointed the Slovenian architect Jože Plečnik as castle architect in 1920. Plečnik reorganized courtyards and gardens, designed the presidential residence, and introduced modern work intended to integrate with the historic fabric rather than imitate it. His projects included paving the principal courtyard, reshaping the presidential apartments, creating a columned entrance hall, leveling the Third Courtyard, and adding the granite monolith and Bull Staircase.
After the Velvet Revolution, President Václav Havel appointed Bořek Šípek as castle architect. Šípek completed exhibition spaces in the castle picture gallery and designed presidential offices. Eva Jiřičná created a new orangery in the Royal Garden. Later interventions included new entrances for presidential offices and galleries, a footbridge over Chotkova Street, a tunnel beneath the Powder Bridge, and repairs to historic buildings. Prague Castle remains associated with Prague and Czech statehood. Saint Vitus Cathedral is the traditional coronation church of the Bohemian kings, the burial place of rulers and ecclesiastical figures, and the repository of the Bohemian Crown Jewels.
Remains
Prague Castle occupies Opyš hill at approximately 250 metres above sea level. The complex extends about 570 metres from east to west and is approximately 128 to 130 metres wide. Its commonly stated area is 7.28 hectares, although the area remains disputed. Steep slopes toward Malá Strana and the Deer Moat provide natural defenses, while the western approach rises more gently. The Deer Moat lies to the north, with the Royal and Chotek Gardens beyond it, while gardens occupy the southern slopes and terraces descend toward the Vltava.
Courtyards and palace precincts
First Courtyard
The First Courtyard, also called the Court of Honor, was created in the eighteenth century when a fence divided the former Hradčany Square. Its monumental entrance carries copies of Ignaz Franz Platzer’s sculptures of fighting giants. U-shaped buildings of the New Royal Palace surround the court, and Nicolò Pacassi gave them their present Baroque appearance between 1753 and 1775.
Second Courtyard
The Second Courtyard was formed in the later sixteenth century on the site of the former outer bailey. The moat was filled and the medieval wall demolished. Approximately twice the size of the First Courtyard, it is enclosed largely by buildings erected during the sixteenth and seventeenth centuries and later unified in Baroque form by Pacassi. The Chapel of the Holy Cross occupies its southeastern corner. Anselmo Lurago built the chapel to Pacassi’s designs between 1758 and 1763.
Third Courtyard
The Third Courtyard developed after the 1541 fire on foundations formerly occupied by Romanesque and Gothic houses. Twentieth-century archaeological work revealed timber houses, graves, clay walls, and remains of Romanesque and Gothic stone buildings. Pacassi unified the surrounding façades, while Plečnik leveled and reorganized the courtyard in the 1920s. An approximately 18-metre granite monolith stands within it.
New Royal Palace
The New Royal Palace consists of buildings around the First and Second Courtyards and along the western side of the Third Courtyard. Its unified exterior is largely the result of Pacassi’s eighteenth-century reconstruction. The Spanish Hall and Rudolf Gallery occupy upper levels above the former northern stables. The Middle Tract connected the imperial palace with the northern buildings and housed Rudolf II’s collections.
Cathedral and collegiate buildings
Saint Vitus, Wenceslas, and Adalbert Cathedral
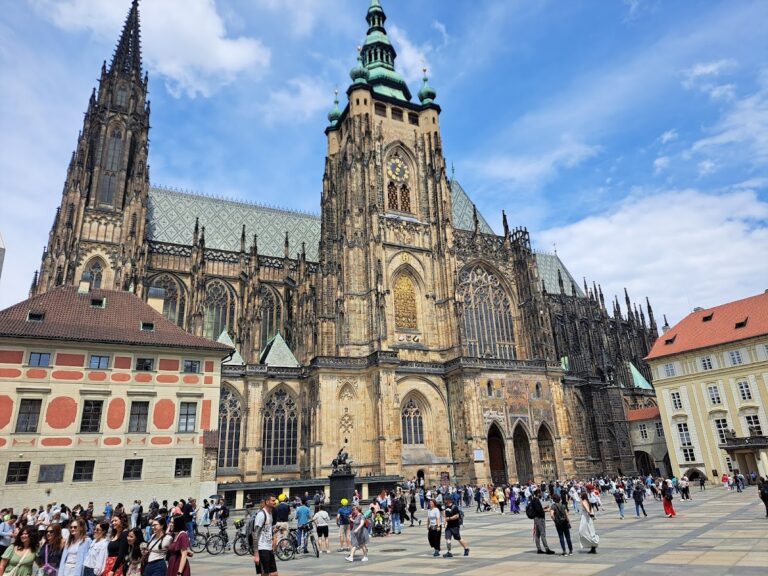
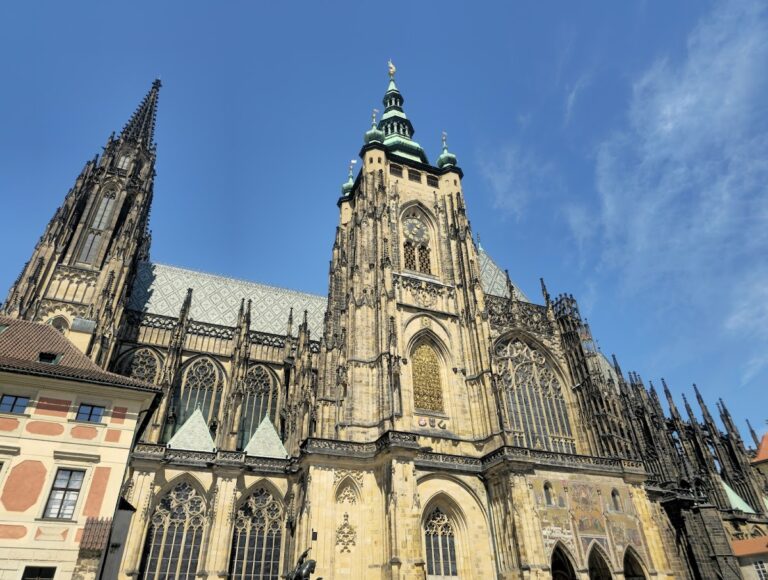
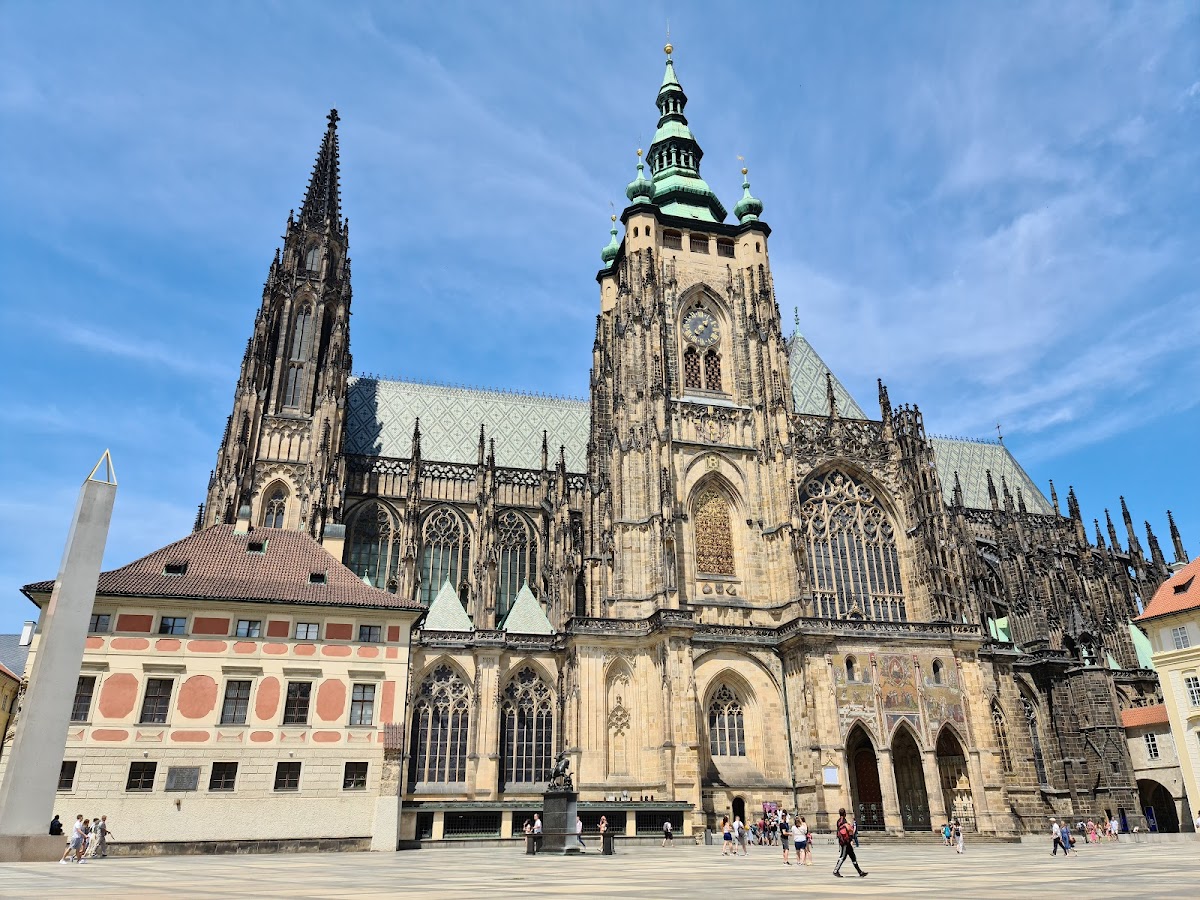
Saint Vitus, Wenceslas, and Adalbert Cathedral is a three-aisled Gothic church with a transept, ambulatory, and radiating chapels. Construction began under Matthias of Arras in 1344 and continued under Peter Parler. Its southern tower rises approximately 96 to 96.5 metres. The tower combines a Gothic base with a Renaissance gallery and grille and a Baroque dome added in 1770.
The cathedral contains the Saint Wenceslas Chapel, royal crypts, a marble mausoleum by Alexander Colin, and a silver tomb of Saint John of Nepomuk. Its stained glass includes works by Alfons Mucha and other Czech artists. The Golden Gate carries a Last Judgment mosaic made by Venetian craftsmen from quartz, chalcedony, and Bohemian glass tiles during the reign of Charles IV. A treasury chamber behind the mosaic houses the Bohemian Crown Jewels.
Saint George’s Basilica and cloister
Saint George’s Basilica is a Romanesque church with two white towers. Its earlier church was replaced by the three-aisled basilica commissioned by Boleslav II, and the building later received a Baroque façade. The adjoining cloister formed part of the Benedictine women’s monastery and later housed part of the National Gallery’s medieval collection.
Chapter and provost buildings
The New Provost’s House is a Neo-Gothic building designed by Josef Mocker and built in 1879. Beside it stands the Old Chapter Deanery and Library, founded on an earlier Romanesque building. Together these structures preserve the architectural setting of the castle’s ecclesiastical administration.
Royal palace and noble residences
Old Royal Palace
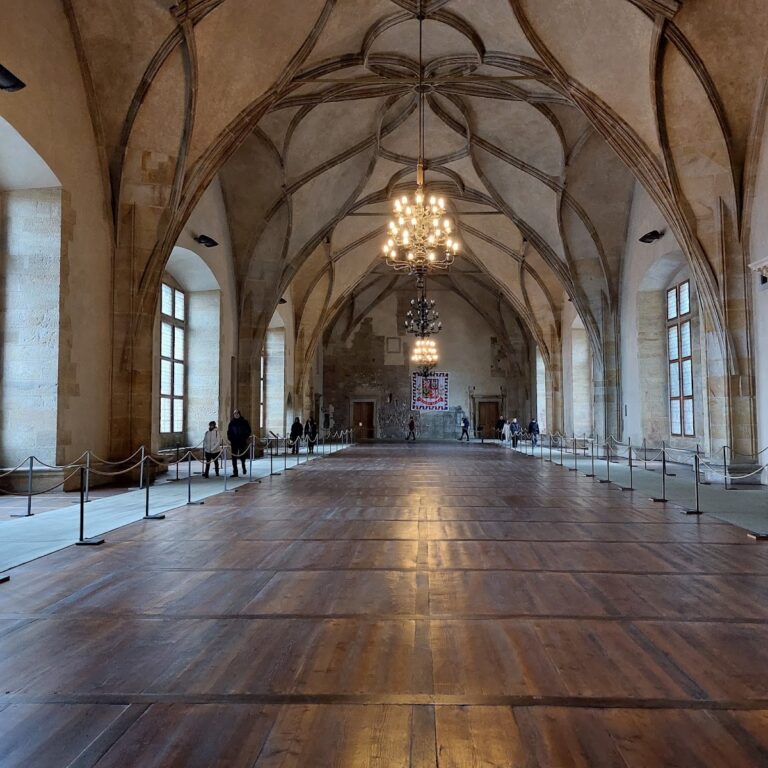
The Old Royal Palace is the principal Gothic secular building in the eastern-central part of the complex. Benedikt Ried built Vladislav Hall between approximately 1490 and 1502. The hall measures about 62 metres long, 16 metres wide, and 13 metres high. Its complex ribbed vault spans the interior without supporting columns, while the adjoining Riders’ Staircase allowed mounted riders to enter.
The Louis Wing was completed mainly between 1508 and 1510 for residential use. It is associated with the Defenestration of Prague in 1618, when representatives of the Bohemian estates forcibly threw officials from a window, an event that helped trigger the Bohemian revolt and the wider Thirty Years’ War.
Chapel of All Saints
The Chapel of All Saints beside the Old Royal Palace began as Charles IV’s private chapel. Peter Parler designed it on the model of the Sainte-Chapelle in Paris. The 1541 fire led to its reconstruction in Renaissance style and its extension toward Vladislav Hall.
Institute of Noblewomen
The Institute of Noblewomen occupies the former Rosenberg Palace. Maria Theresa commissioned the institution for impoverished noblewomen. Pacassi designed the building, and Anselmo Lurago carried out its construction.
Lobkowicz Palace
Lobkowicz Palace stands near the eastern end of Jiřská Street. Built in the sixteenth century and remodeled in the Baroque period, it contains the Lobkowicz Museum, a seventeenth-century Baroque concert hall, and a gallery displaying approximately 1,500 paintings.
Old Burgrave’s Palace
Behind Saint George’s Basilica, the Old Burgrave’s Palace was rebuilt in Renaissance form after the 1541 fire. It served as the residence and administrative seat of the burgrave, the ruler’s representative and, by the seventeenth century, the highest provincial official.
Defenses, towers, and houses
Golden Lane and the northern wall
Golden Lane follows the northern wall between the White Tower and Daliborka Tower. Its very small houses were originally associated with royal archers. Artisans, officials, and poor residents later occupied them, giving the lane its surviving residential character.
Daliborka, New White, and Powder Towers
Daliborka Tower was built in 1496 as the northeastern corner bastion and served as a prison. The New White Tower held noble prisoners, especially debtors, from 1584 to 1743. Mihulka, also called the Powder Tower, was built by Vladislaus Jagiellon and Benedikt Ried in the late fifteenth century. It later served as a gunpowder store and museum.
Renaissance garden buildings and landscape
Queen Anne Summer Palace
The Queen Anne Summer Palace was built from 1537 for Anne Jagiellon by Paolo della Stella. It forms part of the Royal Garden, whose Renaissance features also include the Singing Fountain and Ball Game Pavilion. Francesco Terzio designed the fountain in 1568, and Tomáš Jaroš cast it. Bonifác Wohlmut built the pavilion in 1569 and decorated it with sgraffito, a technique that scratches through layers of plaster to reveal contrasting surfaces.
Gardens and defensive landscape
The grounds include the Deer Moat, Royal Garden, Chotek Garden, Garden on the Bastion, Paradise Garden, Gardens on the Ramparts, Hartig Garden, gardens below Prague Castle, and production gardens associated with Lumbe Garden. Together with the slopes, terraces, and northern moat, these spaces preserve the relationship between the castle’s buildings, its defenses, and the hill on which the complex developed.