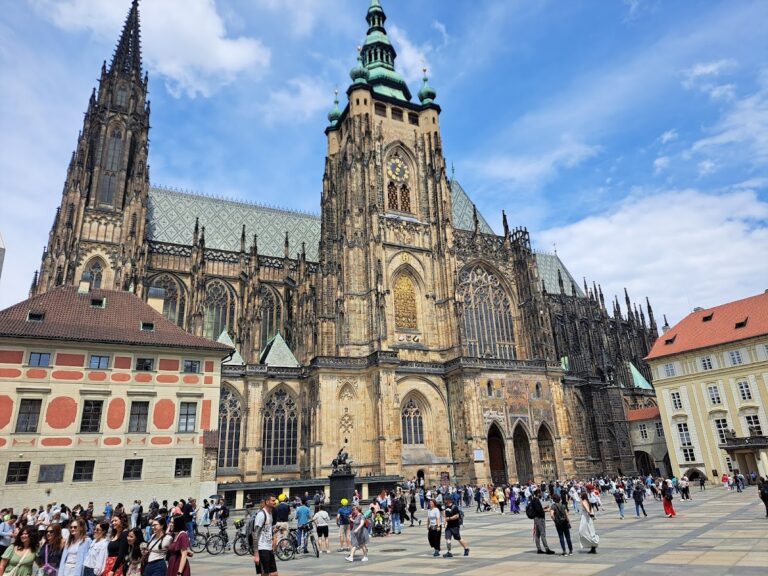
St. Vitus Cathedral: Prague’s Metropolitan Cathedral and Coronation Church


Site at a Glance
- Rating
- 4.8
- Popularity
- Very High
- Country
- Czechia
- Primary era
- Medieval
- External website
- Open
- Eras represented
- Medieval, Early Modern, Modern
- Civilizations
- Duchy of Bohemia, Habsburg, Holy Roman Empire, Kingdom of Bohemia
- Site type
- Religious
- Remains
- Cathedral
On this page22 sections
History
St. Vitus Cathedral is a Catholic cathedral in Prague, Czechia, begun in 1344 in the Gothic period and completed in Neo-Gothic form in 1929. Formally the Metropolitan Cathedral of Saints Vitus, Wenceslaus and Adalbert, it is the seat of the Archbishop of Prague, stands within Prague Castle, and is the largest church building in the Czech Republic.
Early religious foundations
The cathedral occupies a site used by earlier religious buildings. Around 930, Wenceslaus I, Duke of Bohemia, founded a Romanesque rotunda dedicated to Saint Vitus. In 1060, Duke Spytihněv II began a larger three-aisled Romanesque basilica, which his brother and successor Vratislav II continued. The basilica had two choirs and probably two towers. Its southern apse incorporated the tomb of Saint Wenceslaus from the earlier rotunda.
The basilica acquired its threefold dedication in 1038, when relics associated with Saint Adalbert were placed there. This early connection with the three saints continued in the identity of the present cathedral, which was rededicated to Saints Vitus, Wenceslaus and Adalbert in 1997, during the millennium commemorations of Saint Adalbert’s death.
The Gothic foundation and the Parler workshop
The present cathedral was begun on 21 November 1344, after Prague was raised from a bishopric to an archbishopric. King John of Bohemia laid the foundation stone. The project was supported by the cathedral chapter, Archbishop Arnost of Pardubice, and especially Charles IV, King of Bohemia and later Holy Roman Emperor. Charles intended the new building to serve as a coronation church, a dynastic burial church, a treasury for important royal relics, and the burial and pilgrimage place of Saint Wenceslaus.
The first master builder was Matthias of Arras, who was summoned from the Papal Palace at Avignon. After his death in 1352, Peter Parler took over the workshop. Parler was a German-speaking medieval architect, sculptor and woodcarver whose work gave the cathedral much of its distinctive Late Gothic character. His sons Wenzel Parler and Johannes Parler, followed by Master Petrilk, continued construction.
By the beginning of the Hussite Wars in 1420, the choir and the foundations of the principal tower had been completed. The Hussite movement was a fifteenth-century religious and political reform movement in Bohemia. Its wars interrupted construction, while attacks on Catholic religious imagery damaged much of the cathedral’s medieval furnishings, paintings and sculpture. The unfinished western part then suffered heavy damage in the great Prague fire of 1541.
Centuries of incomplete construction
For most of the following centuries, the cathedral remained unfinished. A temporary wall separated the completed choir and transept from the projected nave, and services took place in a structure with a timber roof. King Vladislaus II commissioned Benedict Ried to resume construction in the later fifteenth century, but the effort ended almost immediately because funds were insufficient.
Later interventions introduced Renaissance and Baroque elements. The southern tower was altered in the Renaissance style during the eighteenth century, giving it an appearance that differs from the medieval and Neo-Gothic parts of the building. The cathedral also became a point of contact between confessions during the Reformation. After the coronation of Frederick V of the Palatinate, it served as a Calvinist parish church, and much of its valuable Gothic furnishing, including Lucas Cranach’s Marian altar, was destroyed under the direction of Abraham Scultetus.
Completion in the nineteenth and twentieth centuries
Václav Michal Pešina, a canon of the cathedral, initiated the nineteenth-century campaign to complete the building. A cathedral-building society was founded in 1859, and work began in 1861 under the Neo-Gothic architect Joseph Kranner. Josef Mocker took over in 1873 and designed the two-towered western façade. Kamil Hilbert, who succeeded Mocker, completed the cathedral in 1929.
The long campaign repaired the medieval structure, removed Baroque decoration considered unsuitable, built the nave and completed the western half. Although this section is Neo-Gothic, its designers reused Parler’s architectural principles and forms to create a visually unified building. The cathedral was consecrated on 12 May 1929 and dedicated on 29 September that year during the millennium commemorations of Saint Wenceslaus’s death.
Artists continued to shape the completed interior. During the 1920s, Vojtěch Sucharda worked on the façade, Alfons Mucha designed stained-glass windows in the northern part of the nave, and František Kysela designed the rose window between 1925 and 1927. Its scenes illustrate the biblical account of Creation. In 1931, Jan Veselý completed the Window of the National Patrons in the New Archbishop’s Chapel from a design by Mucha. Max Švabinský designed large windows showing the Descent of the Holy Spirit and the Last Judgment in 1934.
Royal, religious and civic roles
The cathedral’s coronation and dynastic functions predate the present building. Bohemian kings entered it in ceremonial procession along the Royal Way from Prague’s Old Town. The cathedral contains the graves of Bohemian rulers and members of their families, including Charles IV, Wenceslaus IV, George of Poděbrady, Ferdinand I and Rudolf II, together with queens, dukes and other members of ruling dynasties.
The head of Saint Vitus has been preserved in the cathedral since 1355. Other relics associated with the treasury include relics identified with Saints Adalbert and Wenceslaus, the sword of Saint Stephen, a tooth of Saint Margaret, part of the shinbone of Saint Vitale, a rib of Saint Sophie, the jaw of Saint Eoban, a fragment of the Cross of Jesus, the tablecloth of the Last Supper, a garment of the Virgin Mary and the staff of Moses. The skull of Saint Adalbert is kept in the Hilbert Treasury.
After the nationalization of Prague Castle in 1954, ownership and administration of the cathedral were disputed. Judicial decisions in 2006 and 2007 recognized the Czech Republic as owner of the building, while the church retained ownership of the interior furnishings. In 2010, President Václav Klaus and Archbishop Dominik Duka agreed to end the litigation and created a seven-member board to coordinate administration and use. The cathedral remains an active Catholic cathedral under the Archdiocese of Prague. It forms part of the Prague Castle complex and the UNESCO World Heritage property Historic Centre of Prague.
Its Gothic design influenced Late Gothic architecture in Central Europe. The Parler workshop and the Parler family contributed to later churches and buildings across Bohemia, Austria, southern Germany, Slovenia and northern Croatia. A large new organ was commissioned from Gerhard Grenzing in 2017, completed in Spain in 2019 and installed over the western entrance in 2026. Designed to leave the west rose window visible, it was blessed on 15 June 2026.
Remains
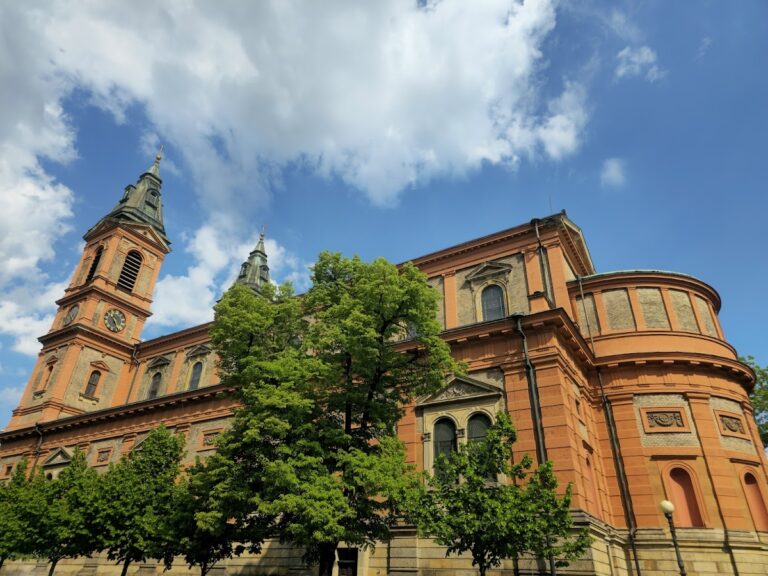
St. Vitus Cathedral is a monumental three-aisled church combining Gothic and Neo-Gothic construction. It measures approximately 124 metres in length and 60 metres in width. The principal tower rises about 100 metres, the western towers reach 82 metres, and the vaults are approximately 33 metres high. The medieval eastern and southern sections connect with the nineteenth- and twentieth-century nave and western façade to form the building seen today.
Gothic plan and surviving medieval structure
Matthias of Arras established the basic French Gothic plan, with a three-aisled basilica, flying buttresses, a short transept, a five-bayed choir, a polygonal apse, an ambulatory and radiating chapels. A flying buttress is an exterior arch that transfers the outward pressure of a vaulted roof to a support beyond the wall, allowing taller walls and larger windows. Matthias completed the eastern part of the choir, including its arcades and ambulatory.
The surviving medieval work includes the choir, transept, southern principal tower and the gable connecting that tower with the southern transept. Peter Parler’s choir vaults use paired diagonal ribs rather than the single diagonal ribs common in High Gothic groin vaults. Their intersections create a net-like structure and a changing zigzag pattern across the ceiling.
Triforium sculpture
The triforium, an interior gallery or passage above the main arcades, carries portrait-like busts of members of the royal family, saints, Prague bishops and the two principal master builders, including Peter Parler. Architectural sculpture also appears on corbels and passageway lintels. Other features associated with Parler include bell-shaped classical columns, the inventive vault of Saint Wenceslaus Chapel, undulating clerestory walls, individually varied window tracery and blind-tracery panels on the buttresses.
Entrances, towers and chapels
Golden Gate
The southern transept portal has a ceremonial vestibule covered by an elaborate vault of freely suspended ribs. Known as the Golden Gate, probably because of its gilded mosaic of the Last Judgment, it served as the entrance used by kings during coronation ceremonies.
Southern tower
The southern tower received its upper superstructure in 1560–1562 from Bonifaz Wohlmut and Hans Tirol. It was altered in the Renaissance style during the eighteenth century and remained unfinished. Its Baroque appearance contrasts visibly with the rest of the cathedral.
Saint Wenceslaus Chapel
Peter Parler built the southern side chapel of Saint Wenceslaus between 1356 and 1364. It has a ribbed vault, while its lower walls are faced with more than 1,300 semi-precious stones and paintings of the Passion of Christ dating from 1372–1373. Paintings of the life of Saint Wenceslaus on the upper walls were made between 1506 and 1509 by the Master of the Litoměřice Altarpiece. A Gothic statue of the saint, made in 1373 by Jindřich Parler, stands above the altar. The chapel contains his relics and can be viewed through its doorways.
Crown Chamber
A small door in the chapel’s southwestern corner has seven locks and leads to the Crown Chamber above it. The chamber holds the Bohemian crown jewels, including the Crown of Saint Wenceslaus, and can be reached only through the chapel.
Tombs, furnishings and artworks
Royal and episcopal tombs
The centre of the choir contains the sixteenth-century Habsburg tomb by Alexander Colin. The cathedral also holds the tomb of Saint John of Nepomuk, whose silver high tomb was produced between 1733 and 1736 by Johann Joseph Würth from designs by Joseph Emanuel Fischer von Erlach and a model by Antonio Corradini. The early Baroque pulpit dates from 1618.
Royal burials include Bořivoj II, Ottokar I Přemysl, Ottokar II Přemysl, Wenceslaus II, Rudolf I, Charles IV, Wenceslaus IV, George of Poděbrady, Ferdinand I, Maximilian II and Rudolf II, as well as members of their families. The cathedral also contains the graves of Jutta of Habsburg, Blanche of Valois, Barbara of Cilli, Anne of Bohemia and Hungary, Ladislaus the Posthumous, Eleonore of Austria and Maria Amalia of Austria. A collective tomb holds Ferdinand I, Maximilian II and Empress Anne.
Altars and stained glass
Under Kamil Hilbert’s direction, a Neo-Gothic high altar was created with contributions from numerous contemporary Czech artists. The later stained-glass windows include Mucha’s Window of the National Patrons, Švabinský’s depictions of the Descent of the Holy Spirit and the Last Judgment, and Kysela’s rose window illustrating Creation.
Organs and bells
Historic organ galleries
Two organ cases occupy galleries in the northern aisle. The upper case belonged to a Baroque organ built by Anton Gartner in 1765, with 40 stops on three manuals and pedal. The instrument was removed around 1909 and lost, leaving the case decorative. The lower gallery contains the Neo-Classical case of Josef Melzel’s organ, built in 1929–1931. It has 58 stops, 4,475 pipes, three manuals and pedal, with entirely pneumatic action. Its predominance of flutes and principals gives it the relatively gentle tone associated with post-Romantic organs. Brachtl a Kánský carried out a general overhaul in 1999–2001.
Western organ
The new western organ weighs more than 30 tonnes. Peter Olah designed its modern crystal-organ form with crystal ornaments intended to refract light from the rose window. The instrument has more than 100 stops and several thousand pipes on four manuals and pedal.
Cathedral bells
The cathedral has seven bells. Sigismund is the largest bell in the cathedral and the largest bell in the Czech Republic, and four people still ring it manually. The second-largest bell requires two people, while each of the other five requires one. Three missing bells were replaced in 2012.
Vaults and later additions
The cathedral’s architectural vocabulary includes the parallel-rib vault with its keystone, the suspended-rib vault of the southern vestibule and a sacristy vault with a hanging keystone. A silver sculpture of Saint Adalbert by Karla Vobišová was produced posthumously in 2018 from her 1938 design, adding a modern work to the building’s long sequence of religious sculpture.