Villa della Palombara: A Roman Seaside Villa near Rome

Site at a Glance
- Rating
- 2.8
- Popularity
- Very Low
- Country
- Italy
- Primary era
- Classical
- External website
- Open
- Eras represented
- Classical
- Civilizations
- Roman
- Site type
- Domestic
- Remains
- Villa
On this page16 sections
History
Villa della Palombara is a large Roman villa in Italy, near Rome, built and expanded from the mid-first century BC to the beginning of the third century AD. Occupying about 4 hectares beside the ancient coast, it stood along the Via Severiana between Ostia and Laurentum. Its original owner may have been Quintus Hortensius Hortalus, a prominent late Republican orator who was contemporary with Cicero. The villa combined an elite residence, public-facing spaces, gardens, baths, and service areas in a complex that changed repeatedly over several centuries.
Foundation and Early Imperial Expansion
The villa developed through at least six building phases. During the first phase, extending from the first half of the first century BC into the early first century AD, the main complex was laid out in two large blocks running parallel to the beach. One block contained the residential sector, while another incorporated a large public courtyard surrounded by columns and a separate service sector.
At the beginning of the first century AD, walls enclosed the northwestern, northeastern, and southeastern sides of the complex. The northern entrance was shifted westward, and the former entrance area was transformed into a kitchen. From the middle of the first century AD, two-storey housing units were added along the northern boundary, probably to accommodate enslaved workers. Channels and a possible fishpond were also installed in the garden.
During the first decades of the second century AD, the villa grew inland through the enclosure of a new area. Columns were added to the garden, and another boundary wall was constructed on the beach side. These changes extended the complex beyond its original coastal arrangement while preserving its relationship with the sea and the Via Severiana.
Antonine and Severan Transformations
A major reorganization took place around AD 130, during the Antonine period. The Antonine period refers chiefly to the second-century emperors who followed Rome’s first imperial dynasty, the Julio-Claudians. Baths with heated rooms and pools were inserted into the southwestern corner of the peristyle, a courtyard surrounded by a colonnade, and new water installations were added.
During the Severan period, the imperial dynasty that ruled from AD 193 to 235, a covered corridor was built along the boundary wall. Around the middle of the third century, the villa began to be abandoned progressively. Occupation thereafter became sporadic, and the complex eventually ceased to function as a Roman residence. In late antiquity, a small Christian basilica was built near the Via Severiana, marking a final change in the use of the site.
Rediscovery and Archaeological Interpretation
The villa was rediscovered in 1713. Marquis Marcello Sacchetti then began initial excavations, and work resumed about a century later after the archaeologist Carlo Fea persuaded Prince Agostino Chigi to sponsor further investigation. During the nineteenth century, the site acquired the name Villa della Palombara from a holm oak used for hunting wild pigeons.
The first excavation conducted according to modern scientific standards took place in 1933, the year the area was purchased by the Municipality of Rome. Excavations resumed in the 1980s and continued until 2008 under the Capitoline Superintendency for Cultural Heritage. The twentieth-century campaigns established that the earlier identification with the villa of Pliny the Younger was mistaken. Antonio Maria Colini argued that Pliny’s villa should instead be sought within the Castelporziano presidential estate, while Villa della Palombara may have belonged to Hortensius. The site is identified as Italian national heritage.
Remains
The remains occupy ground that was once a narrow sandy strip between the sea and a lagoon. The villa originally stood directly beside the beach and overlooked the water, but accumulated sand has left it about 600 metres from the present shoreline. An almost continuous boundary wall enclosed the broad complex, while the seaward side contained the principal entrance. From the southwestern coast, the entrance presented a monumental facade flanked by two polygonal multi-storey towers projecting toward the sea.
Residential and Garden Areas
Seaward Residence
Behind the coastal facade lay the residential sector, known as area D. Its rooms surrounded D1, a small colonnaded atrium raised on the dunes. A cryptoporticus, an enclosed or partly underground covered passage, enlarged the supporting platform and helped provide a sea-facing outlook. The principal inland entrance opened through room B on the northern side of the villa.
Viridarium and Northern Housing
Area E, behind the residential sector, became a large viridarium, or formal Roman garden. During the third building phase, channels and a basin were added in its western corner, and the basin may have served as a fishpond. In the fourth phase, columns embellished the garden wall. Along the northern boundary, the two-storey units of area F were built using opus reticulatum, a Roman technique employing small diamond-shaped masonry blocks. Area G was later enclosed by a new boundary wall as the villa expanded inland, while wall G1 was added on the beach side.
Public and Service Structures
Peristyle and Dining Space
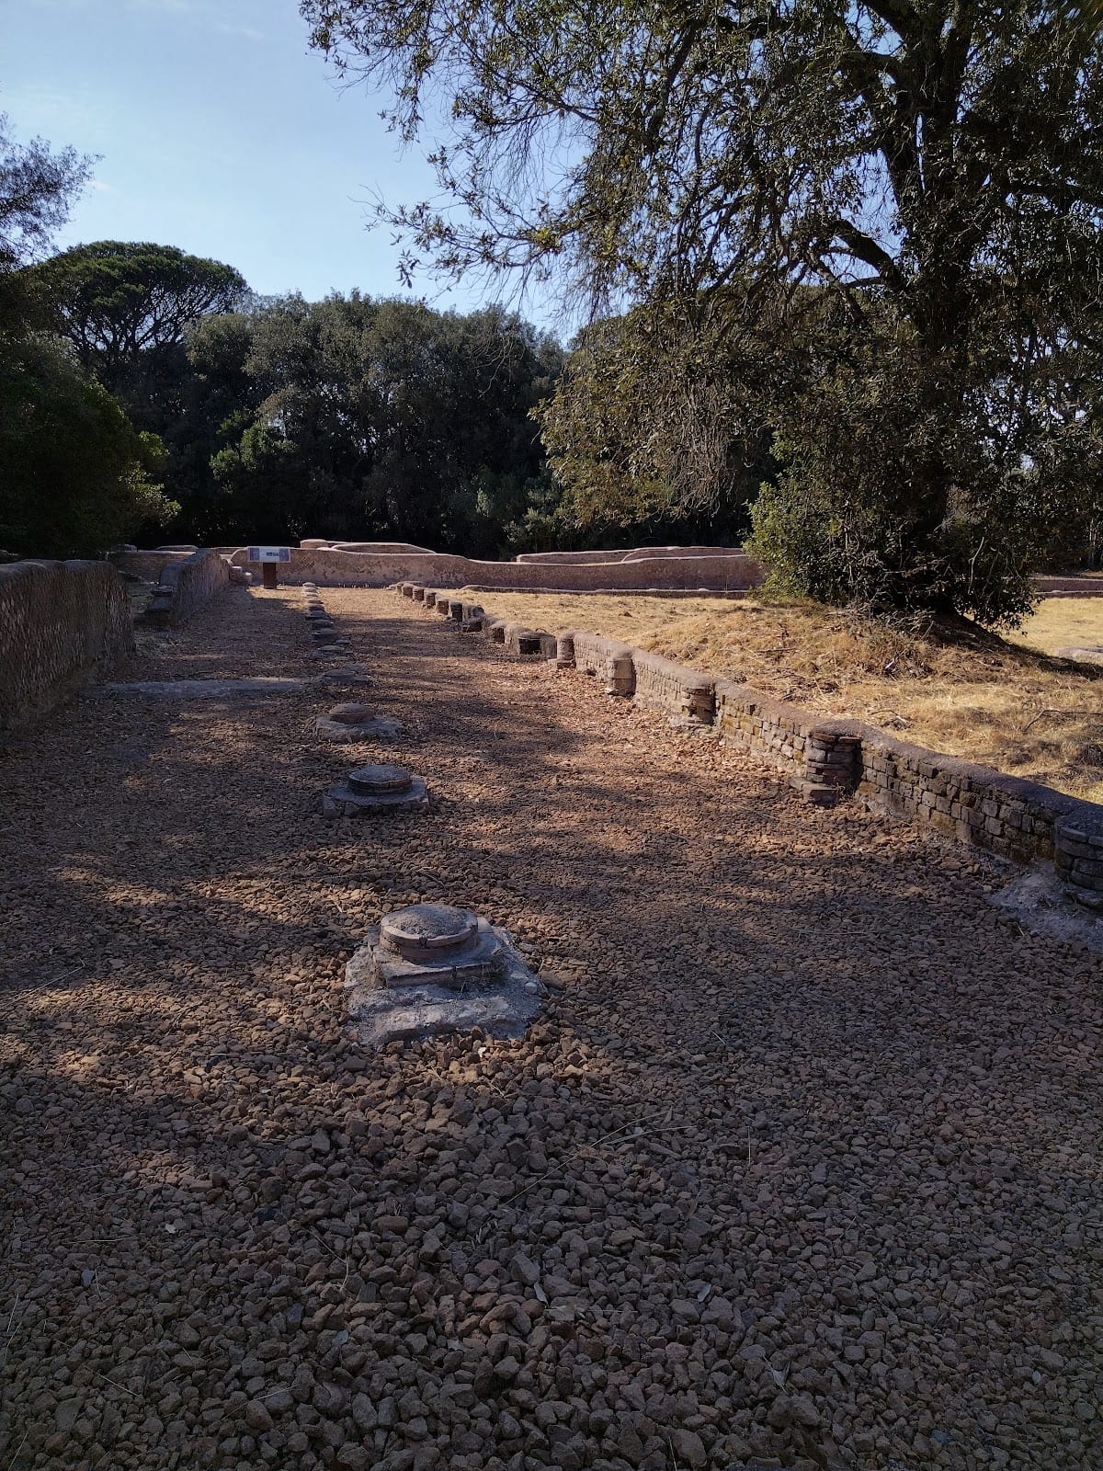
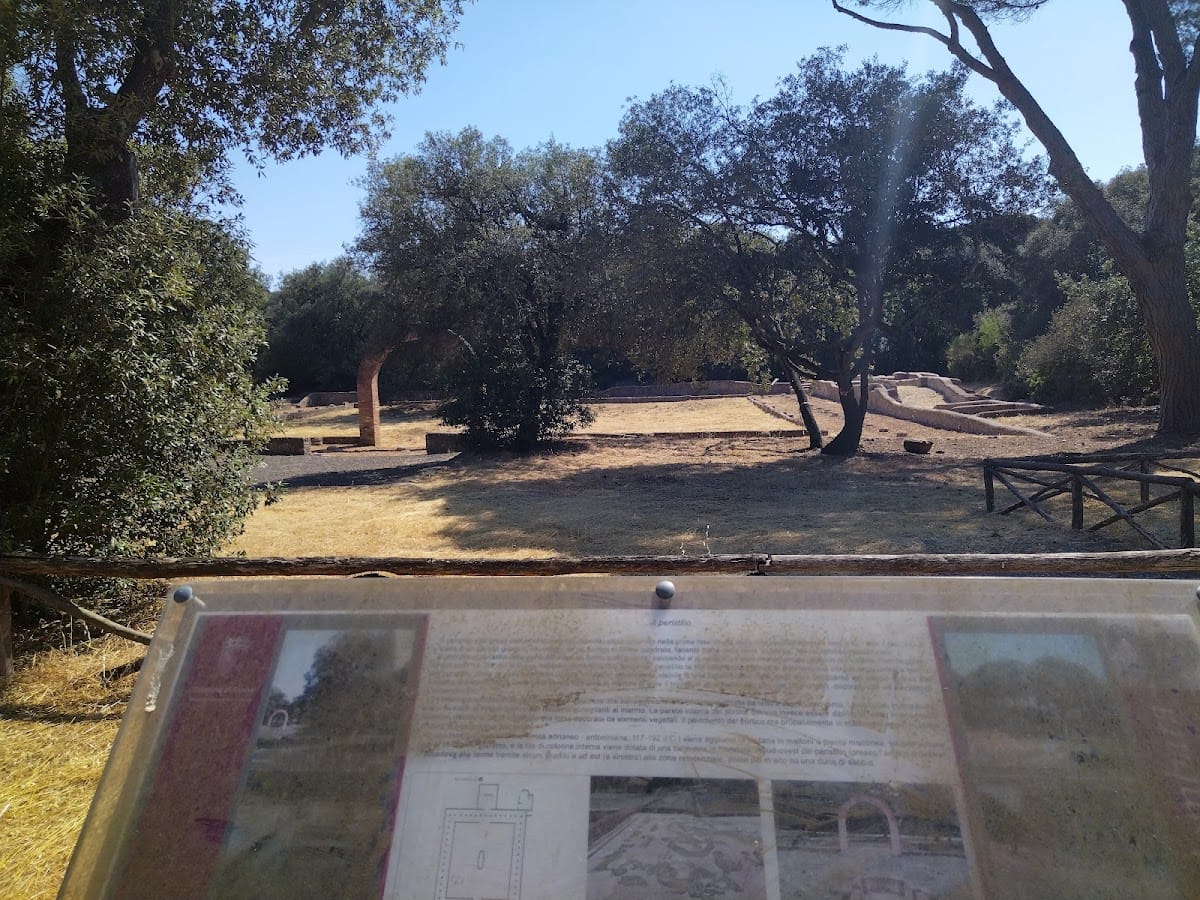
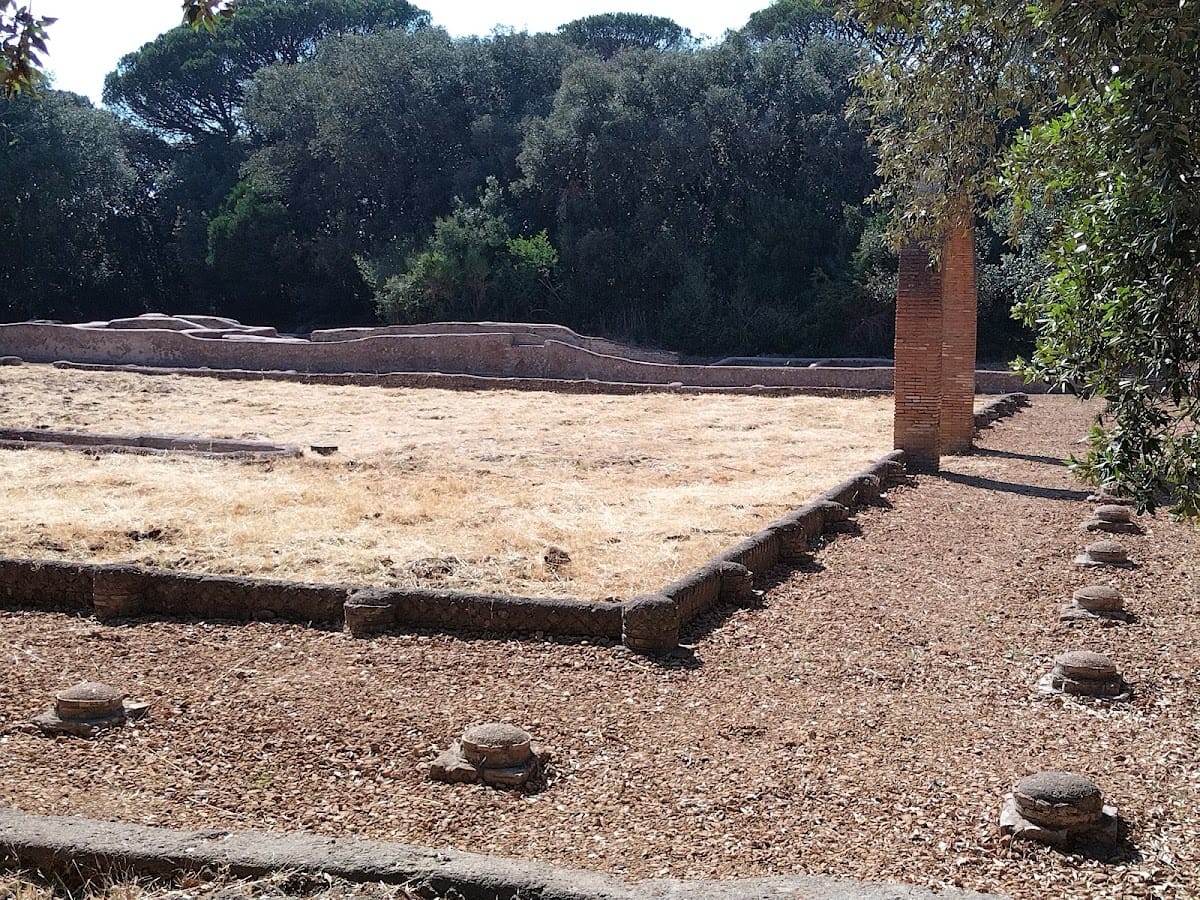
The public sector centered on area A, a square peristyle associated with the Julio-Claudian period. It contained a small garden enclosed on all four sides by a quadriporticus, a courtyard surrounded by porticoes, with a double line of columns and a gabled roof. A monumental arch between two columns formed the entrance. A second arch on the same axis interrupted the rear colonnade, although the brick arch visible today was reconstructed by Colini in the 1950s.
Beyond the rear arch was a triclinium, a Roman dining room, with a monochrome mosaic floor. The masonry columns of the portico were covered with white plaster designed to imitate marble. The inner wall was probably painted red and decorated with a herringbone stripe in opus spicatum, a pattern made by setting bricks or tiles diagonally in alternating directions. The original peristyle walls were painted red, at least in their lower sections and on the side facing the beach entrance.
During the fifth phase, a curved brick fountain and pool were installed in the center of the garden. The inner row of columns was then fitted with a small masonry balustrade. These alterations changed the appearance and arrangement of the courtyard while retaining its central garden setting.
Cisterns and Water Installations
The service sector behind the principal structure included a two-level cistern. During the fifth phase, a separate cistern serving the baths replaced rooms along the side of the peristyle. In the southeastern part of the villa, pool and fountain H was also added during this phase. It consisted of a rectangular brick basin measuring approximately 8.50 by 1.80 metres.
Baths and Marine Mosaic
Antonine Bath Complex
The baths occupied the southwestern corner of the peristyle and were approached by several steps. Their entrance foyer, or apodyterium, a Roman bath changing room, contained a black-and-white mosaic of Neptune riding in a chariot drawn by seahorses. The scene includes two announcers, a woman holding a sistrum, an ancient rattling instrument associated especially with Egyptian religious practice, a flute-playing man, and a fish-tailed female figure carrying a thyrsus, a ritual staff linked with Dionysian worship.
Marine creatures fill the composition, including seahorses, a sea lion, lobster, shrimp, fish, and a dolphin. Two small changing rooms lay northeast of the bath vestibule. Walls of uncertain date in the caldarium, the hot room of a Roman bath, indicate that bathing facilities may have been planned in the original villa, although the complex was completely rebuilt during the Antonine period.
The Neptune mosaic resembles the mosaic in the Neptune Baths at Ostia, dated to AD 139. This comparison places the Villa della Palombara mosaic and the major rebuilding of the baths in the Antonine period.
Late Antique Christian Basilica
Building and Architectural Phases
The Paleo-Christian basilica stands outside the villa’s northeastern supporting wall, a short distance from the ancient Via Severiana. It measures 16.6 by 9.4 metres. Colini discovered it in 1939. In its first phase, beginning in the fourth century, the building had a single nave, a projecting semicircular apse, and a columned portico with a gabled roof.
During the second phase, a schola cantorum, an enclosed area reserved for singers, was installed inside the nave. Masonry blocked the spaces between the side columns, altering the internal arrangement of the church.
Burial and Sarcophagus
Studies by Gatti in 1953 revealed a child’s tomb with a pointed roof and a marble sarcophagus decorated with marine scenes. A funerary inscription accompanied the sarcophagus, which was stylistically dated to AD 150–175. The burial provides physical evidence connected with the later Christian building and the changing use of the area around the abandoned villa.