Arch of Augustus, Fano: Roman Gateway to Colonia Iulia Fanestris


Site at a Glance
- Rating
- 4.6
- Popularity
- Medium
- Country
- Italy
- Primary era
- Classical
- External website
- Open
- Eras represented
- Classical
- Civilizations
- Roman
- Site type
- Civic
- Remains
- Arch
On this page11 sections
History
The Arch of Augustus is a Roman city gate in Italy, built for Colonia Iulia Fanestris at Fano during the Augustan period and generally dated to AD 9. The colony was established at Fanum Fortunae, a settlement named for a temple dedicated to Fortuna, the Roman goddess of fortune and fate. Commissioned by Emperor Augustus, the gate formed the principal entrance to the colony, where the Via Flaminia met the city’s defensive circuit and continued within the walls as the decumanus maximus, the main east–west street of a Roman town. Unlike an honorary arch, it served a practical urban and transport function.
Augustan foundation
The gate was erected under Augustus, the first Roman emperor, whose official inscription identified his authority through a series of titles. The commonly accepted date, AD 9, corresponds to the thirty-second year of his tribunician power. A different reading of the inscription places the construction in AD 14, but the earlier date remains more widely used. At least two additional gates probably stood at Fanum Fortunae, one on the southern side and another near the sea, although both have disappeared.
Restoration under Constantine
In the fourth century, the gate was restored during the reign of Constantine I, the Roman emperor whose rule belonged to the early fourth-century transformation of the empire. An inscription connected with the work names Turcius Secundus, son of the urban prefect Apronianus. The earlier Augustan inscription was retained, linking the monument’s original imperial patron with its later restoration. The gate was subsequently rededicated to Constantine, who was already dead at the time, but that later inscription has not survived.
Rediscovery and fifteenth-century damage
The monument remained largely forgotten until the fifteenth century, when Ciriaco d’Ancona, a Renaissance humanist and antiquarian who recorded ancient monuments and inscriptions, brought it to the attention of Fano’s citizens. He translated and discussed the surviving inscription, and his drawings probably helped preserve knowledge of the gate’s former appearance.
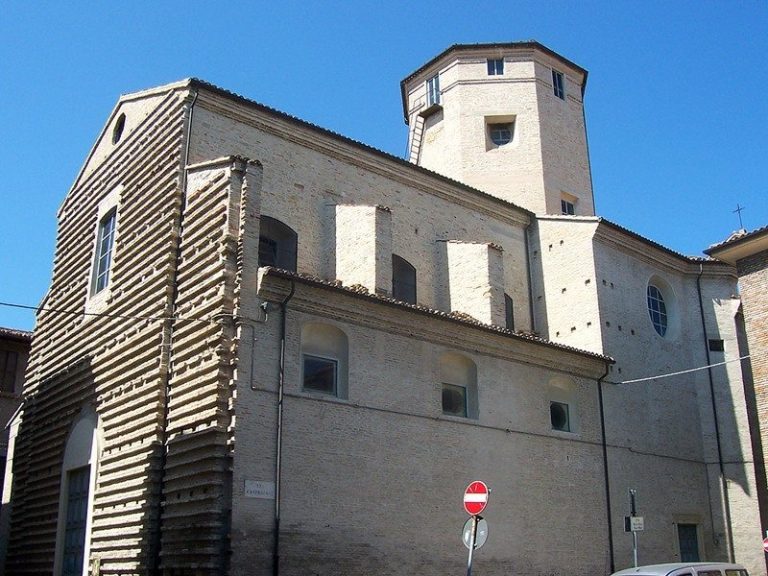
In 1463, during the war of the Neapolitan succession, Federico da Montefeltro besieged Fano on behalf of Pope Pius II. The campaign aimed to remove Sigismondo Pandolfo Malatesta, lord of Fano and a papal opponent who had supported the Angevin cause. Federico’s artillery destroyed much of the gate’s upper attic. The fallen masonry was not used to rebuild it. Instead, the municipality sold the material to the Confraternity of Saint Michael, which incorporated it into the facade and loggia of the adjoining church of Saint Michael.
Reuse and modern preservation
Saint Michael’s Church was completed in 1504. A Renaissance relief on its facade represented the former appearance of the Roman gate, including the lost attic, probably drawing on Ciriaco d’Ancona’s records. The relief is also attributed to Bernardino di Pietro da Carona and dated to 1512–1513. The two towers beside the gate were badly damaged during the siege and substantially dismantled over the following three decades. The right-hand tower was specifically demolished in the fifteenth century to make room for the church facade.
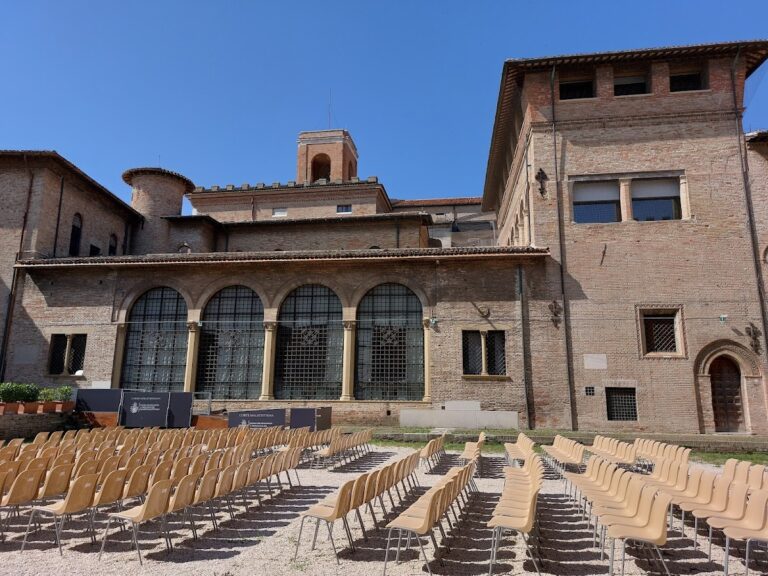
A palace built beside the arch by the Cassero family in the fourteenth century was remodeled by Leonardo Severi in 1930. It is now known as Palazzo del Cassero or Colavolpe Severi. The Arch of Augustus is described as well preserved and restored, and it remains one of Fano’s symbols. Its survival, despite the loss of the attic and the alteration of the flanking towers, places it among the few Roman monuments to have remained almost intact.
Remains
Gate and surviving layout
The monument stands at the meeting point of the Via Flaminia, the city’s principal east–west street, and the defensive circuit of Iulia Fanestris. It is a three-opening gate with a broad central arch and two smaller side arches. The central passage accommodated carts, horses, and other large vehicles, while the lateral openings served pedestrians. The structure is made of travertine and faced on the exterior with opus quadratum, masonry formed from regularly shaped blocks of Istrian stone laid in courses.
Two U-shaped, or horseshoe-plan, towers originally flanked the entrance, from which the city walls extended around the colony. The towers now survive in reduced and altered form. Their structural cores and the first metre of masonry remain, while the upper sections were restored or modified. Only stone-faced sandstone foundations survive from the right-hand tower. At the rear, near the top of the arch, part of the vaulted roof of a passage that connected the two towers can still be seen.
Arches and masonry details
The central opening is formed by seventeen wedge-shaped stones, or voussoirs, including the central keystone. Each side arch has six voussoirs, although those belonging to the right-hand opening are partly concealed by the adjoining church. The keystone carries a worn animal image. It has been interpreted as an elephant, a bull, or an ox, but its condition prevents certain identification, with an elephant considered the most likely reading.
Lost attic and imperial inscription
The well-preserved main body once supported a large attic, the upper architectural storey above the main entablature. Its facade included a Corinthian pseudo-portico, an architectural imitation of a colonnade, with seven arched windows separated by eight half-columns. Some Attic-type bases survive, together with part of an intercolumniation consisting of two half-columns and one complete column. Several column shafts remain intact, although no capital survives.
The Augustan dedication was carved into the frieze in recessed lettering that originally held gilded bronze letters. It named Augustus as Pontifex Maximus, consul thirteen times, holder of tribunician power for the thirty-second time, acclaimed imperator twenty-six times, and father of his country. The text also stated that he gave the wall. Only the two middle lines connected with the Augustan dedication and the final line on the architrave remain on the outward-facing inscription. A single inscribed stone bearing the title “Augustus” survives from the lost upper inscription, whose complete wording is known through drawings.
Renaissance record of the former appearance
The relief on the facade of Saint Michael’s Church preserves an image of the gate before the loss of its attic. It therefore provides a visual record of the upper storey that was destroyed during the 1463 siege. The surviving Roman structure and the later relief together preserve different stages in the monument’s physical history, from its Augustan construction to its Renaissance reuse.
Architectural comparisons
The arch has stylistic affinities with Augustan gates at Spello and Aosta, and especially with the gate at ancient Augustodunum, now Autun in Burgundy. These relationships place its design within a wider group of monumental Roman city entrances associated with the Augustan period.