Church of Sant’Agostino: A Roman Catholic Church in Fano
Site at a Glance
- Popularity
- Low
- Country
- Italy
- Primary era
- Medieval
- Eras represented
- Classical, Medieval, Early Modern
- Civilizations
- Papal States, Roman
- Site type
- Religious
- Remains
- Church
On this page15 sections
History
The Church of Sant’Agostino is a Roman Catholic church in Fano, Italy. Rebuilt in the early fifteenth century with Gothic features, it later underwent Baroque alterations. It belongs to the Diocese of Fano-Fossombrone-Cagli-Pergola, the local Catholic jurisdiction.
Medieval church and Augustinian community
Dedicated to Saint Lucy, an early Christian martyr, the church was already in existence by 1265. That year, it and the adjoining convent were transferred to the Augustinians from the convent of Santo Stefano in Padule. The Augustinians are a Catholic religious order whose members follow the Rule of Saint Augustine. The church was rebuilt in the early fifteenth century and reconsecrated in 1409.
Redesign and Baroque alterations
In the second half of the sixteenth century, Fano-born designer Ludovico Giorgi planned to exchange the positions of the entrance façade and the church’s curved altar end. Foundations were laid for a new altar area with a deep central chapel and two smaller chapels to either side. The interior transformation was completed about a century later.
In 1685, the church received a large barrel vault, a continuous, tunnel-shaped arched ceiling. Its central fresco by Giambattista Manzi created an illusion of architectural space opening onto the sky, where Saint Augustine appeared in glory.
Convent, war, and reconstruction
The convent remained in Augustinian use until the Napoleonic suppressions, the closures of religious institutions under Napoleonic rule. After papal government returned, it became a diocesan seminary, a school for training clergy for the local diocese. It continued in that role until the years after the Second World War.
Bombing during the Second World War brought down almost the entire church; its east flank survived. Reconstruction is under way to recover the church’s earlier design, including its seventeenth-century arrangement and vaulted ceiling.
Roman remains and their identification
Roman remains lie beneath the church and convent, though the relationship between these structures is uncertain. The church may have been established after the Roman remains were buried or had become difficult to see, rather than directly over them. An early twentieth-century proposal identified the remains as Vitruvius’s Basilica, a building associated with the Roman architect and writer Vitruvius. That identification was definitively refuted in 2026. The remains are catalogued as the Temple of Fortune, referring to the Roman goddess associated with luck and fate, but this identification remains tentative.
Remains
The church and adjoining convent form the above-ground complex, while Roman remains extend beneath them. A small masonry structure opposite the church provides stair access to the underground remains.
Church
East flank and perimeter walls
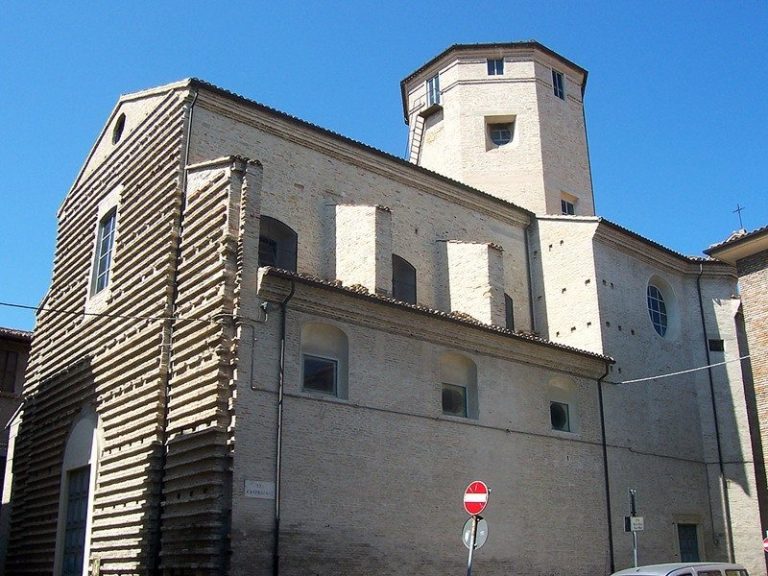
The church’s east flank preserves features from the fifteenth-century rebuilding. Its long, blocked windows have single openings and three-lobed forms. Above them, a terracotta cornice is arranged in two bands of small arches. Fragments of shallow, wall-attached pilasters remain on sections of the perimeter walls. Their Ionic style follows a classical column design.
Chapels and wall paintings
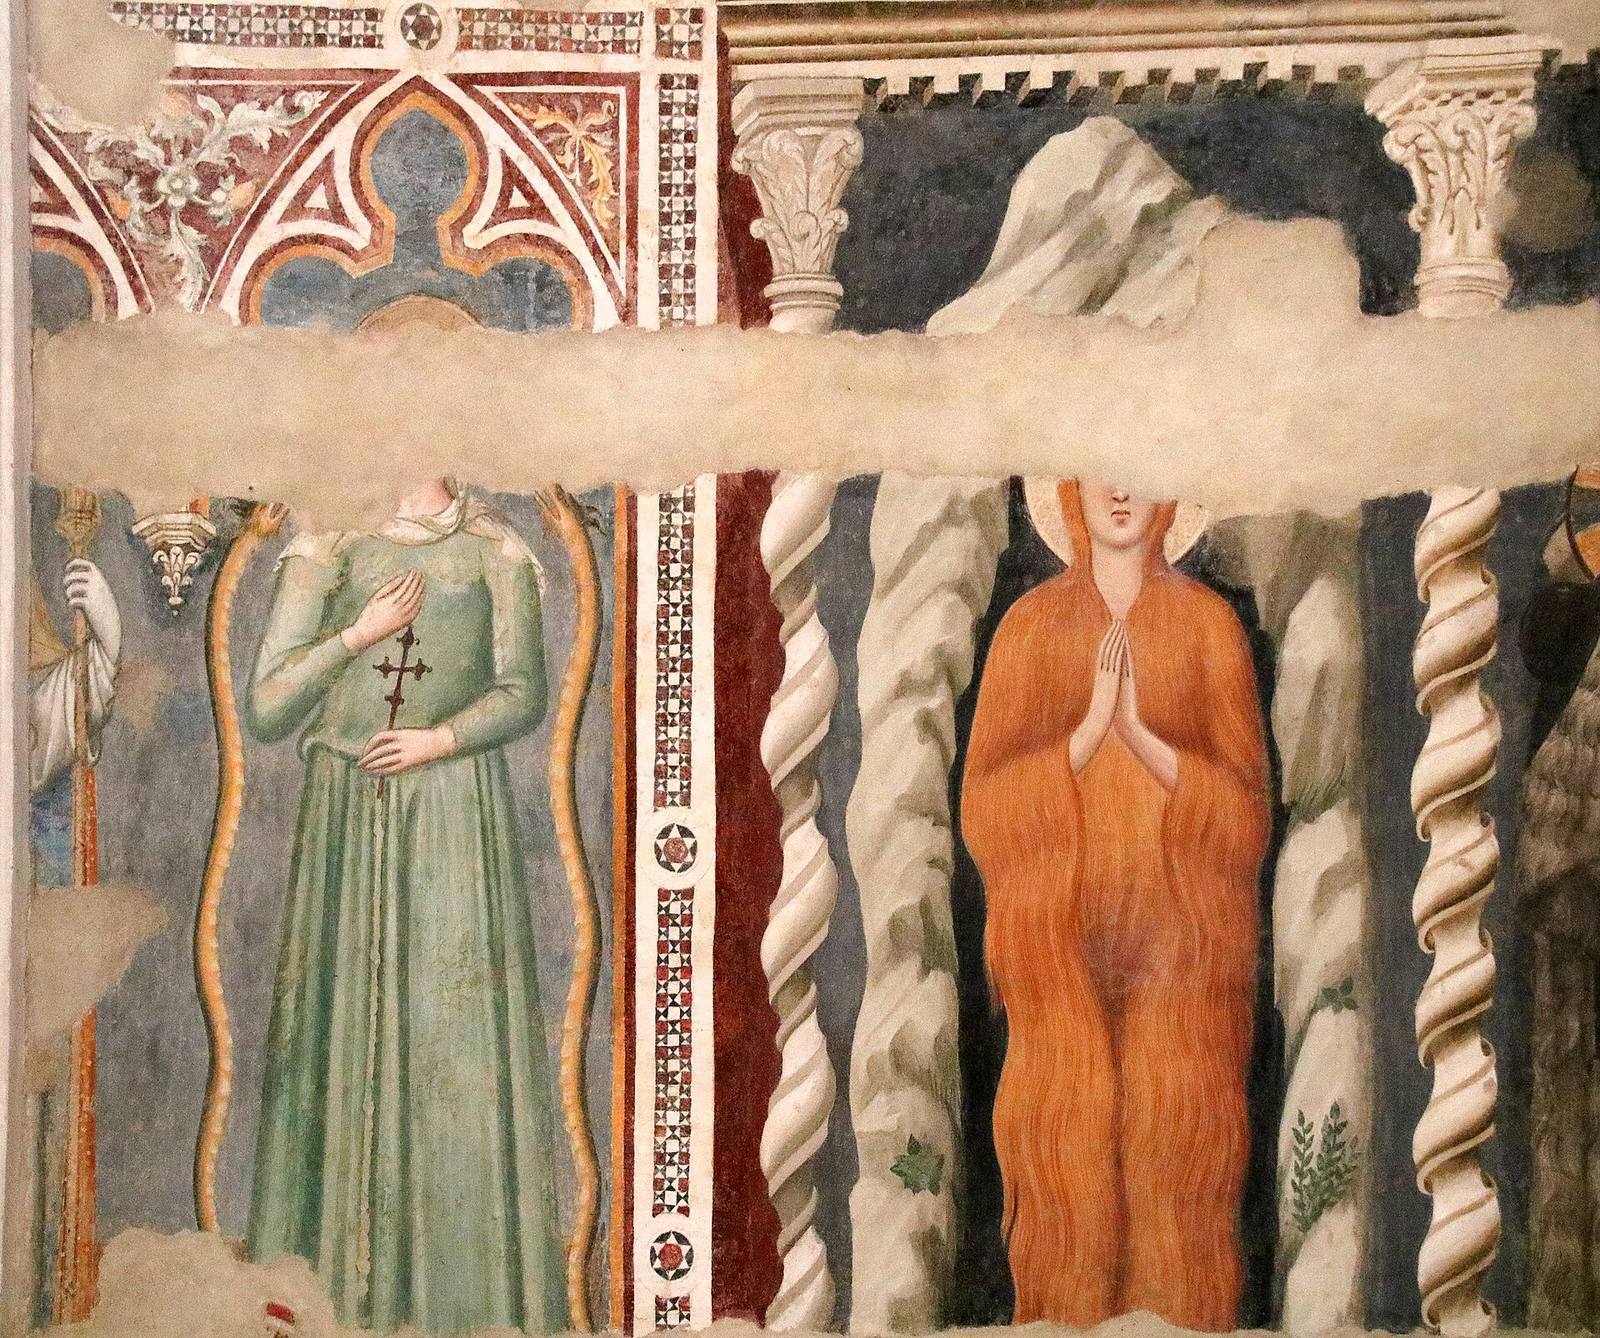
The former Gothic church had two side chapels ending in curved recesses. In the chapel to the right of the entrance, badly deteriorated fourteenth-century paintings of saints sit beneath fifteenth-century scenes from the life of Saint Lucy, made by an unknown artist.
Vault and paintings
The church’s 1685 vaulted ceiling carried Manzi’s central fresco of an architectural illusion opening onto a sky scene with Saint Augustine in Glory. Reconstruction is intended to restore the vault. Guercino’s Guardian Angel, painted for the church in 1641, is now held in the Civic Art Gallery.
Convent
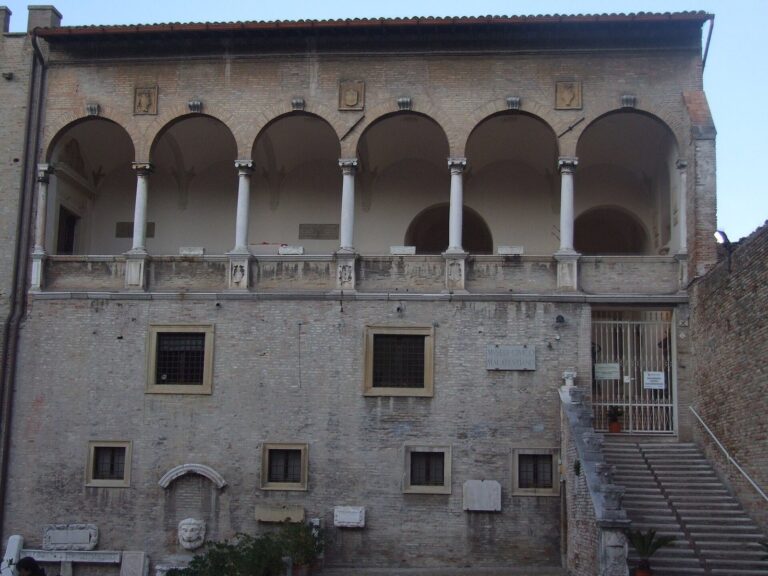
Renaissance cloister
The convent’s Renaissance cloister dates to about 1560. Slender Tuscan columns, a plain classical form, support its covered walkway. Curved panels in the cloister contain frescoes of episodes from the life of Saint Augustine, painted around 1640 by Giulio Cesare Begni of Pesaro. Leading patrician families of Fano funded the paintings, which have since been restored to prevent their loss.
Former chapter house
On the cloister’s south side, two windows, each divided into a pair of openings, illuminate the former chapter house, the community’s meeting room. Its fifteenth-century features include a wooden ceiling with cusped detailing, a late-Gothic painted band below it, and traces of wall paintings. The adjoining restored rooms house the Fano section of Archeoclub of Italy.
Roman remains
Subterranean structures
The underground remains include a long wall built of small stone blocks, interrupted by pillars and windows. Other features include small arches arranged in a fan shape, a wall ending in a curved apse, columns, and drainage channels.