San Francesco Church in Fano: A Franciscan Medieval Monument

Site at a Glance
- Rating
- 4.6
- Popularity
- Low
- Country
- Italy
- Primary era
- Medieval
- External website
- Open
- Eras represented
- Medieval, Early Modern, Modern
- Civilizations
- Papal States
- Site type
- Religious
- Remains
- Monastery
On this page14 sections
History
San Francesco church in Fano, Italy, is a medieval Franciscan church founded in the second half of the thirteenth century for the Order of Friars Minor, the religious community established by Saint Francis of Assisi. A papal bull issued by Pope Alexander IV on 26 April 1255 records the construction of the church and convent and the arrival of the Franciscans in Fano. It offered a plenary indulgence, the remission of religious penalties under prescribed conditions, to people who financed the works. Bonomo, bishop of Fano, renewed the indulgence in 1284.
Franciscan foundation and consecration
The building works had been completed by 1323. In that year, the will of Margherita da Peruzzo stated that the friars were already celebrating religious rites in the church. The church was consecrated in 1336 by Iacopo II, bishop of Fano, Pietro of Pesaro, a Franciscan friar, and the bishop of Senigallia. An inscription dated 1498 once preserved the memory of this consecration, but it is now lost.
From 1336 to 1498, Fano and San Francesco stood under the rule of the Malatestas, a powerful ruling family based in Rimini and influential across Romagna and the Marche. Their period of authority brought prosperity and development to the city. The family’s arms were carved on the keystones of the Franciscan portico, while the convent became the burial place of Pandolfo III Malatesta, his first wife Paola Bianca, and their physician Bonetto da Castelfranco. Other noble families, including the Boccacci of Meldola, also used the church for burials.
Malatesta patronage and internal changes
Around 1460, wealthy Fano families disputed possession of the church’s altars. These altars served funerary and commemorative purposes, and the church contained approximately eighteen or nineteen of them. Most were neglected and demolished by the guardian friar in 1606. Between 1498 and 1657, the church nevertheless experienced another period of prosperity, during which its interior underwent numerous alterations.
The Malatesta tombs were later transferred from the interior of the choir to the portico. During the nineteenth-century reconstruction, Filippo Bandini of Faenza renewed the portico’s peristyle, a colonnaded or arcaded enclosure, while retaining its older characteristics. The portico continued to preserve the connection between the Franciscan foundation and Malatesta patronage.
Damage, convent renovation, and suppression
An earthquake in 1672 destroyed the bell tower, which had been built around the fourteenth century. A fire in the sacristy in 1696 caused serious damage and made the church unsafe for the friars. The convent was completely renovated between 1763 and 1774, while the church itself was excluded from the work. Pope Clement XIV financed the renovation because of his strong interest in the Fano order, where he had undertaken his early religious studies.
The design of the renovated convent has been attributed in different ways. It was long assigned to Luigi Vanvitelli, an influential eighteenth-century Italian architect, while other interpretations credited Vanvitelli with the design and Carlo Murena with its execution. A manuscript register found in Fano’s Biblioteca Federiciana supported Vincenzo Pirani’s attribution to Francesco Ciaraffoni, whose work was strongly influenced by Vanvitelli.
At the end of the eighteenth century, the friars planned to restore the church, but political disturbances connected with the French Revolution prevented the work. From 1802 to 1840, religious rites were moved to the convent refectory, while the abandoned church was used as a warehouse and stable. Restoration began in 1840 under Father Francesco Maria Zamponi. Arcangelo Innocenzi was commissioned to rebuild the bell tower, but it was demolished again in 1874. The restoration was completed on 13 June 1850 and resulted in the loss of almost all the inscriptions and the last surviving altars.
Around 1870, following the annexation of the Papal States to the Kingdom of Italy, many minor religious orders were suppressed, including the order at Fano. The convent subsequently served as a military barracks until 1912. Earthquakes in 1916 and 1924 damaged the church, and a proposal to demolish it in 1924 was rejected by the heritage authorities.
Twentieth-century decline and preservation
The earthquake of 30 October 1930 led to the removal of the church roof for safety reasons. In 1932, the building was proposed for conversion into a national gymnasium for the Opera Nazionale Balilla, the Fascist Italian youth organization. Proposals made between 1932 and 1934 also called for the demolition of parts of the convent, the church, and several arches.
On 15 June 1934, the Royal Prefecture of Pesaro-Urbino refused the podesta of Fano, the appointed municipal chief official under the Fascist regime, permission to demolish the church and instead requested internal restoration. On 5 February 1938, five redevelopment alternatives were submitted to the municipality. They included retaining the entire wall and building a large hall against it, keeping the wall only to the first window, preserving the portico while removing the wall, rotating the portico after demolition of the wall, or retaining a small section near the tomb portico and constructing a similar adjoining portico.
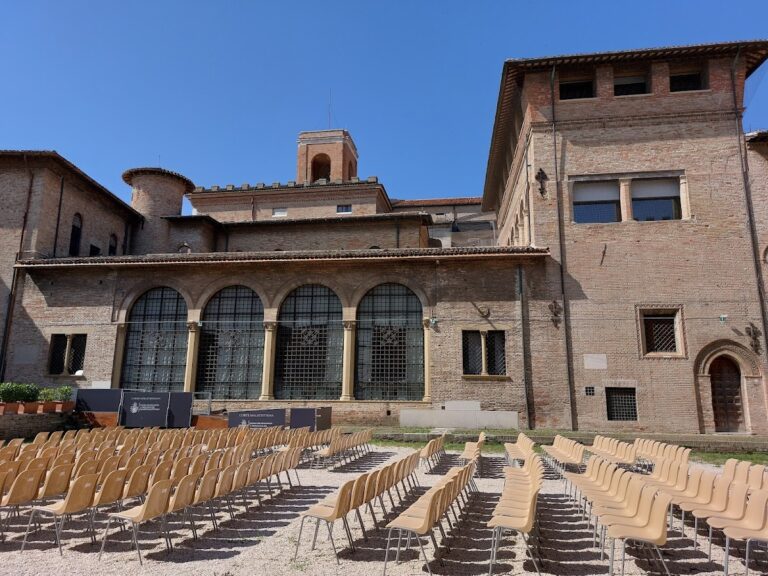
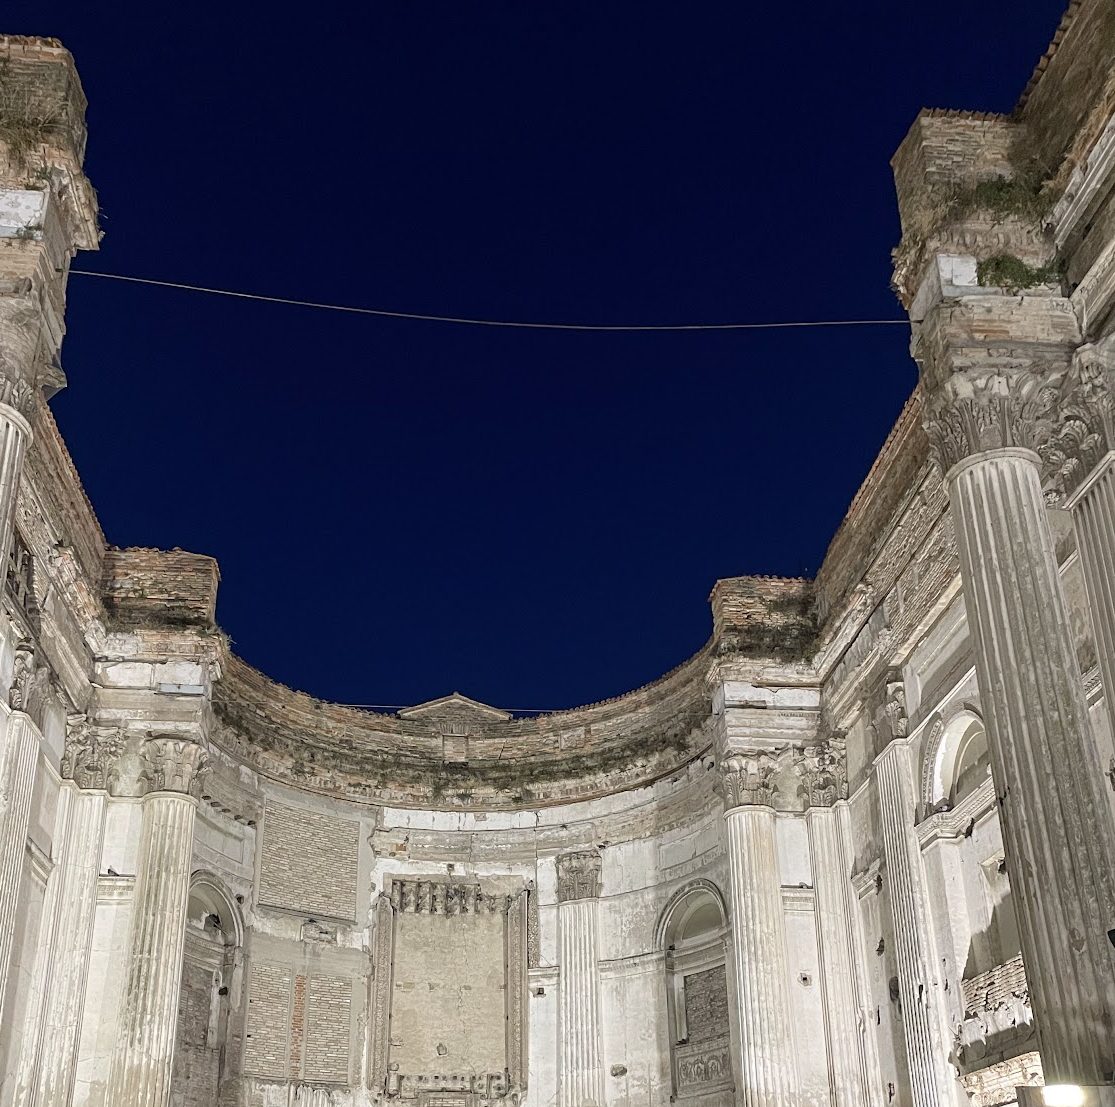
On 25 August 1938, the national education minister announced that Gustavo Giovannoni and Alberto Calza Bini would inspect the church and propose its recovery. Fano’s municipal council approved a general urban-planning project for rebuilding the church in 1950, but the project was abandoned after numerous modifications. The church and convent remained exposed to weathering after the roof’s removal, while some interior furnishings, including the organ, choir, and altar, were sold. Today the church is desacralized and roofless, with a lawn covering its floor. Its surviving remains are used for cultural events. The complex retains its Catholic and Franciscan origins and is associated with the Diocese of Fano.
Remains
San Francesco survives as an isolated complex occupying a central urban block. The quadrangular convent has three free sides, while the fourth is closed by the church, and the building rises over four levels. The convent presents an austere exterior in brick, with restrained classical forms, round-arched windows and entrances framed in brick, a string course, paired pilasters, slightly projecting surfaces supporting the parapet, and a shaped terracotta cornice. Two pediments rise above the corridors on the main frontage.
The convent
Exterior and entrance passage
The main entrance on Via San Francesco has a stone doorway crowned by a classical entablature, composed of an architrave, frieze, and cornice. The other two sides contain three large glazed openings at upper level. The central opening on Via Nolfi lights the former refectory, which now serves as the elliptical council chamber. Several ground-floor entrance openings in the front elevation were walled up and converted into windows.
The entrance leads into a passage with a barrel-vaulted ceiling beside a large courtyard containing several rooms. At ground level, four central arched openings face the facade, with pillars in the Tuscan order. The rear courtyard wall lies on the axis of the frontage and has a pedimented facade with a Serlian window, a three-part opening with a central arch and lower side openings. This arrangement reflects Ciaraffoni’s assimilation of motifs associated with Vanvitelli.
Former refectory
The former refectory is an elliptical hall covered by a domed lunette vault, a vault intersected by curved openings, crossed by four pairs of ribs. The ribs rest on a discontinuous entablature, and each section is supported by two pilasters extending to the ground. Four windows occupy the ends of the semicircle. Three are blind windows, while the opening toward Via Garibaldi looks onto the stairwell and upper vestibule.
Sacristy and imperial staircase
A rectangular ground-floor room from the period of the Friars Minor originally served as the sacristy. A central pillar divides its ceiling into four bays covered by cross vaults. One side follows a curved line created by the nineteenth-century reconstruction of the church apse.
The rear courtyard wall leads to an imperial staircase with one central flight and two lateral flights. Both the stairwell and vestibule are square in plan. The stairwell opens on three sides, which are divided by cornices and pilasters. Each side has an opening flanked by columns; the two lateral openings are blind windows, while the rear opening faces Via Garibaldi. A low pavilion vault with lunettes and ribs linked to the pilasters covers the space, and the central compartment bears the city arms.
Corridors and vestibule
The vestibule contains supporting pillars and columns but has a fragmented spatial arrangement. From it, the courtyard, staircase, and connecting corridor arms serving the upper floor can be seen. The corridors run along three sides of the building and have large glazed openings at their ends. Broad barrel vaults cover them, with paired pilasters connected by transverse arches across the vaults. A circular domed surface covers the meeting point of the corridor ceilings. Some details are made from marble quarried at Furlo.
The church
Medieval fabric and nineteenth-century reconstruction
The church measures 56 metres in length and 17 metres in width. Its barrel vault reached a height of 25.70 metres before the roof constructed by Innocenzi was demolished after the earthquake of 1930. The simple brick construction and single-nave plan remain legible in the roofless structure.
During the nineteenth-century renovation, Arcangelo Innocenzi and Giuseppe Ferroni retained the medieval perimeter masonry of the facade and both side walls. They altered the interior decoration and raised the building above the level of the surrounding houses. Neoclassical elements include surviving Corinthian columns, whose capitals are decorated with stylized foliage. Near the beginning of the church hall, a niche on the right contains the tomb of Maddalena, Ferroni’s daughter. The funerary monument, created by Giovanni Gai, has neoclassical forms and a central medallion depicting her face; it is now severely deteriorated.
Malatesta portico and tombs
The Malatesta portico was built at the family’s request. Its three pointed arches rest on stone columns with capitals using forms characteristic of Roman architecture. Terracotta decoration outlines the arches, which are surmounted by the Malatesta arms. The rear wall of the peristyle belongs to the earlier Franciscan church.
Paola Bianca’s tomb stands to the left of the portico entrance on a high base. Its sides bear representations of saints watching over the deceased. To the right of the portal is the classical arca, or monumental tomb chest, of Pandolfo III Malatesta. It rests on a high plinth divided into two compartments, each containing one of the family’s tournament shields held by festoons.
Along the short side of the peristyle is the arca of Bonetto da Castelfranco, supported by three brackets. Above the sarcophagus is a red Verona-marble tombstone bearing a shield with a crested unicorn. This emblem was long considered Malatesta, but it belongs to the Boccacci family, which was connected to Pandolfo III’s court.
Nearby sites