Rocca Malatestiana: A Fifteenth-Century Fortress in Fano, Italy

Site at a Glance
- Rating
- 4.5
- Popularity
- Very Low
- Country
- Italy
- Primary era
- Medieval
- External website
- Open
- Eras represented
- Medieval, Early Modern, Modern
- Civilizations
- Papal States
- Site type
- Military
- Remains
- Fort
On this page8 sections
History
Rocca Malatestiana is a fifteenth-century fortress in Fano, Italy, built for Sigismondo Malatesta, the city’s lord, as a military defense during the expansion of the Malatesta dynasty in the Marche. It was among the family’s early fortresses in the region and is now owned by the Municipality of Fano.
Foundation under Sigismondo Malatesta
The fortress was designed and built by Matteo Nuti for Sigismondo Malatesta between 1438 and 1452. Sigismondo supervised the planning with Nuti and Filippo Brunelleschi, the prominent Florentine architect and engineer of the early Renaissance. The exact start of construction remains uncertain, with proposed dates ranging from approximately 1415–1420 to 1424 under Pandolfo III. The interpretation most widely accepted places the beginning in 1438.
The work developed in two stages. An inner enclosure was built first around a central keep, and the outer circuit was enlarged afterward. Defensive improvements continued through the fifteenth century, from 1430 to 1452 and, according to the stated chronology, until 1463. In 1437 and 1438, Sigismondo also promised defensive works for Fano, including watchtowers and the fortress itself, strengthening the city’s military defenses.
Later military changes
The oldest part of the complex, the Rocchetta, was built over Roman and medieval remains in an area probably once occupied by a port. After Sigismondo’s period, the fortress was repeatedly altered to meet changing defensive needs while retaining its rectangular form.
A siege led by Francesco Maria Della Rovere damaged the fortress. Antonio da Sangallo the Younger, an Italian Renaissance architect associated with military and monumental architecture, later restored the walls and raised new towers. From 1463 until Sangallo’s intervention, Matteo Nuti repaired the walls and the main gate. Sangallo also transformed the eastern tower into an almost bastion-like structure, adding a cannon.
Prison, wartime damage, and restoration
The exterior at the present entrance was refurbished in 1705. In 1860, the fortress was converted into a local prison, giving the complex a new institutional use. Earthquakes that affected Fano in 1916 and 1930 prompted further restoration. In 1932, Locchi rebuilt the crenellations and wall walks on the northwestern front, including those of the Rocchetta and the principal keep.
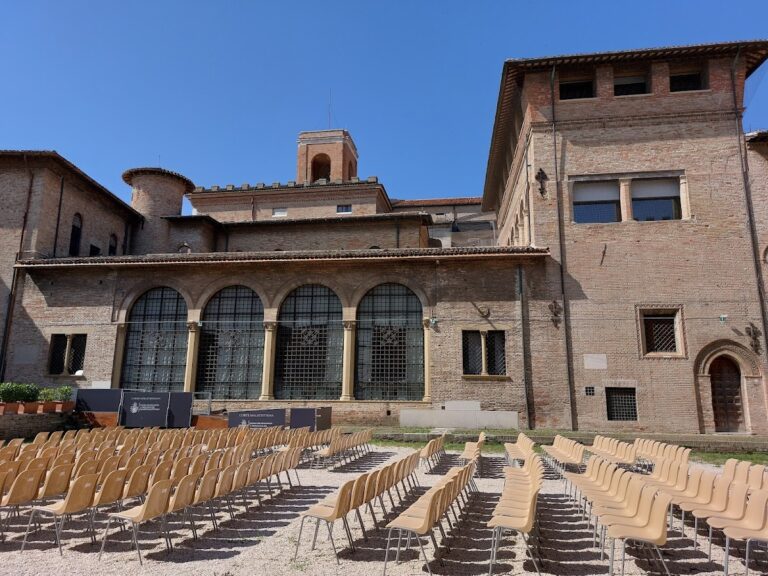
Near the end of the Second World War, the principal keep was mined on 21 August 1944 and then affected by bombardment. Restoration of the keep began in 1951. Weathering also damaged the masonry over time, while the access bridge eventually collapsed completely. Redevelopment completed in 2017 adapted the fortress for events with seating for up to 800 people.
Remains
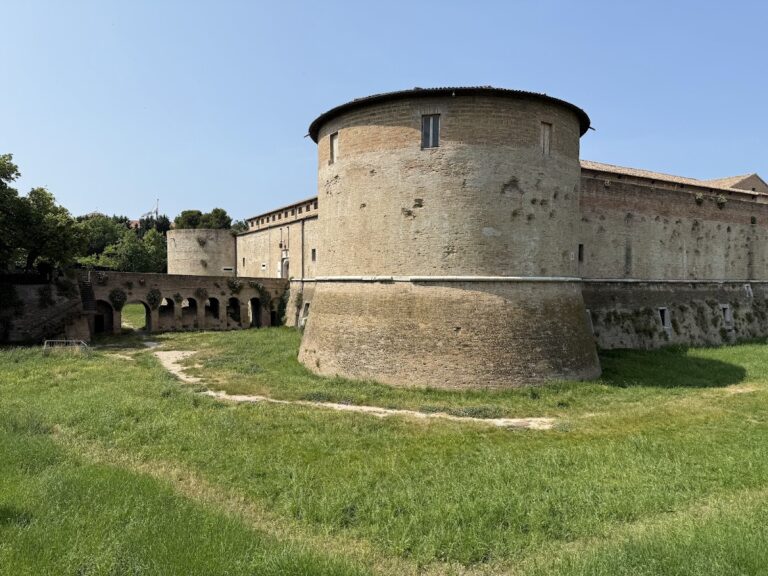
Rocca Malatestiana is a quadrangular fortress whose rectangular perimeter is enclosed by curtain walls, with towers at the sides and bastions at the corners. Its sloping outer escarpment was built at a considerable angle. This profile was intended to prevent attackers from avoiding falling stones and to make catapult projectiles strike the slope and rebound obliquely. The fortress served as a fortified rear gate and occupied a position neither within nor outside the city walls.
Outer defenses
Two drawbridges originally provided access, separated by a ravelin, an outer defensive work placed before a gate or curtain wall, and by the Mastio, the principal fortified keep traditionally called the Malatesta Tower. The first ravelin was made of wood in 1442. The eastern tower was later reshaped by Sangallo into an almost bastion-like form for a cannon position. On the northwestern corner, an external facing of new bricks was begun in 1972, but the work stopped because the contrast between the new and old brickwork was considered visually unsatisfactory.
Inner enclosure
The inner court is bounded by the wall supporting the upper wall walks and by a low building containing a chapel and prison cells. This area was originally terraced. It was later raised by one storey and roofed to accommodate stables, which were reached by a ramp-stair. The surviving arrangement therefore combines the central defensive enclosure with later changes made for storage, movement, and institutional use.
Entrance and bridge
The present access bridge is a masonry structure with two arches. It replaced the earlier bridge after that structure collapsed completely, restoring a direct approach to the entrance while preserving the fortress’s defensive access arrangement.